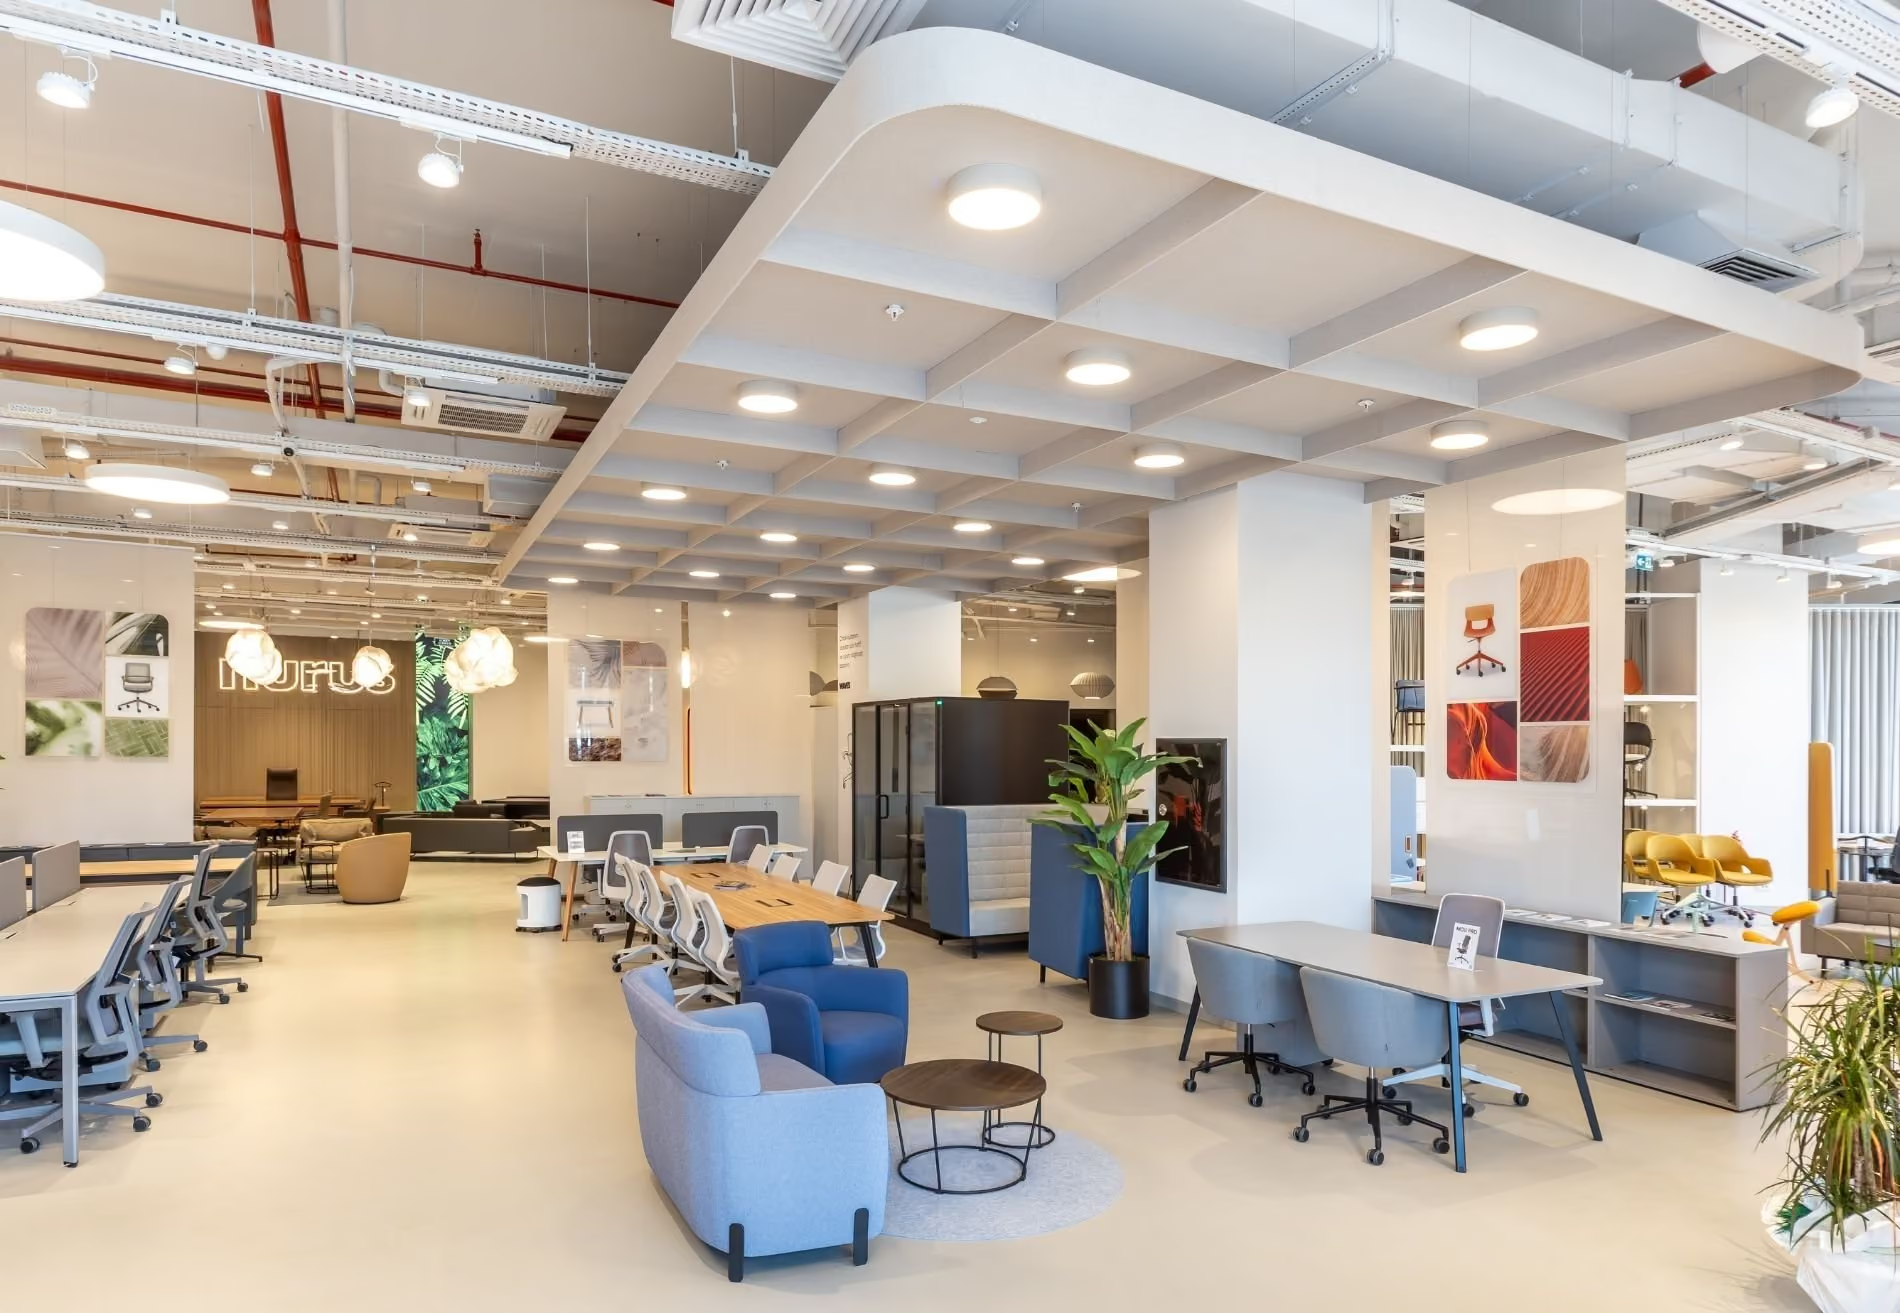
Acoustic ceilings
Acoustic ceilings for UK offices, schools and halls
Tiles, rafts, baffles and wood linear systems, chosen for your room after a site survey, then supplied and installed by our team.
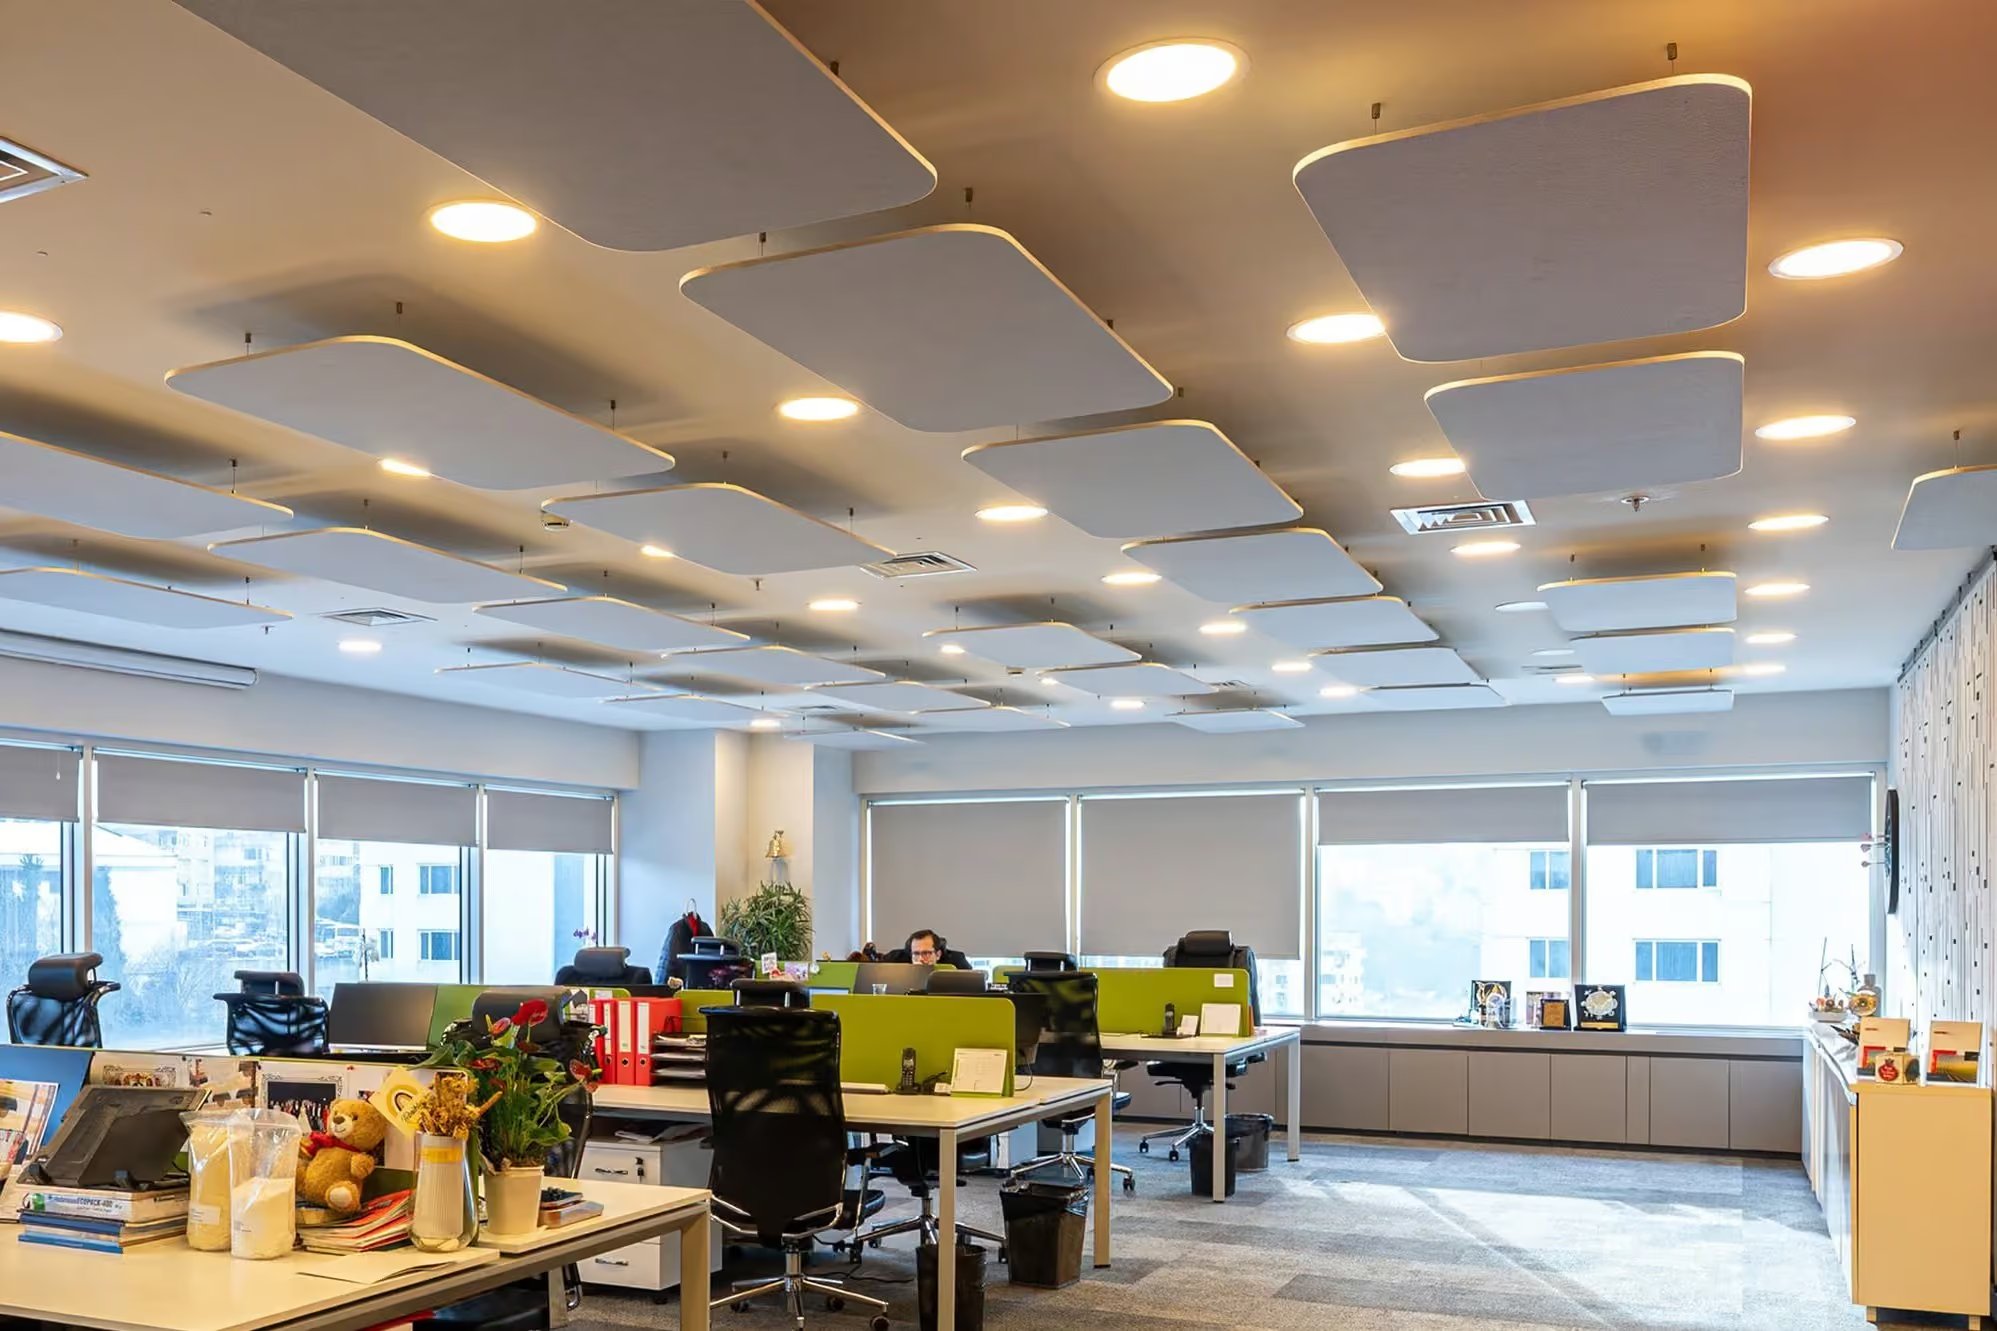
Sound bounces off the bare ceiling, the largest surface in the room
Noise travels across open-plan floors and tall atriums
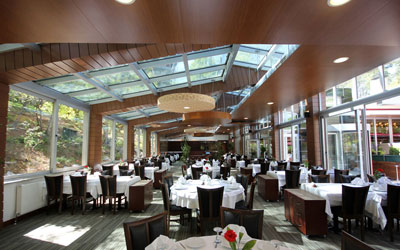
Glazed and tiled rooms leave no wall space to treat
Canteens and halls feel loud and tiring
CEILING TYPES
Find the ceiling that sounds right

Ceilings · 1 of 7
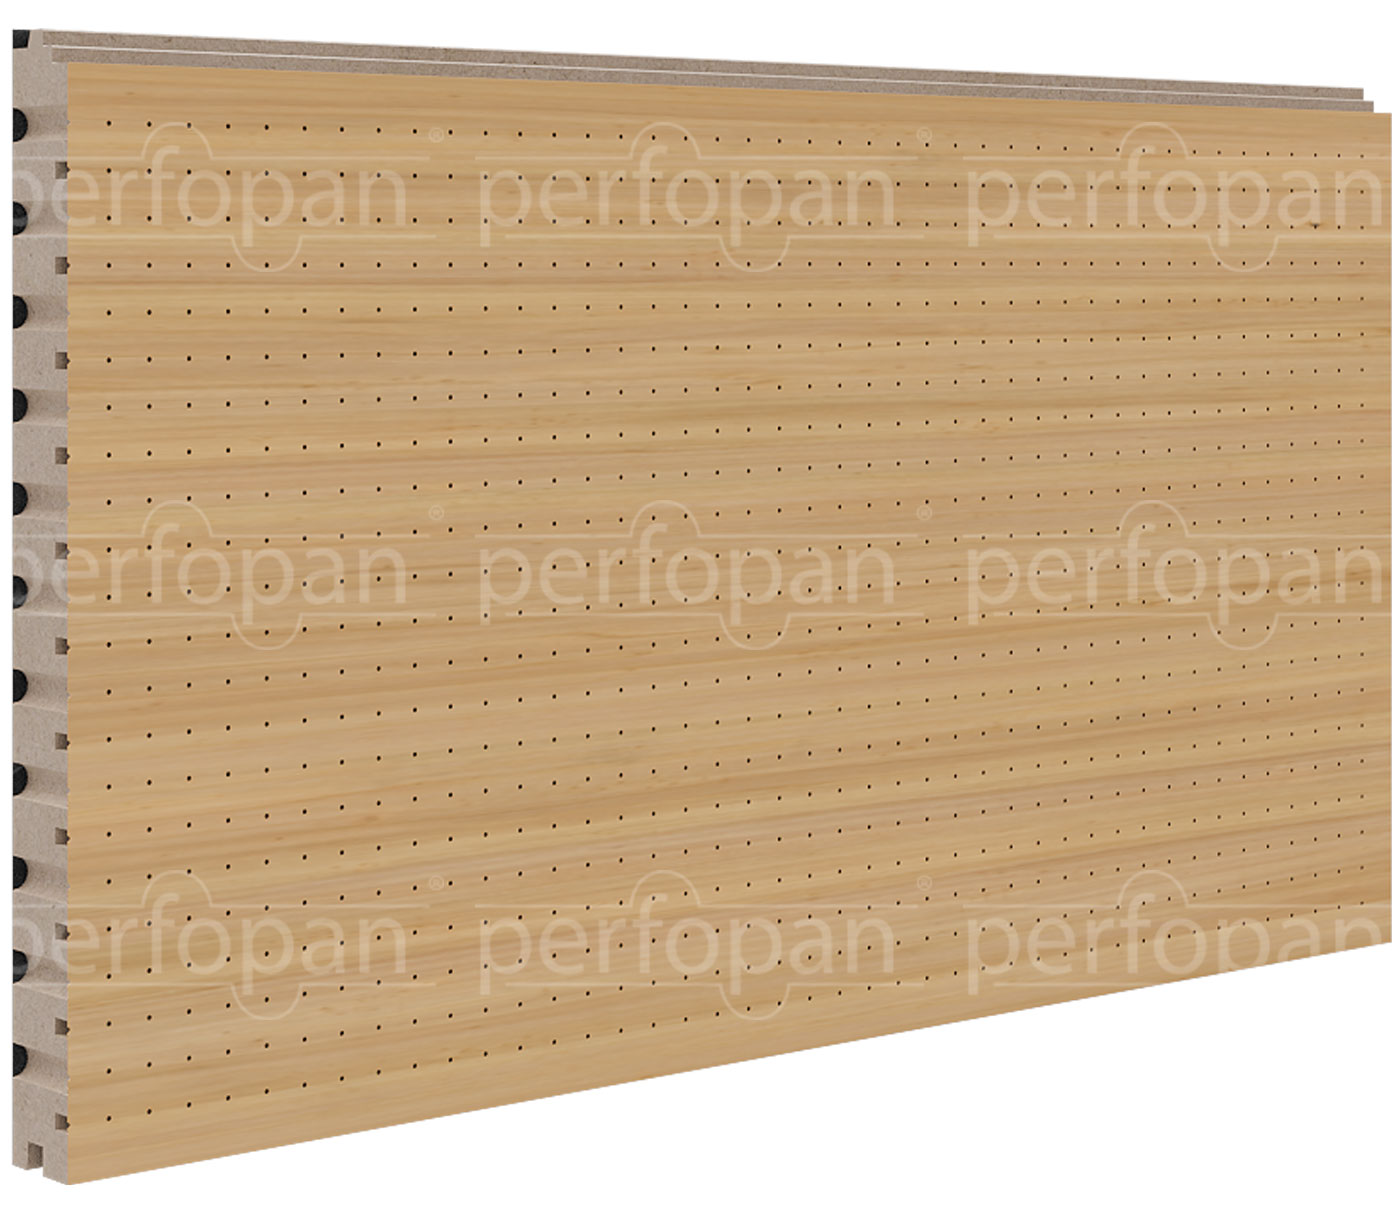
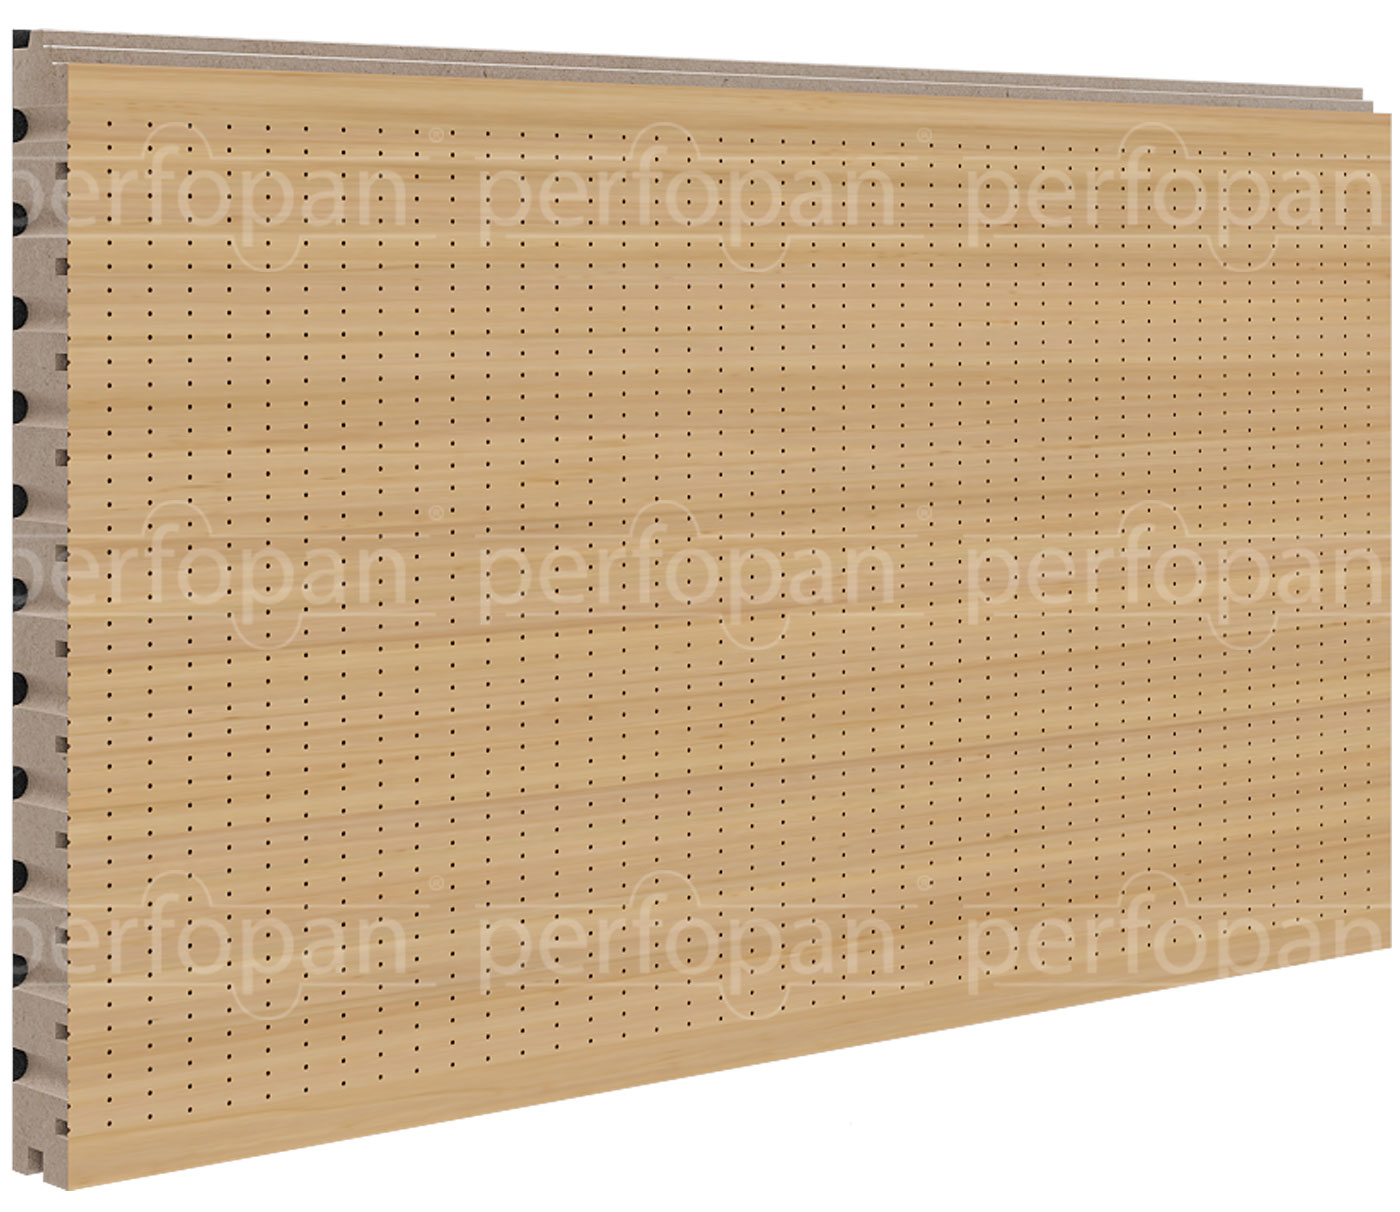
Microperforated ceilings
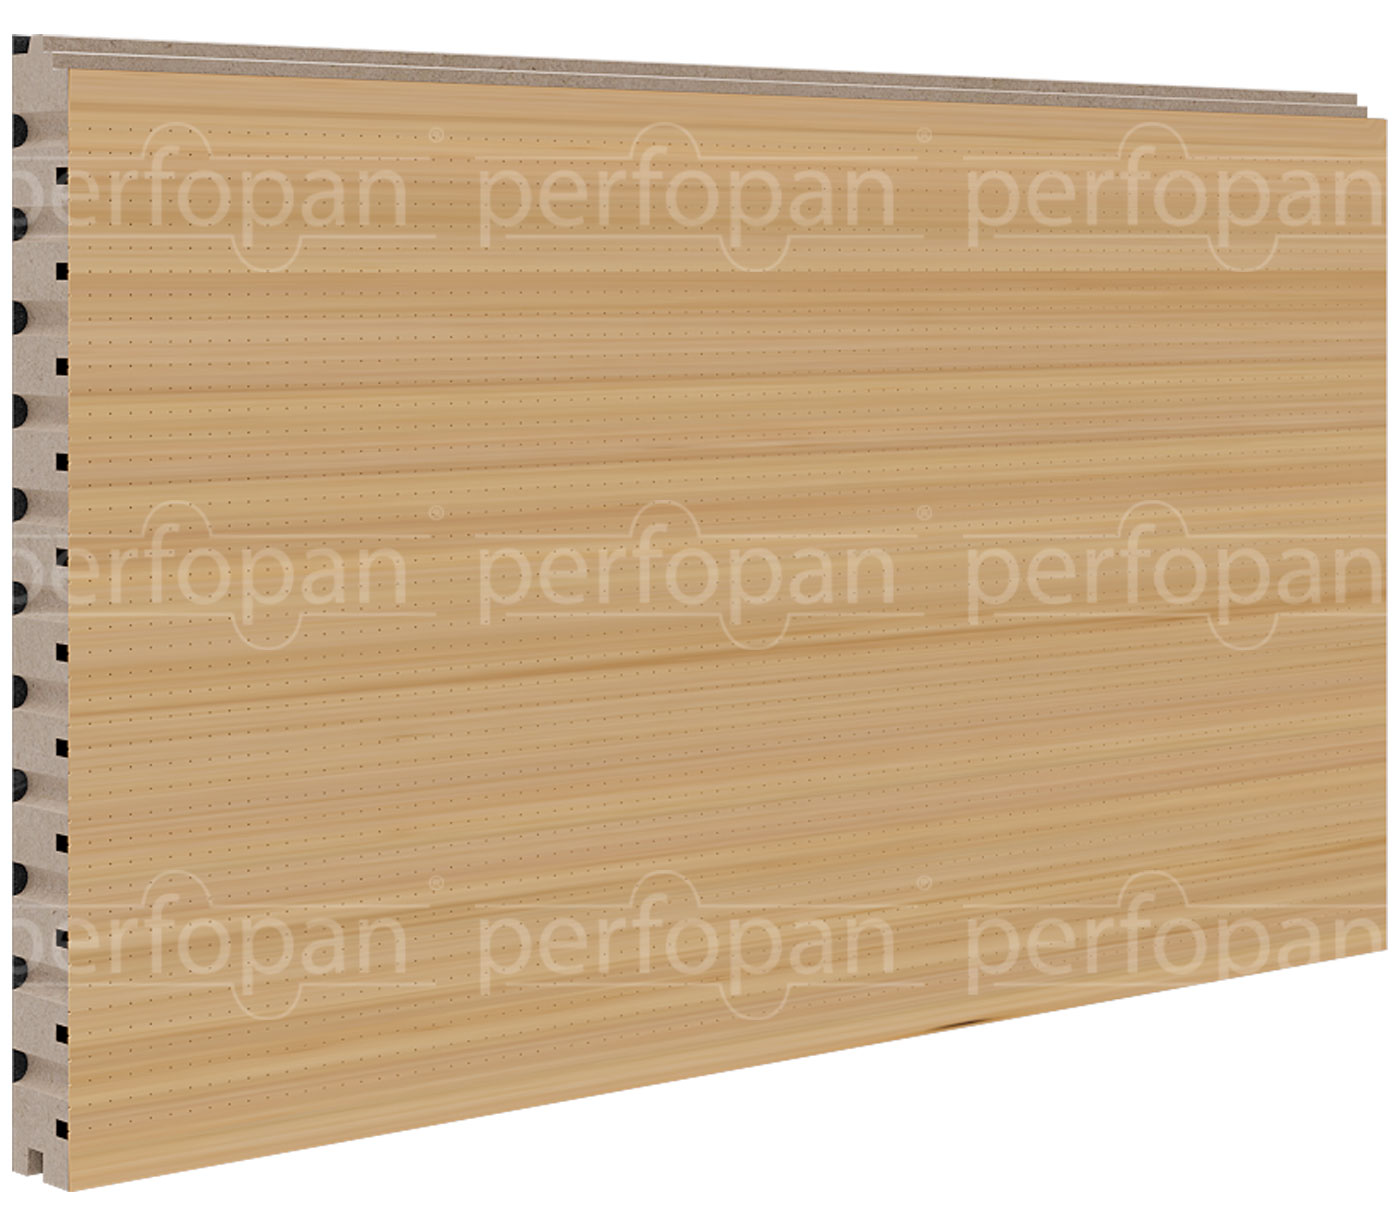
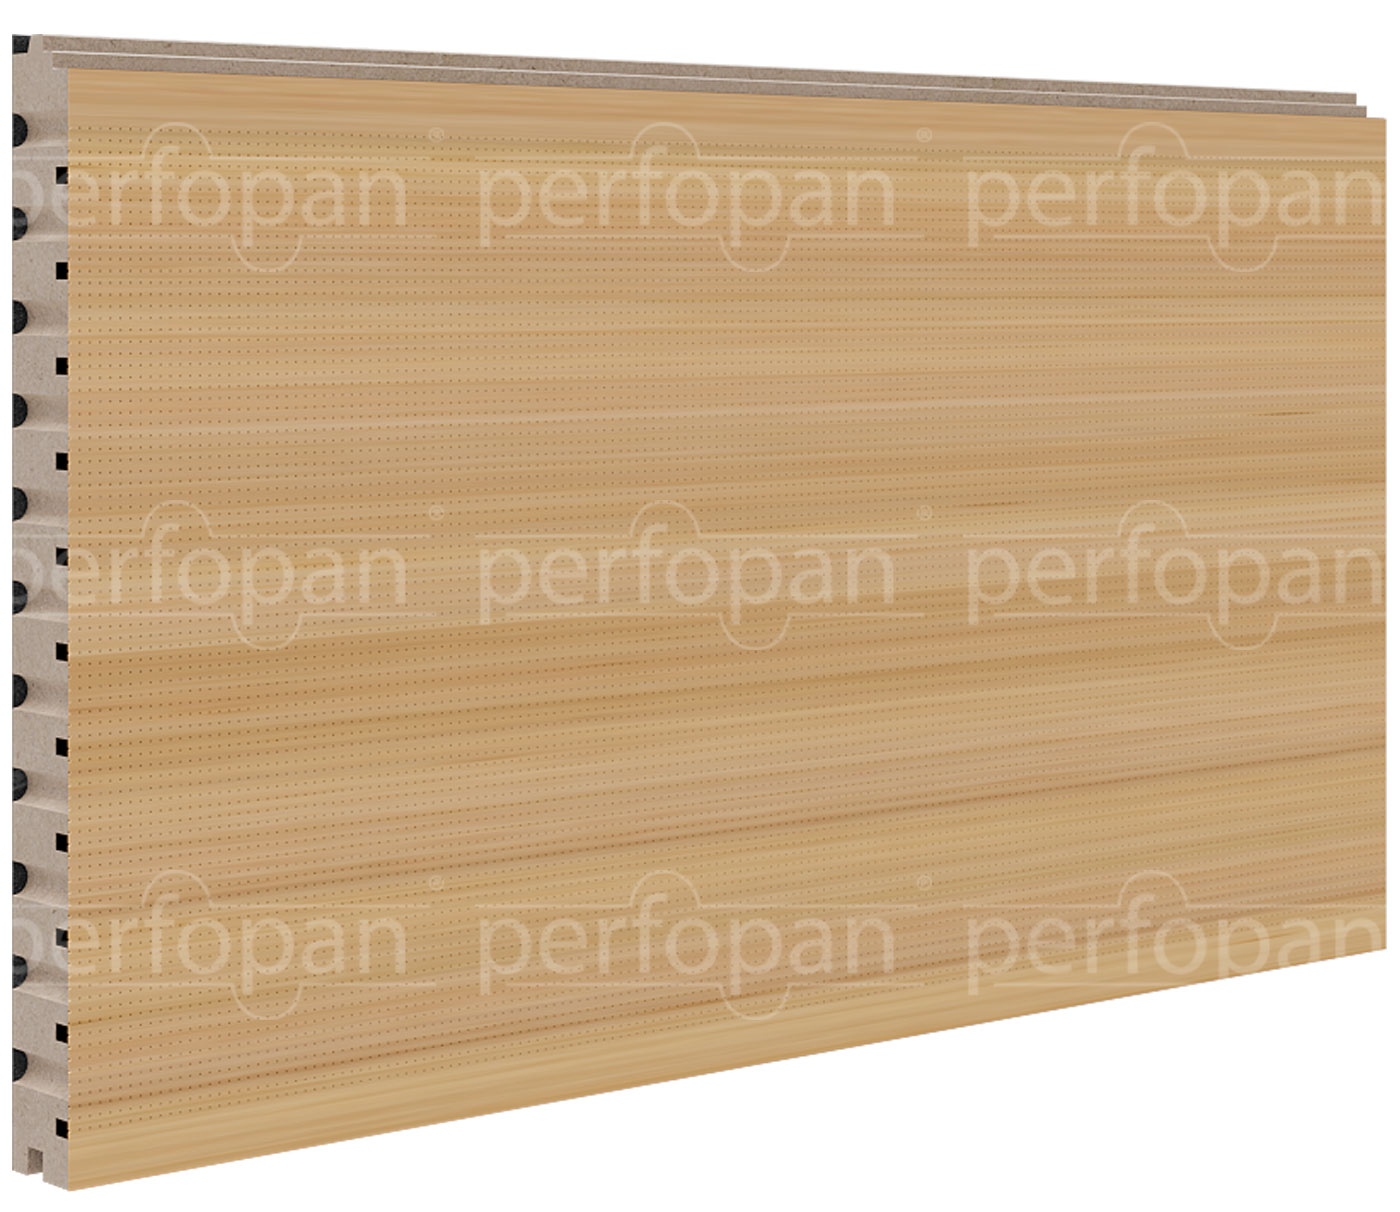
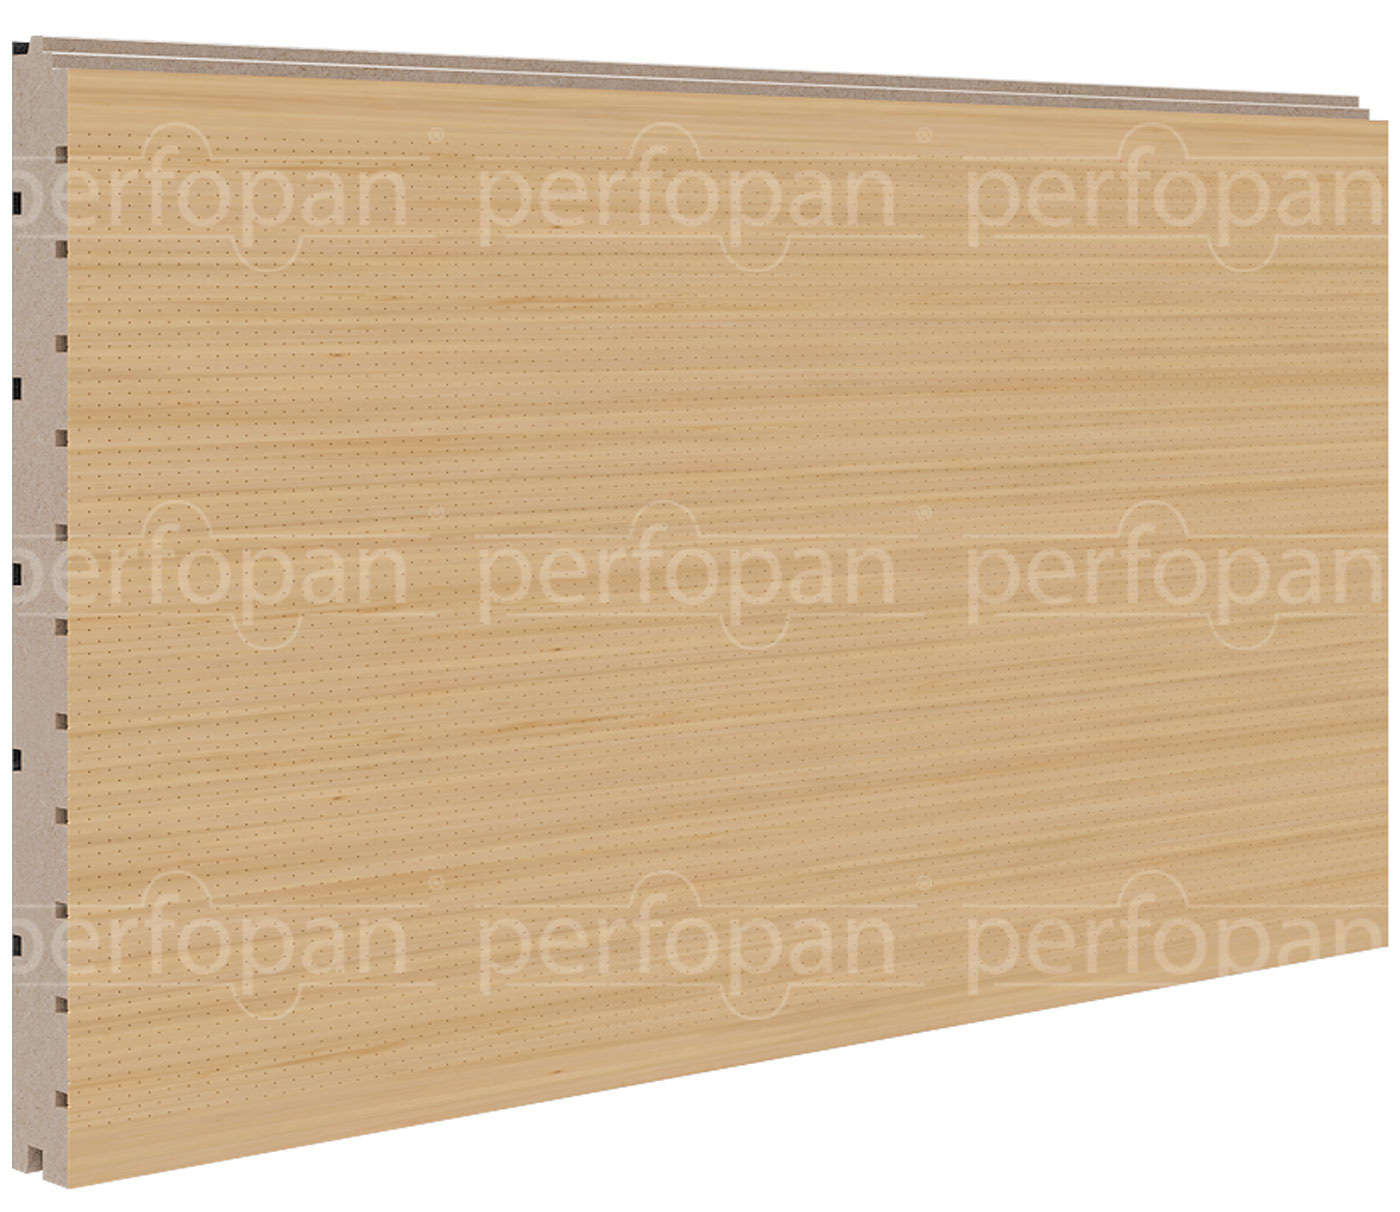
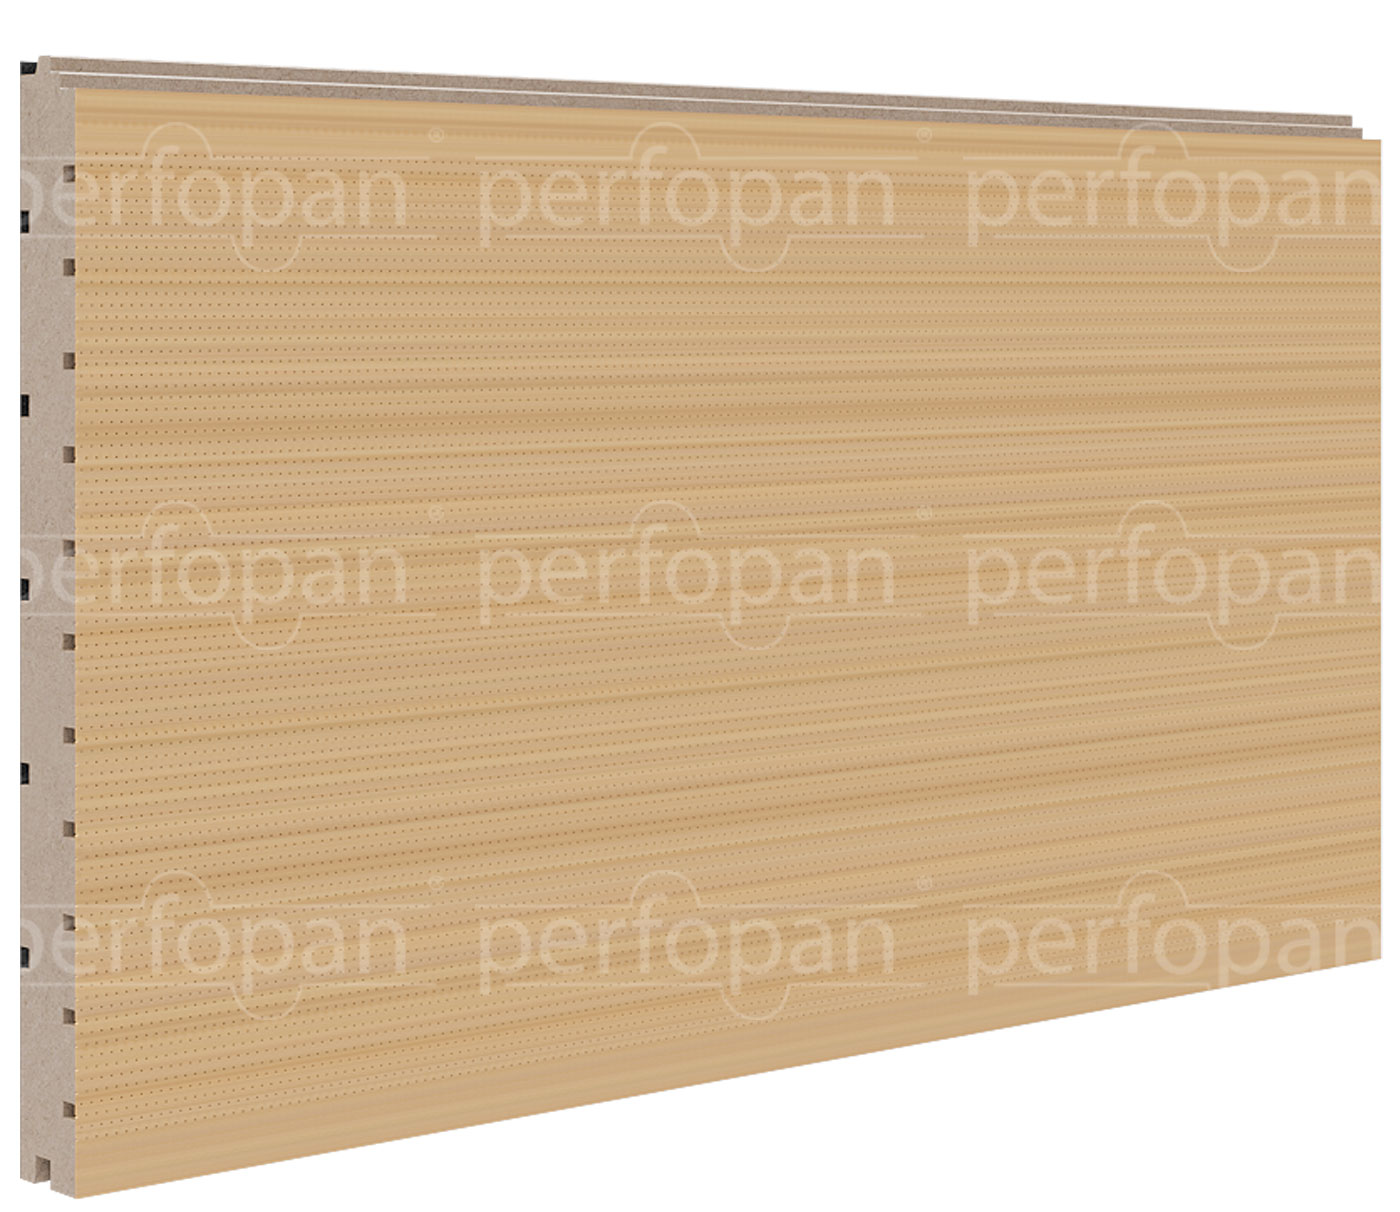
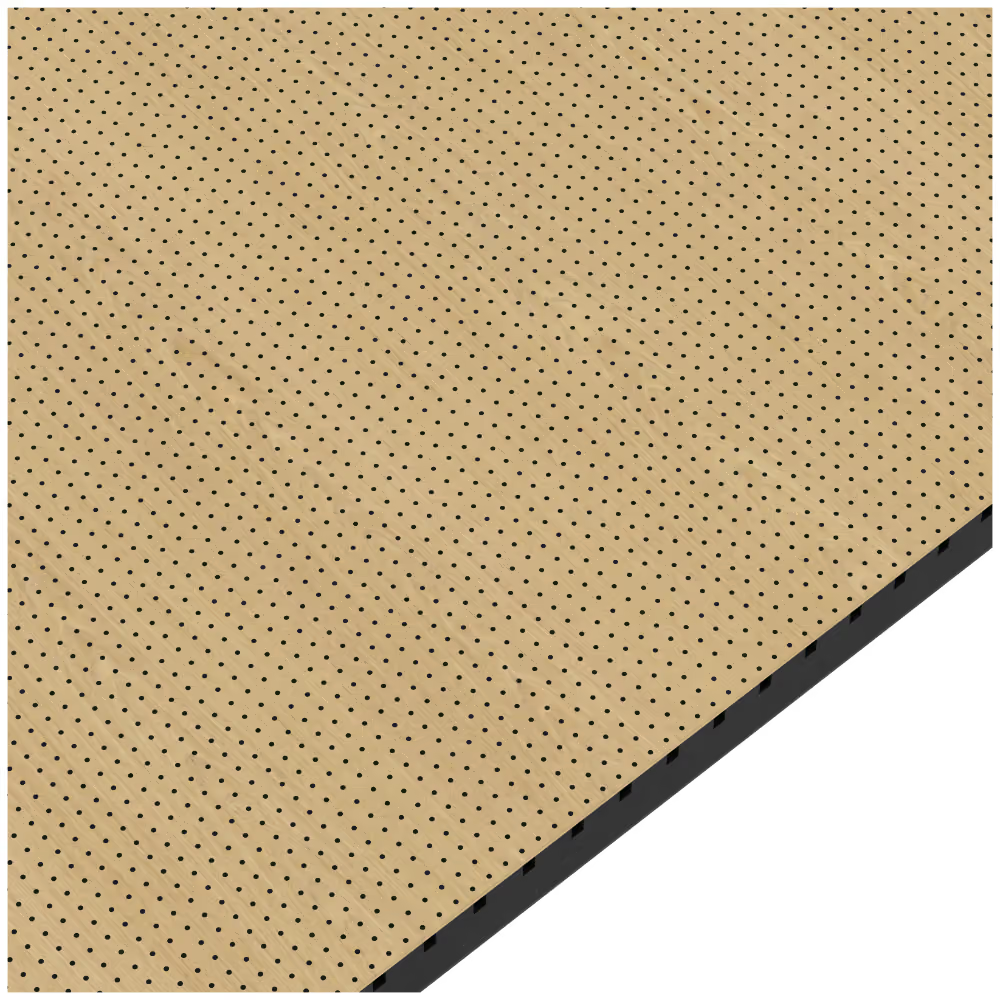
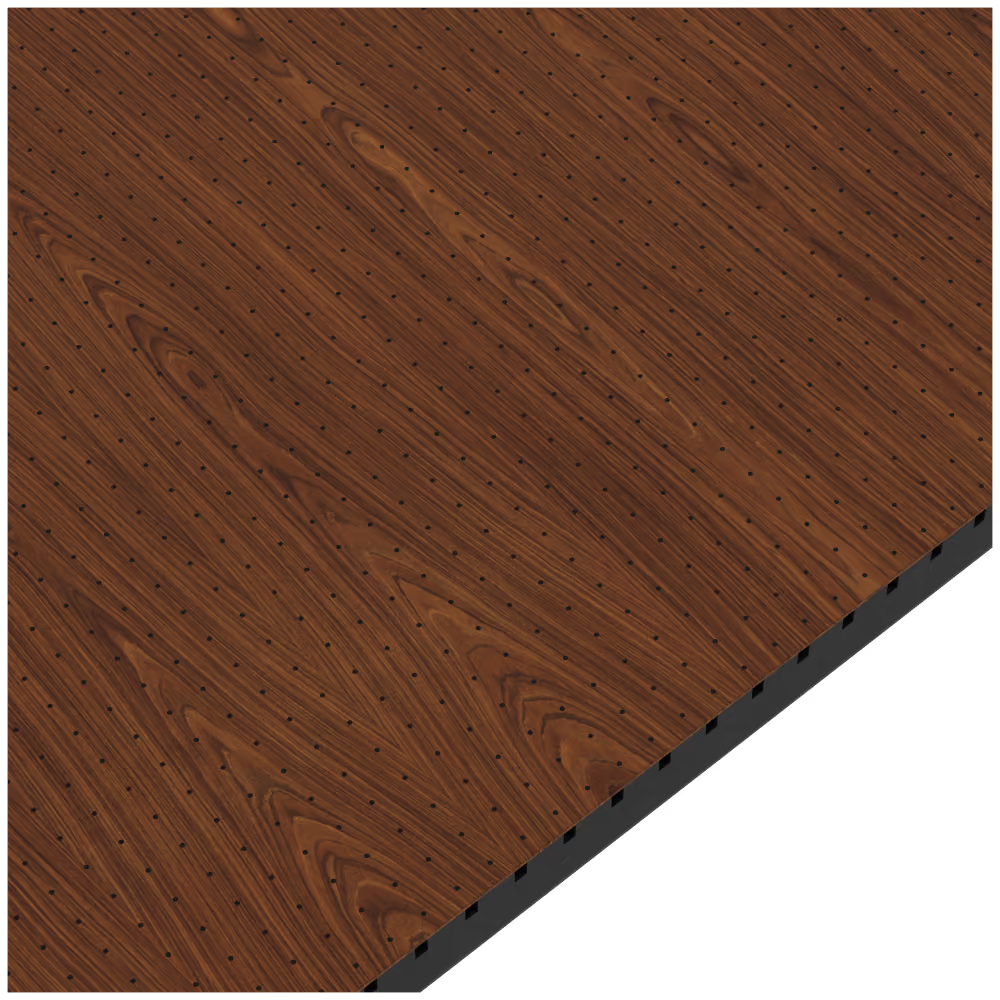
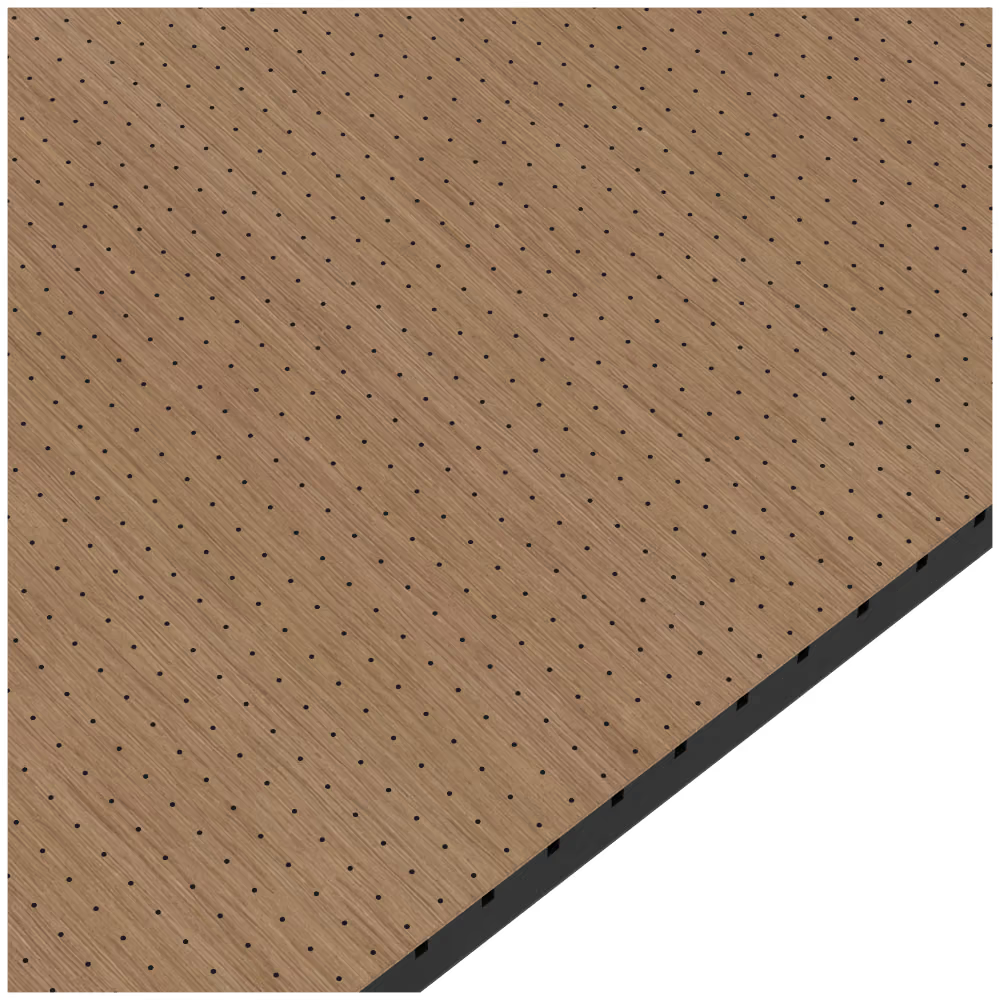
Micro-perforated timber ceiling panels with front holes of Ø1mm or Ø0.5mm, so the surface reads as plain timber at normal viewing distance. Larger rear holes, hidden behind the face, let sound into the void above and keep offices, classrooms and restaurants visually calm. Finishes are natural or lace veneer and laminate, in six perforation-density variants.
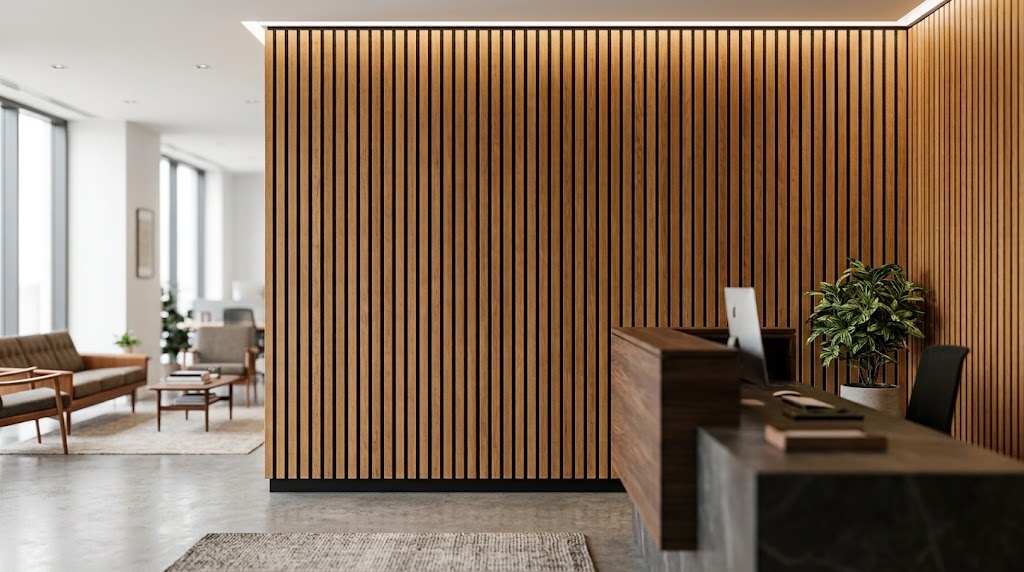
Where tiles show a grid and perforated or grooved boards show a pattern, a micro-perforated ceiling reads as plain timber. The fine front holes and concealed rear holes let sound into the void behind, so it suits offices, classrooms and restaurants that want absorption without a visible acoustic finish.

Near-plain timber face

Front holes down to Ø0.5mm

Up to NRC 0.80

18mm MDF, fire-resistant option

Veneer, HPL, melamine or RAL lacquer

Collections
Microperforated ceilings


Ceilings · 2 of 7
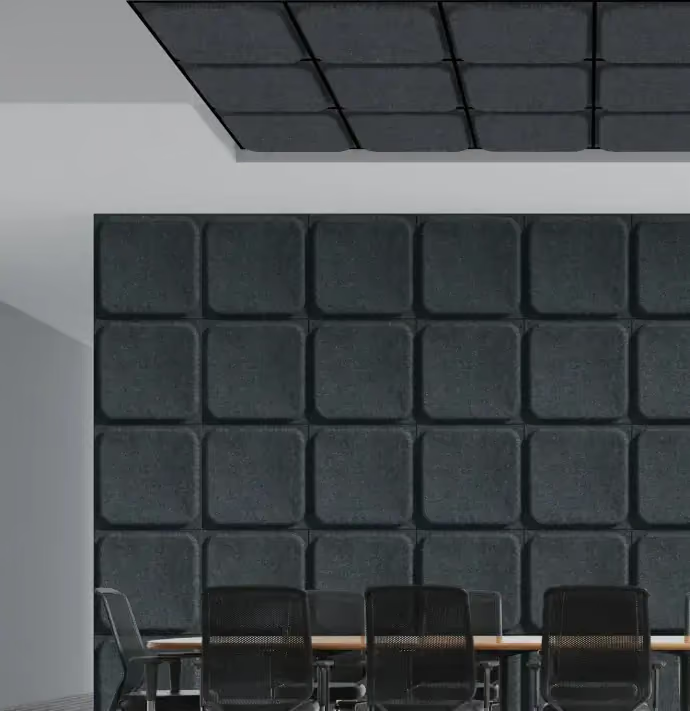
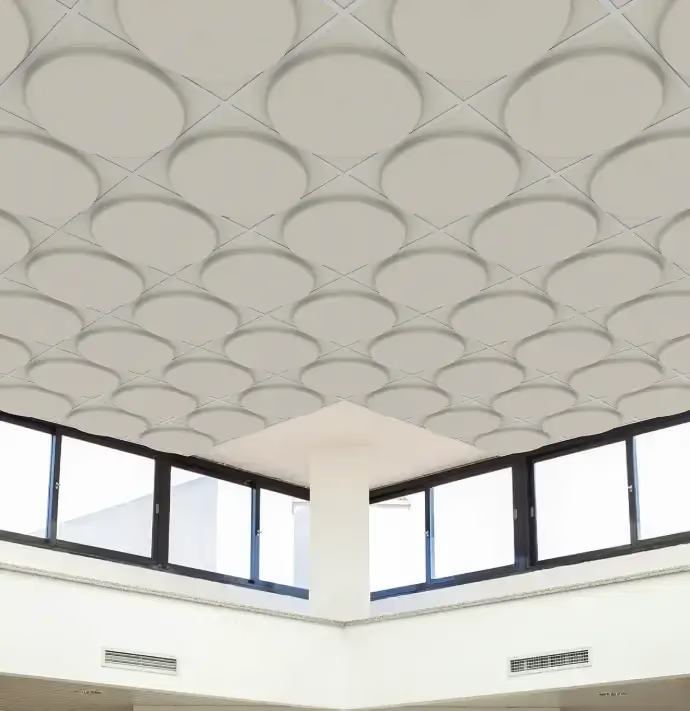
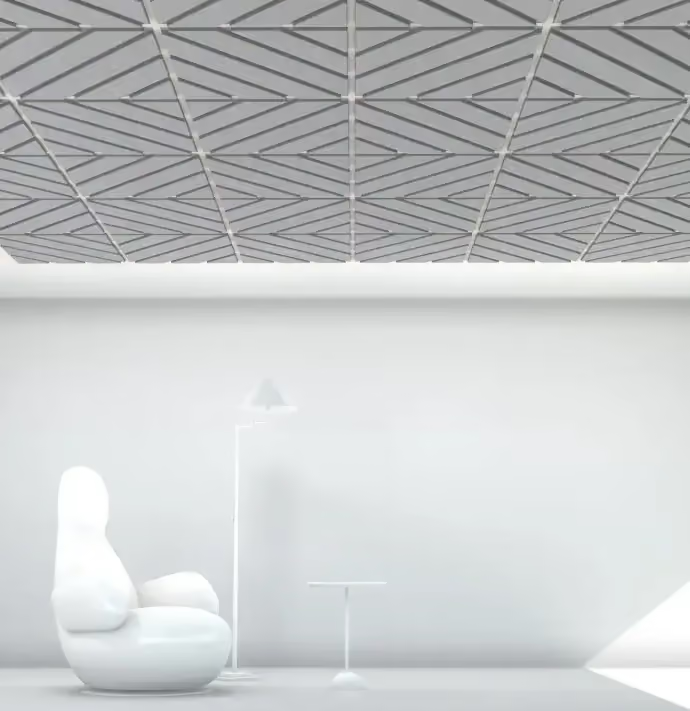
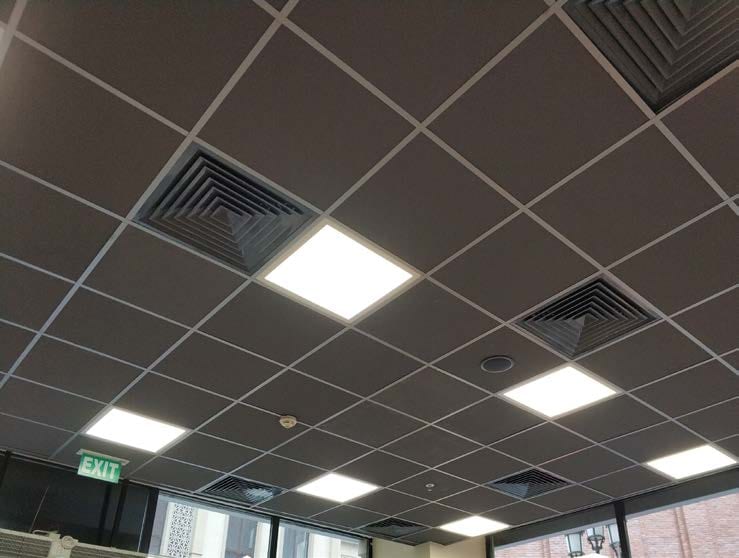
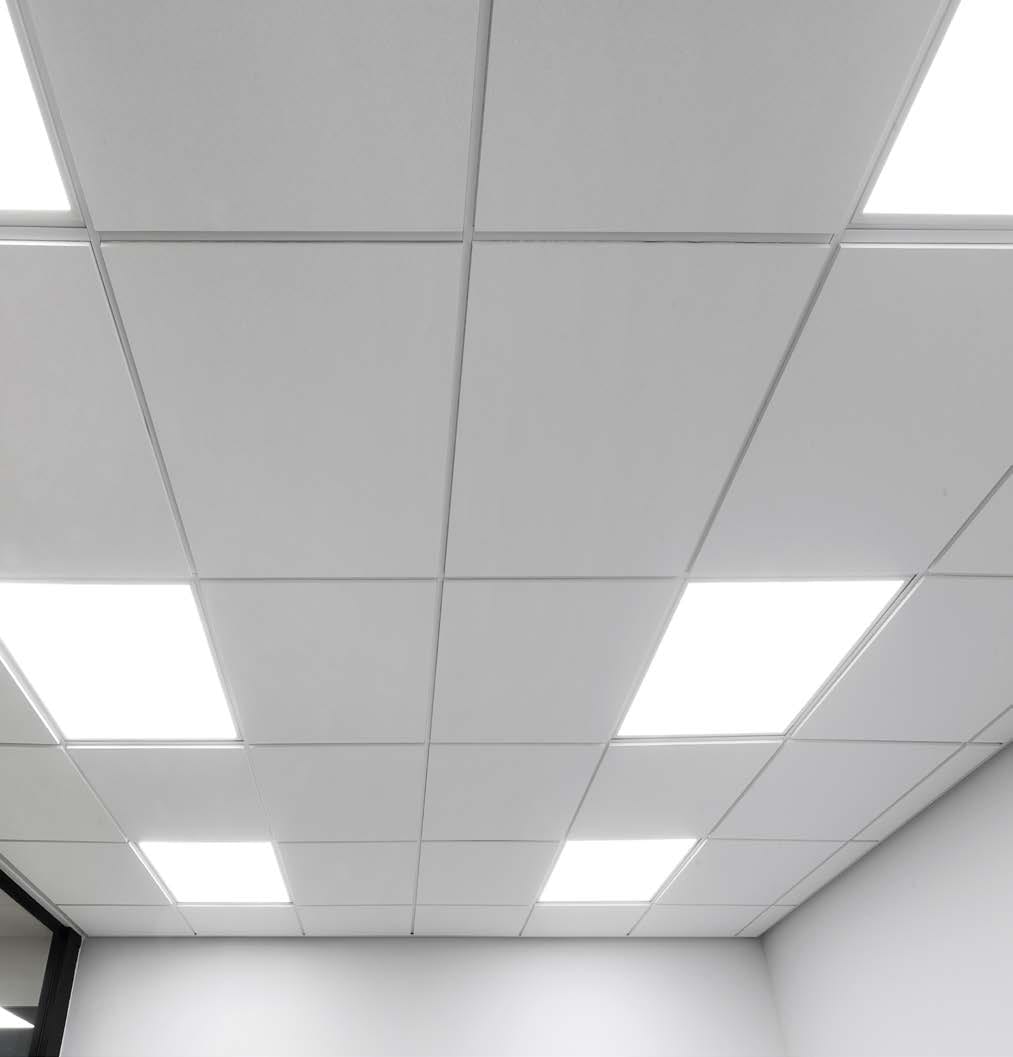
Acoustic ceiling tiles
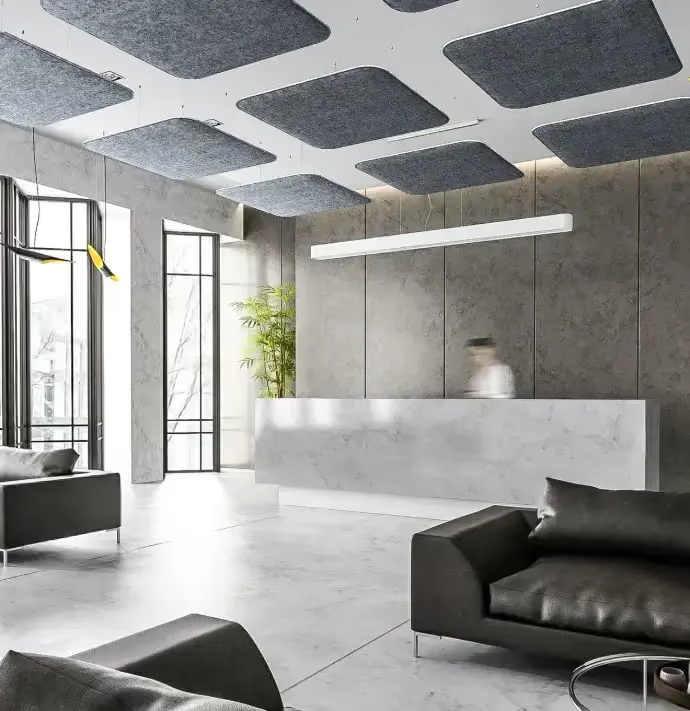
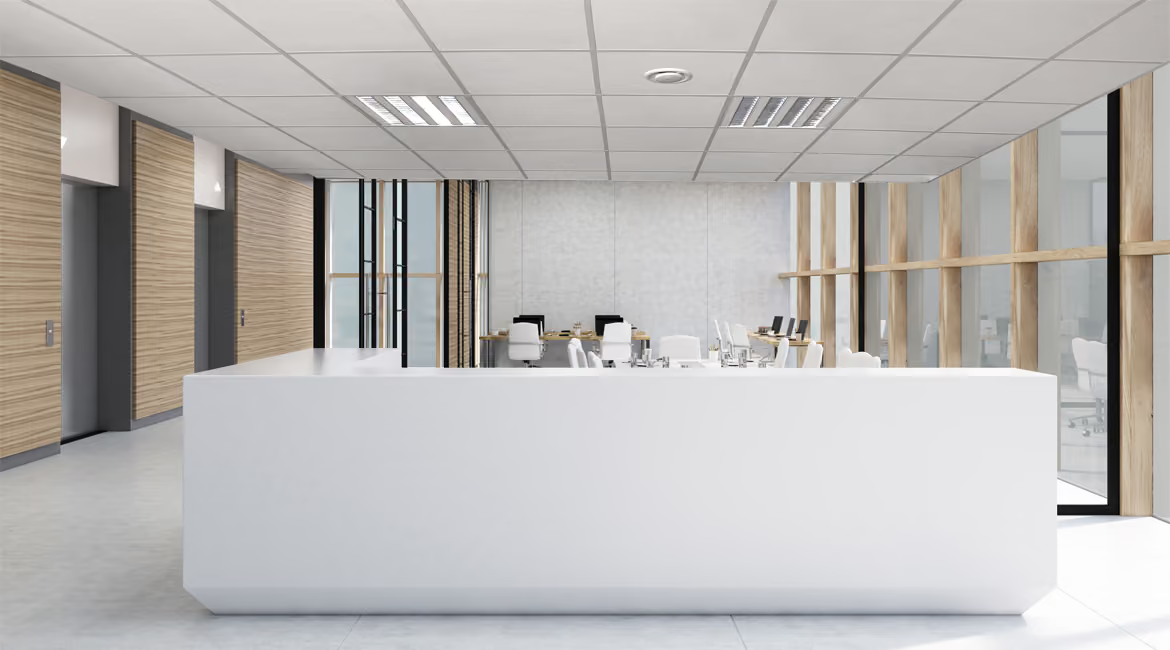
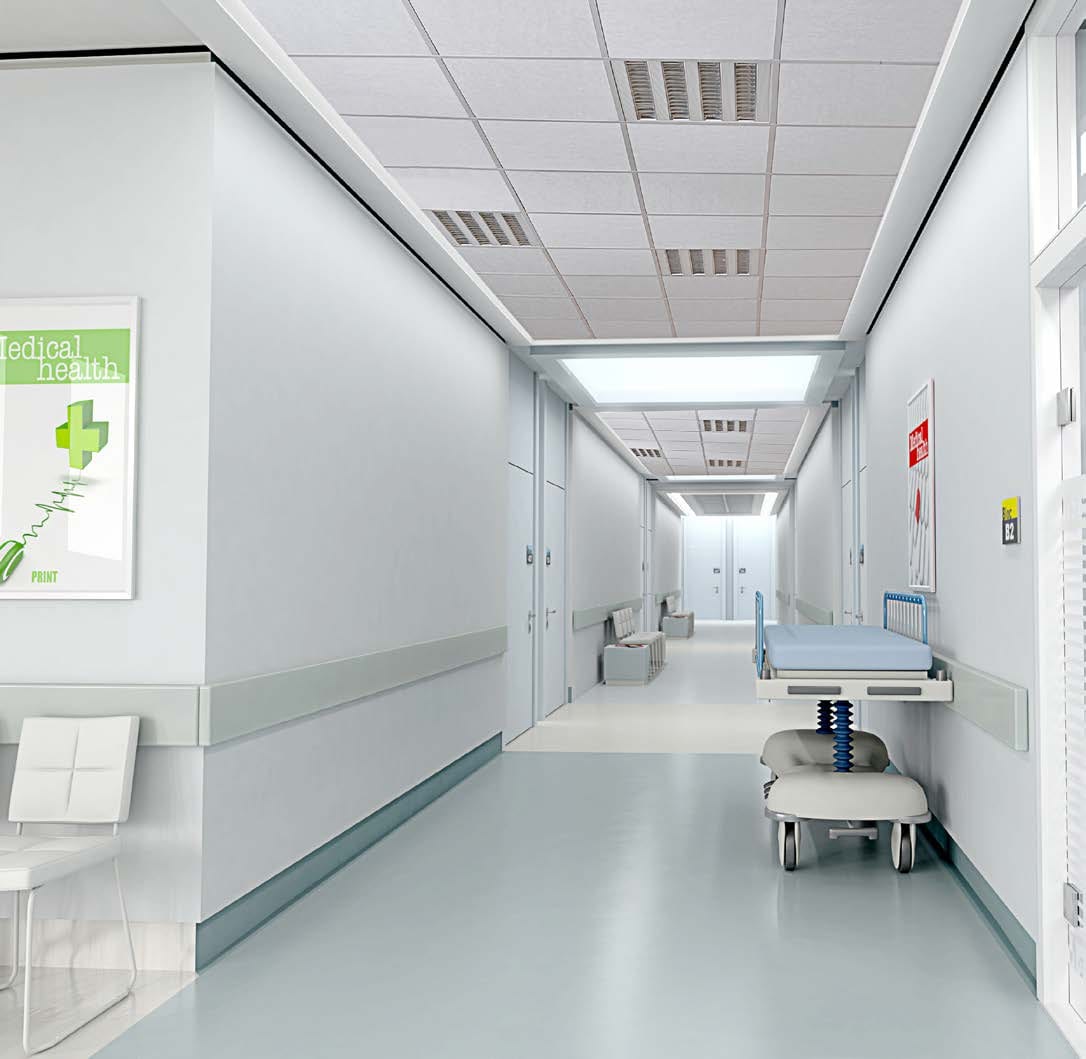
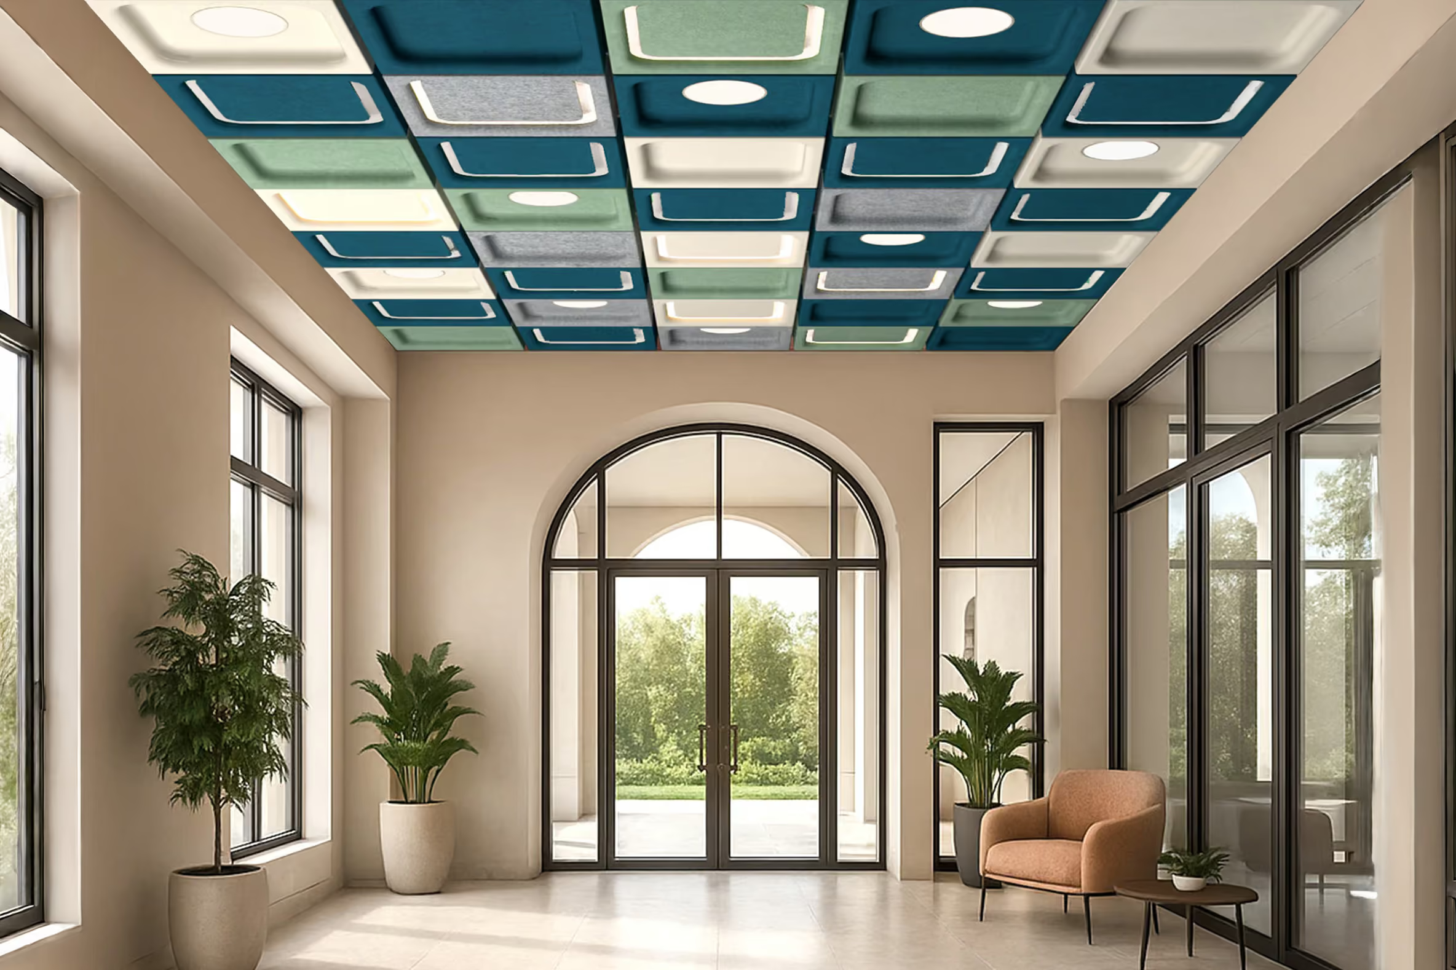
Absorbing tiles that drop into a standard suspended grid, so the whole ceiling becomes the absorber. Even coverage for offices, classrooms, corridors and healthcare rooms, with services still reachable above. Felt, glasswool and timber tiles fit T24 grids, with washable, moisture-tolerant and A2-s1,d0 options.
Tiles are the grid option: they drop into a standard T24 suspended grid, so a whole ceiling is treated evenly and an existing grid can be upgraded tile by tile. Rafts and baffles hang below the deck instead, and timber boards fix to a substructure. Choose tiles for offices, classrooms, corridors and healthcare rooms that already have, or need, a suspended grid.

Fits standard T24 grids

A2-s1,d0 options (EN 13501-1)

Washable, moisture-tolerant options

53 felt colours (Feltouch)

Tile-by-tile grid upgrades

Collections
Acoustic ceiling tiles


Ceilings · 3 of 7
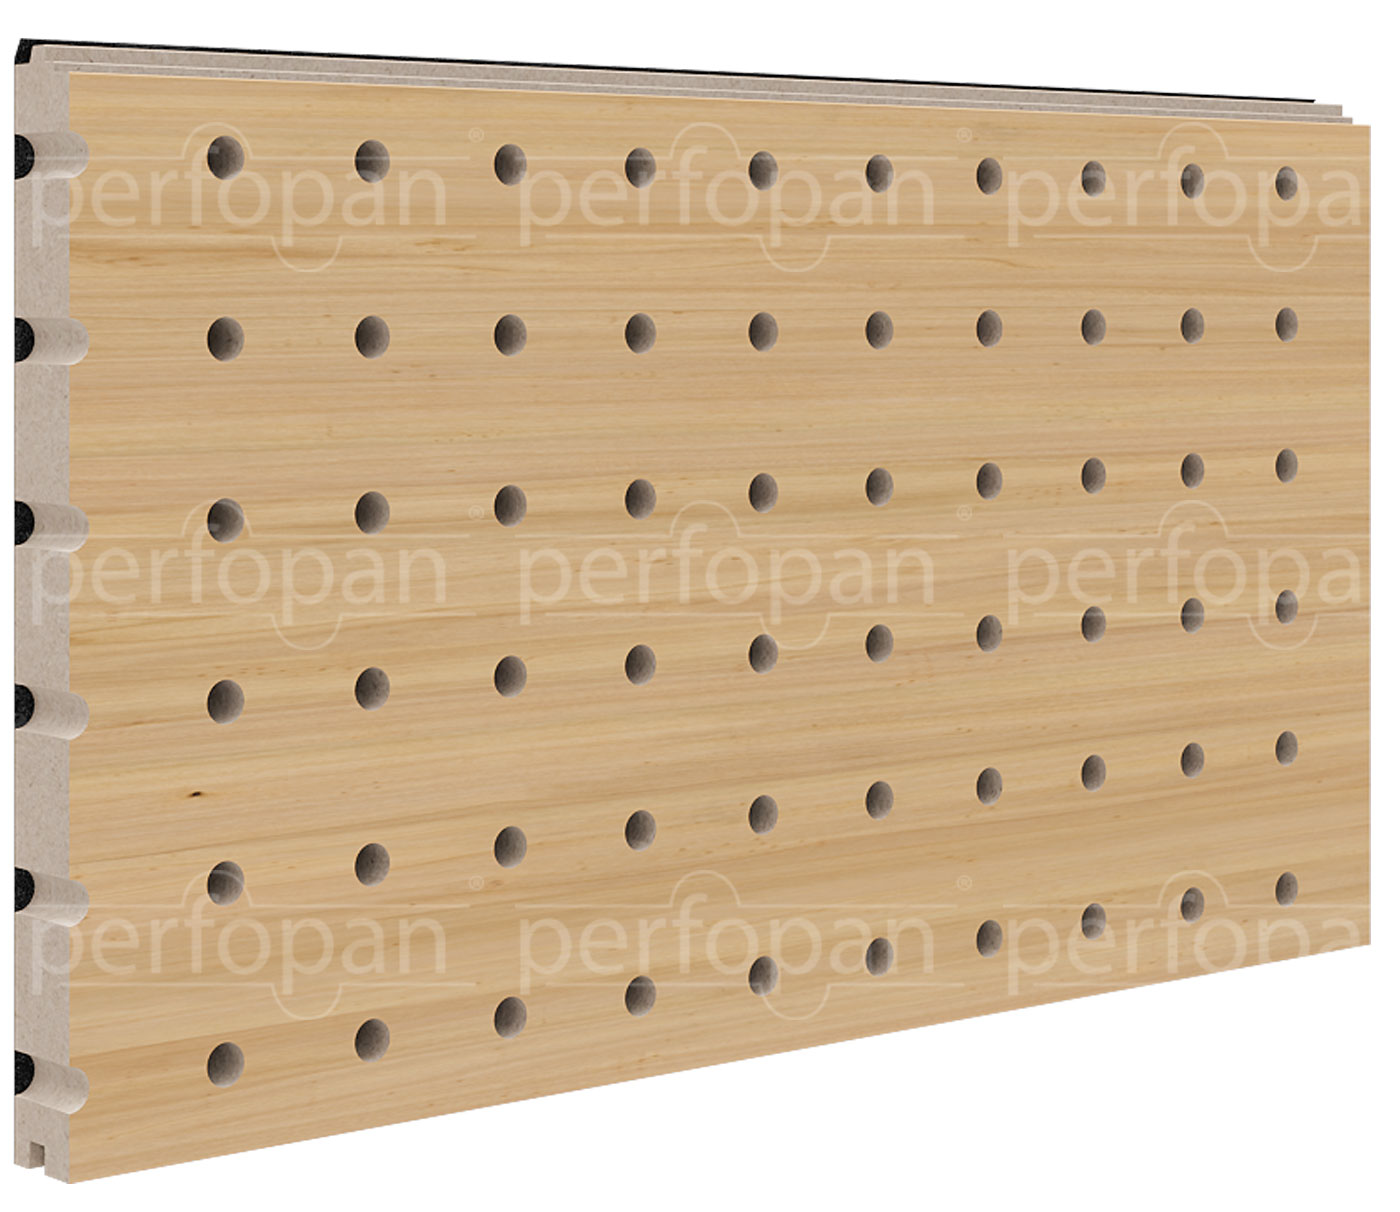
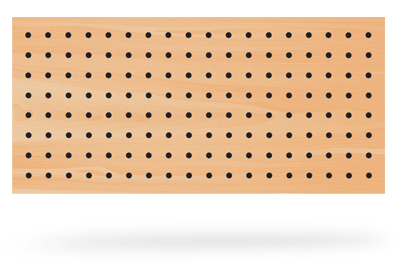
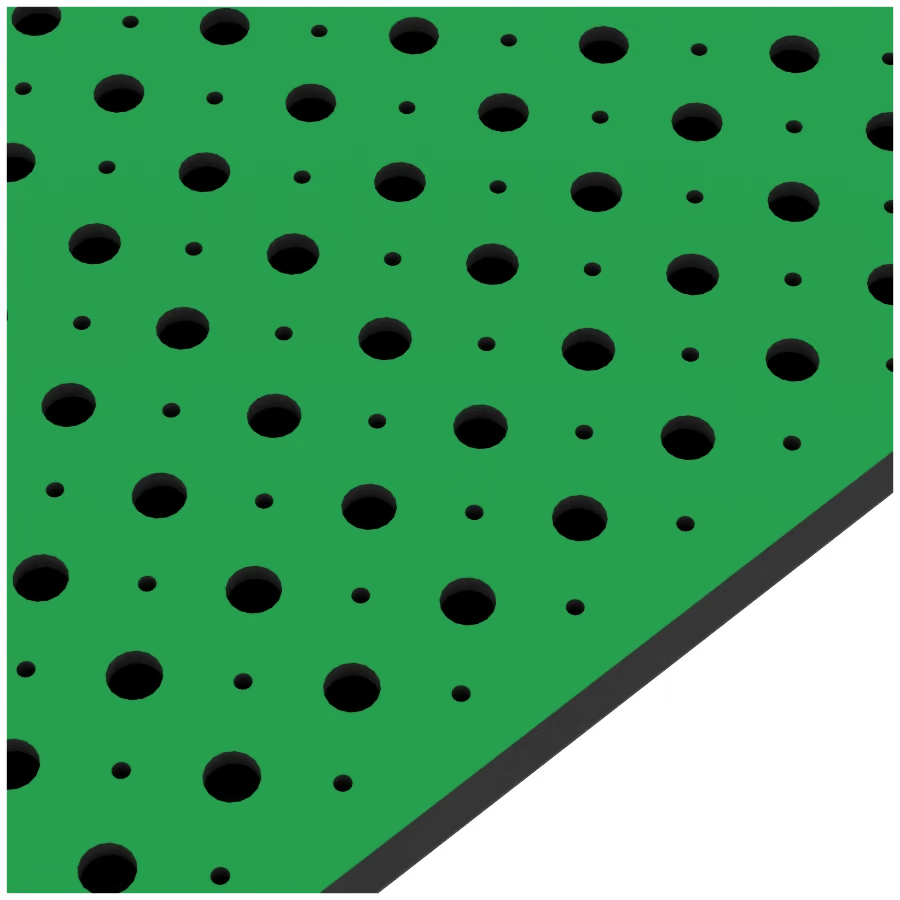
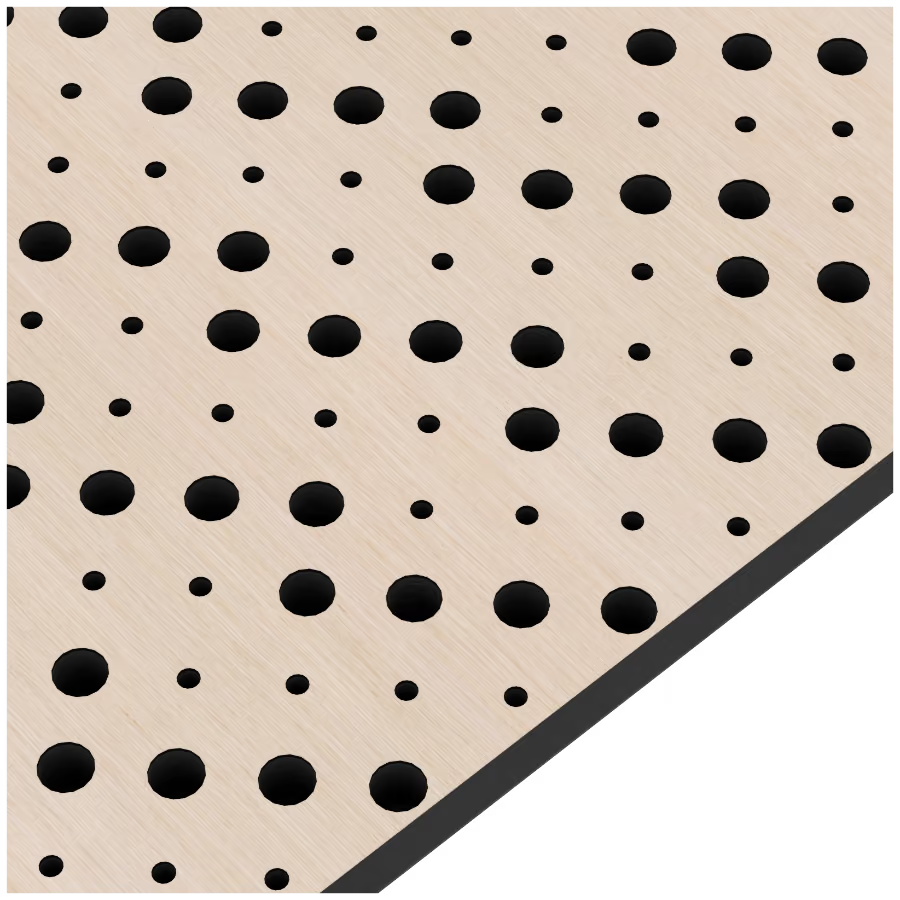
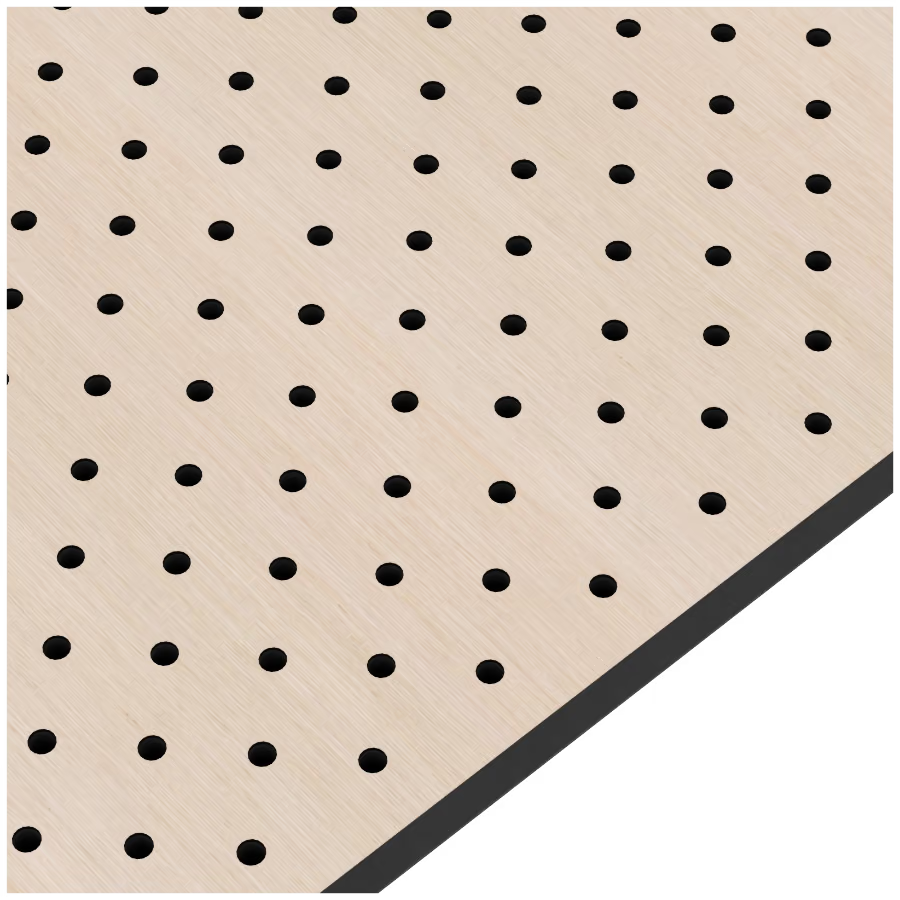
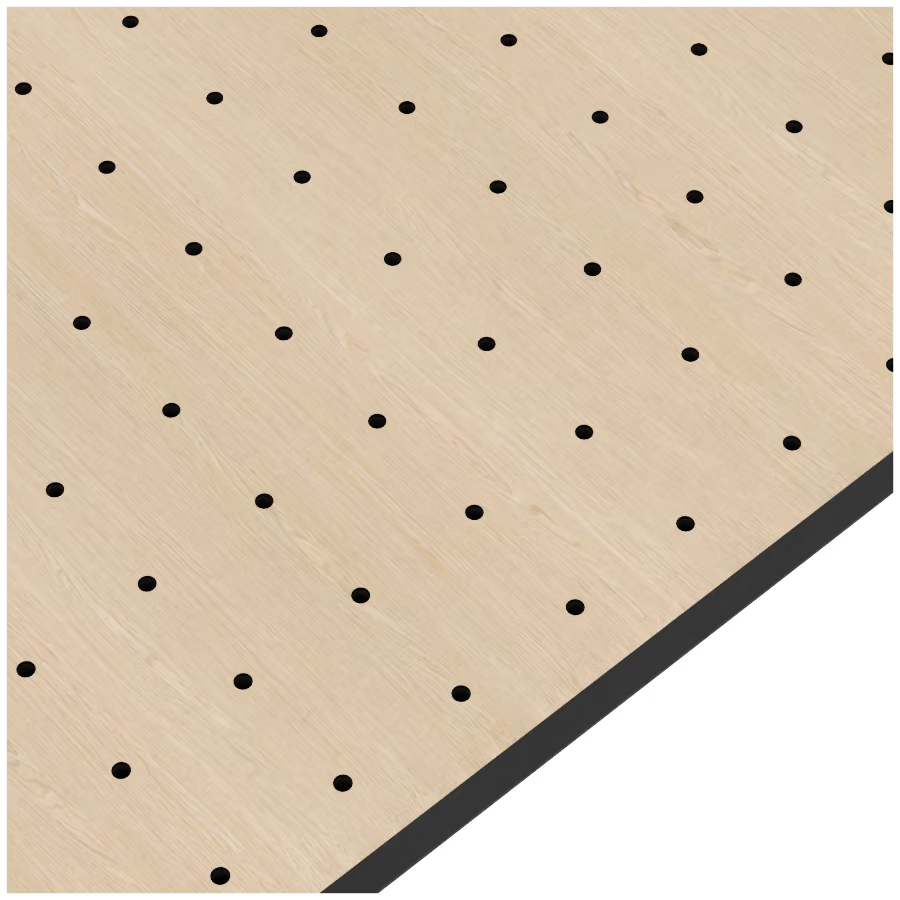
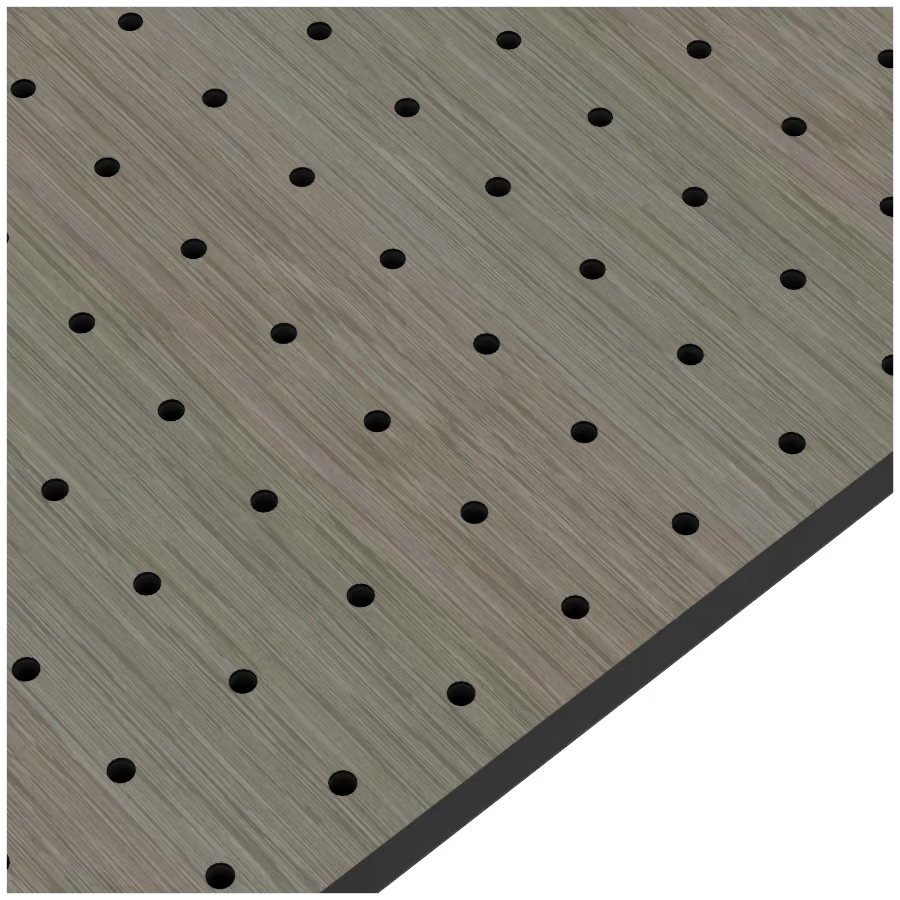
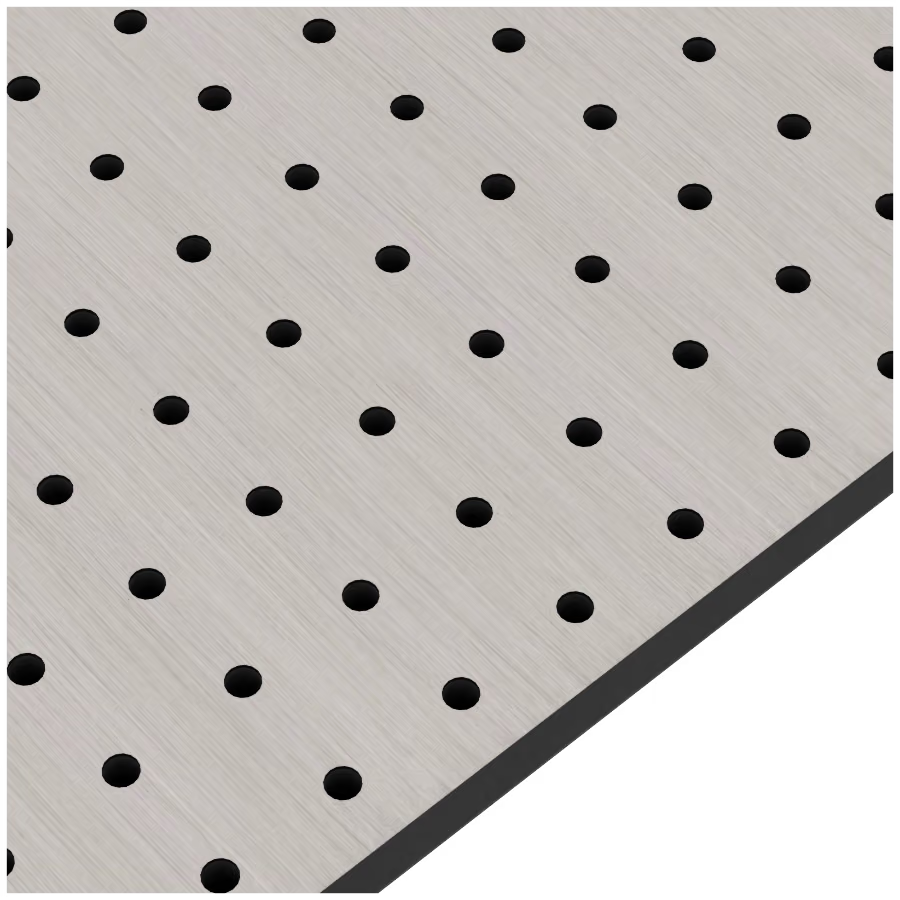
Perforated wood ceilings
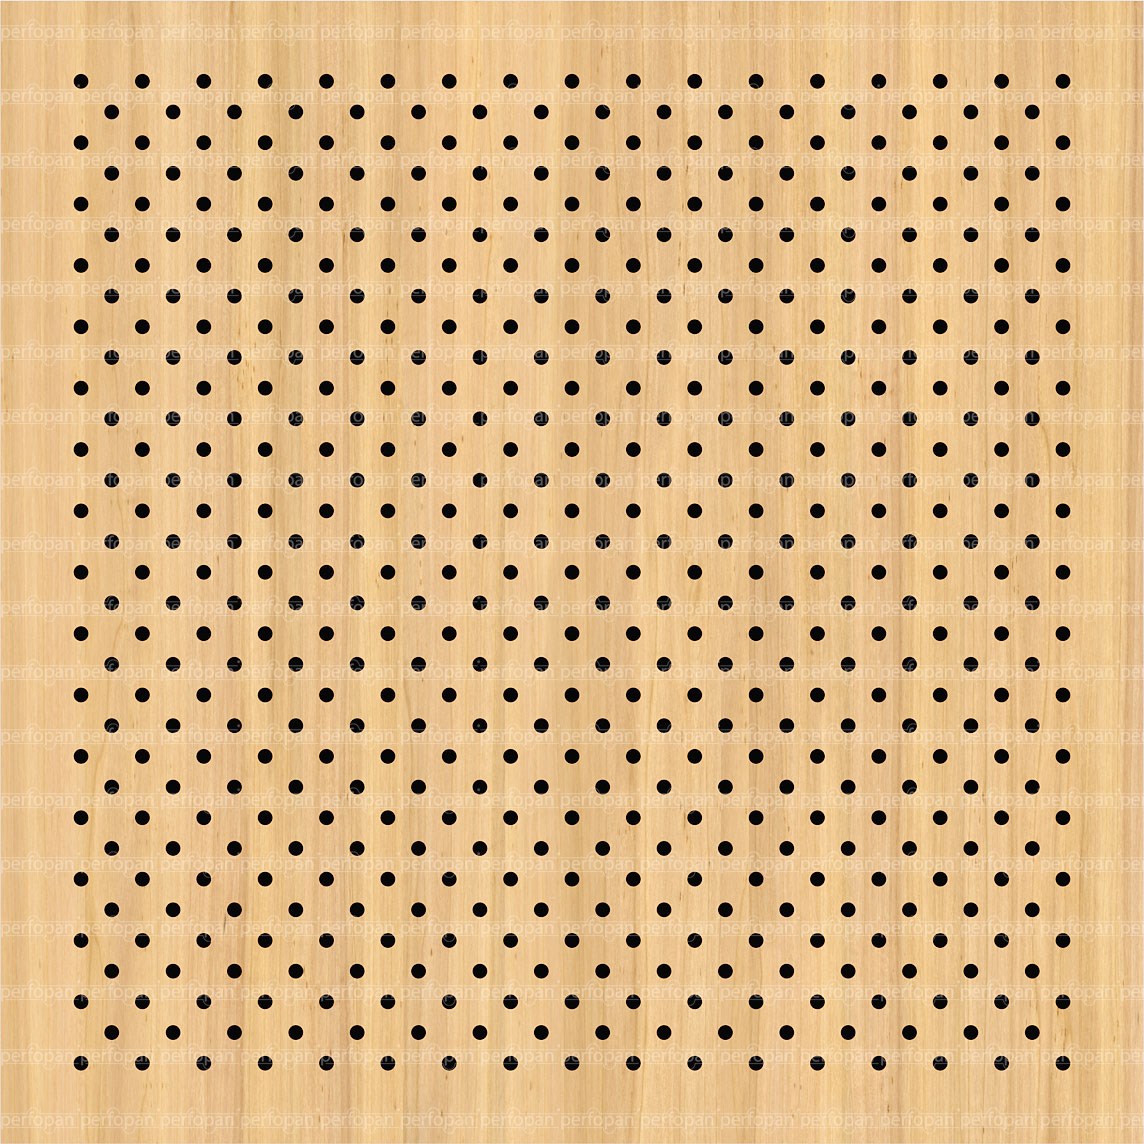
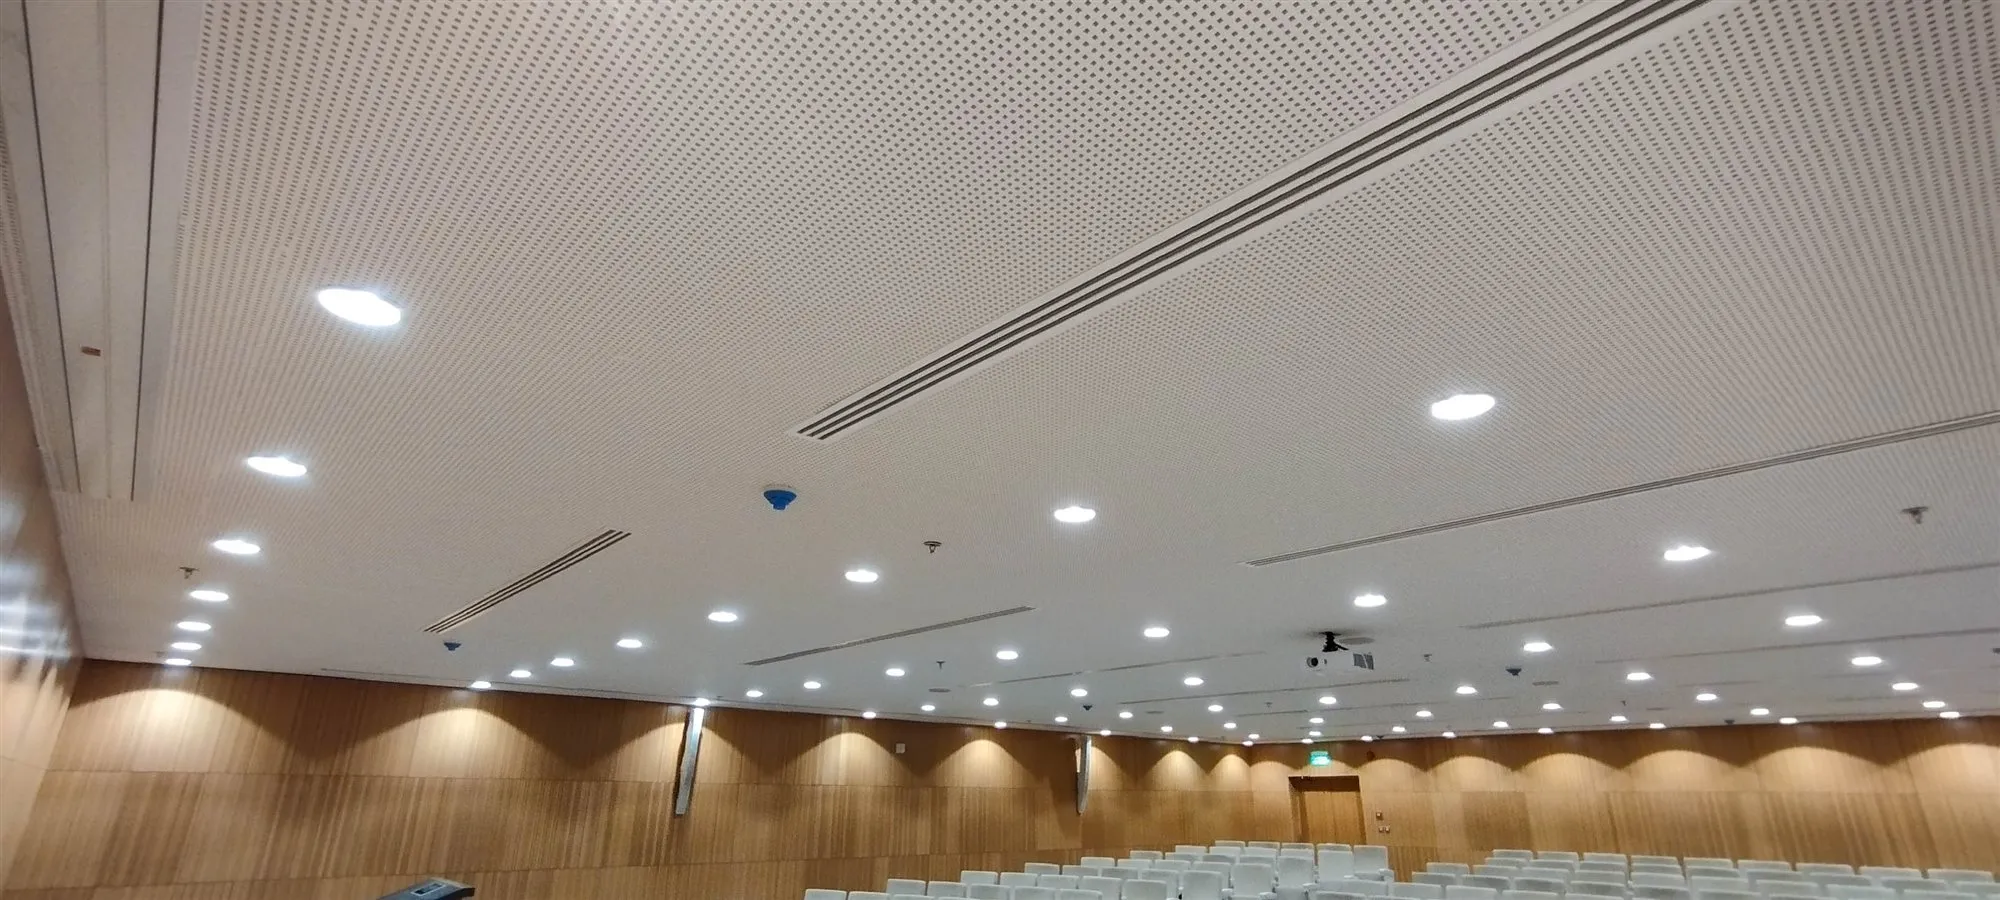
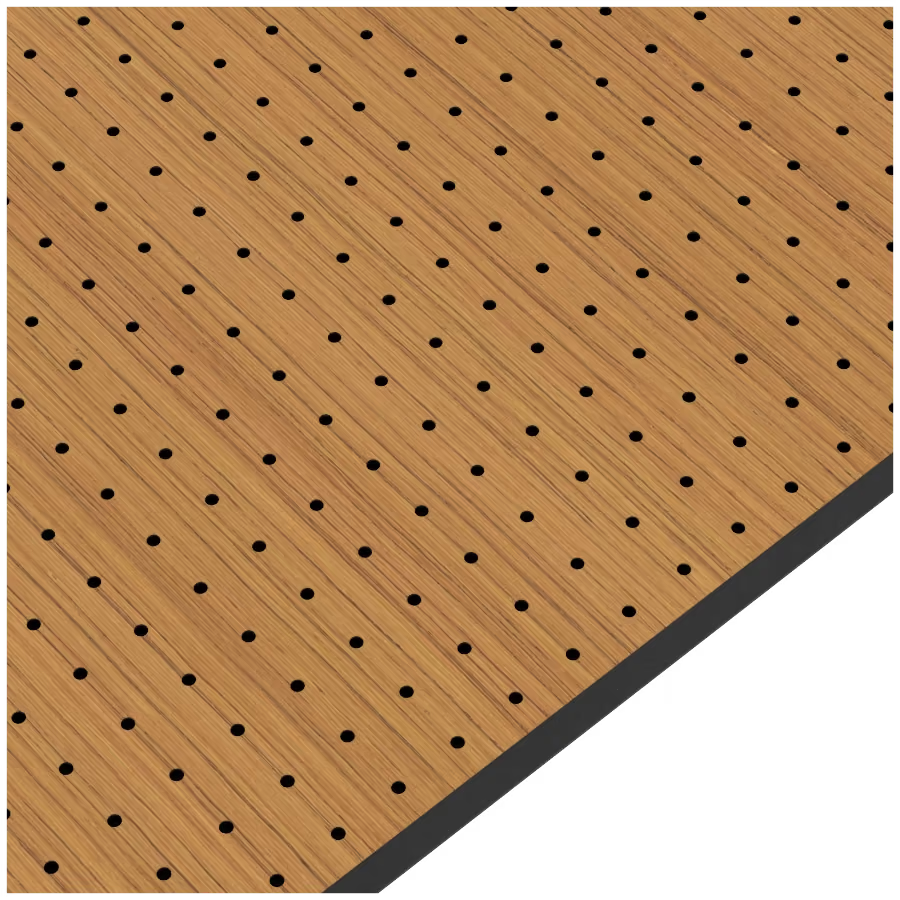
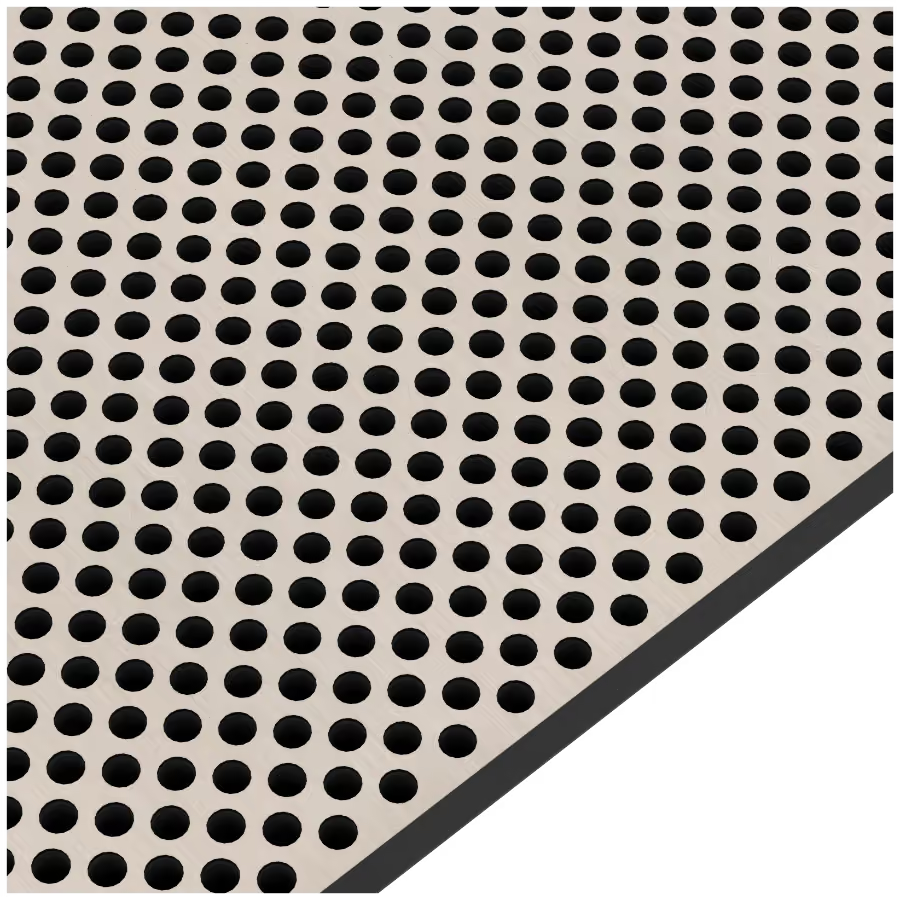
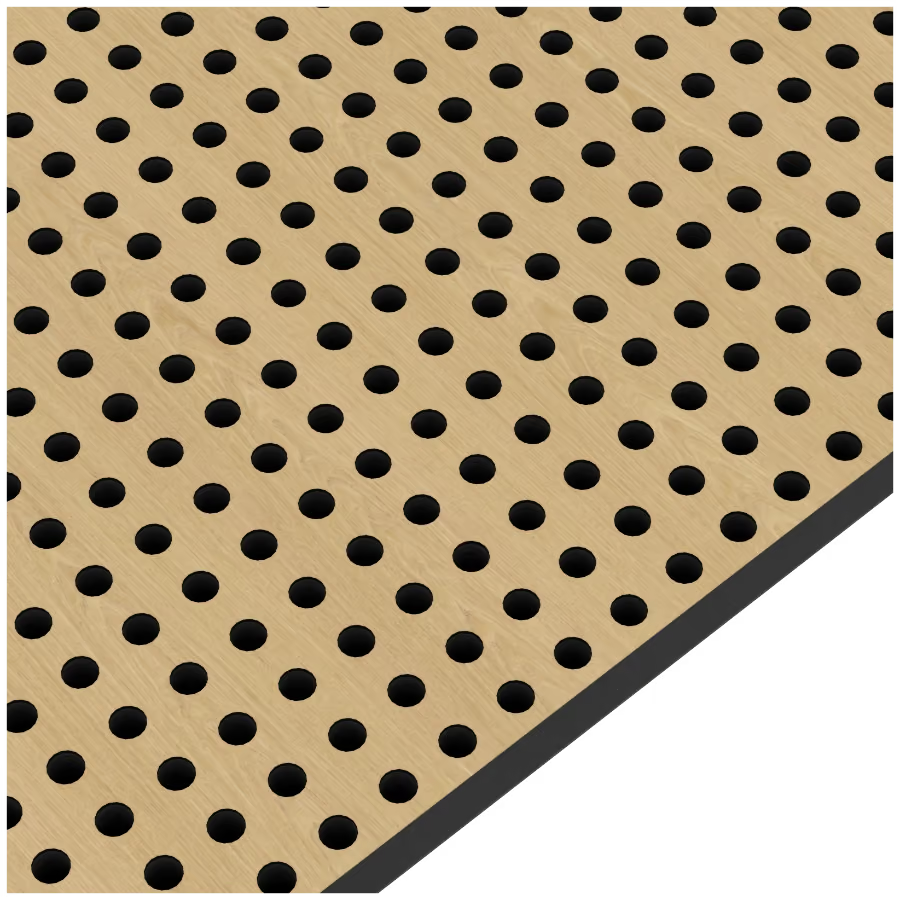
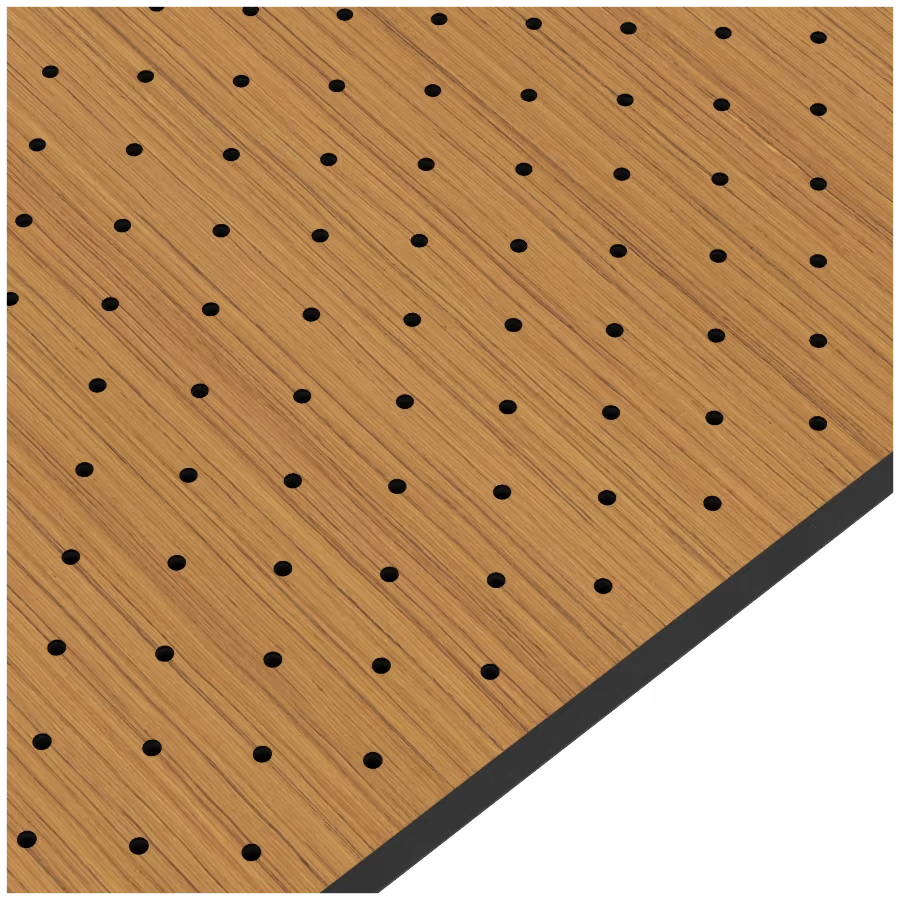
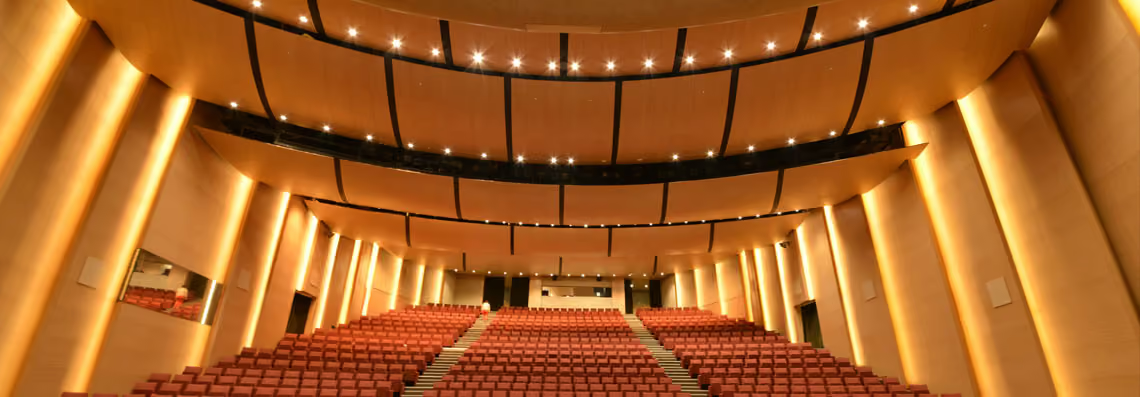
Timber or fibre-gypsum ceiling boards drilled in a regular hole pattern, with an absorber behind the holes. The pattern and open area are chosen for the room, from low to high frequencies, so the ceiling reads as clean timber in halls, auditoriums and corridors. Standard boards are 18mm MDF or fire-retardant FR-MDF in veneer, HPL or melamine, and Perfofire builds use an A2-s1,d0 fibre-gypsum core.
Perforated boards show a regular hole pattern, more visible than micro-perforation and more architectural than a tile grid. The open area and backing decide which frequencies are absorbed, and a Perfofire fibre-gypsum core gives an A2-s1,d0 option where the ceiling needs it.
18mm MDF or FR-MDF as standard
A2-s1,d0 option (EN 13501-1)
Veneer, HPL or melamine faces
Range of hole patterns

Wall and ceiling use
Collections
Perforated wood ceilings
Ceilings · 4 of 7
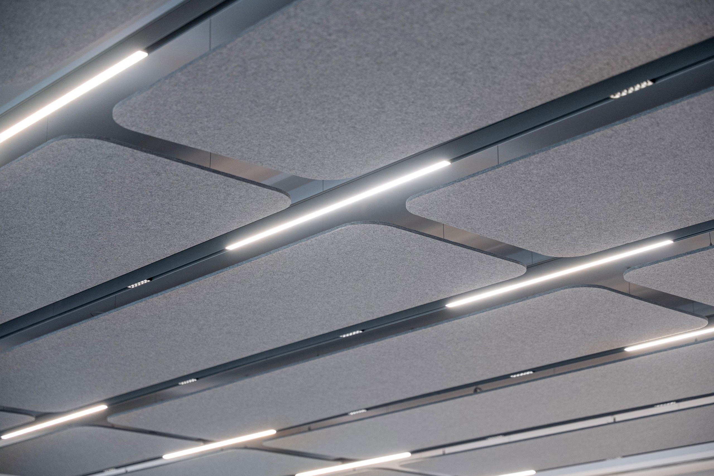
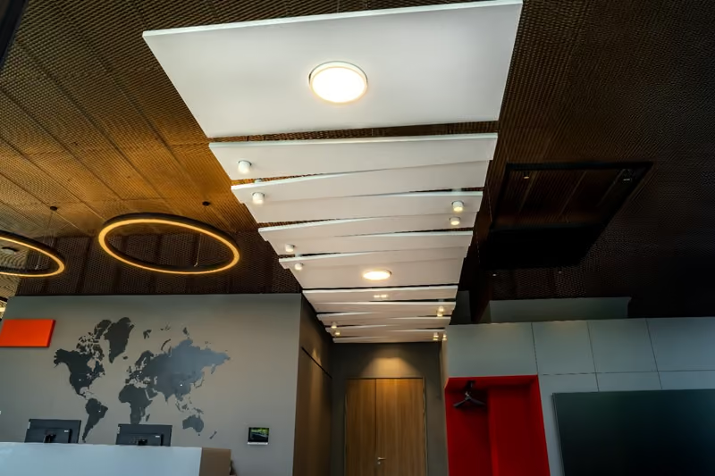
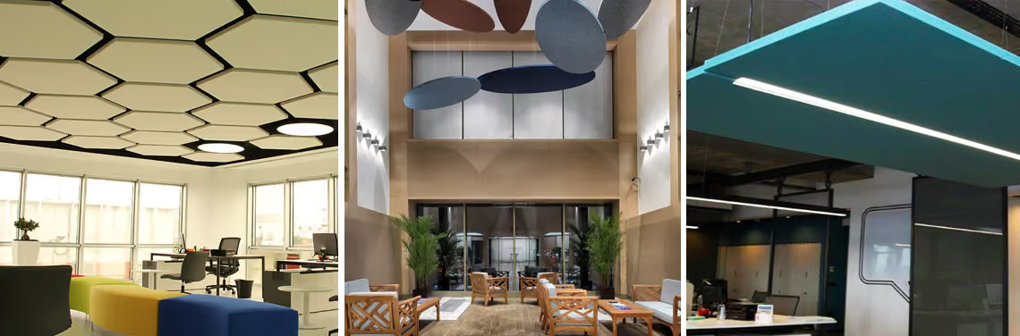
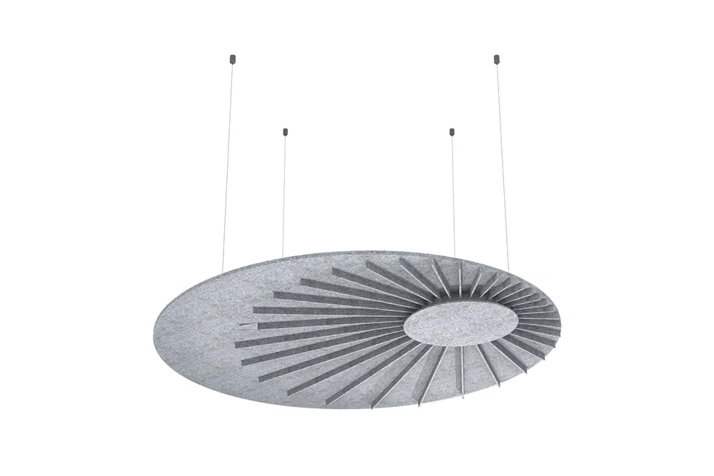
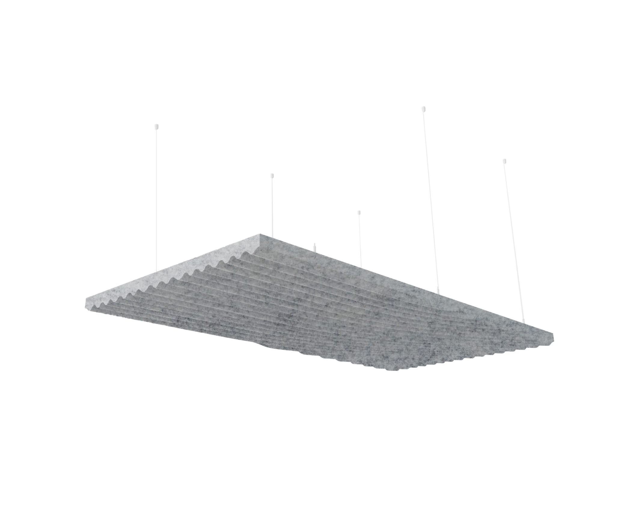
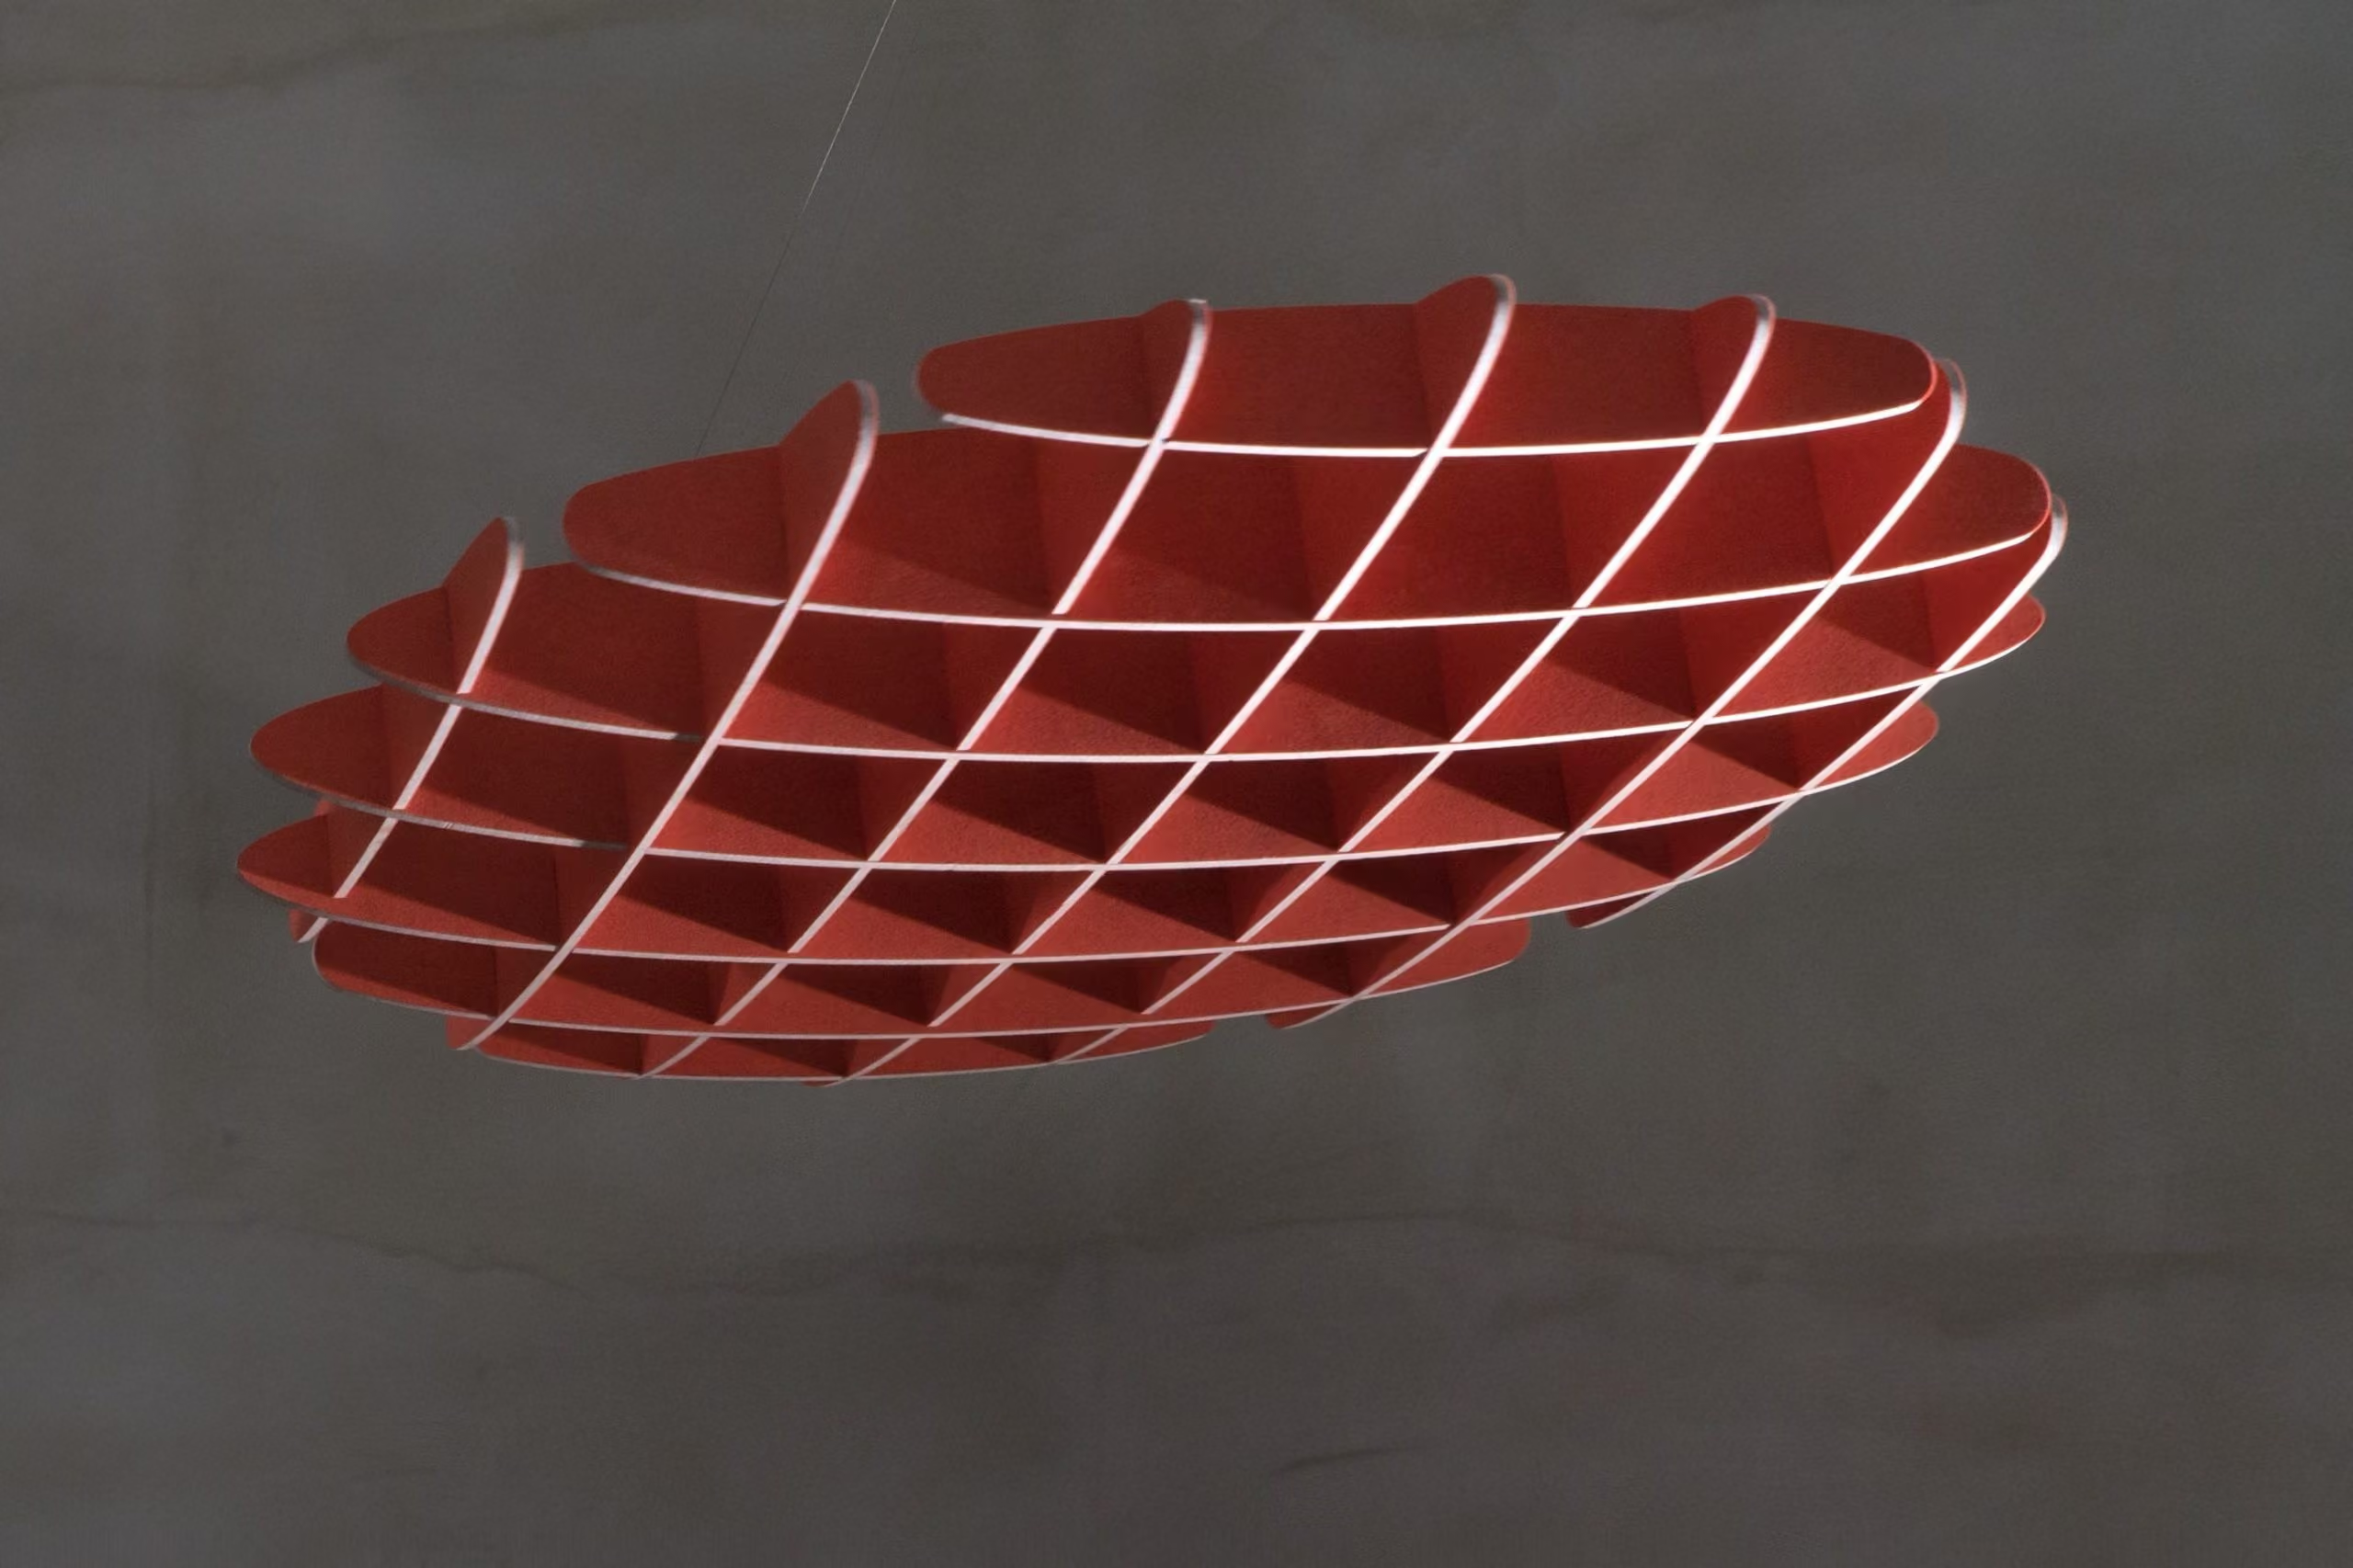
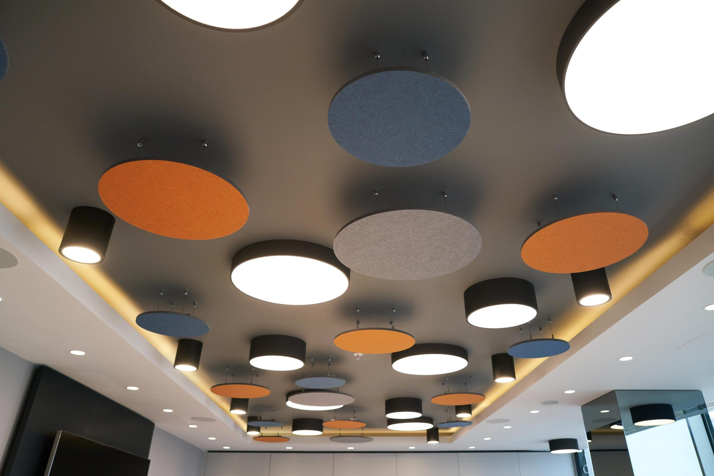
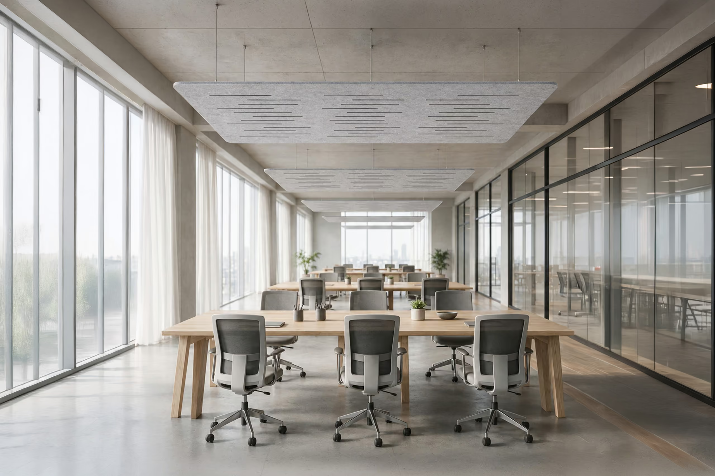
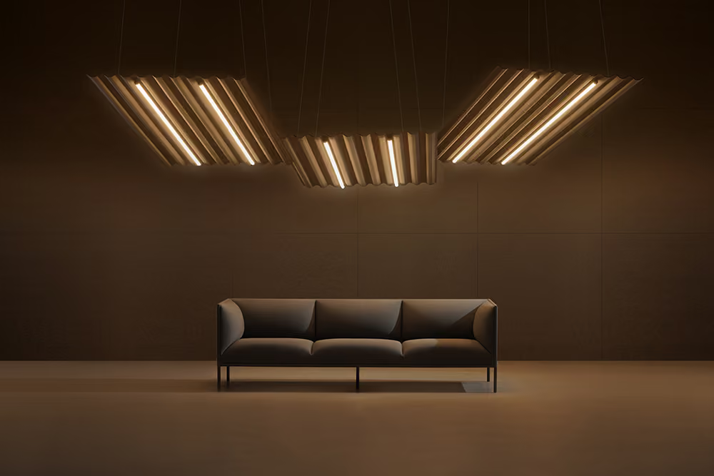
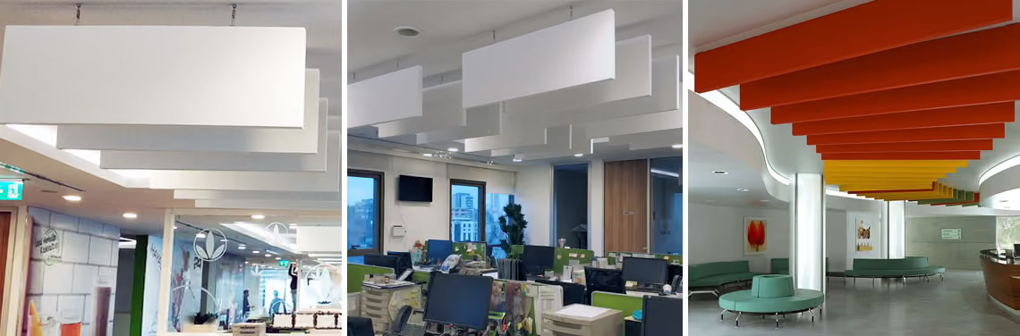
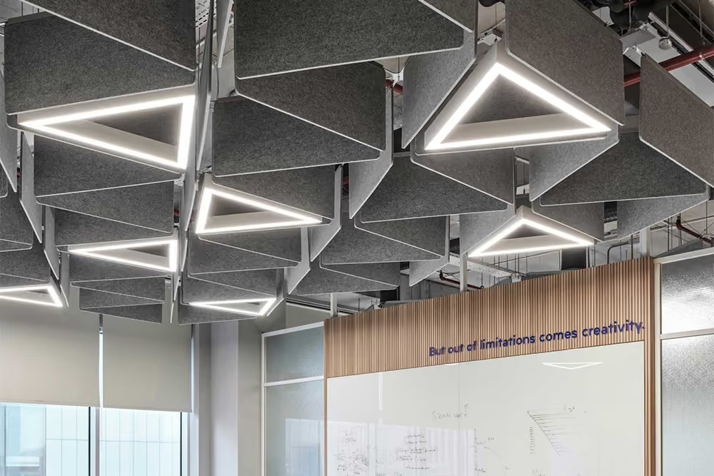
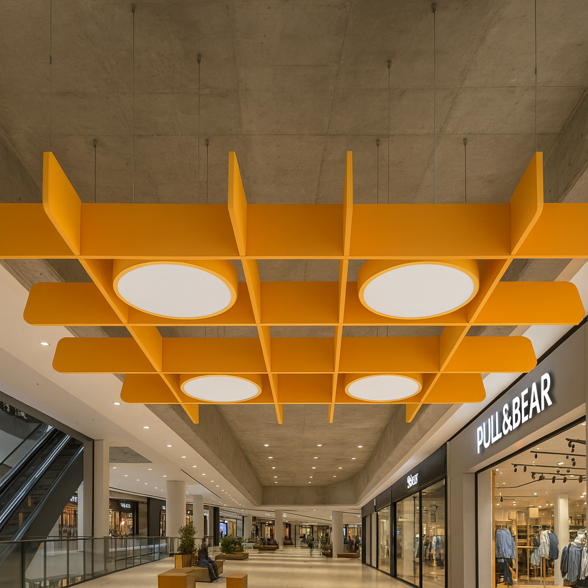
Acoustic ceiling rafts
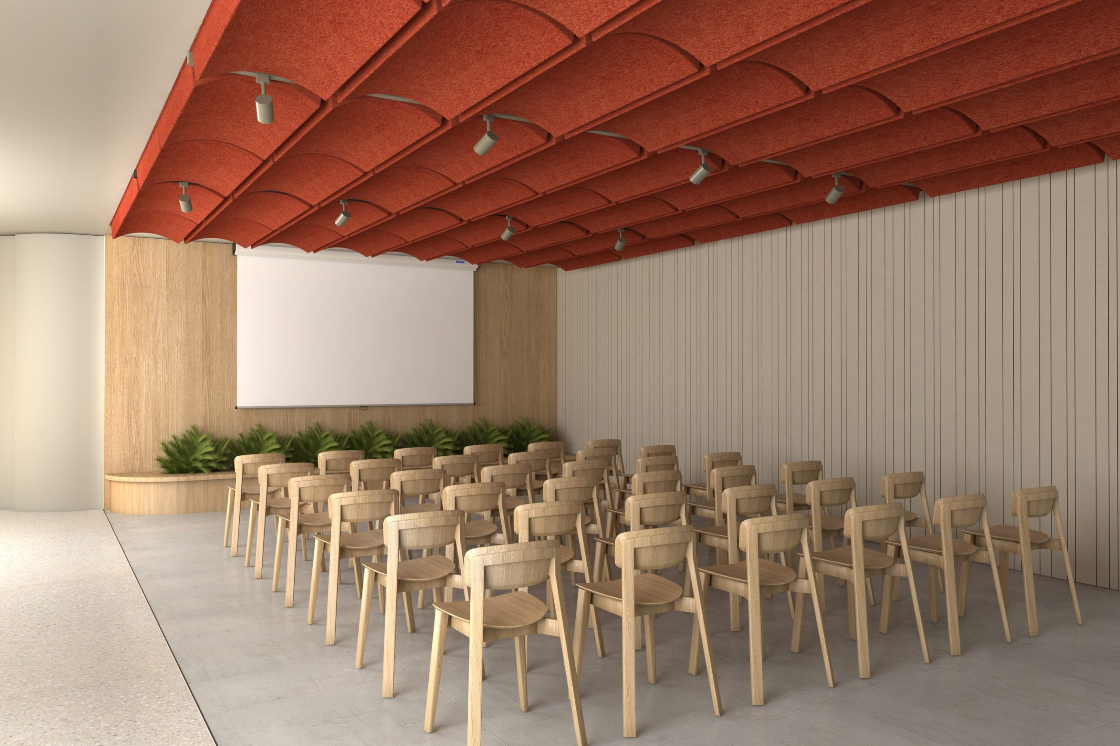
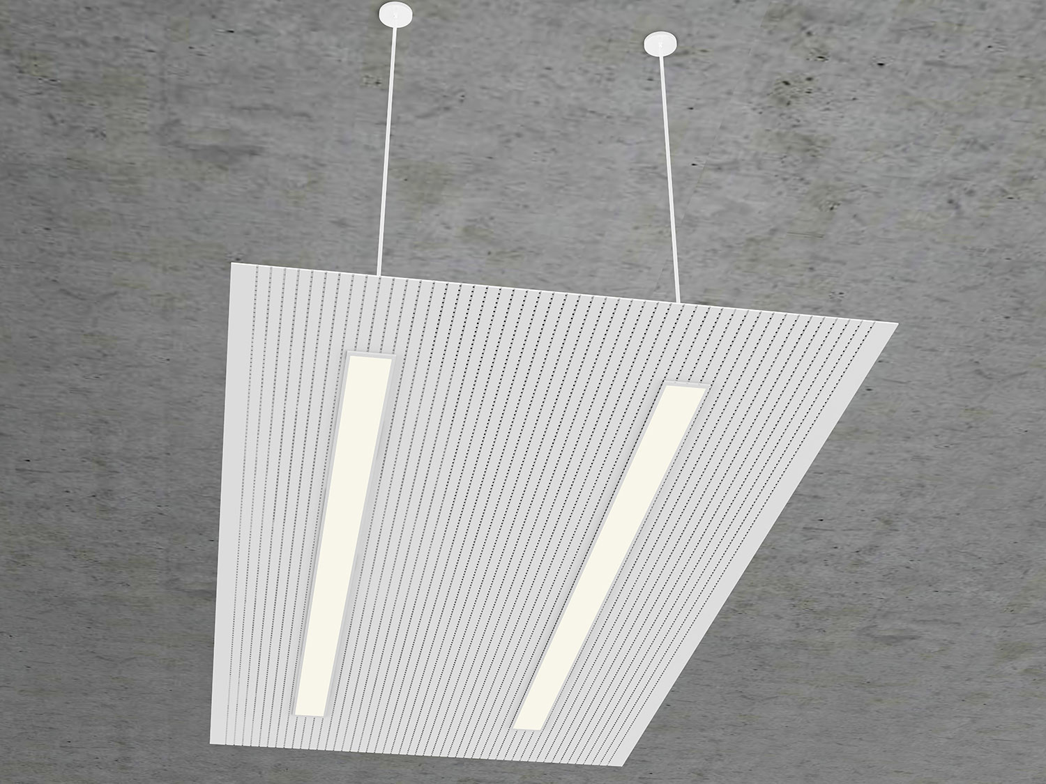
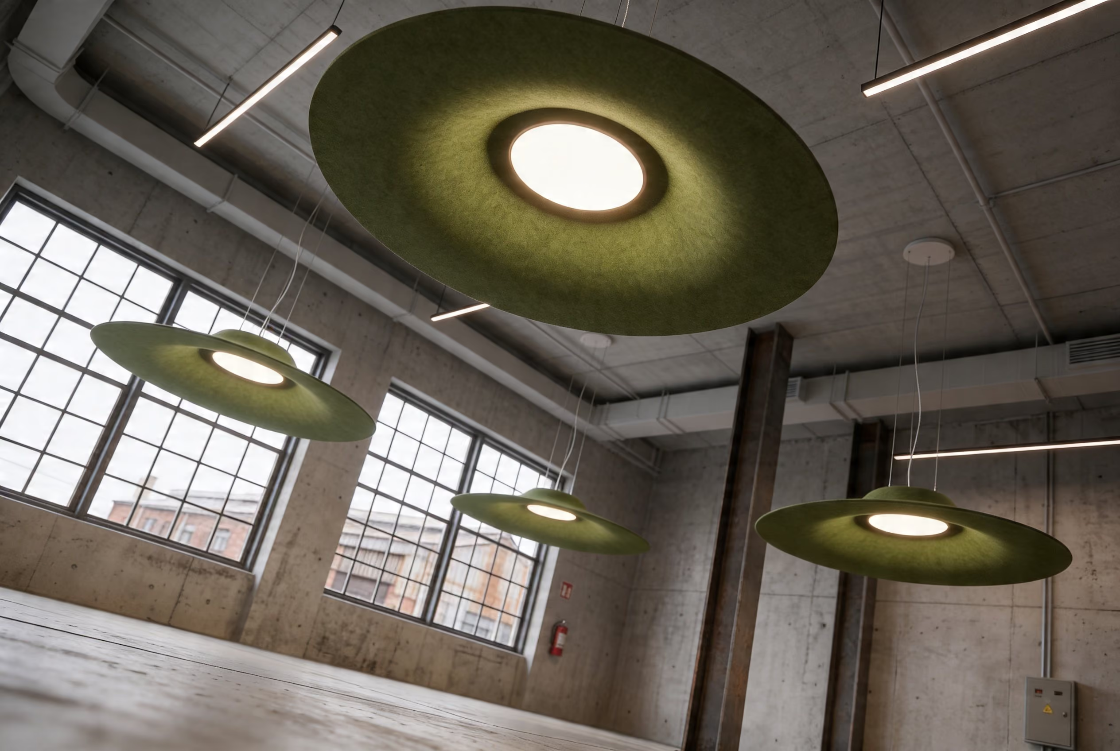
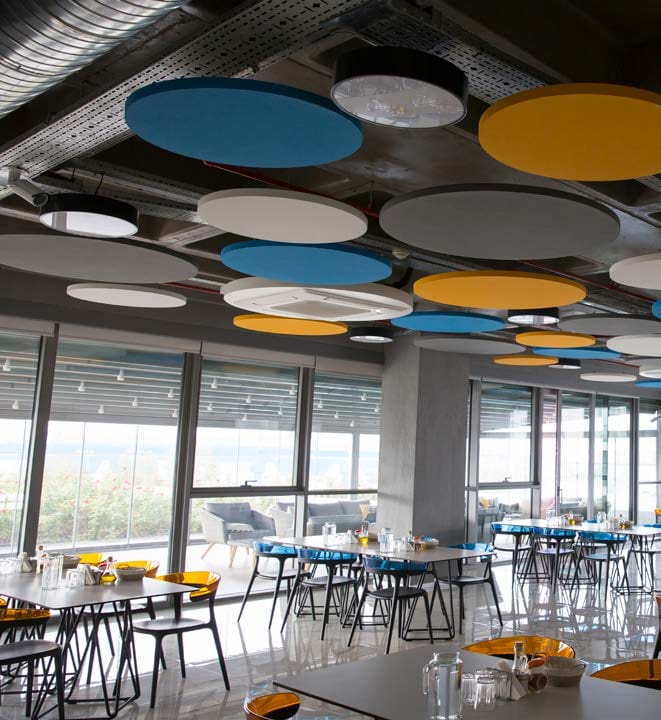
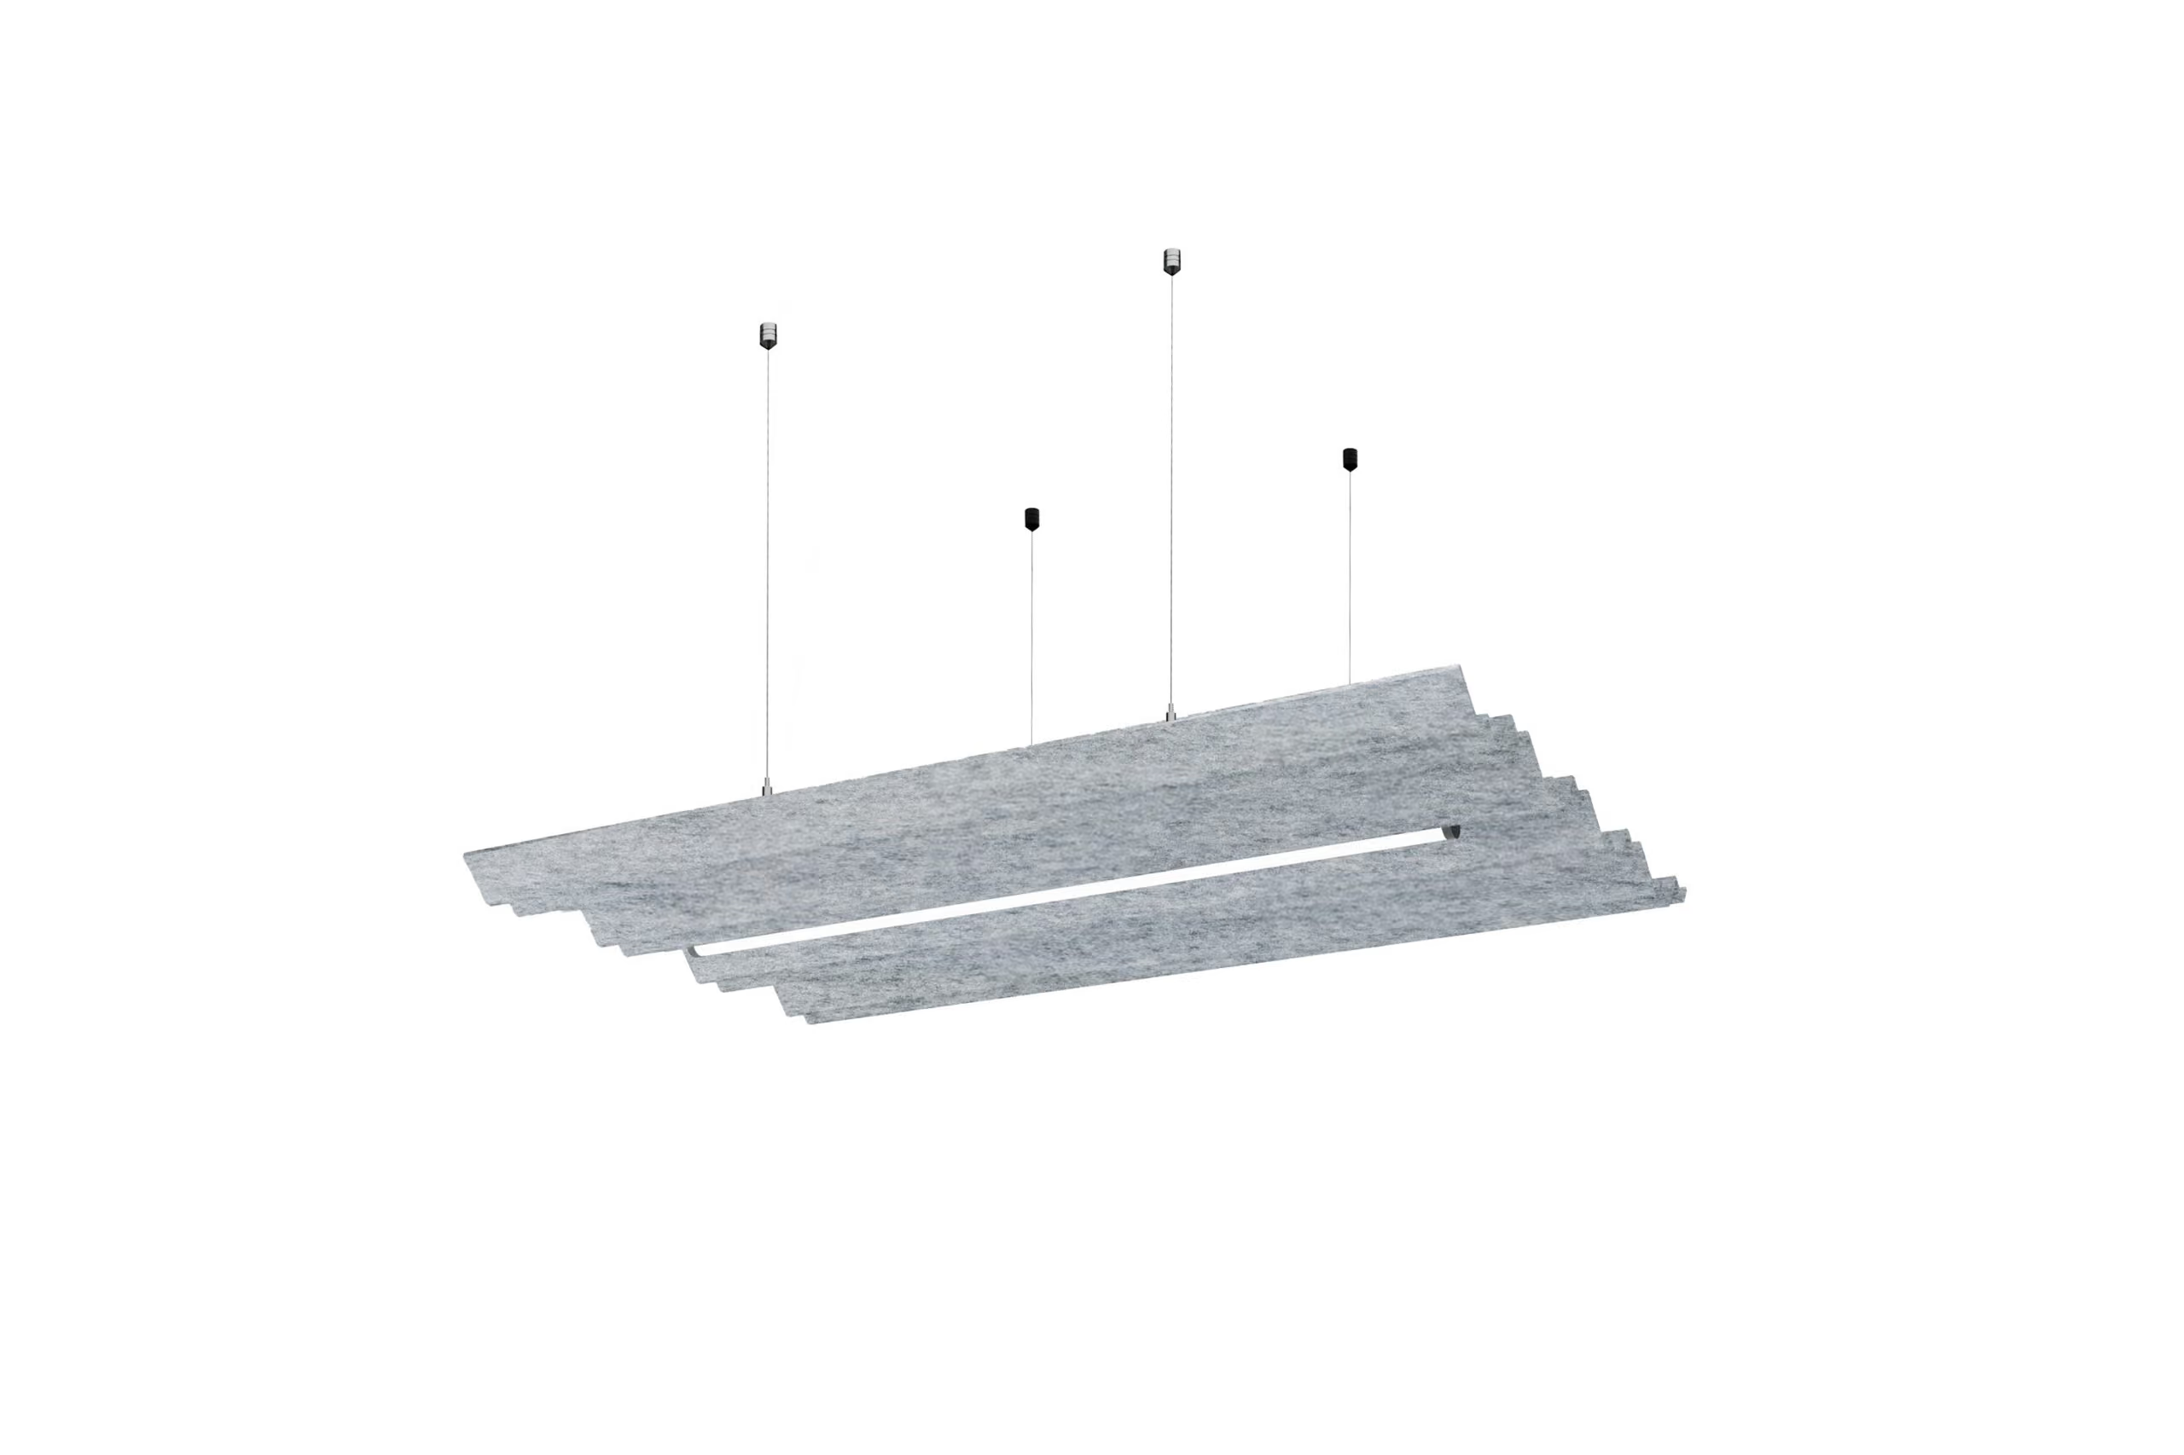
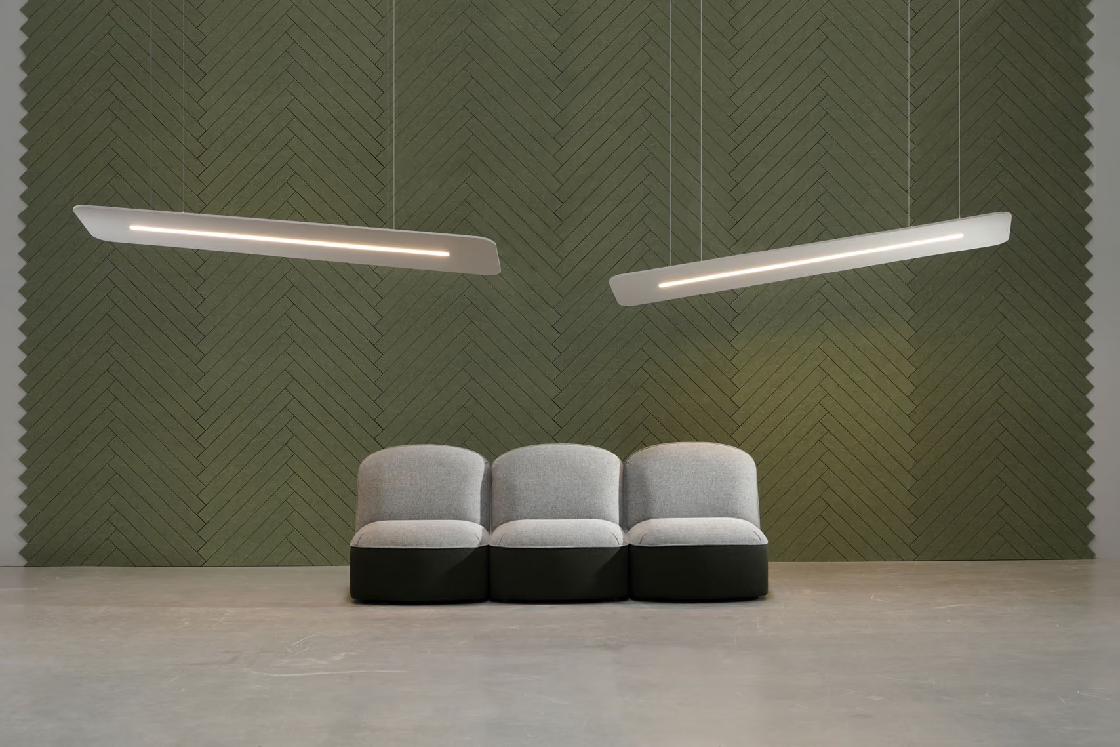
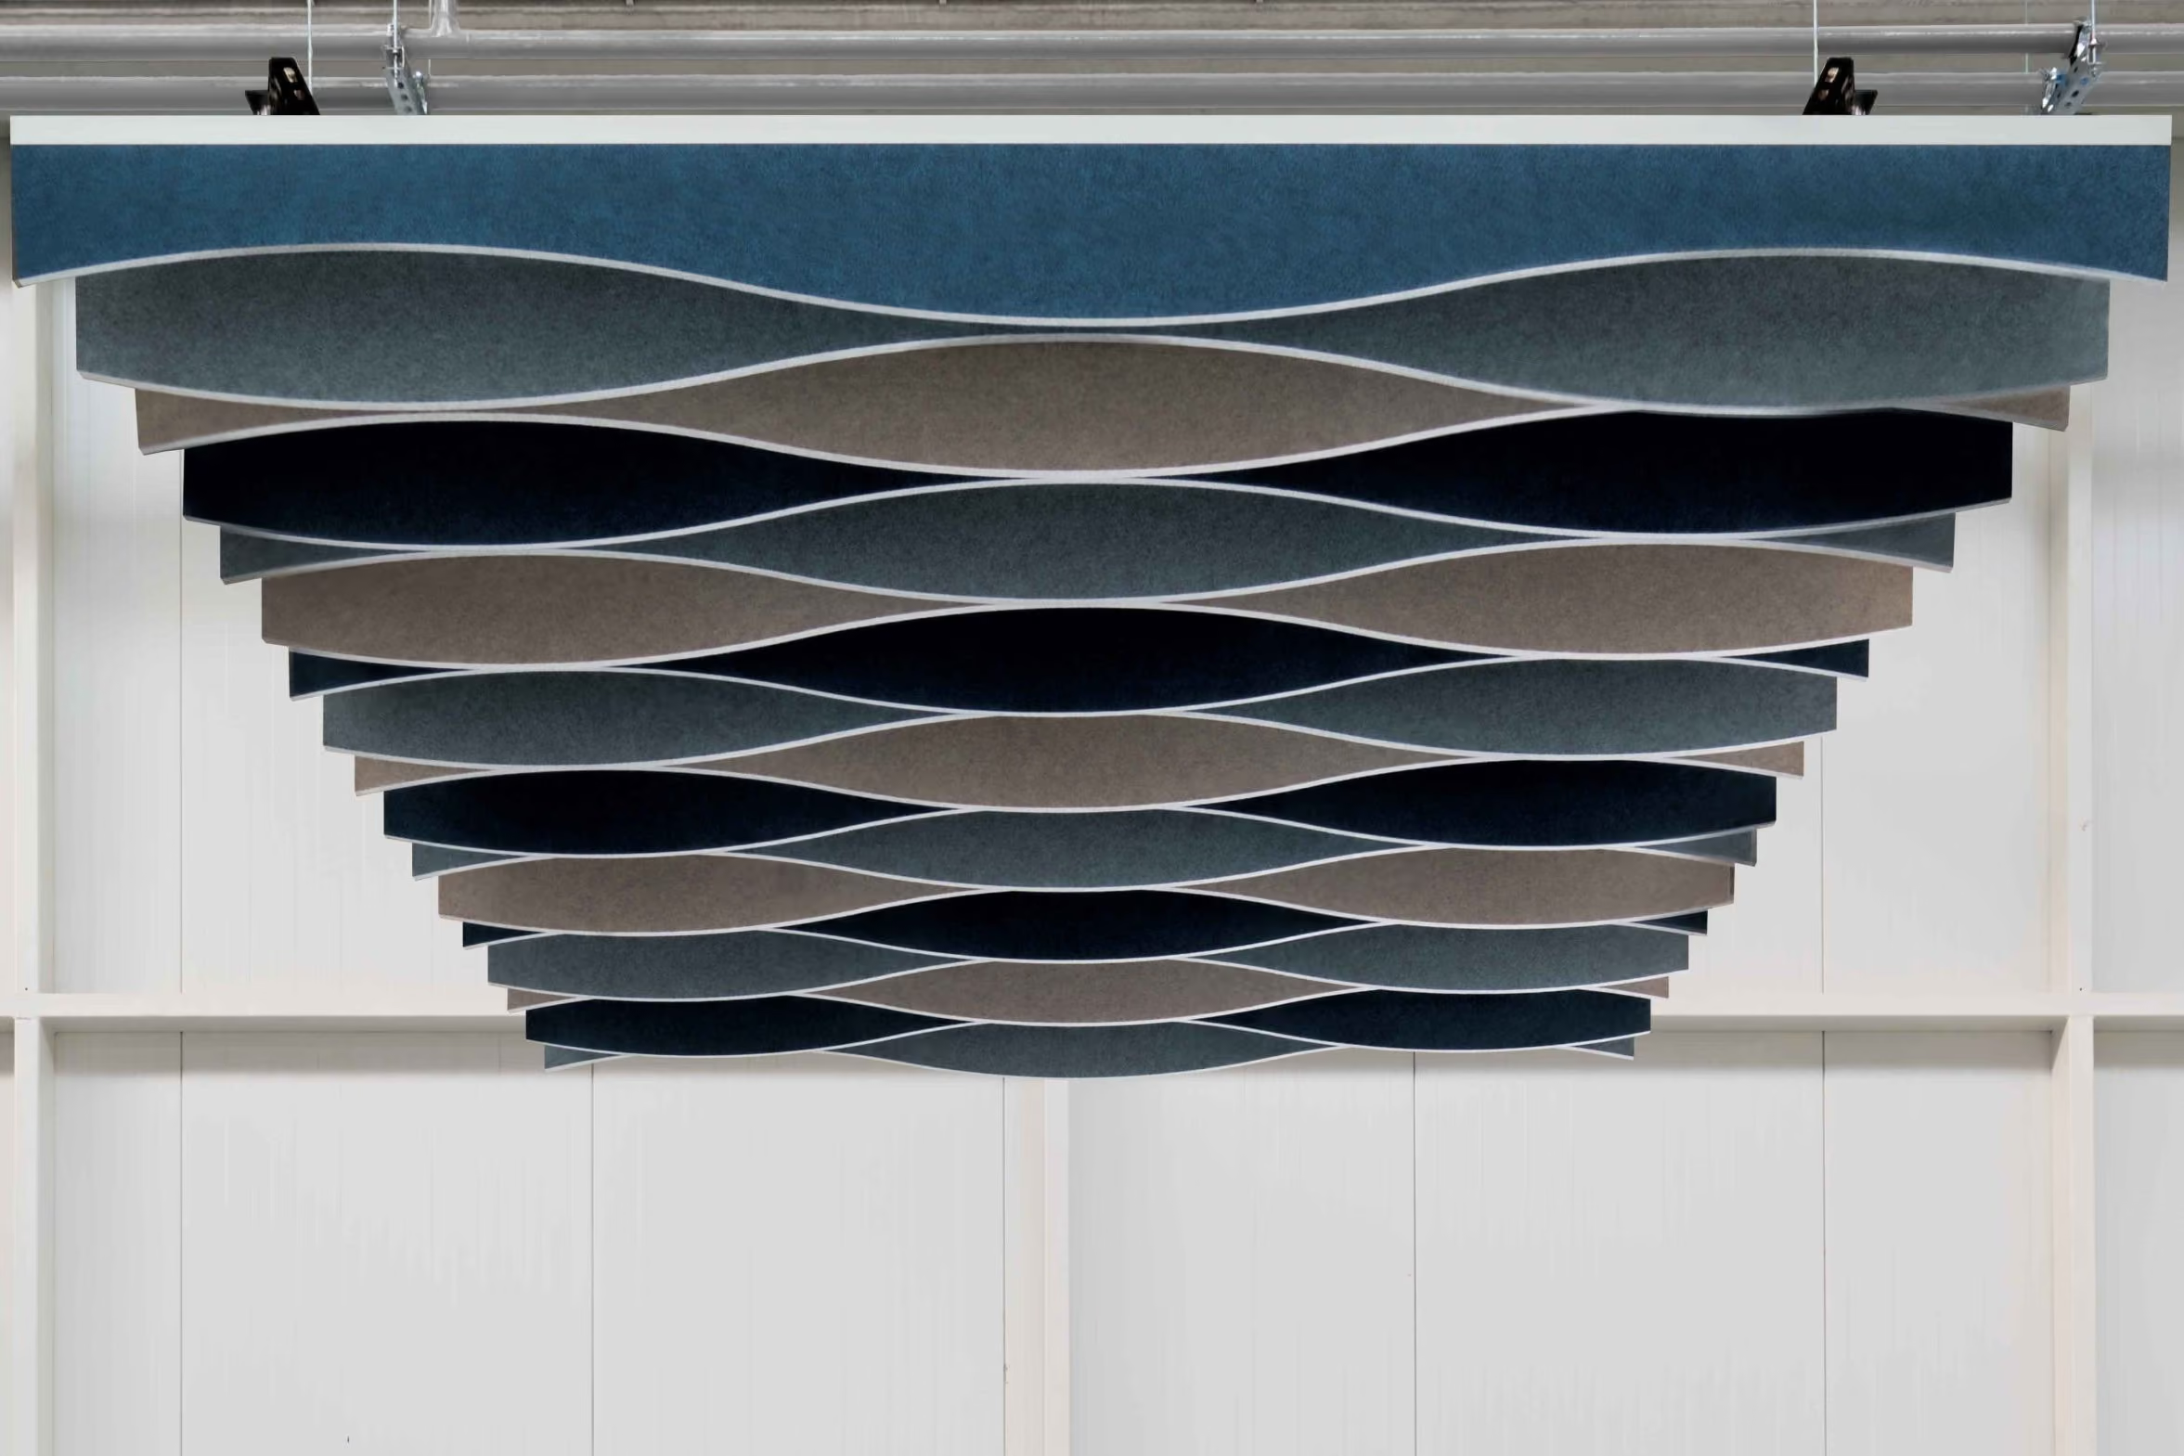
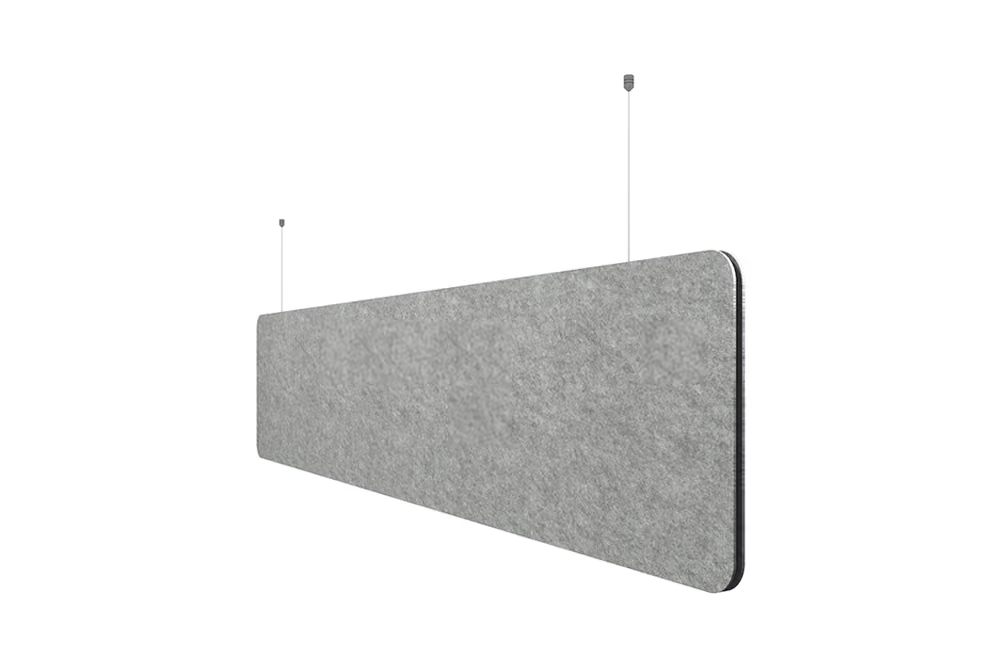
Horizontal panels that float below the deck. The air gap behind each raft boosts low-frequency absorption, so glazed offices, showrooms and canteens are treated from above, in clusters, grids or free layouts. Several ranges build in lighting, connected by your electrician, and A2-s1,d0 fire-rated options are available.
Rafts treat a room from above without a full ceiling: they float as islands below the deck, where tiles and timber boards cover the whole plane. The air gap behind each raft adds low-frequency absorption, and some ranges combine lighting in the same element, so they suit glazed offices, canteens and showrooms.

Integrated lighting options

Suspended or surface-mounted
A2-s1,d0 options (EN 13501-1)

Recycled PET felt options
53 felt colours (Feltouch)
Collections
Acoustic ceiling rafts


Ceilings · 5 of 7
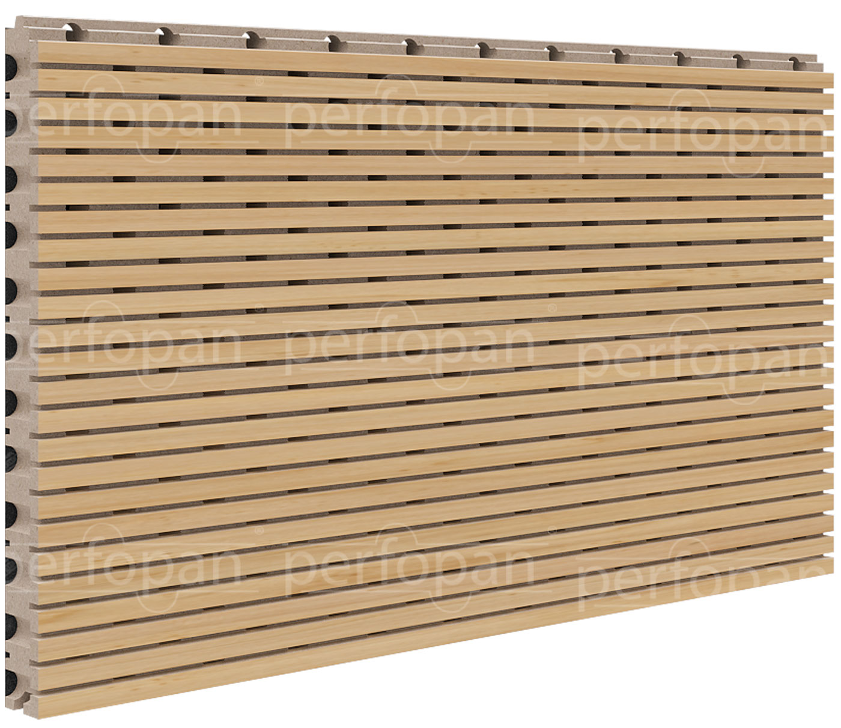
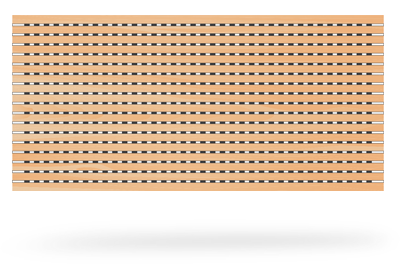
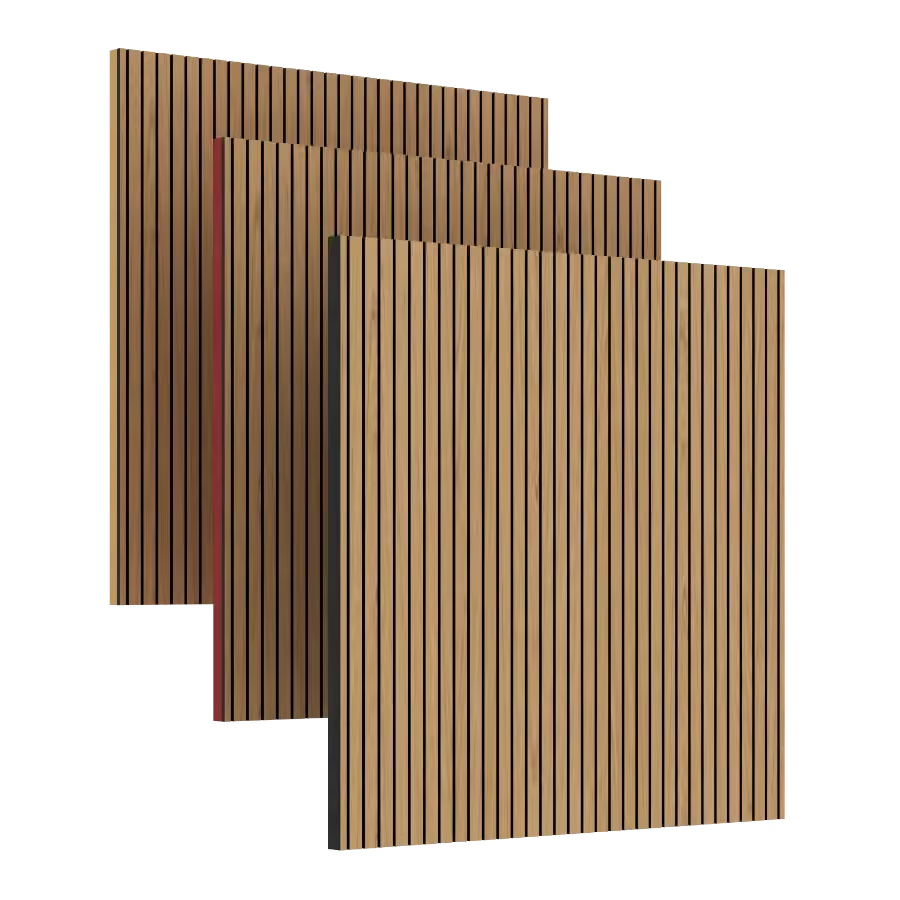
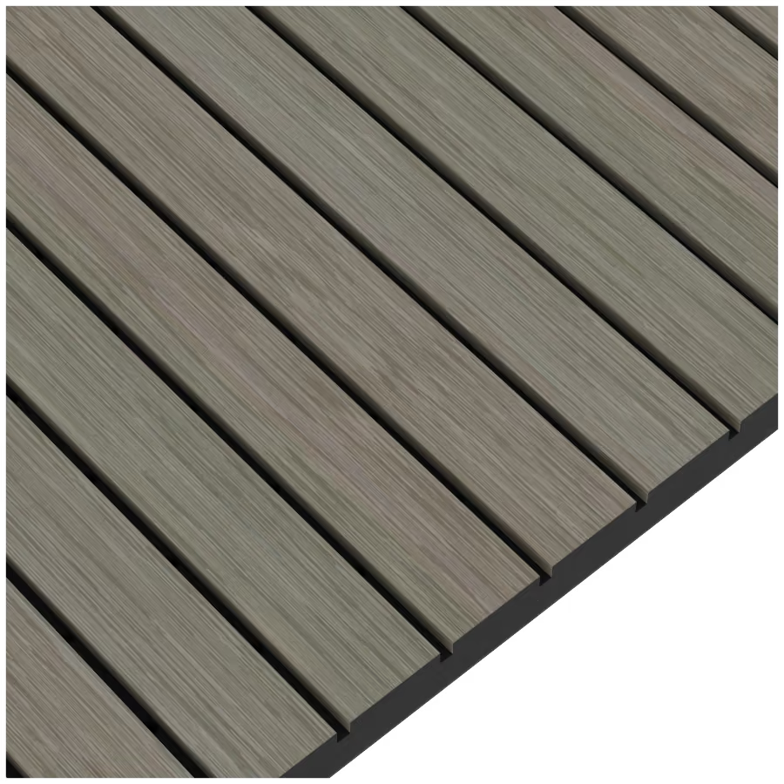
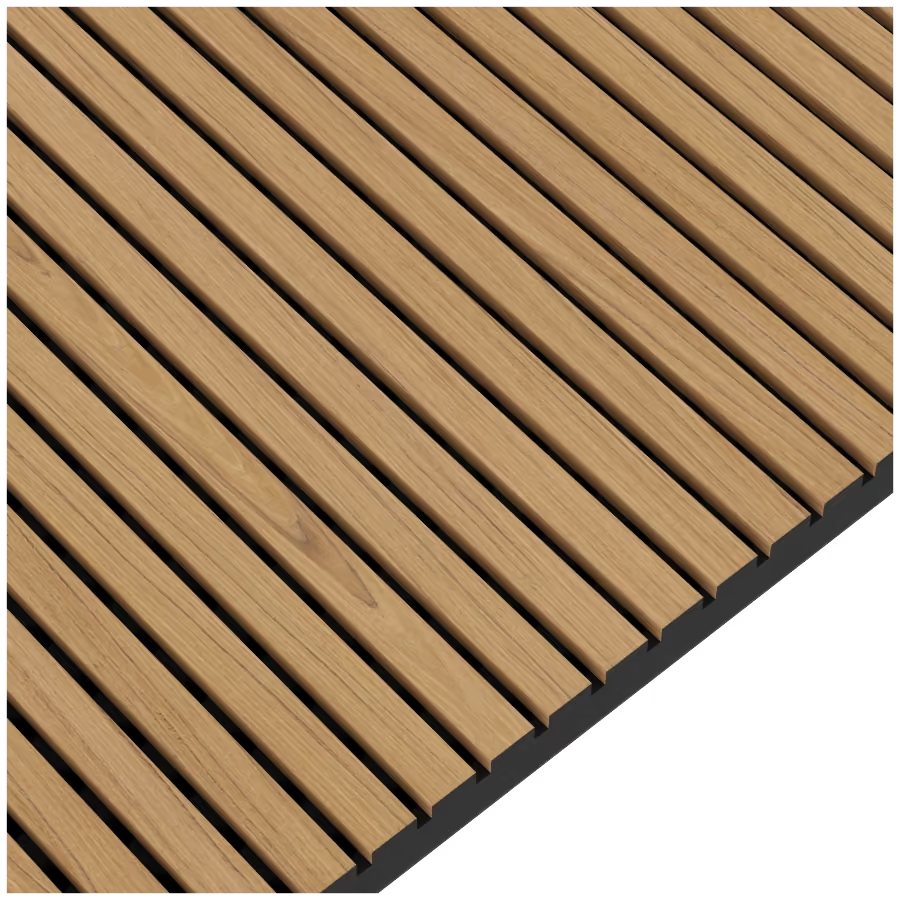
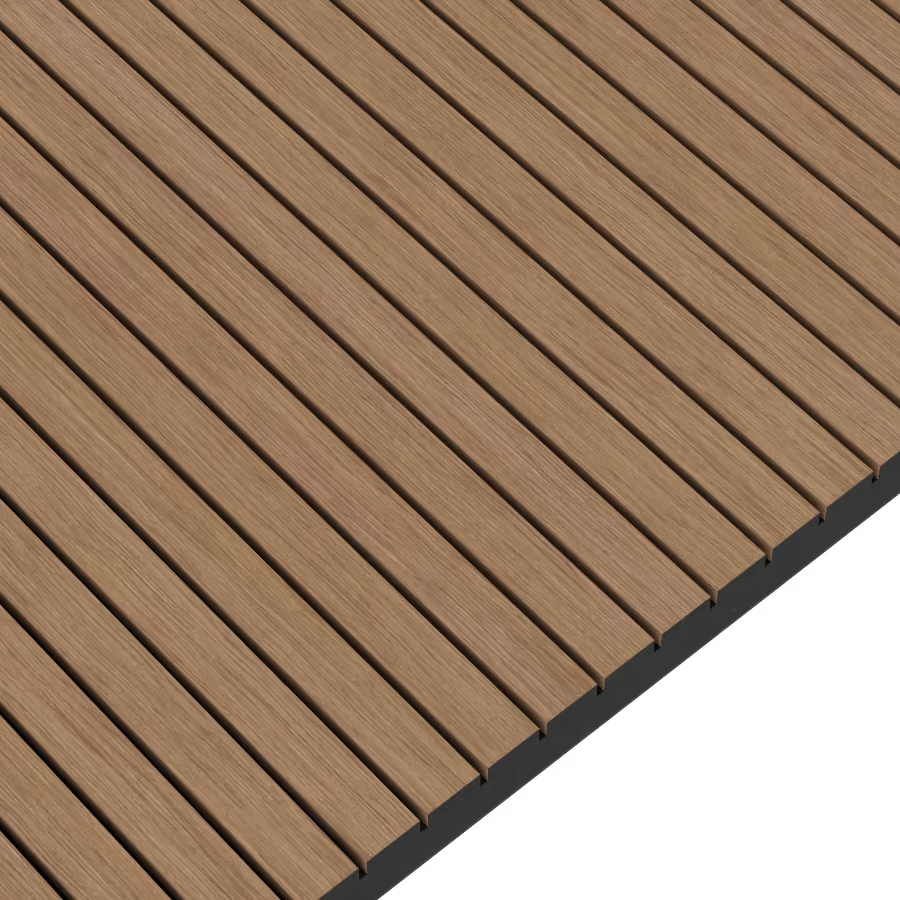
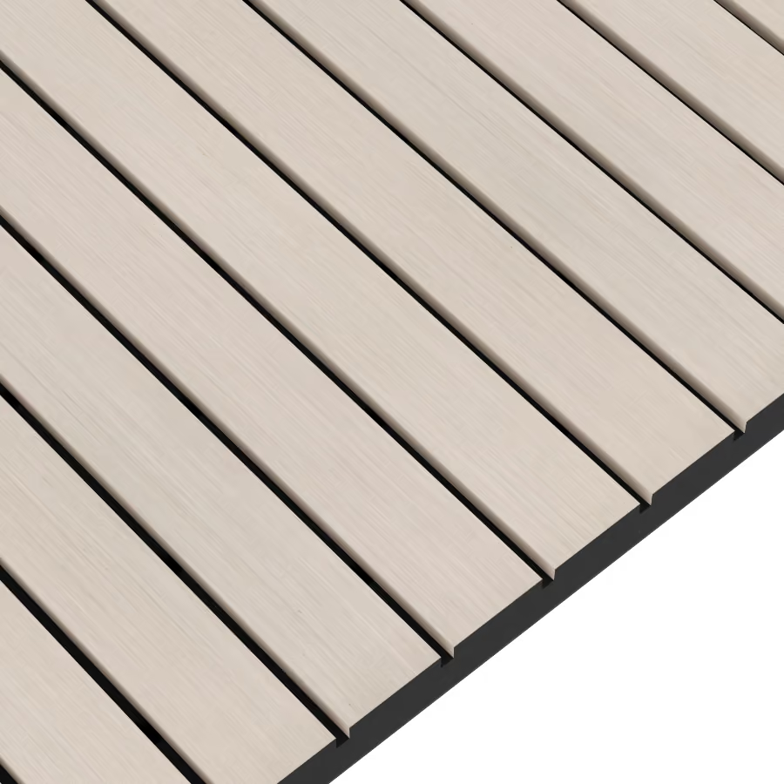
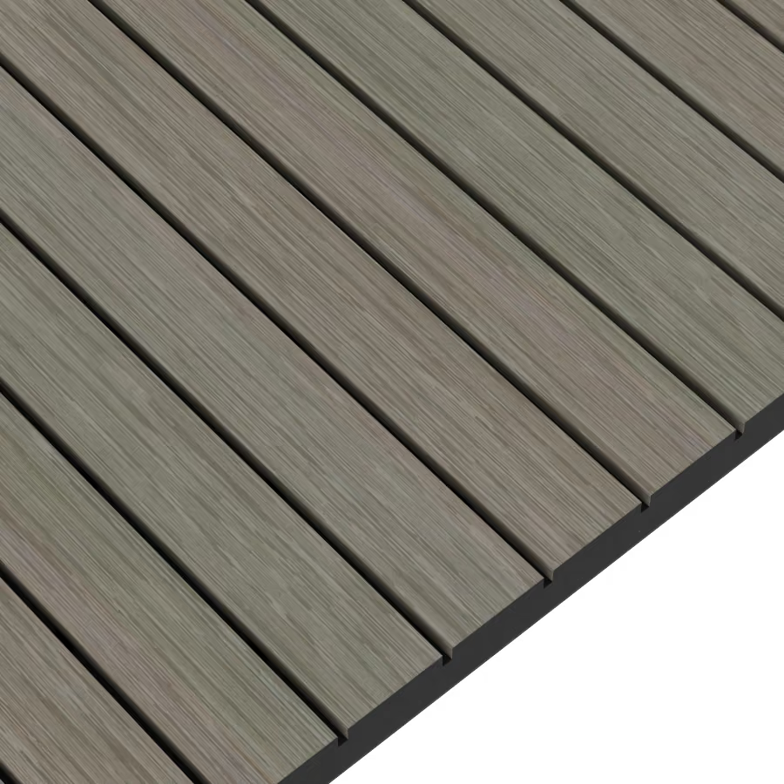
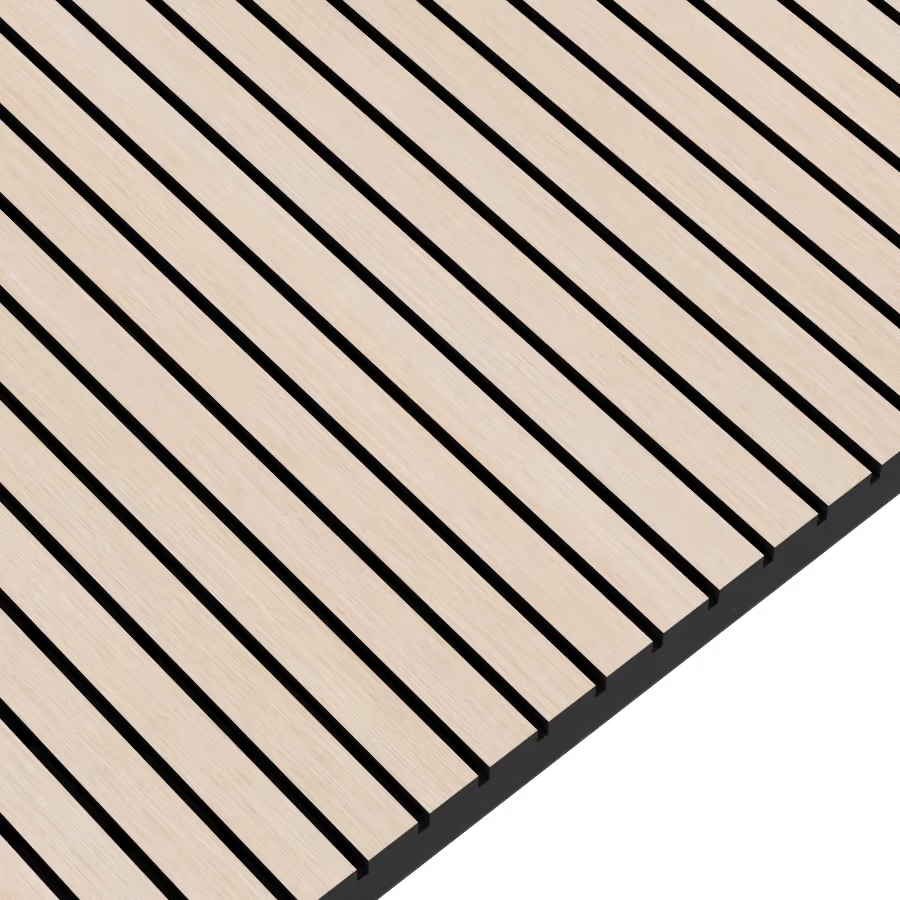
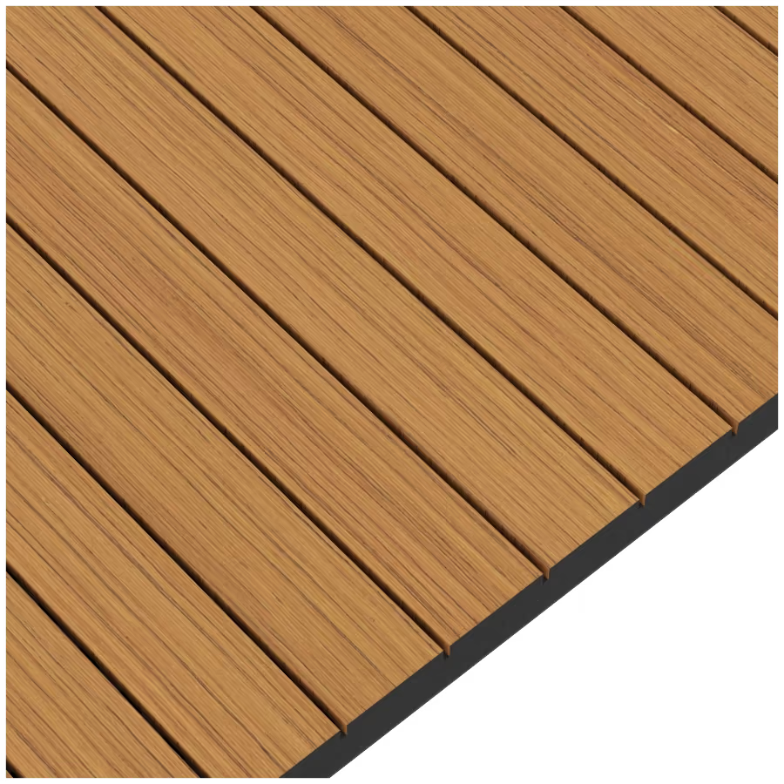
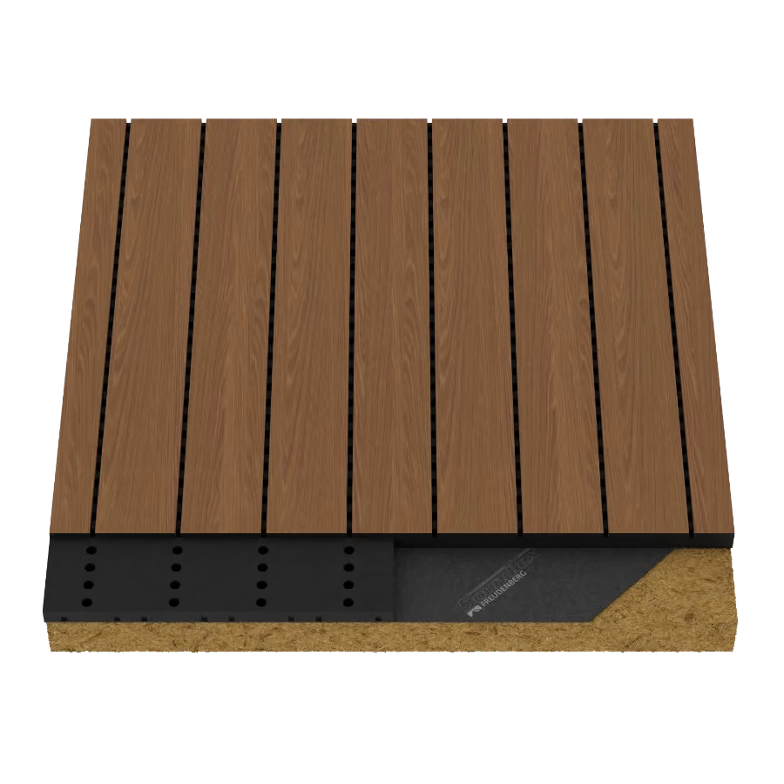
Grooved wood ceilings
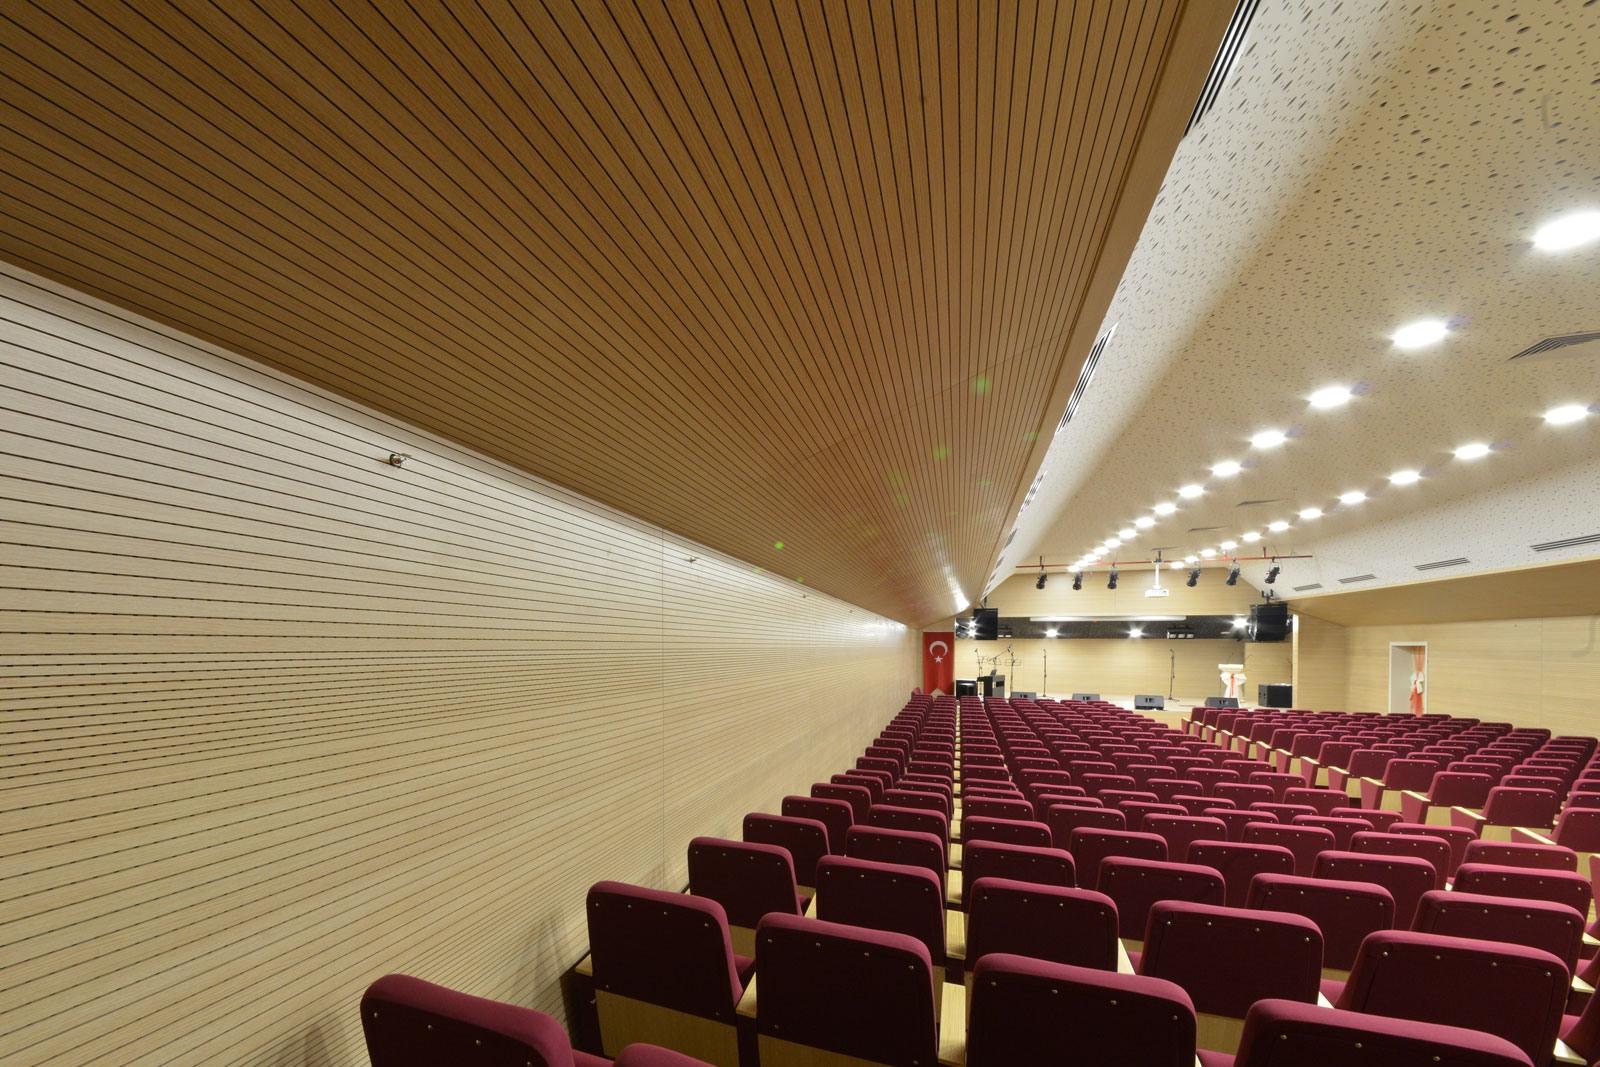
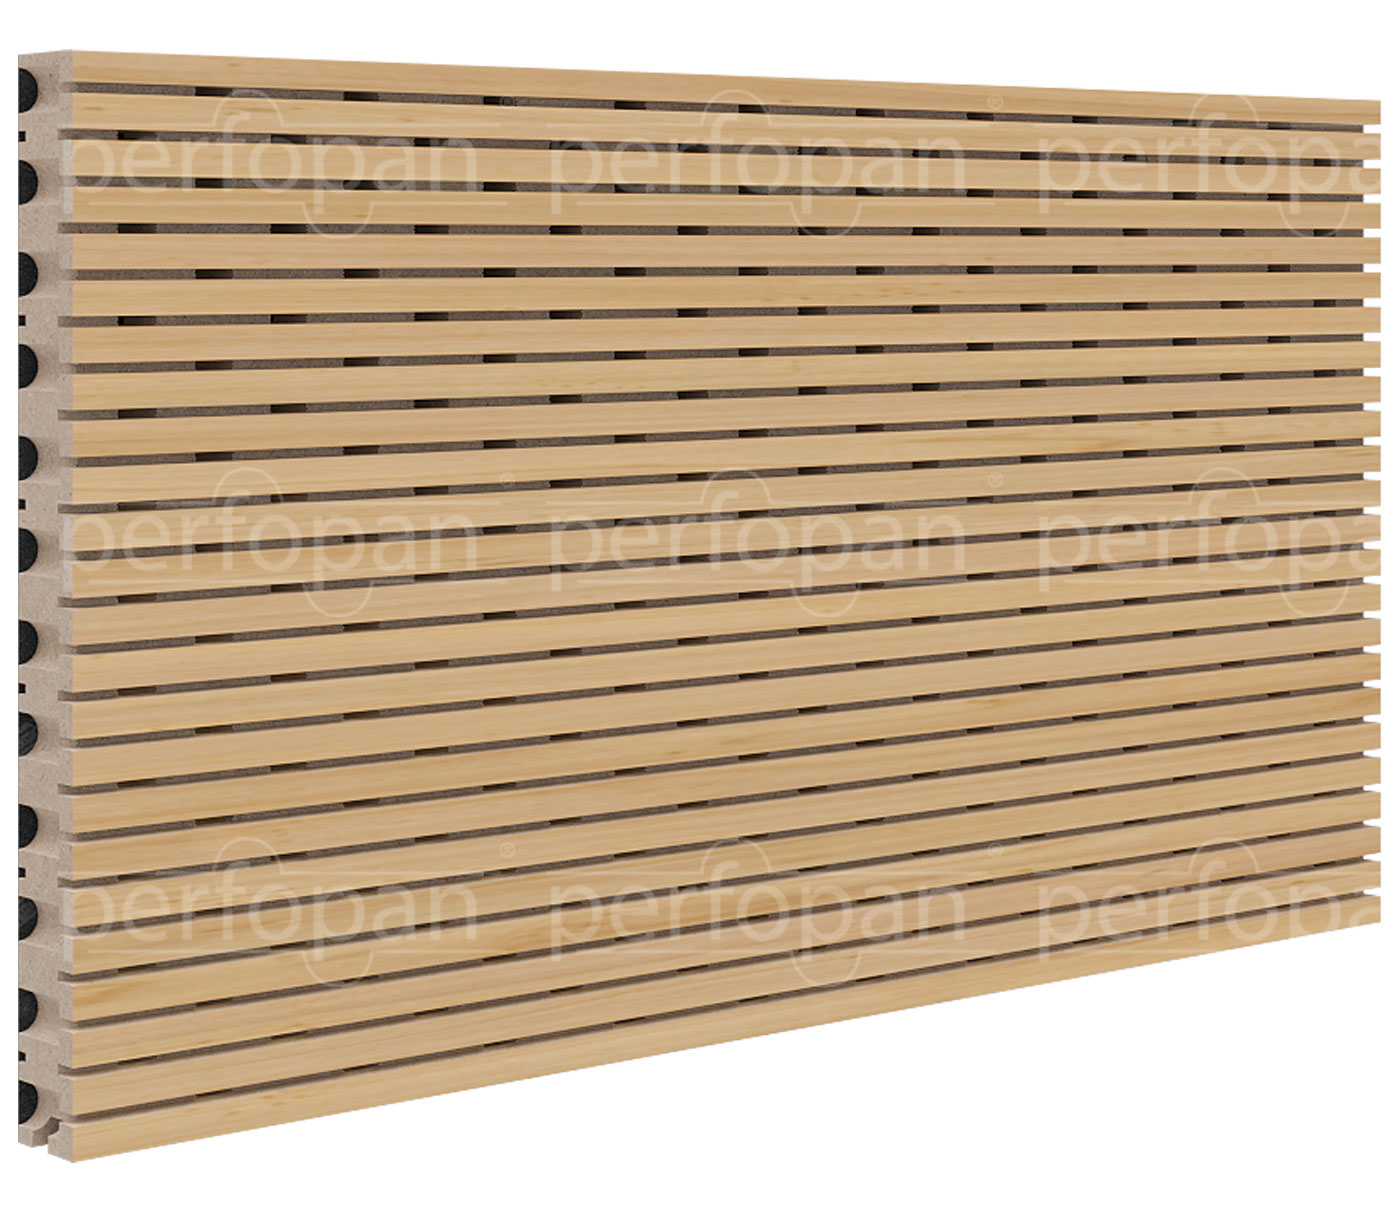
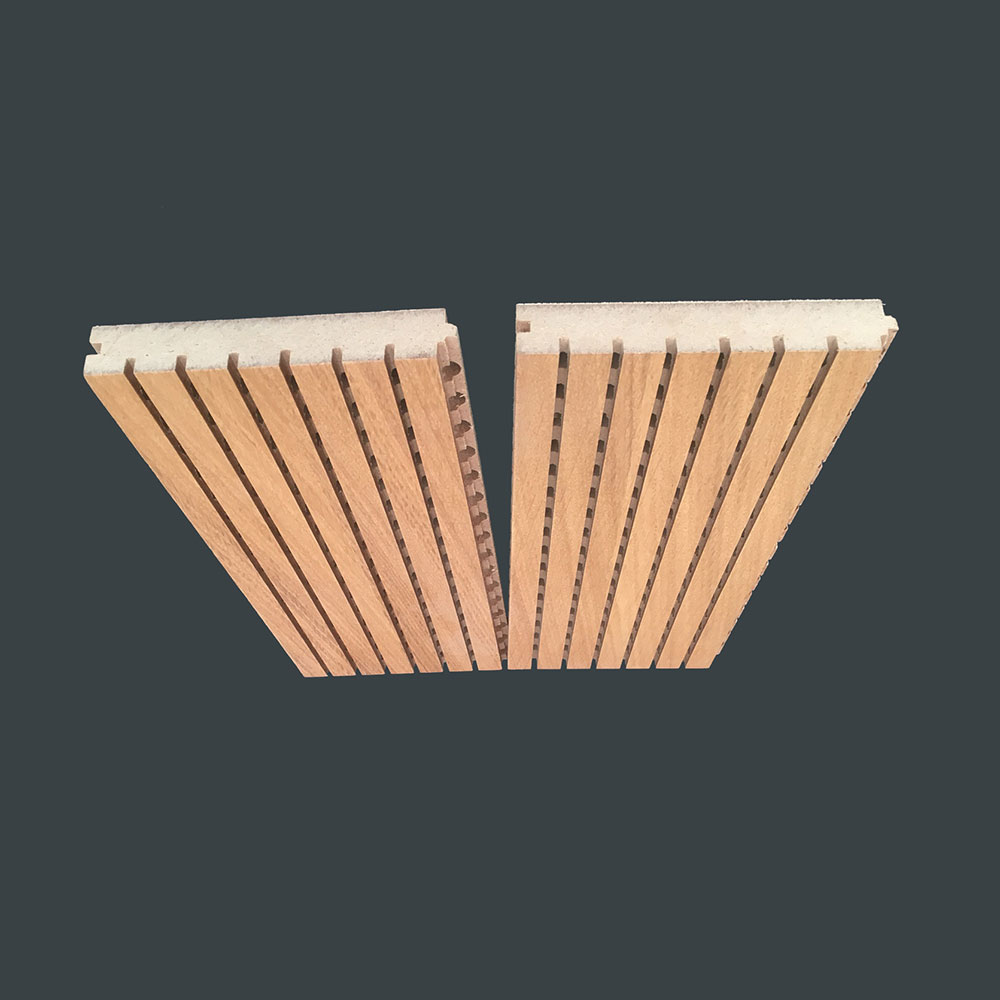
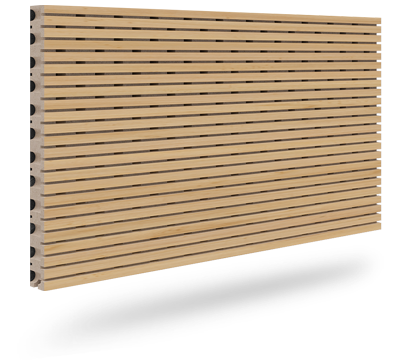
Timber ceiling boards with milled grooves on the face and perforations behind, so sound passes through the grooves into an absorber above. The ceiling reads as linear joinery, which suits halls, auditoriums and receptions. Standard boards are 18mm MDF or fire-retardant FR-MDF in veneer, HPL or melamine, with an A2-s1,d0 Perfofire option.
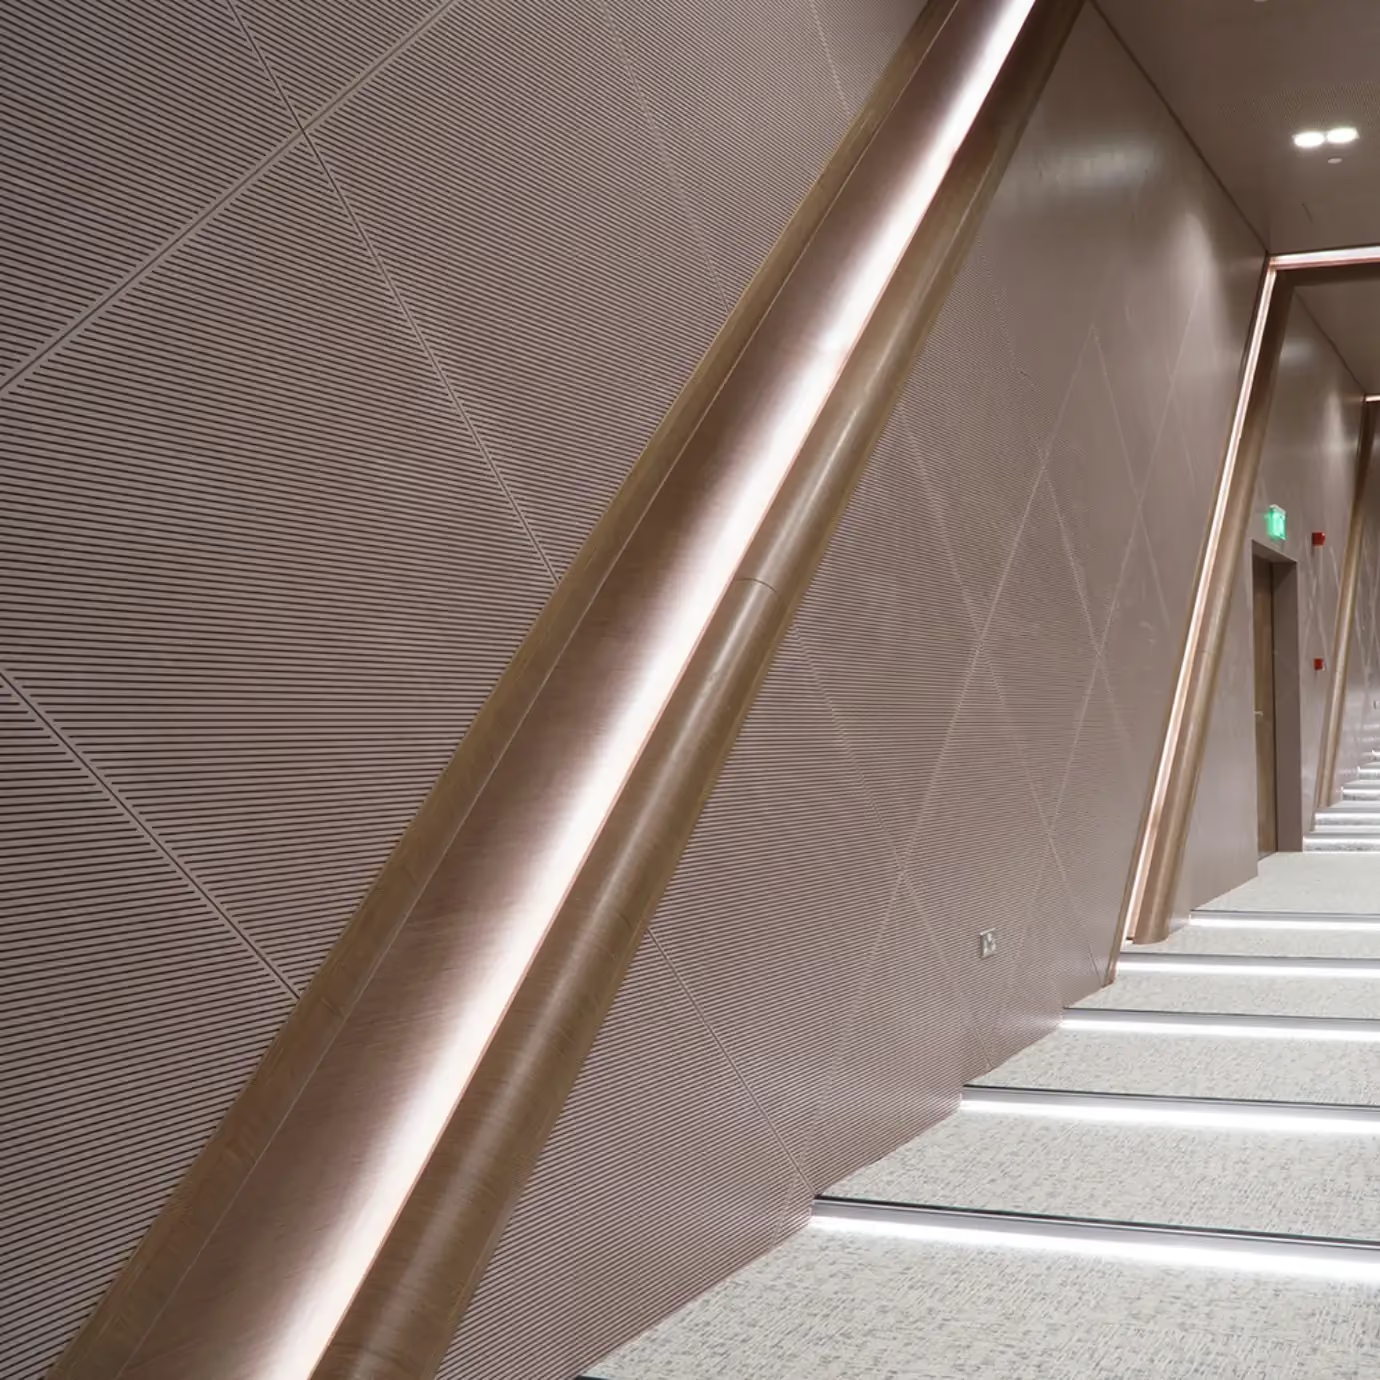
Grooved boards give the linear look of a timber ceiling with the perforations hidden on the back, where perforated boards show their holes. Compared with open slats and battens, the face stays closed and continuous, on 18mm MDF or FR-MDF with an A2-s1,d0 Perfofire option.

Linear grooved timber face
18mm MDF or FR-MDF as standard
A2-s1,d0 option (EN 13501-1)
Veneer, HPL or melamine faces

Flexible option for curves
Collections
Grooved wood ceilings
Ceilings · 6 of 7
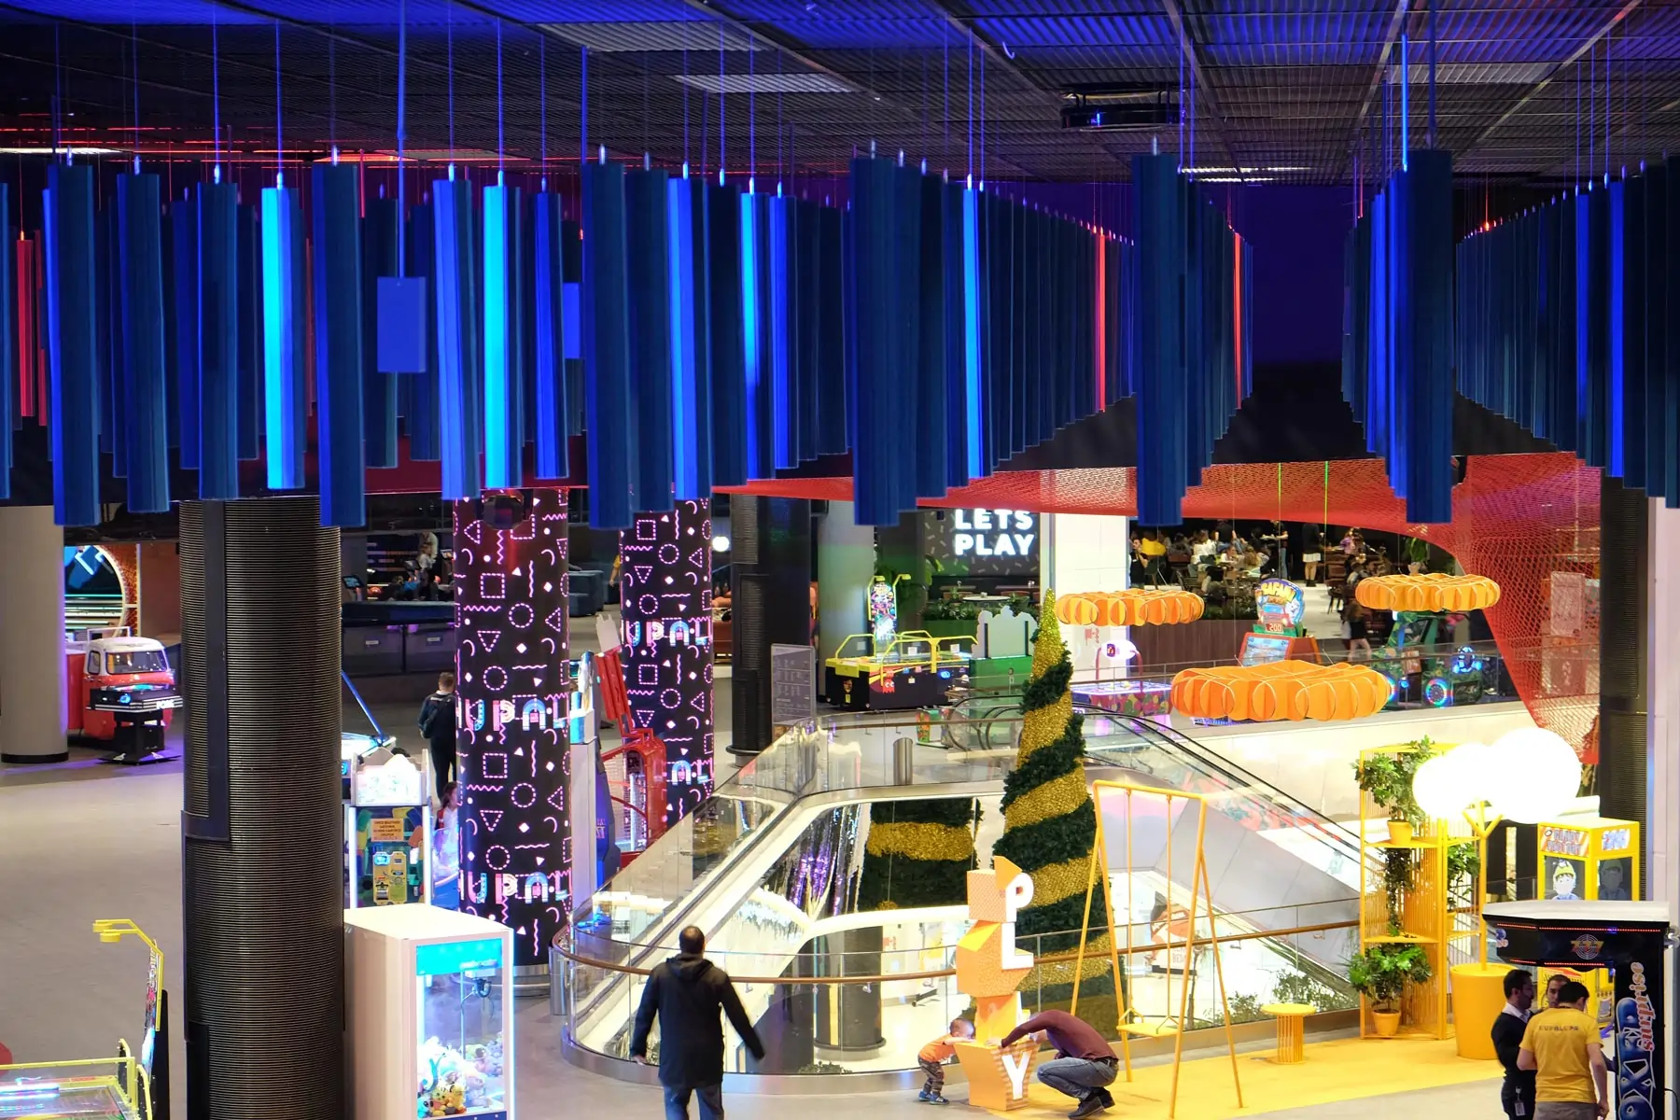
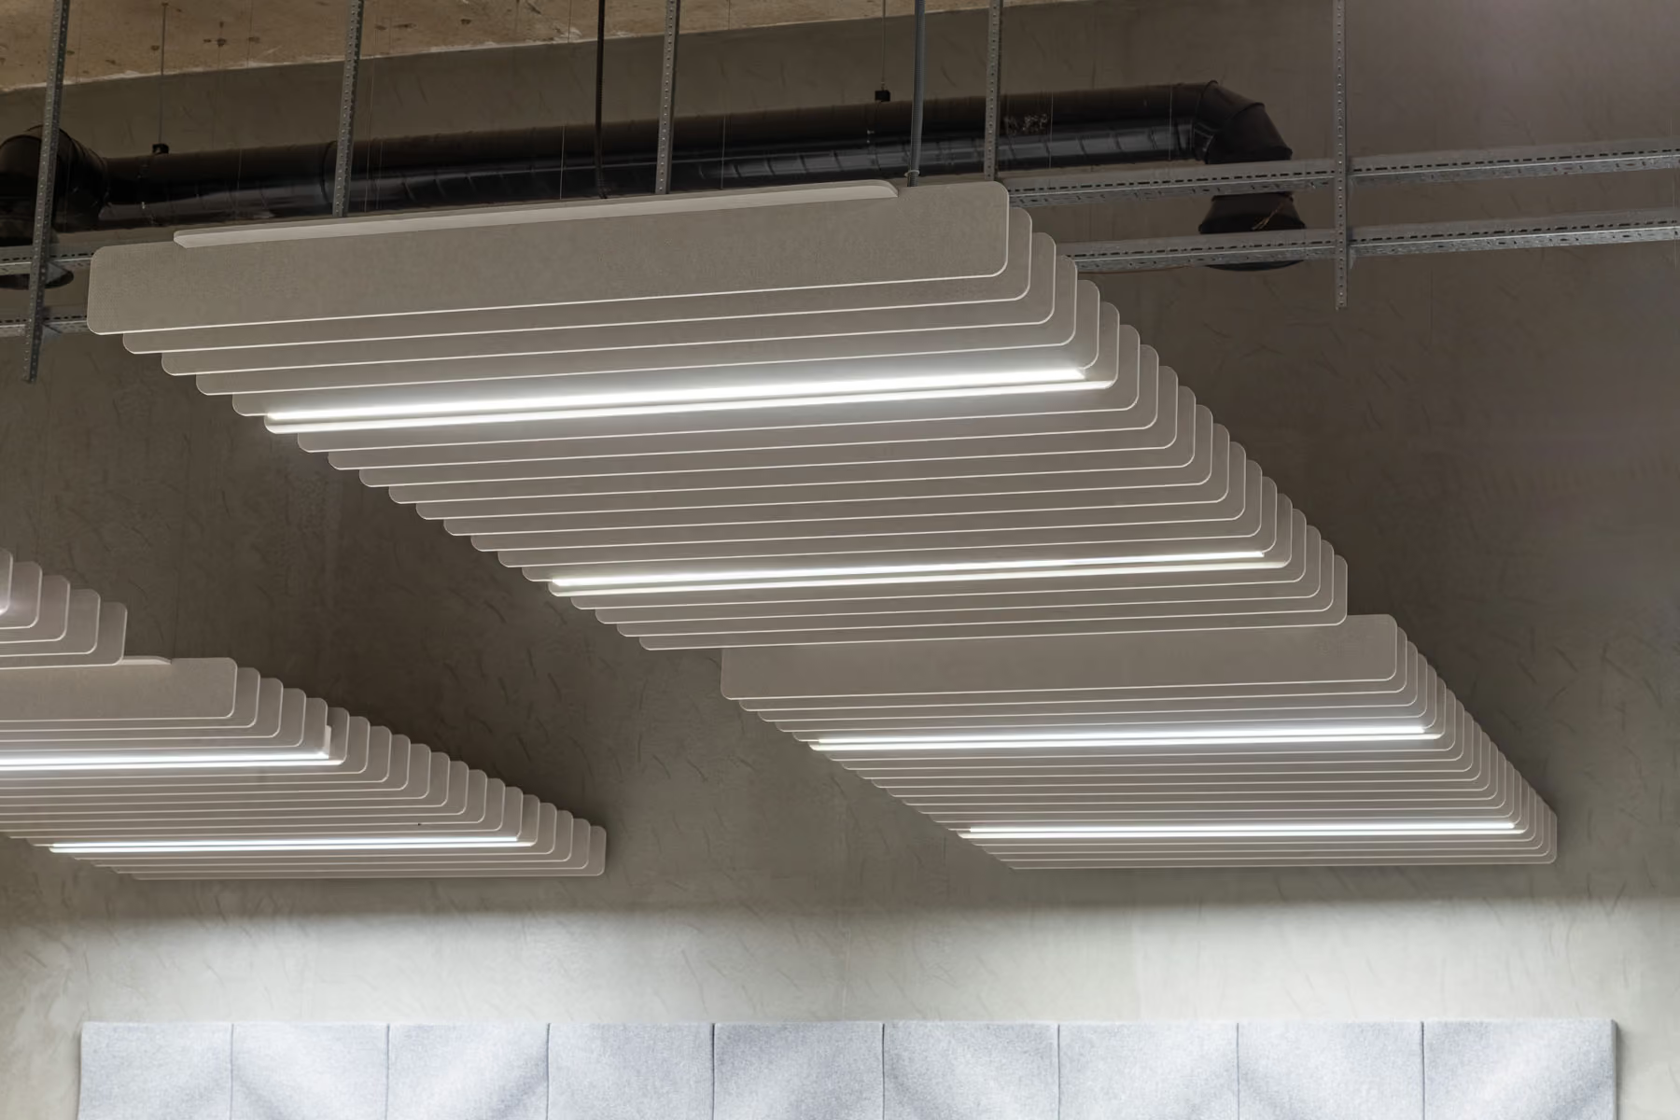
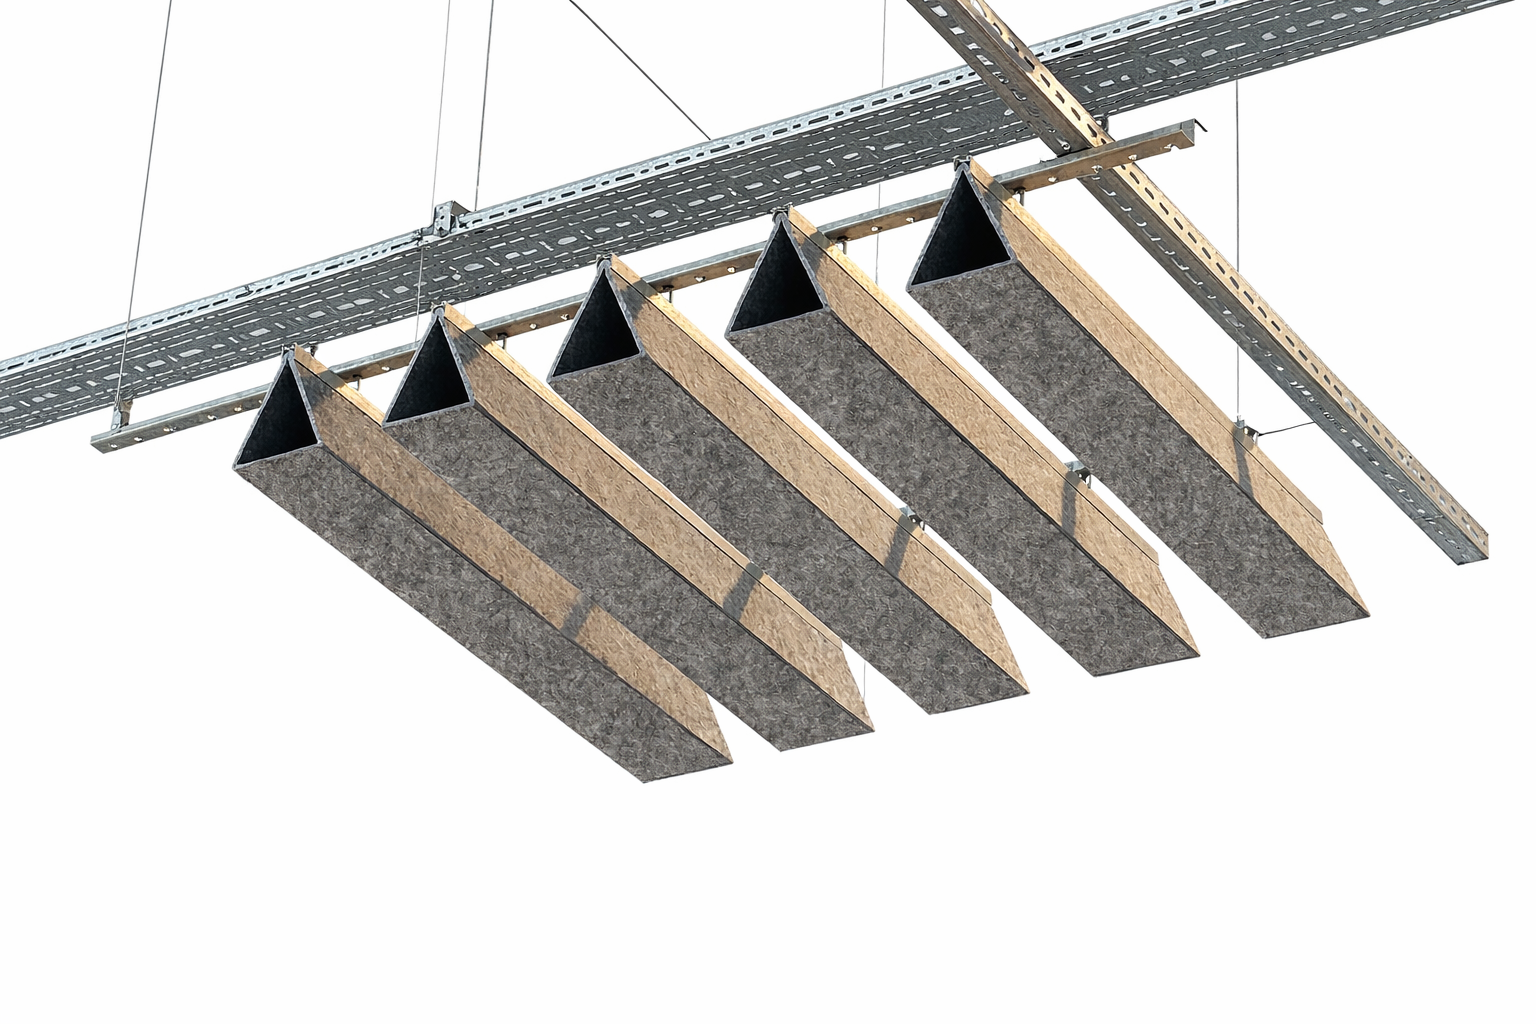
Acoustic ceiling baffles
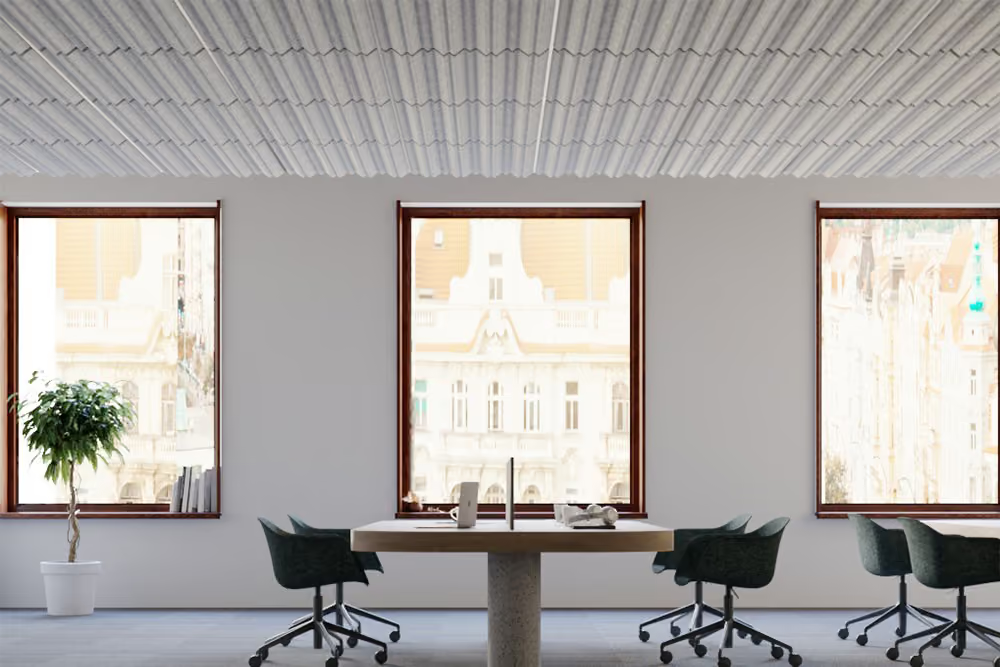
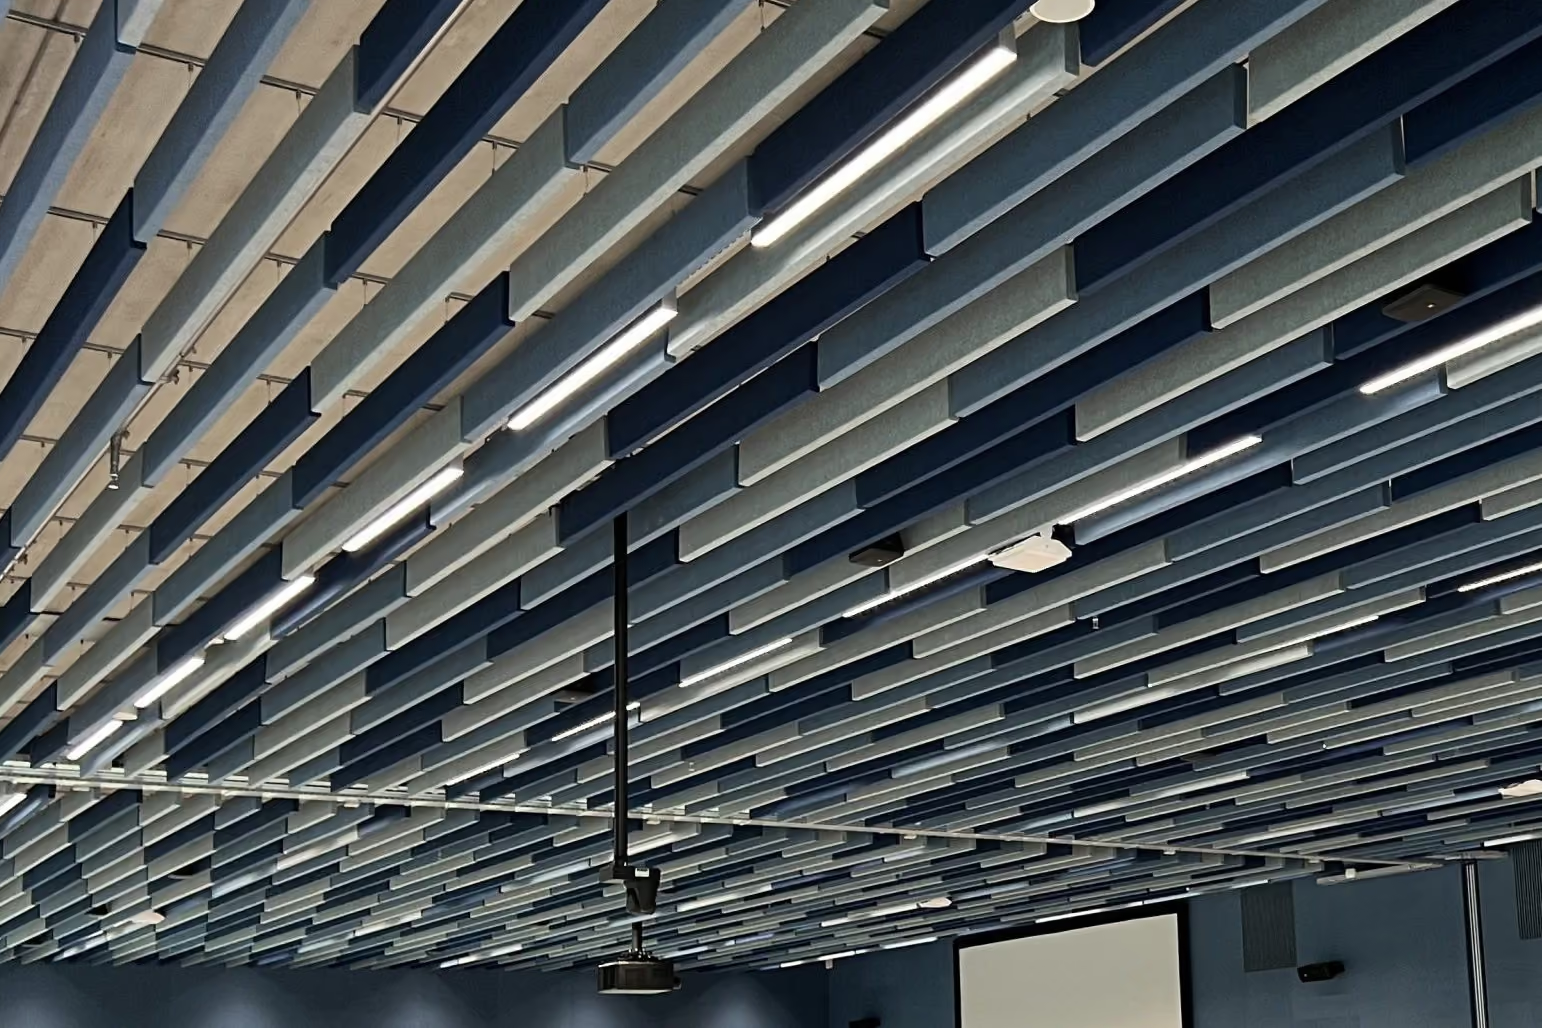
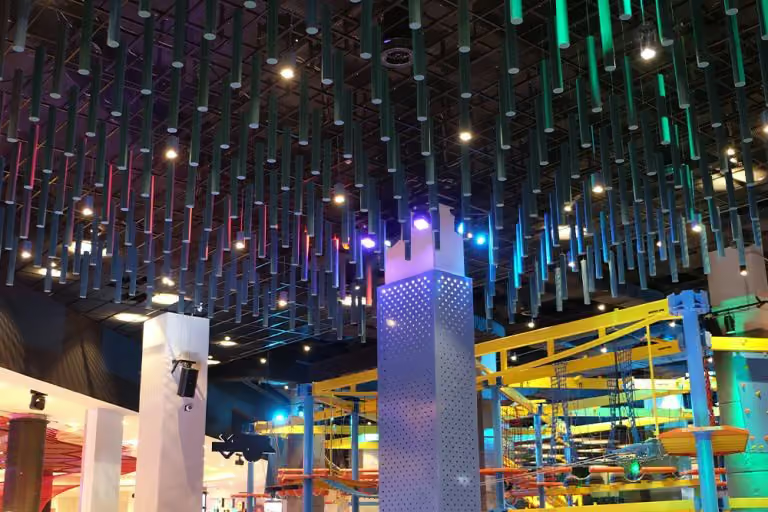
Vertical absorbers hung in rows below the deck. They catch sound on both faces before it reflects, and hang clear of sprinklers and lighting, which suits open-plan offices, sports halls and atriums. Felt baffles are made from 50% recycled PET, and some ranges lift out for access to the services above.
Baffles hang vertically where rafts lie flat, so they absorb on both faces and suit tall rooms with exposed soffits, services and sprinklers. They treat the volume of open-plan offices, sports halls and atriums without closing the ceiling, and Feltouch felt baffles come in 53 colours.
50% recycled PET felt options
A2-s1,d0 options (EN 13501-1)
53 felt colours (Feltouch)

Removable for ceiling access
Integrated lighting option
Collections
Acoustic ceiling baffles


Ceilings · 7 of 7
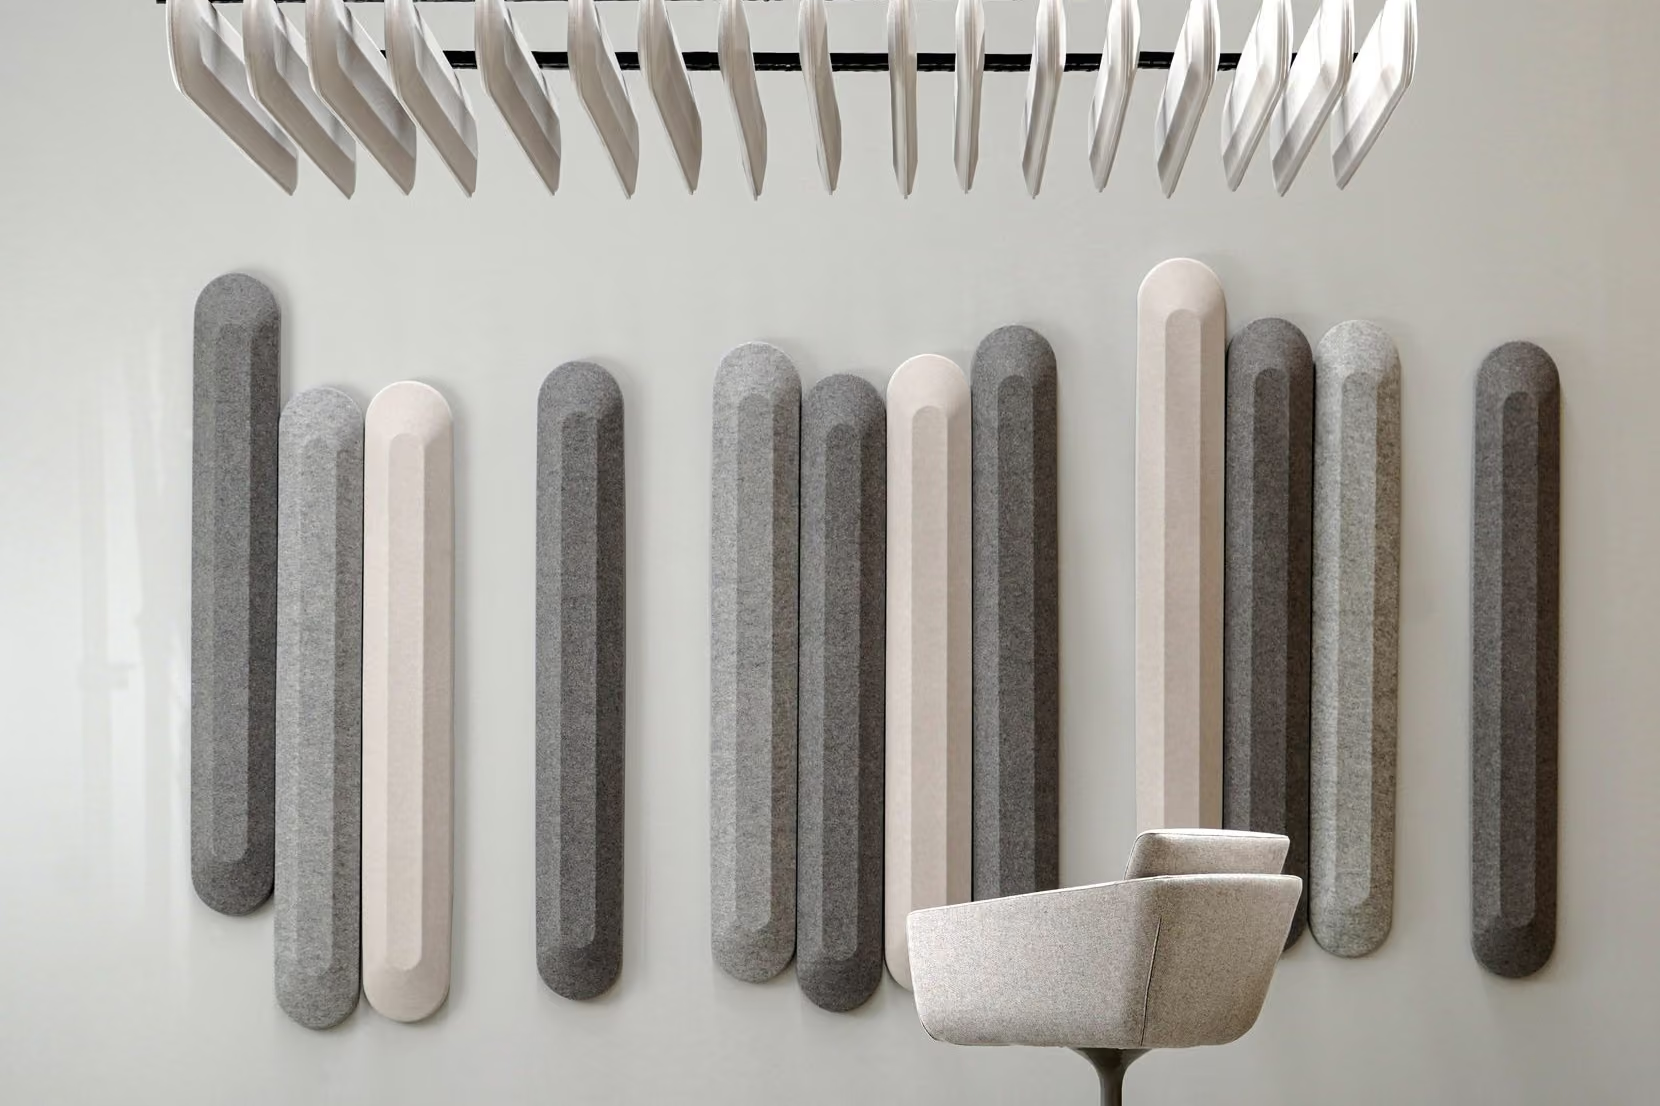
Wood and linear acoustic ceilings
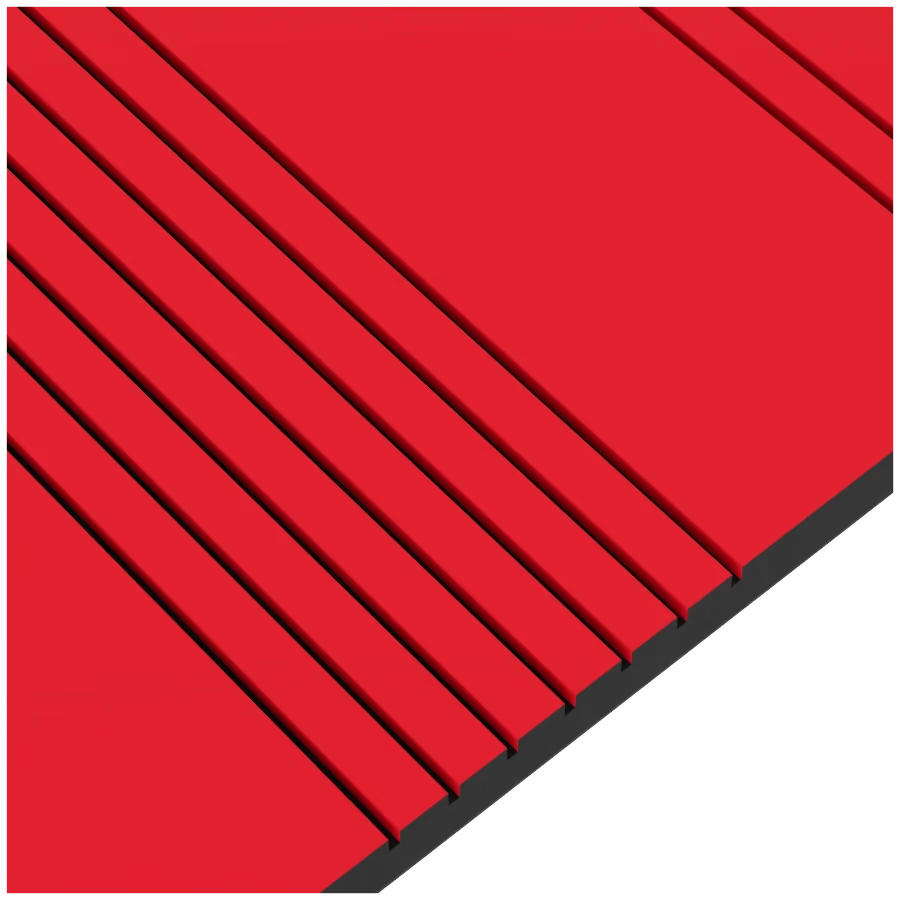
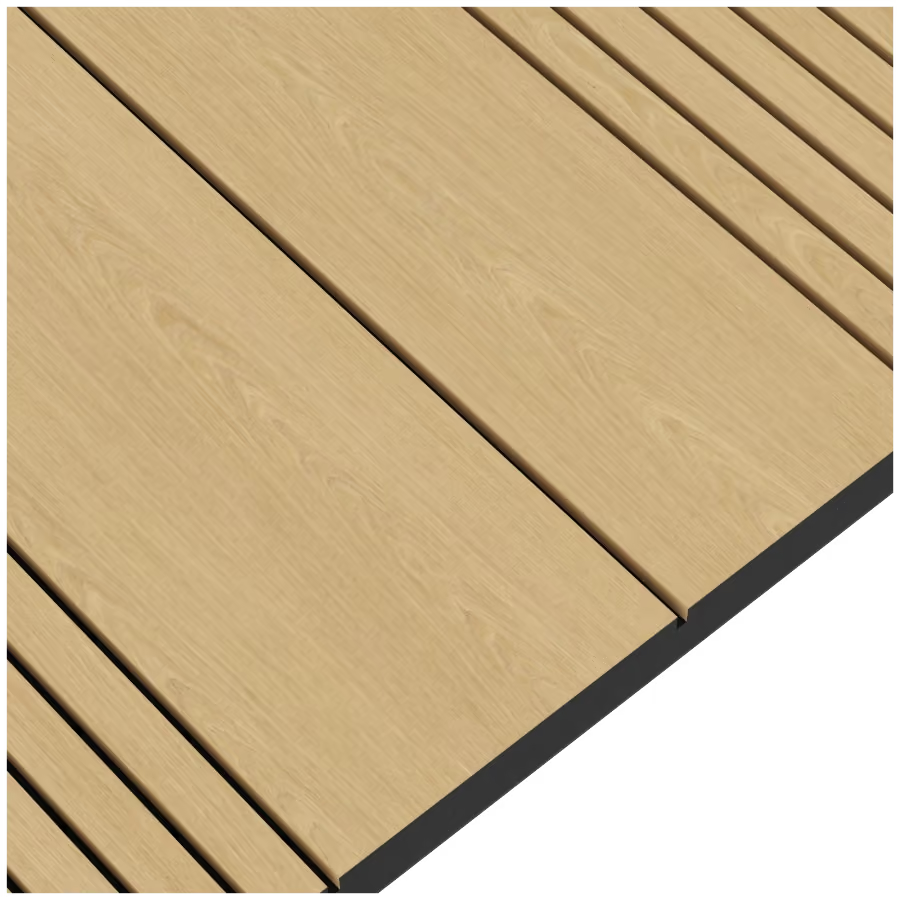
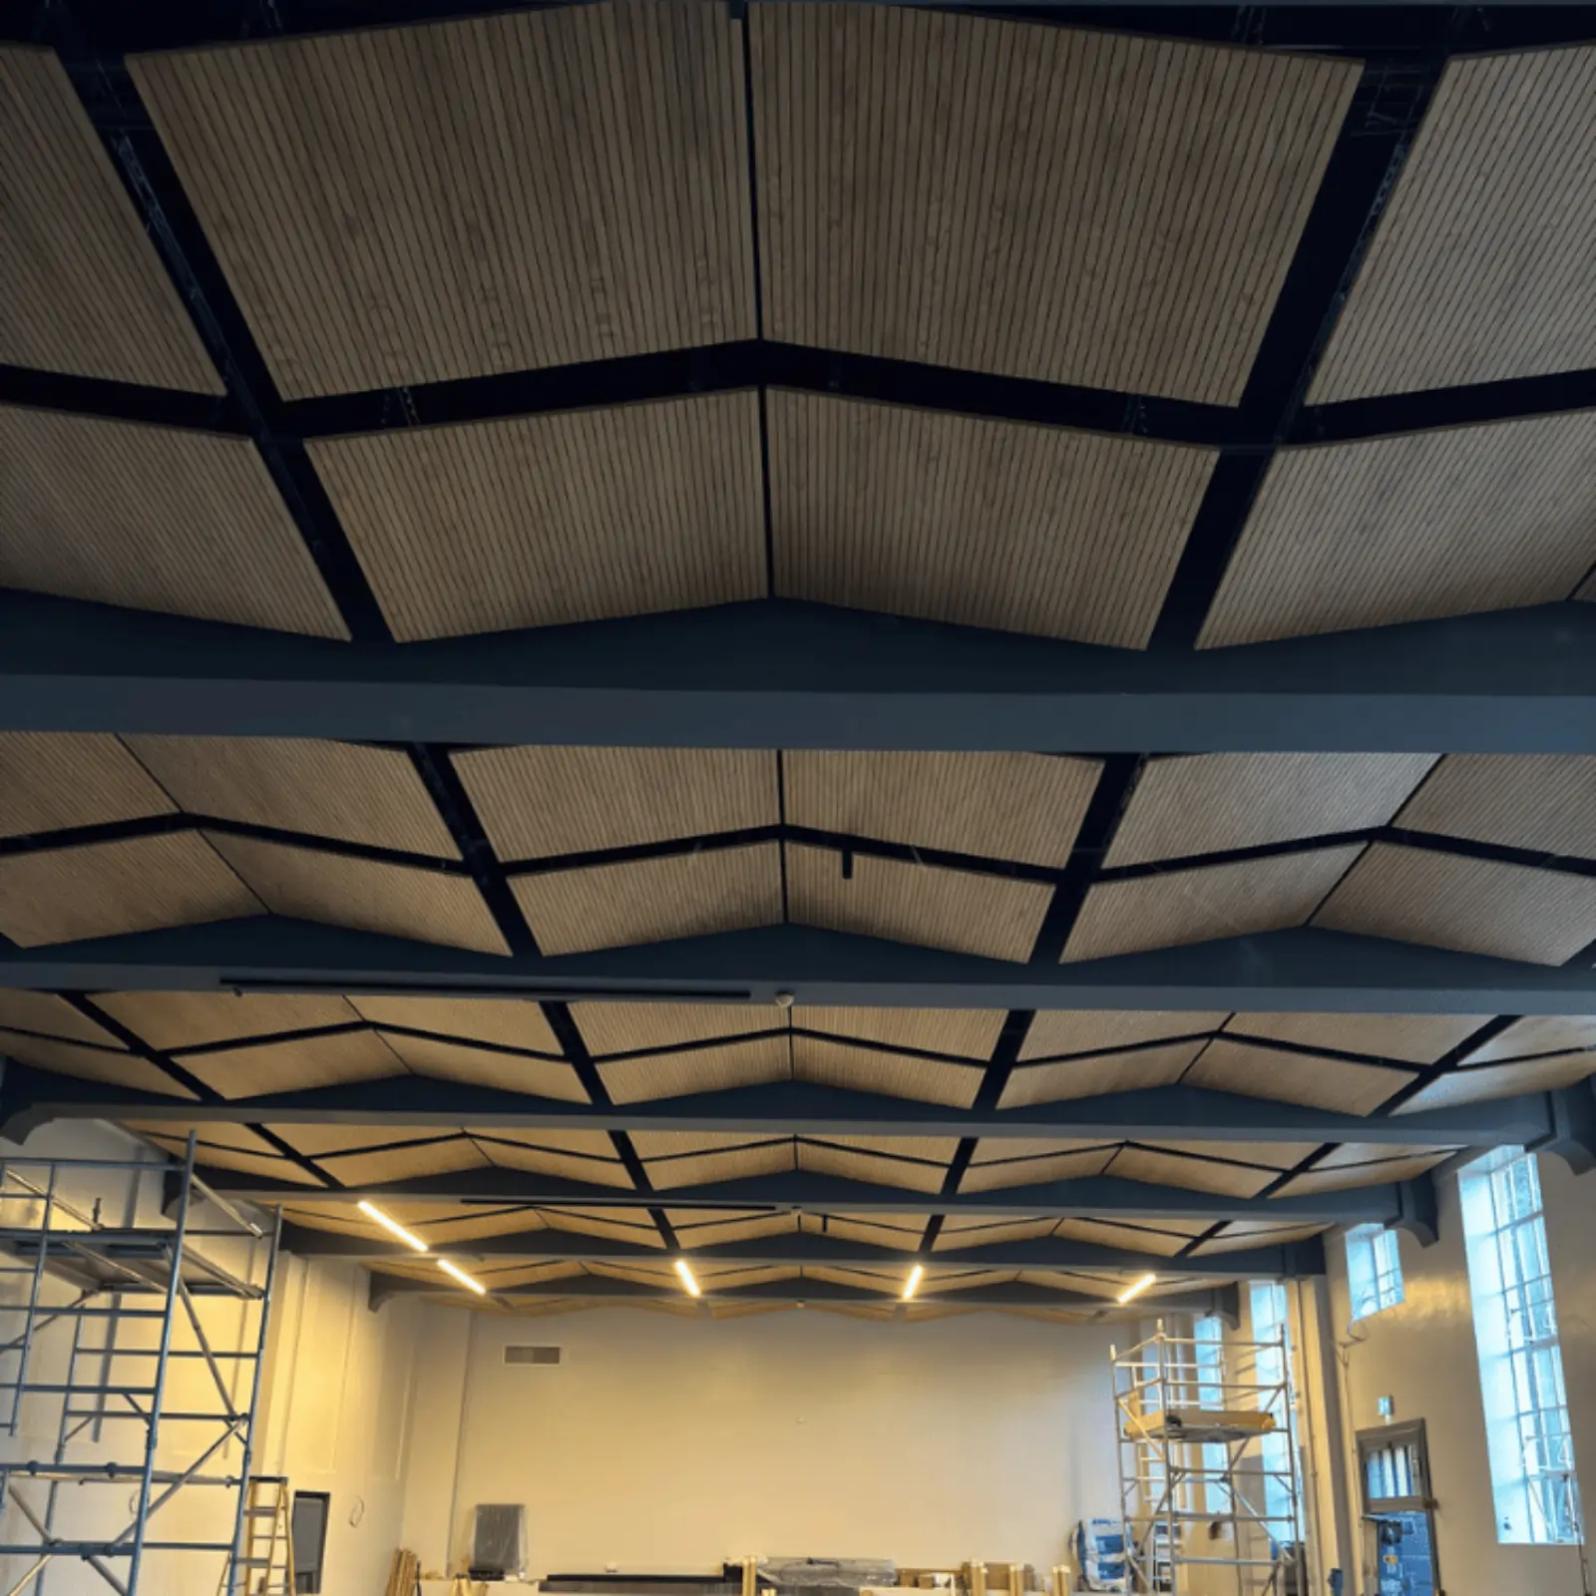
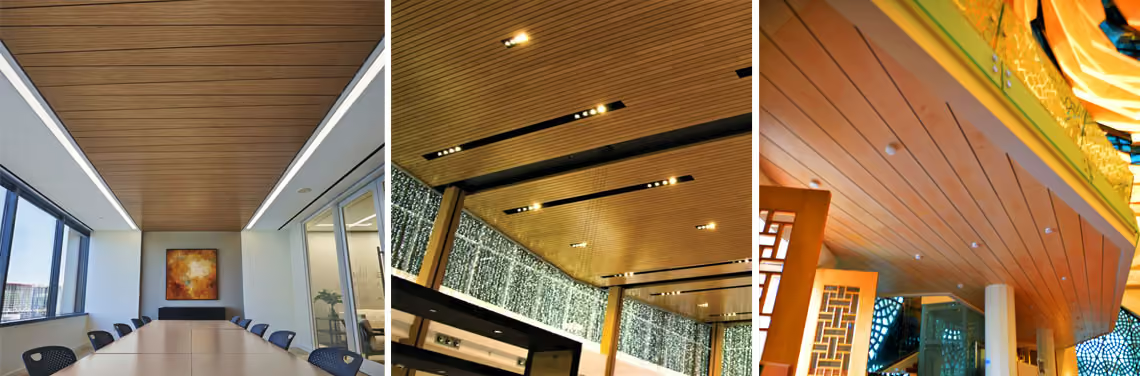
Slats, planks and battens with gaps that let sound into a felt or mineral wool layer above. The ceiling reads as joinery, straight or curved, which suits receptions, auditoria and restaurants. Finishes include veneer, melamine and lacquer, with fire-resistant MDF or A2 fibre-gypsum cores on request.
Slats, planks and battens leave open gaps over a felt or mineral wool layer, a more open timber look than grooved boards. Straight, curved and flexible versions follow canopies, slopes and level changes, which tiles and flat boards cannot, in receptions, auditoria and restaurants.
Veneer, melamine or lacquer finishes
Fire-resistant MDF or A2 core options
Curved and flexible formats

Concealed lighting reveal option

Acoustic felt backing
Collections
Wood and linear acoustic ceilings

Which ceiling suits your room?
Ceiling type
Microperforated
Meeting rooms, boardrooms, auditoria
Tiles
Offices, classrooms, corridors
Perforated
Halls, auditoriums, corridors
Rafts
Glazed offices, canteens, showrooms
Grooved
Halls, auditoriums, receptions
Baffles
Open-plan offices, sports halls, atriums
Wood & linear
Receptions, auditoria, restaurants
Holes down to Ø0.5mm, rear holes and backing behind
Absorber behind a regular hole pattern
Grooves on the face, perforations and absorber behind
Per data sheet (Microustic)
A2-s1,d0 (Perfofire fibre-gypsum); FR-MDF option
A2-s1,d0 (Perfofire fibre-gypsum); FR-MDF option
Natural or lace veneer, laminate
Veneer, HPL, melamine
Veneer, HPL, melamine, lacquer
Near-plain timber
Visible hole pattern in timber
Linear grooved timber
Absorption and fire classes as stated by the manufacturers for products in each range; where a range has no published figure, check the product's data sheet. We confirm the right class for your building at survey. Also available: stretched fabric ceilings and walls, specified per project.
One contractor from first survey to final sign-off
We work in a strict sequence. Each stage is verified before the next one begins.
Acoustic Survey
We assess your room and provide a quotation and an AI-assisted acoustic report, with no obligation.

Acoustic Design
Setting-out drawings and panel schedules, with free design on qualifying projects.


Acoustic Consultancy
Independent advice for architects and contractors, so problems are caught on paper before they are built.

Treatment & Installation
Our installation team supplies and fits the treatment, one team from delivery to finish.

Testing & Compliance
Testing against BB93 and Approved Document E, carried out with our testing partner EMC Acoustics.
Trusted on schools, venues and landmark halls








Too noisy? Let's talk silence.
Book a FREE site survey, and an acoustician will tell you exactly what your space needs. Rather talk first? Call +44 1908 880191.