
Entertainment & Gaming Venues
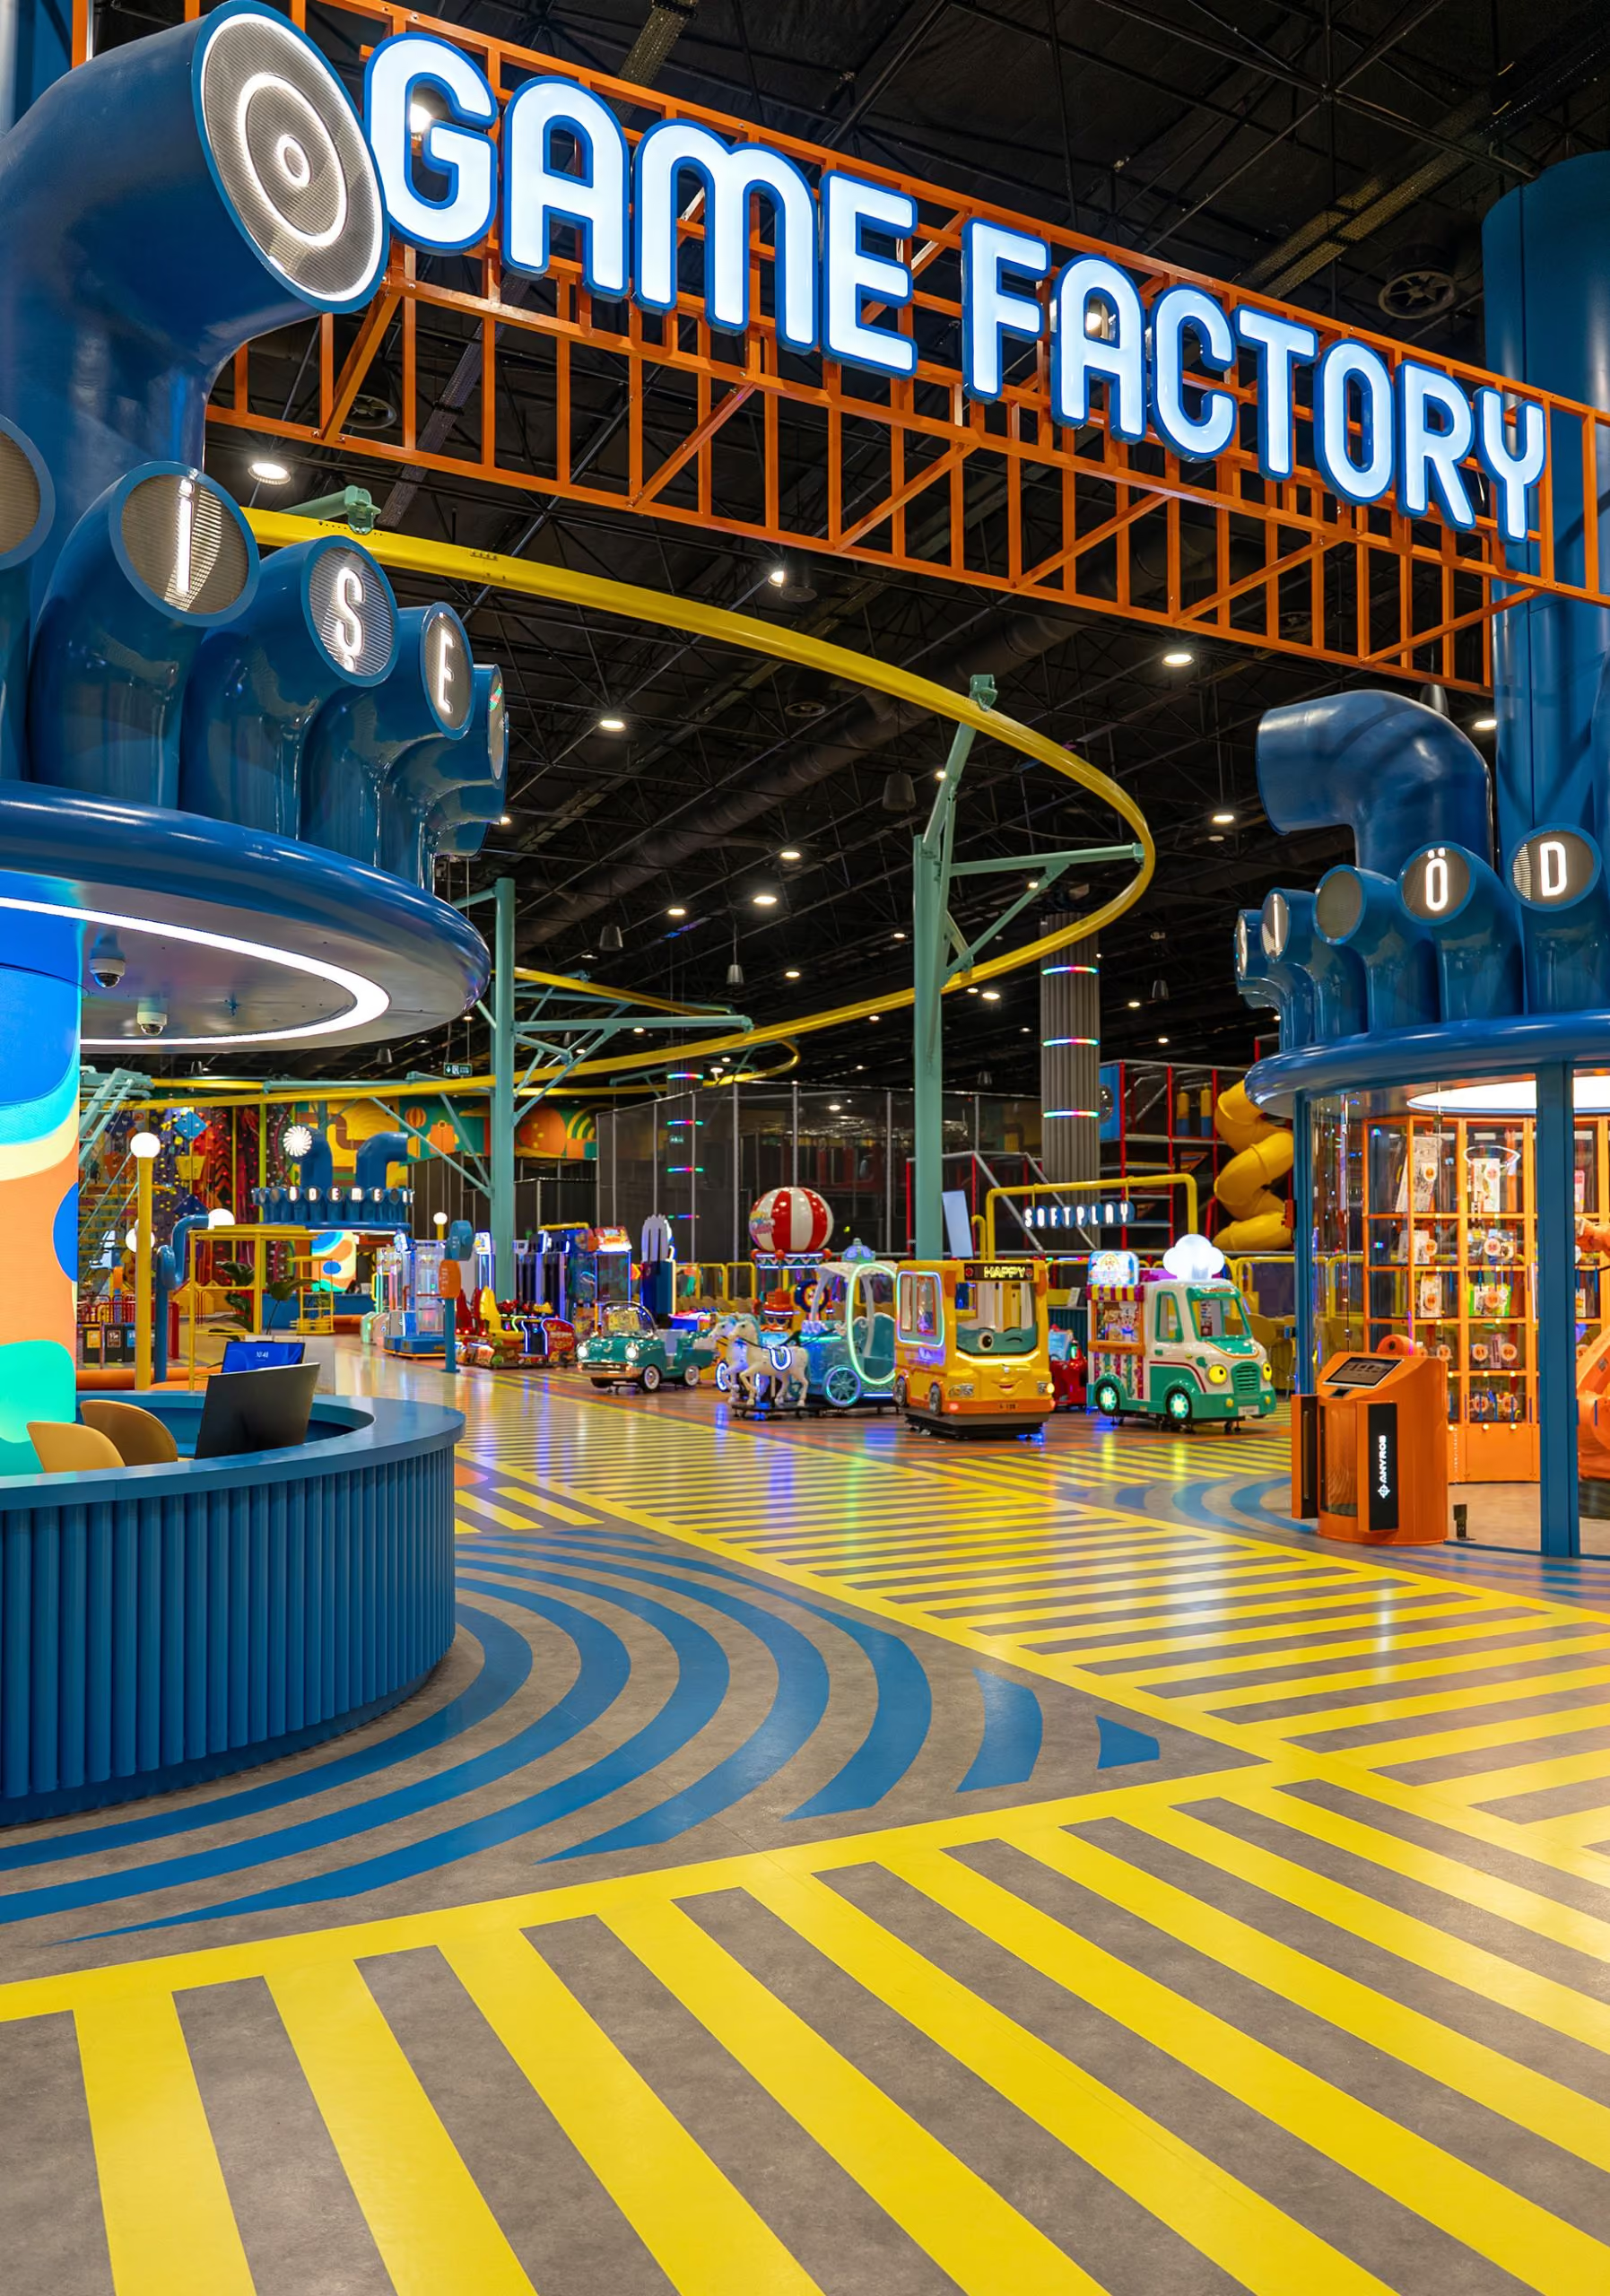

Groups talk easily over the noise from the next zone

Announcements and game instructions heard first time

Lower reverberant noise for staff on every shift

Supports your duties under the Noise at Work Regulations
Noise stacks up fast in entertainment and gaming venues
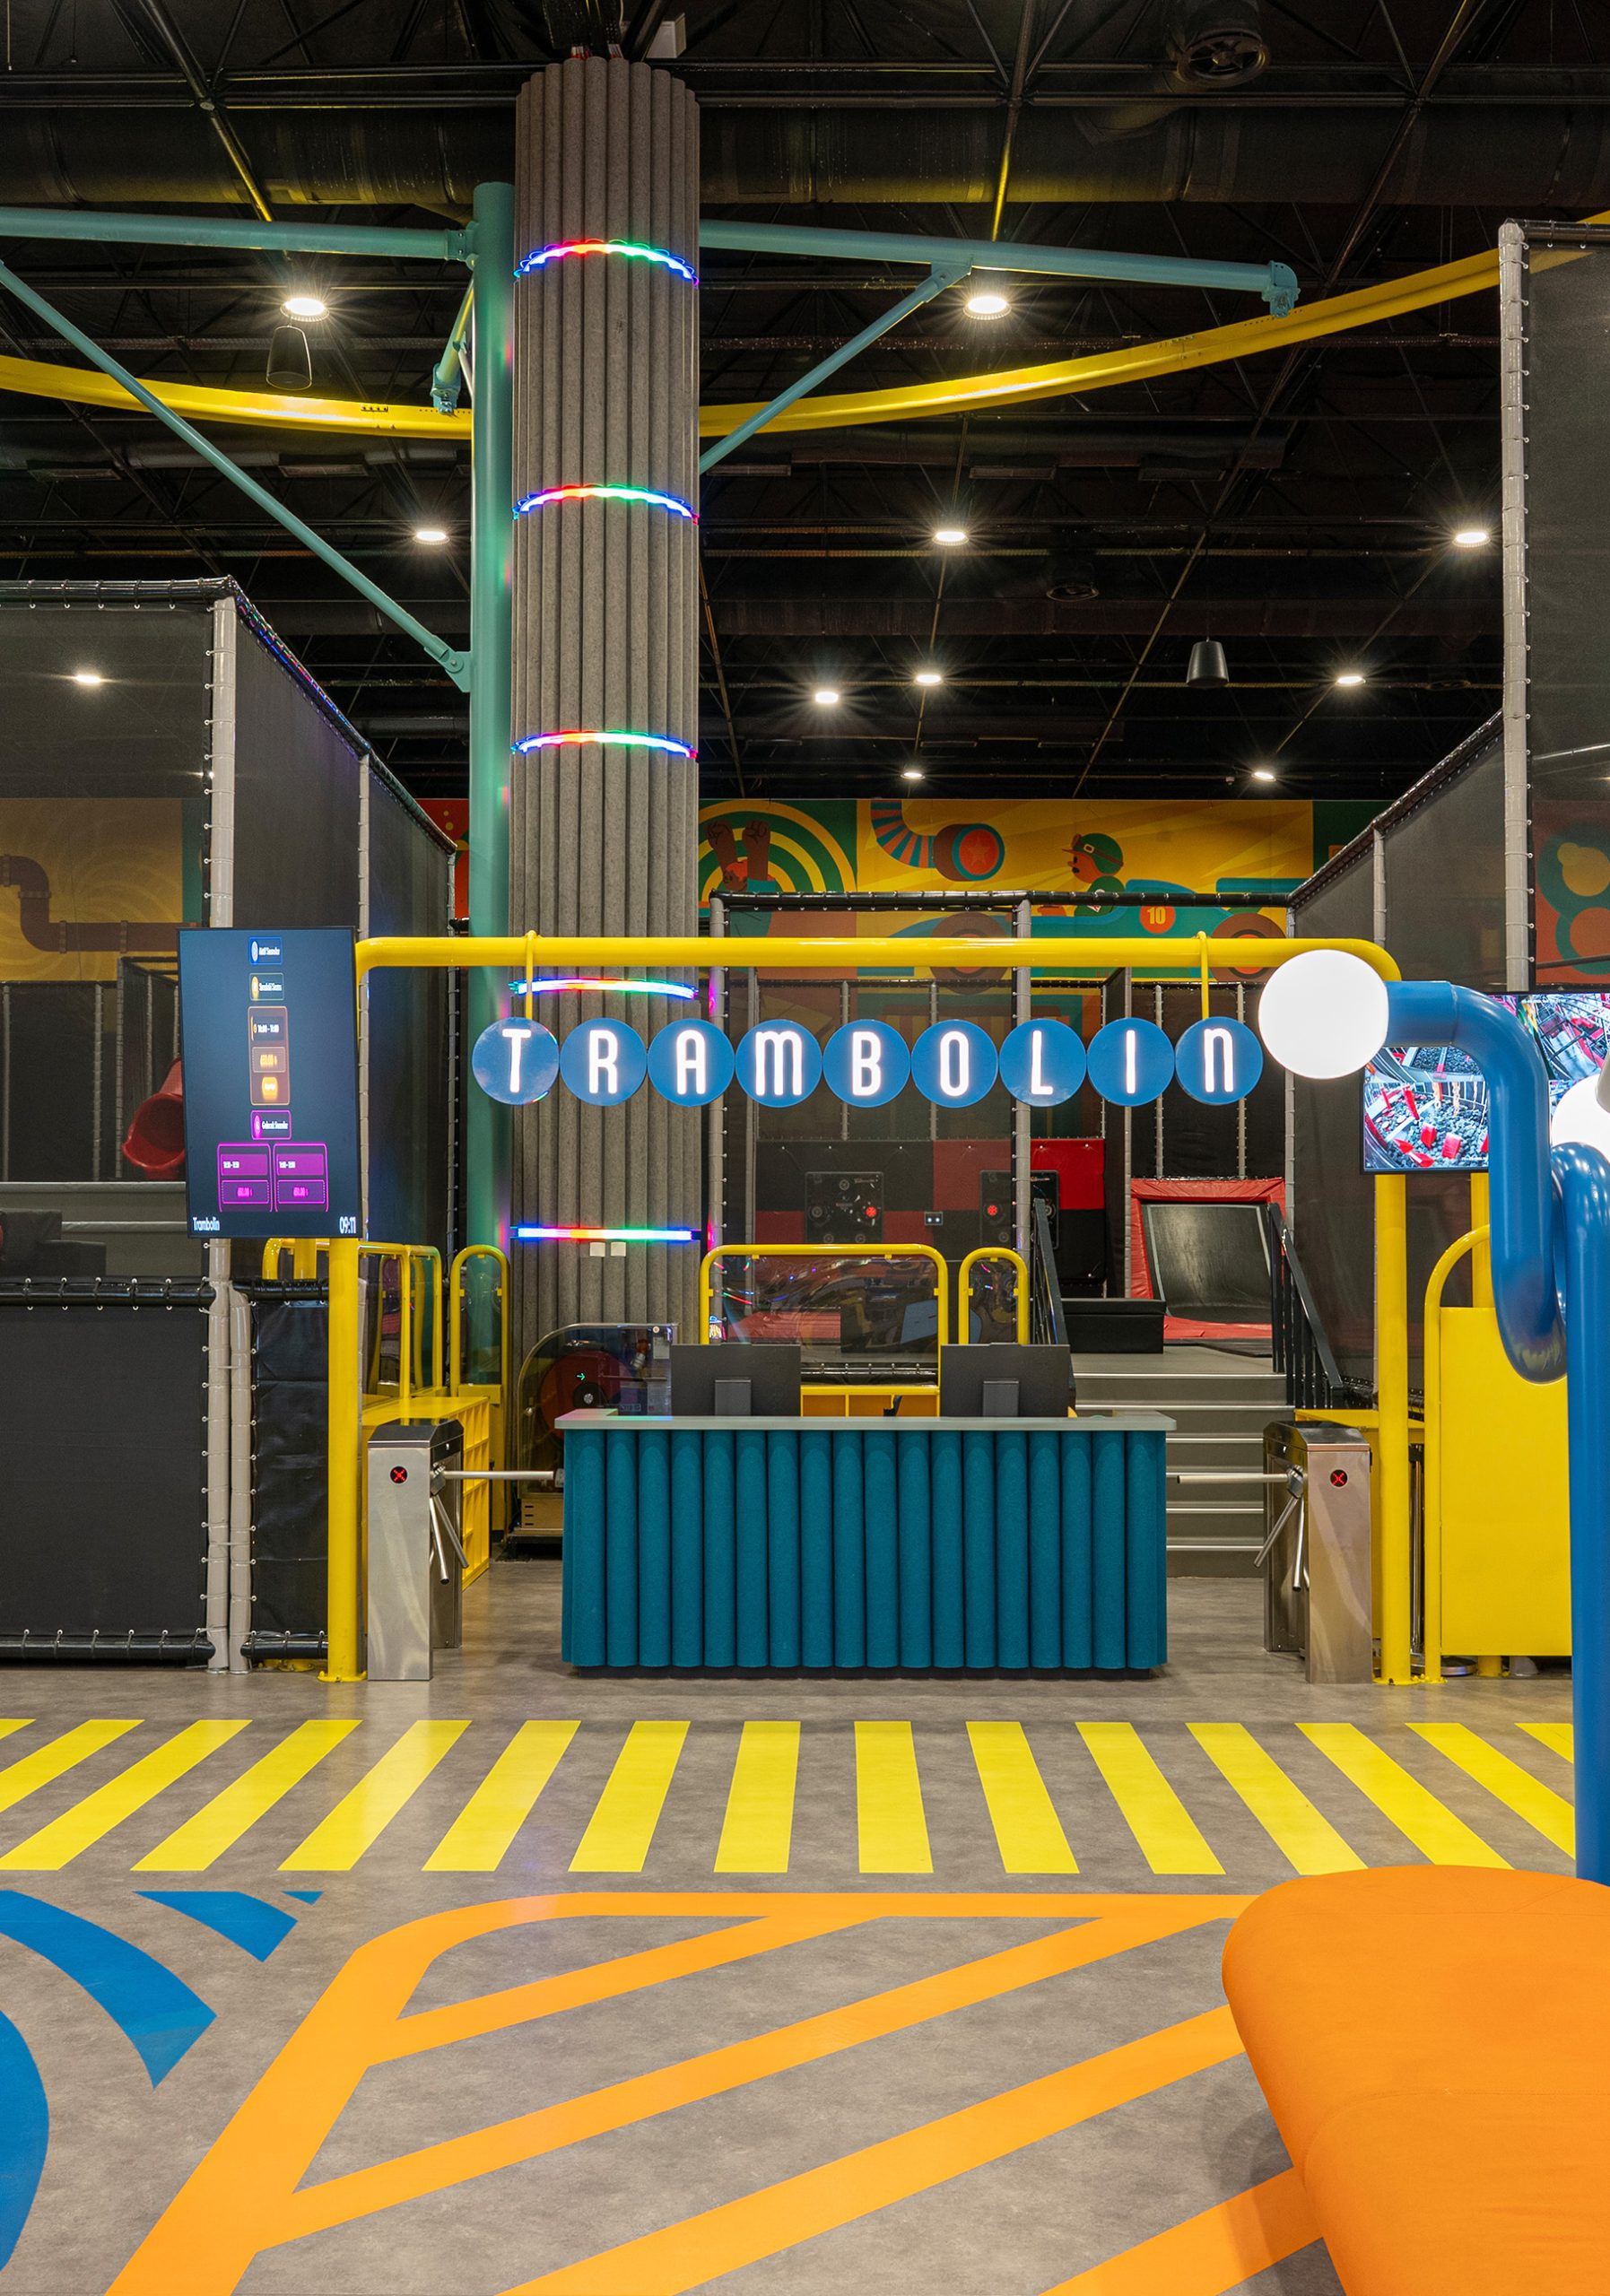
Good treatment doesn't mean covering every surface. Panelling the entrance, columns and any enclosed rooms controls the sharpest reflections, while ceiling baffles or rafts absorb noise across the main floor from above — so each zone stays distinct, announcements carry, and the venue feels comfortable even when every station is in use.
Gaming arcades, family entertainment centres and indoor activity venues pack several noisy zones into one open volume — screens, machines, group play and general foot traffic all running at once. Combine that with the high ceilings and hard, wipeable surfaces these venues need for practicality, and reverberation builds fast. Sound from one zone bleeds into the next, background noise climbs, and staff struggle to be heard over the general din, even at the information desk.
Custom acoustic solutions for
Entertainment & Gaming Venues

Sound reasons for Acoustic

One contractor, start to finish
Survey, design and installation handled by our own team, and testing carried out with our testing partner, EMC Acoustics. One team stays accountable for the result, from the first site visit to the final sign-off.

Designed to a target
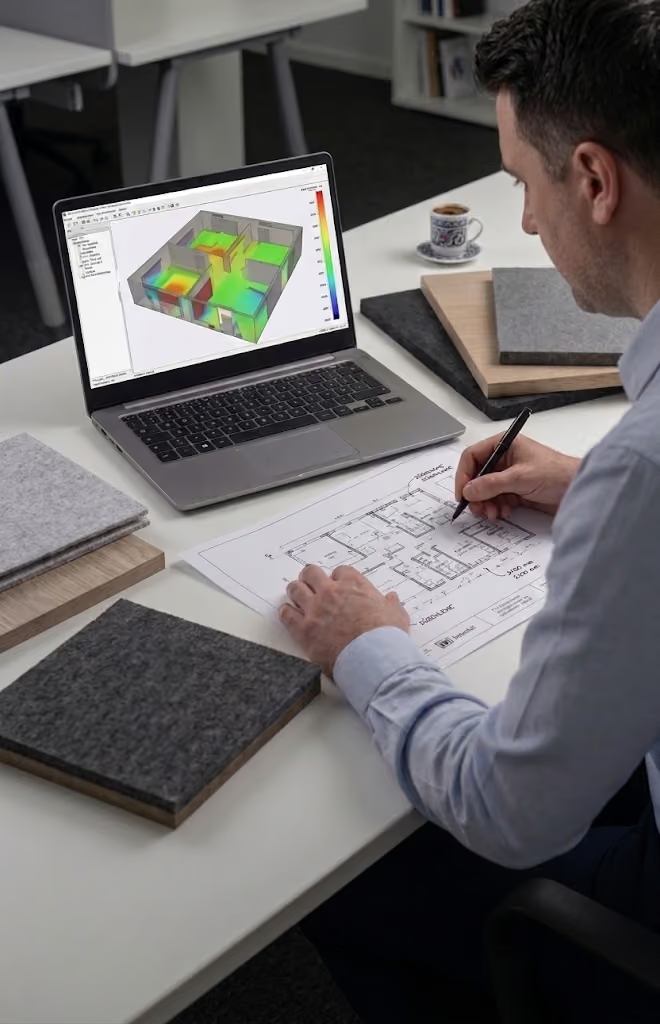
Every space gets an acoustic design modelled to a specific reverberation target, not a standard panel layout. Before-and-after acoustic measurement is available as a paid add-on, so the improvement can be proven, not just felt.

Controls noise buildup across multiple zones
Lanes, arcades and simulators each add their own noise, and in a hard-surfaced venue it builds into one loud wash. We plan absorption zone by zone so groups can talk, announcements stay clear and your staff work in less reverberant noise, supporting your Noise at Work duties.

Independent on materials
We source from several manufacturers and are tied to none, so we specify what your space and budget actually need, not what one catalogue stocks.
What We Offer
Entertainment & Gaming Venues
Not sure what this space needs? Call us on +44 1908 880191 or book a free survey, and we'll come back to you with the next step.

We read your premises licence noise conditions, assess where sound builds up inside the venue, and design and specify treatment to control it for customers and staff. We tell you plainly which issues panels can help with and which need sound insulation work. Our installation team fits around your opening hours.

A free site survey. An acoustician assesses the space and how it is used, and you receive a quotation and an AI-assisted acoustic report, with no obligation to go ahead.
Product placement, specifications and drawings your contractor can work from, designed around how the space is used. Free design on qualifying projects.

Send us drawings and photographs and we'll prepare an acoustic proposal with product recommendations and a quotation for supply and installation, free of charge.
Before-and-after acoustic measurement and compliance testing, carried out with our testing partner EMC Acoustics. This is a paid service, available on any project.
Trusted on schools, venues and landmark halls








How we reduce the noise
We combine wall panelling at entrances, columns and enclosed gaming rooms with hanging baffles or ceiling rafts across the main floor, absorbing sound close to its source and bringing overall reverberation down without disrupting sightlines or circulation.
One team surveys, designs and installs — nothing gets lost between contractors
Every install is checked against the target spec before we call it done
Not tied to one manufacturer, so the product is chosen for your space, not our stock
Standards, finishes and installation
Your questions about this space, answered.
Treat the ceiling with baffles or rafts and add wall panels around entrances, columns and enclosed rooms. Machines, screens and crowds all add to reverberation in a tall, hard-surfaced space, so absorbing sound overhead lowers the noise across all zones at once.
No. Panels and ceiling elements are mounted on walls, columns and ceilings, clear of machines, screens and play areas. We plan around your equipment layout, sightlines and any AV or lighting rigs.
It reduces how far it carries. Treatment is planned zone by zone so noise from one area does not stack on the next, although fully separating zones needs partitions. We advise where partitions are worth adding.
Yes, if specified for it. We choose impact- and wear-resistant finishes for venues with long opening hours and constant footfall, and place softer materials out of reach in high-traffic zones.
In most cases, yes. Installation is scheduled zone by zone, or out of hours, so the rest of the venue can trade. We agree access, safety barriers and working hours with your management team first.
Too noisy? Let's talk silence.
Book a FREE site survey, and an acoustician will tell you exactly what your space needs. Rather talk first? Call +44 1908 880191.
