
Schools
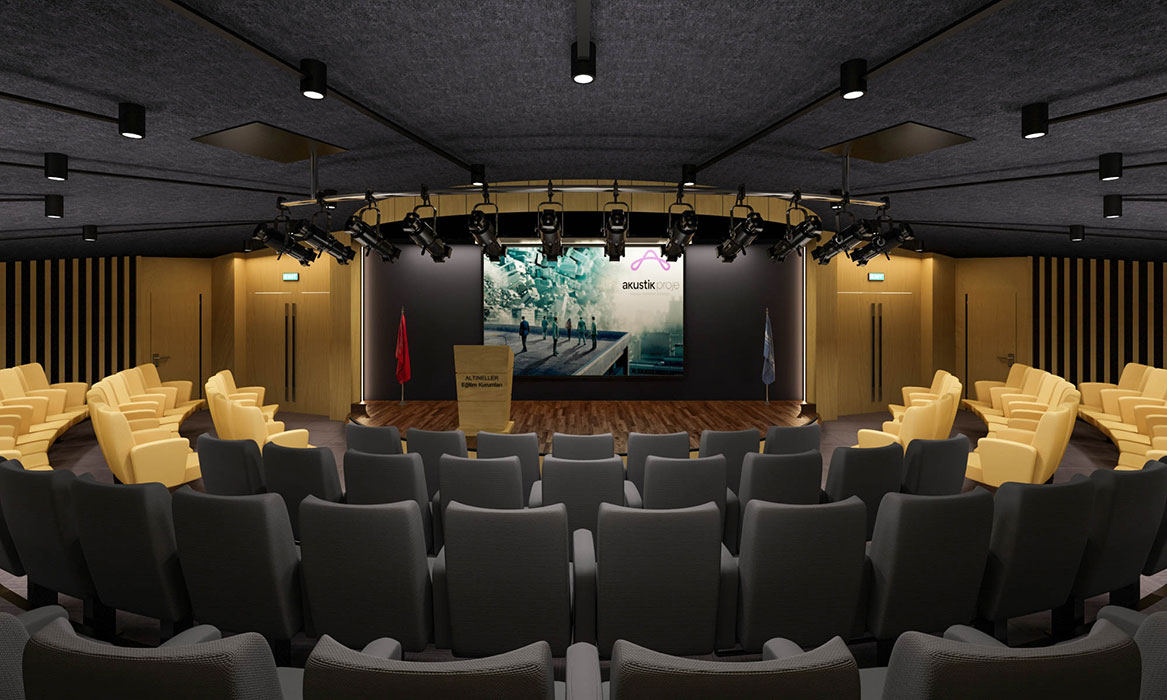

Pupils follow lessons clearly from every seat

BB93 across classrooms, halls and corridors, not room by room

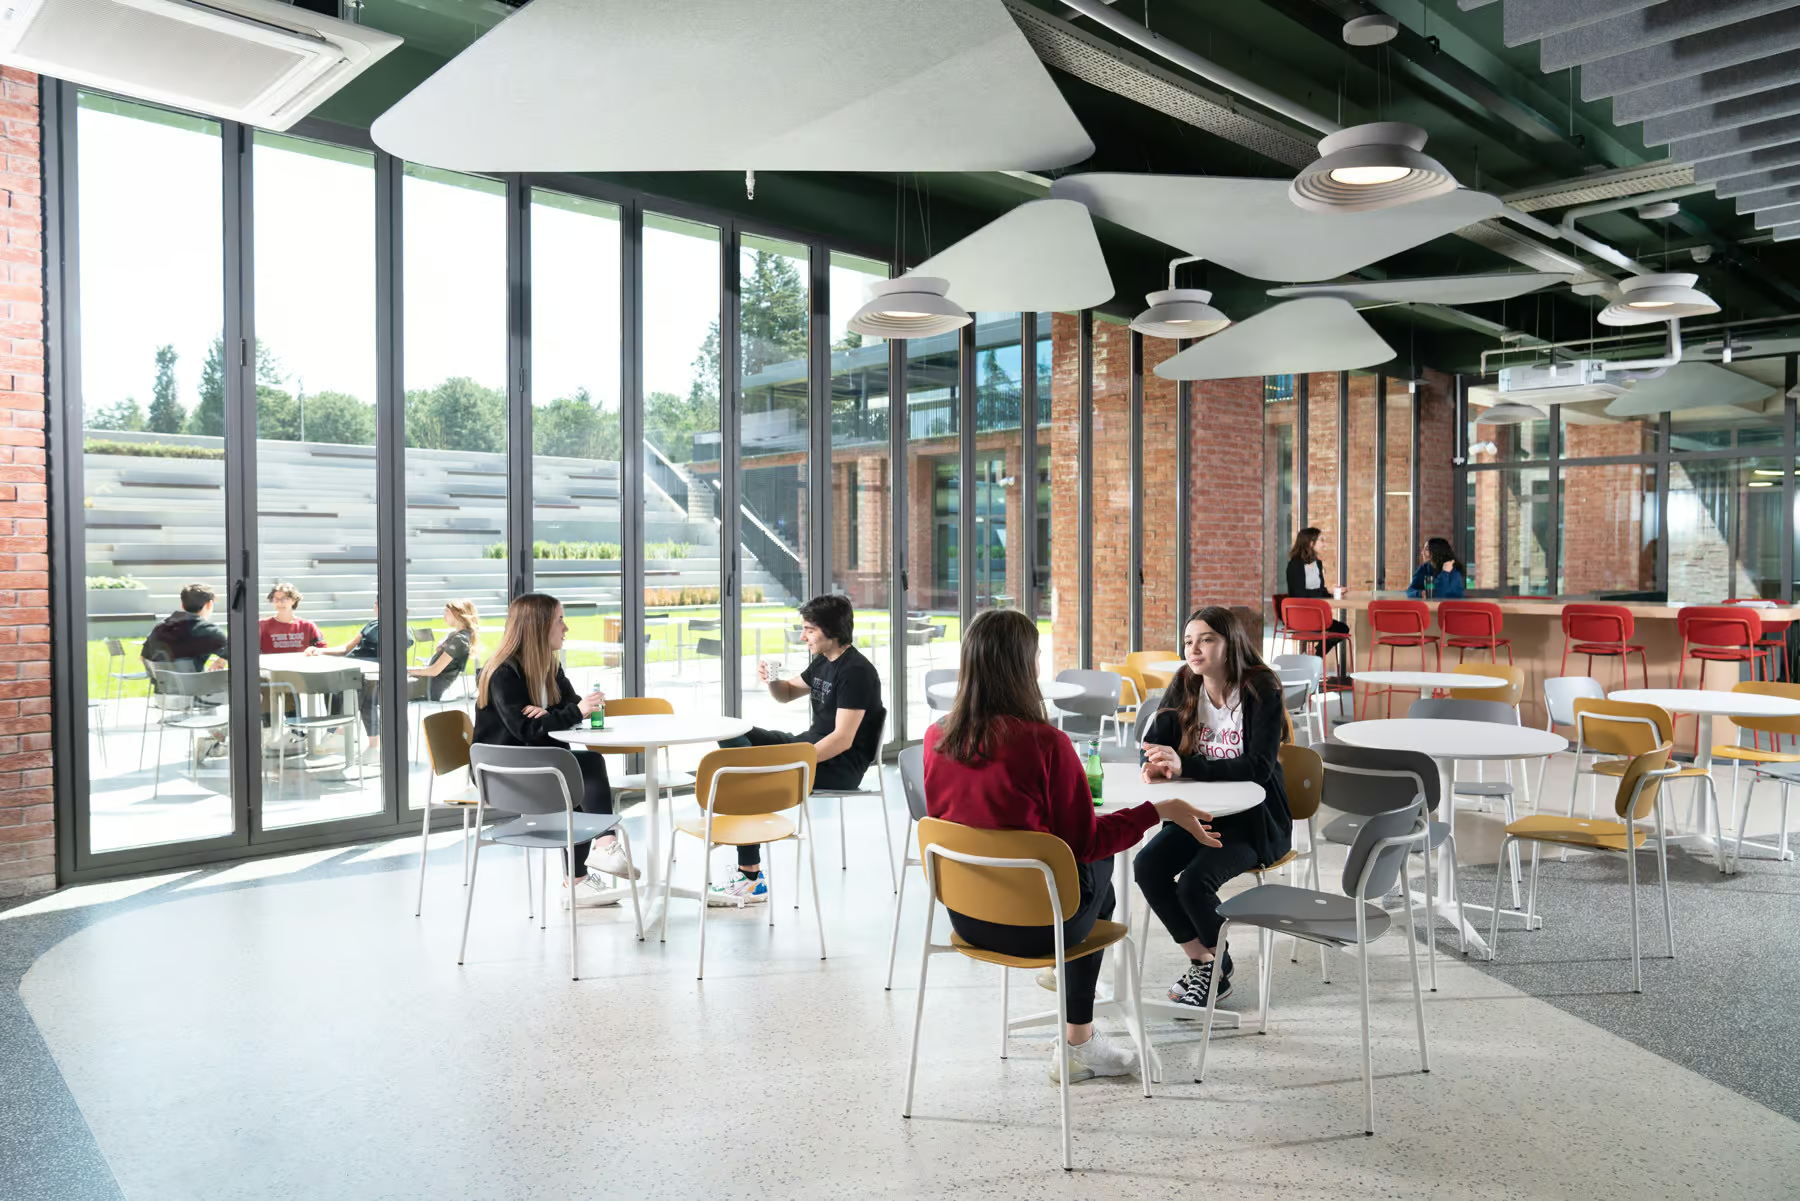
Calmer dining halls and corridors between lessons

Better listening conditions for pupils with SEN
Schools need acoustic treatment beyond the classroom
Good treatment fixes this across the whole site, not room by room. By applying the same standard consistently to classrooms, halls and corridors in one project, every space a pupil moves through during the day gets brought up to BB93 — not just the ones on the original list.
BB93 exists because an untreated classroom measurably gets in the way of learning — but walk the rest of a typical school and the same hard floors, high ceilings and large groups cause the same problem in the dining hall, the corridors and the assembly space. Treat the classrooms in isolation and pupils still spend half their day in rooms working against them.
Custom acoustic solutions for
Schools

Sound reasons for Acoustic

One contractor, start to finish
Survey, design and installation handled by our own team, and testing carried out with our testing partner, EMC Acoustics. One team stays accountable for the result, from the first site visit to the final sign-off.

Designed to a target
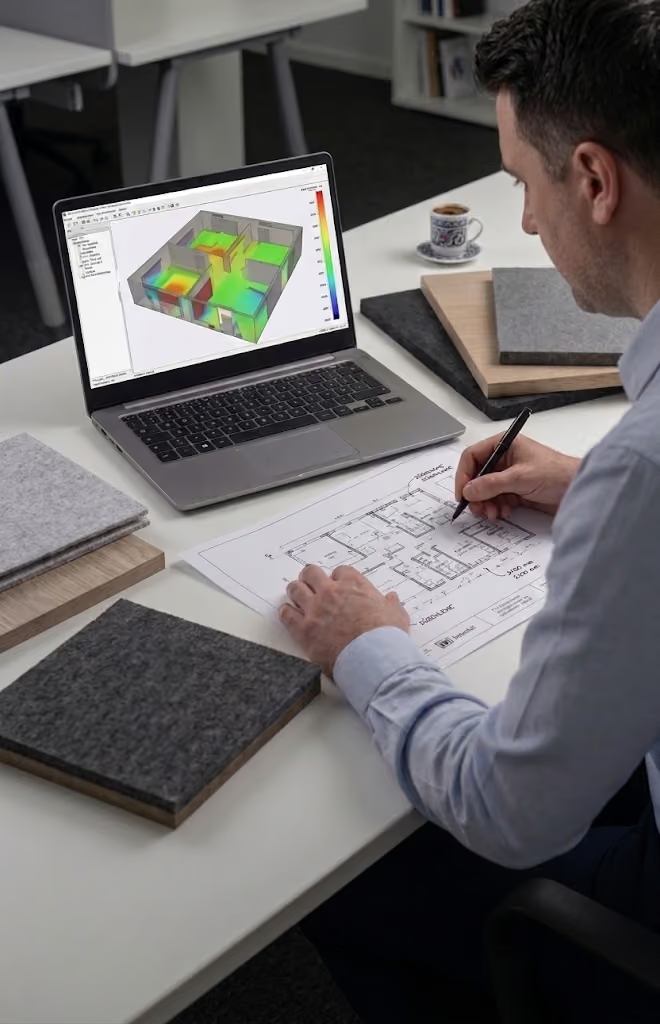
Every space gets an acoustic design modelled to a specific reverberation target, not a standard panel layout. Before-and-after acoustic measurement is available as a paid add-on, so the improvement can be proven, not just felt.

Designed to BB93 targets
BB93 sets acoustic standards for the whole school, not only classrooms: halls, dining rooms, libraries and corridors are covered too. We design treatment across all of them, with shorter reverberation targets where pupils with hearing, communication or attention needs learn, so everyone is heard clearly.

Independent on materials
We source from several manufacturers and are tied to none, so we specify what your space and budget actually need, not what one catalogue stocks.
What We Offer
Schools
Not sure what this space needs? Call us on +44 1908 880191 or book a free survey, and we'll come back to you with the next step.

We assess classrooms, halls, dining areas and music and drama rooms, design each to its BB93 performance standard for how the room is actually used, and specify treatment to suit. Our installation team plans the work around the school timetable. Compliance testing with our partner EMC Acoustics can be added as a paid service.

A free site survey. An acoustician assesses the space and how it is used, and you receive a quotation and an AI-assisted acoustic report, with no obligation to go ahead.
Product placement, specifications and drawings your contractor can work from, designed around how the space is used. Free design on qualifying projects.

Send us drawings and photographs and we'll prepare an acoustic proposal with product recommendations and a quotation for supply and installation, free of charge.
Before-and-after acoustic measurement and compliance testing, carried out with our testing partner EMC Acoustics. This is a paid service, available on any project.
Trusted on schools, venues and landmark halls








How we reduce the noise
We survey the full site and specify treatment consistently across classrooms, dining halls and circulation areas, meeting BB93's reverberation targets while keeping finishes durable enough for daily school use.
One team surveys, designs and installs — nothing gets lost between contractors
Every install is checked against the target spec before we call it done
Not tied to one manufacturer, so the product is chosen for your space, not our stock
Standards, finishes and installation
Your questions about this space, answered.
Yes. We survey the full site and specify treatment across classrooms, halls, dining spaces and corridors in one project, against the BB93 target for each room type. A single survey and specification replaces separate room-by-room quotes and separate points of contact.
BB93 sets separate reverberation and noise targets by room type, so a dining hall, corridor or assembly hall has its own figures rather than the classroom one. We assess each space and specify against the target that applies, so noisy circulation and social areas are not left untreated.
Yes. We schedule installation around the school calendar, usually in holidays or after hours, and phase work across the site so lessons are not disrupted. Access, safeguarding and site rules are agreed with your premises team before we start.
Impact-resistant, durable finishes that cope with bags, balls and daily contact. We specify tougher facings and safer mounting heights in corridors and halls than in quieter rooms, and avoid delicate fabrics that would not last a term.
Yes. You receive a single survey and specification covering every space we treat, so governors, the local authority or funders have one clear document. Post-installation testing is available as an optional extra to confirm the results against the target for each room.
Too noisy? Let's talk silence.
Book a FREE site survey, and an acoustician will tell you exactly what your space needs. Rather talk first? Call +44 1908 880191.
