
Acoustic Ceiling Rafts
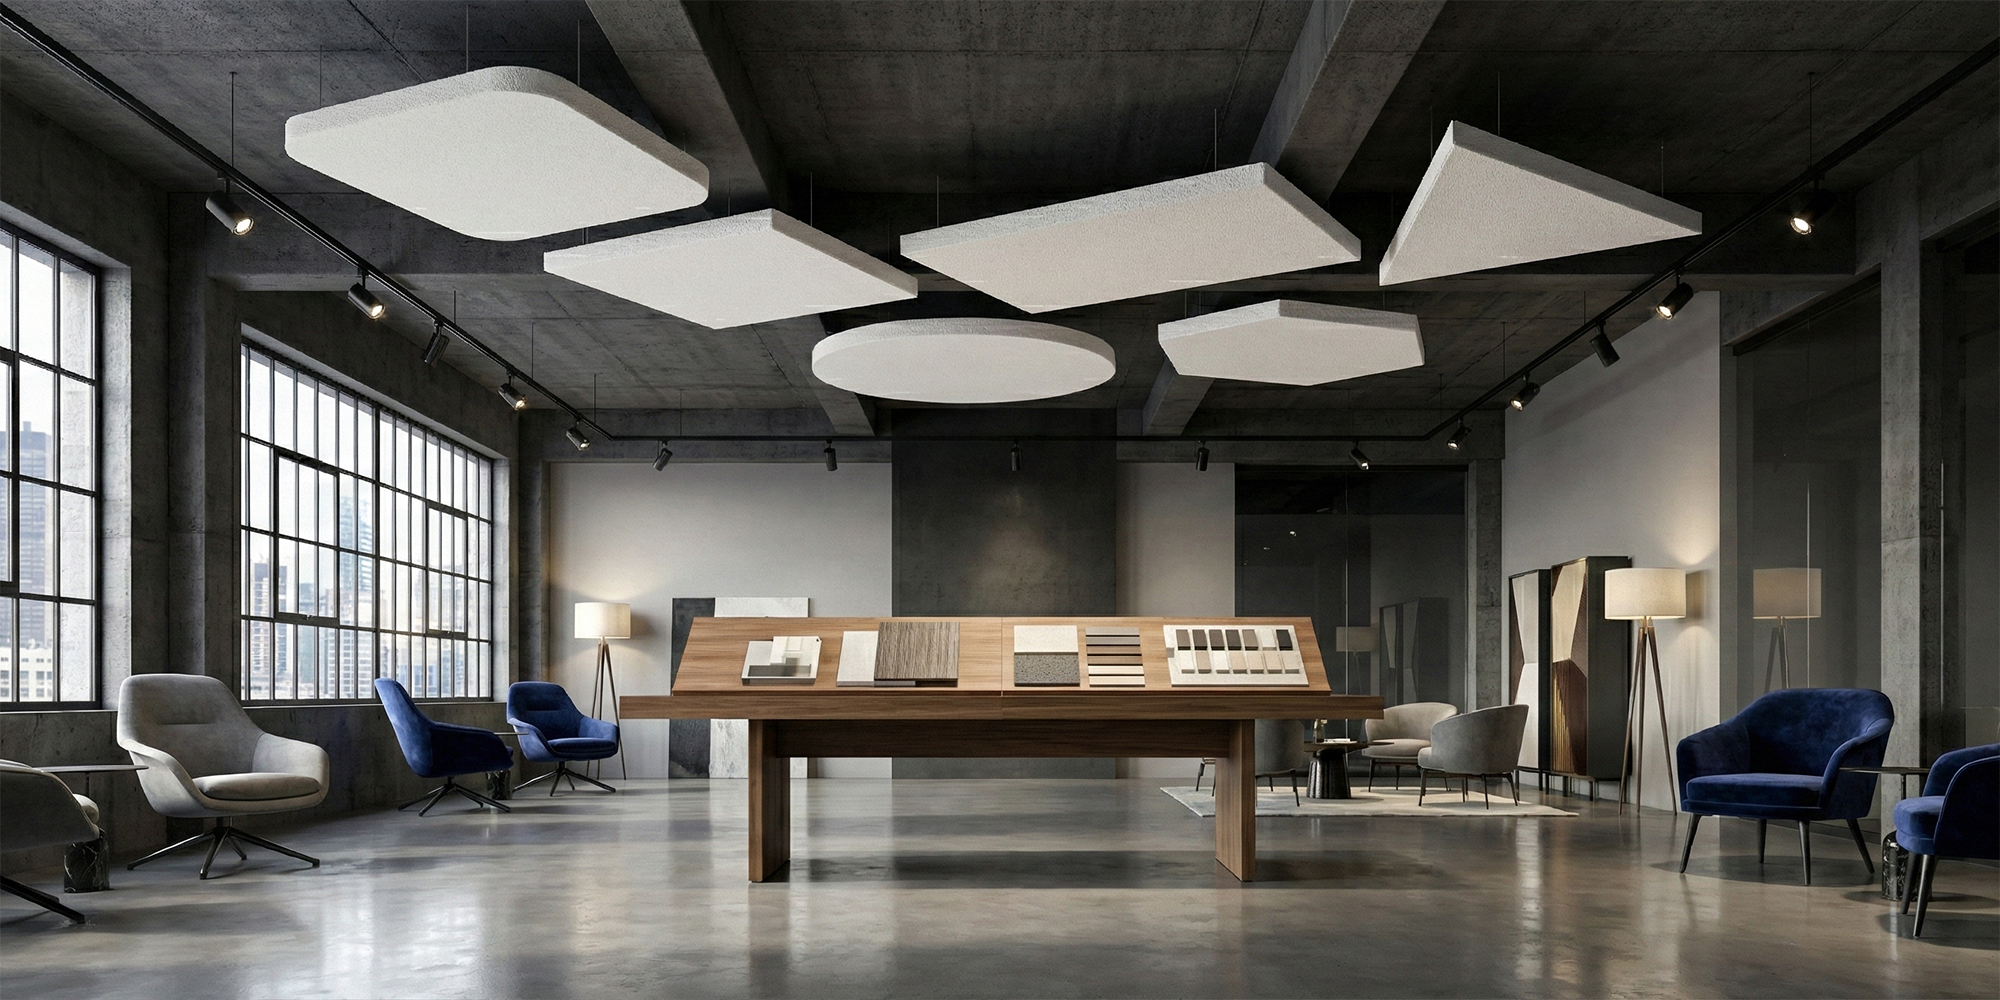
The air gap above a raft boosts low-frequency absorption
A raft absorbs more than the same panel fixed flat to the ceiling
Treat the room without sealing off an exposed soffit
Hanging points are specified to your structure before anything is ordered
Acoustic Ceiling Rafts
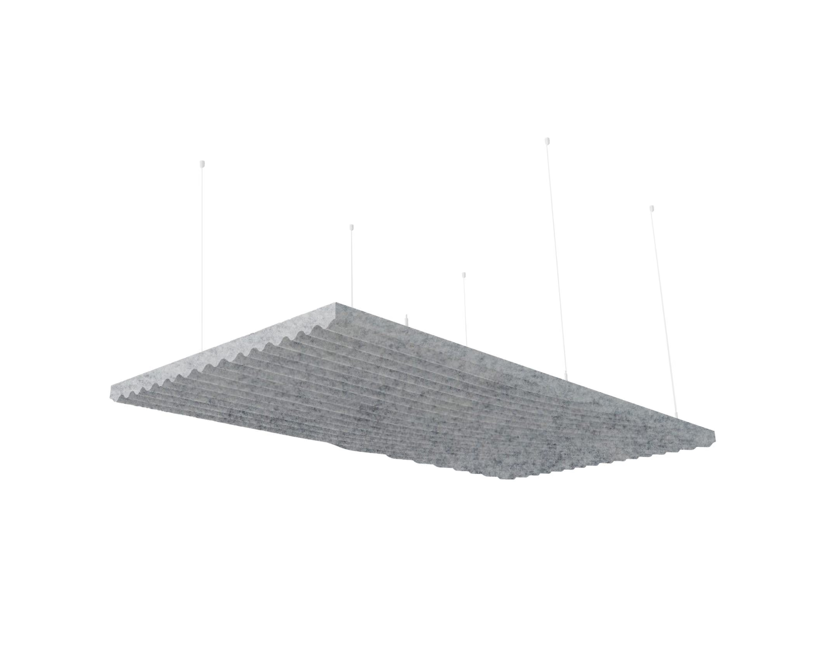
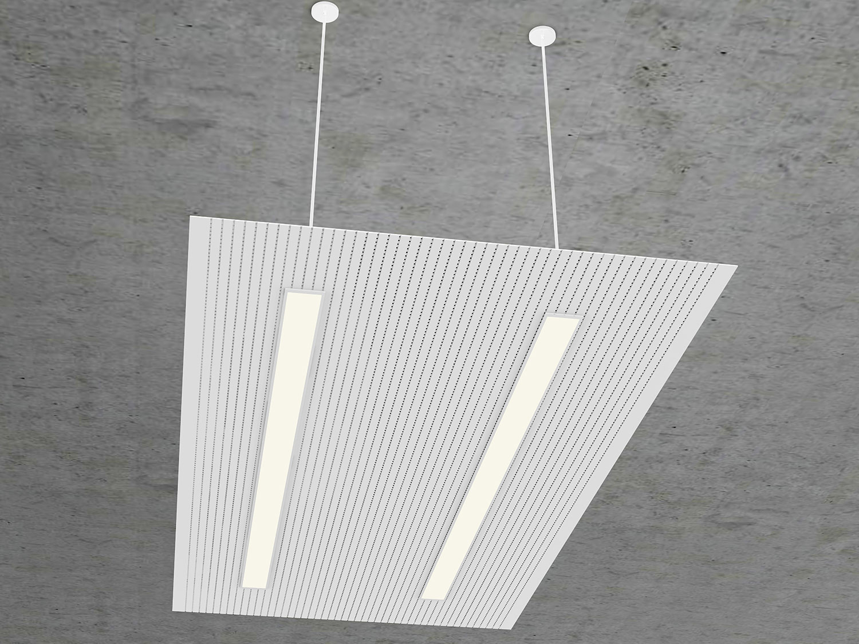
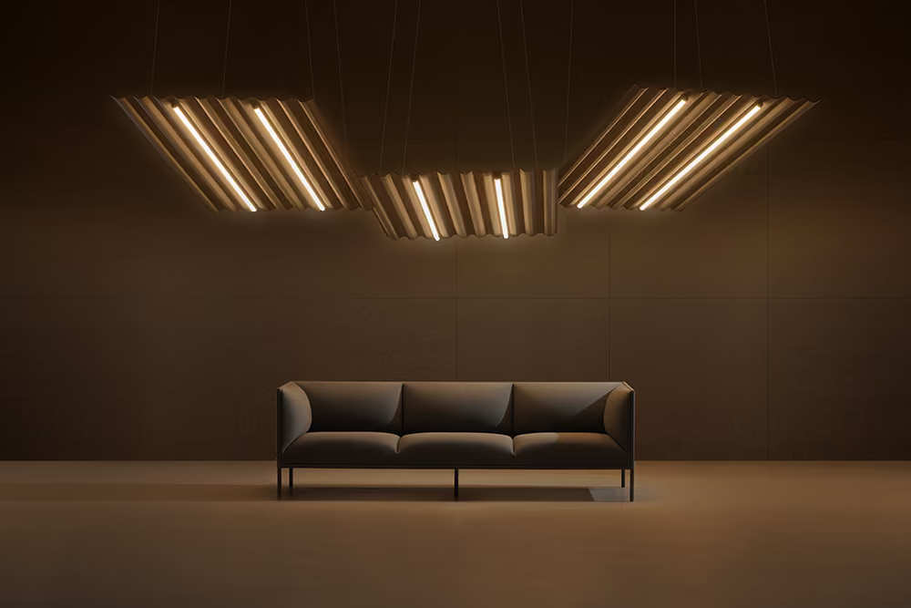
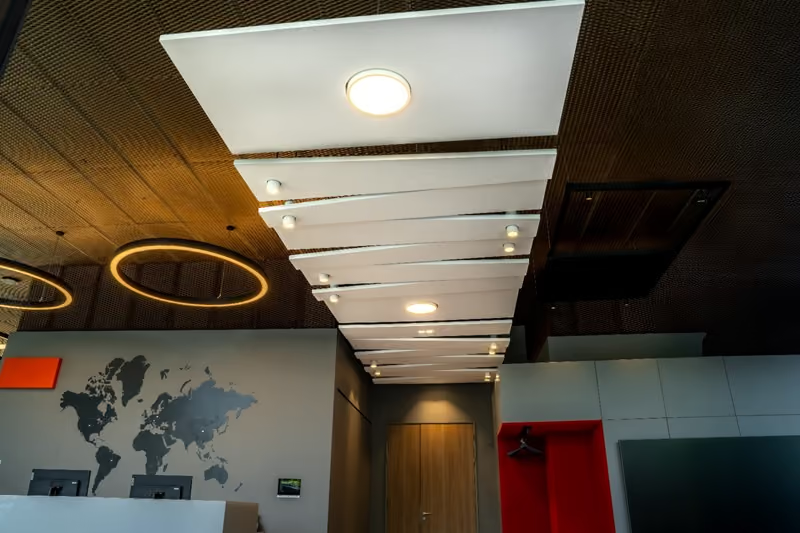
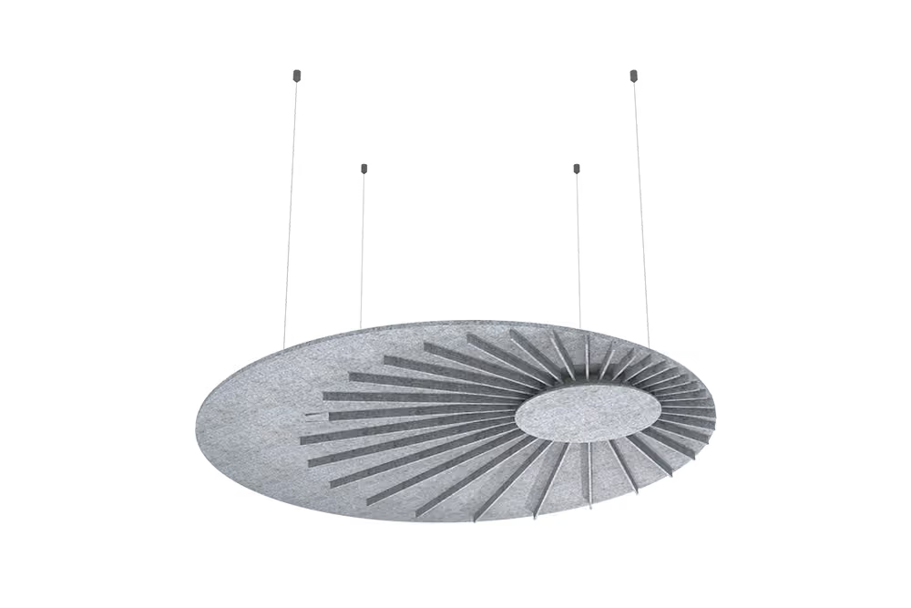
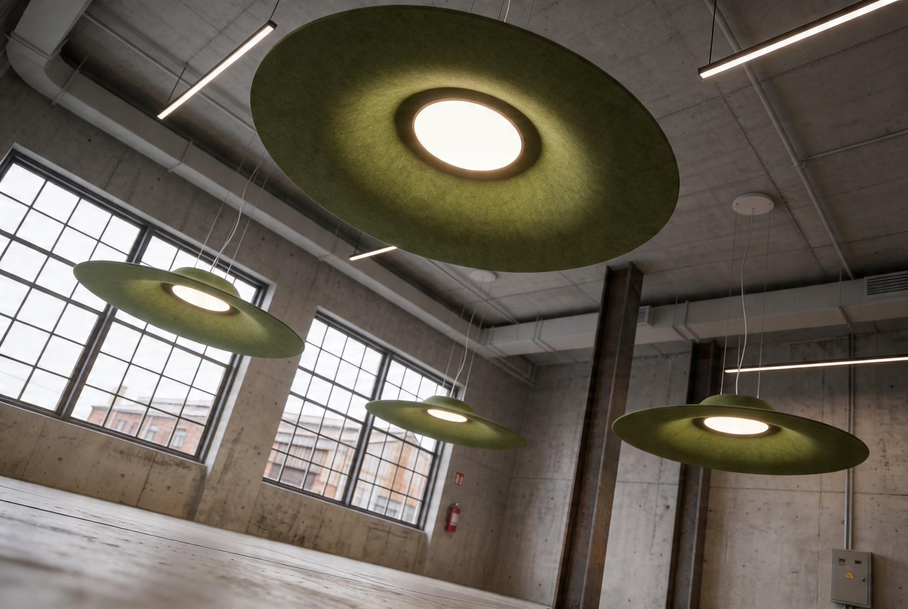
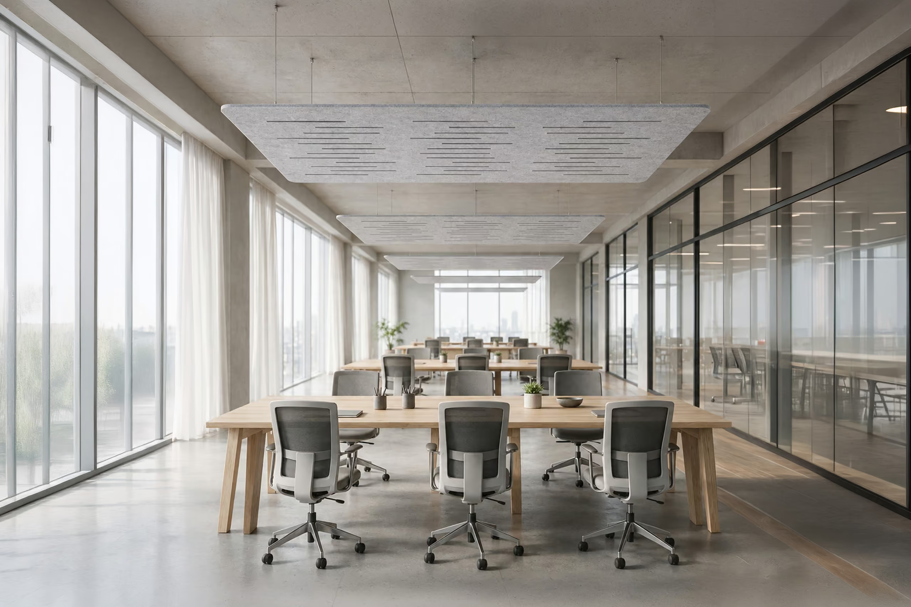
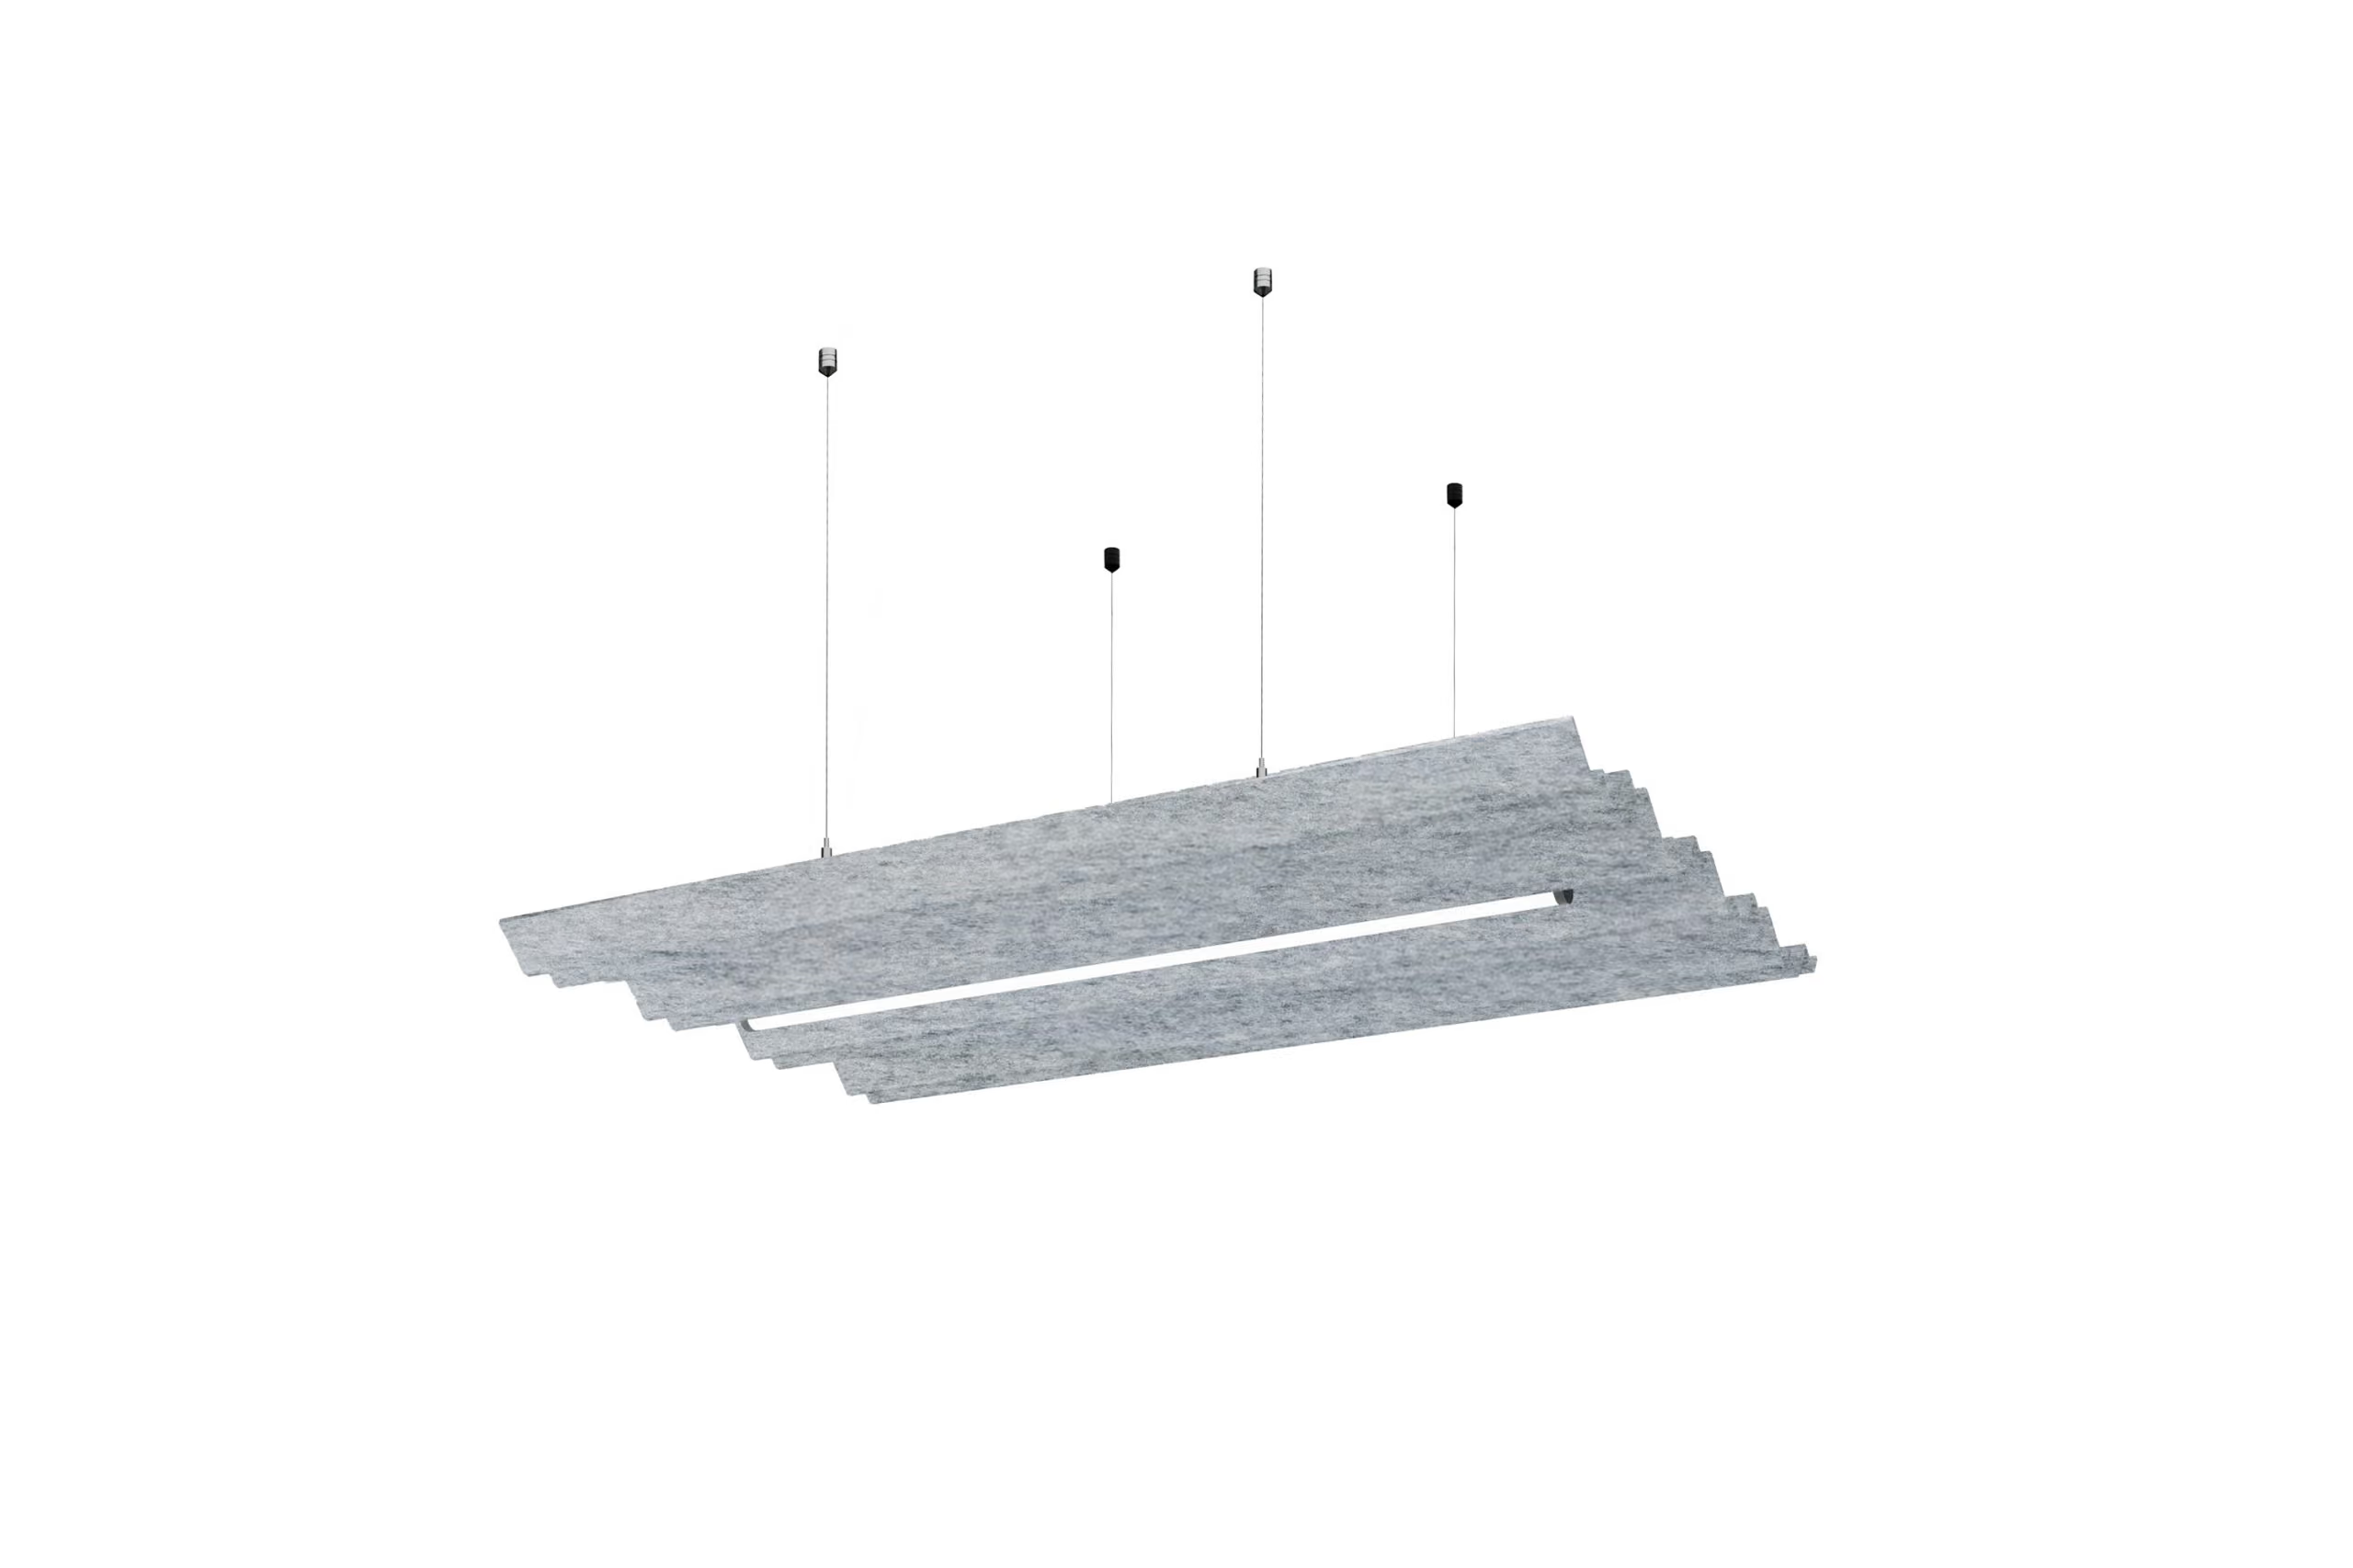
Acoustic ceiling rafts, also called clouds, are horizontal panels suspended below the ceiling deck. The air gap behind them boosts low-frequency absorption compared with a wall panel of the same size, so they treat large rooms from above, even where windows, glazing or joinery limit wall space.
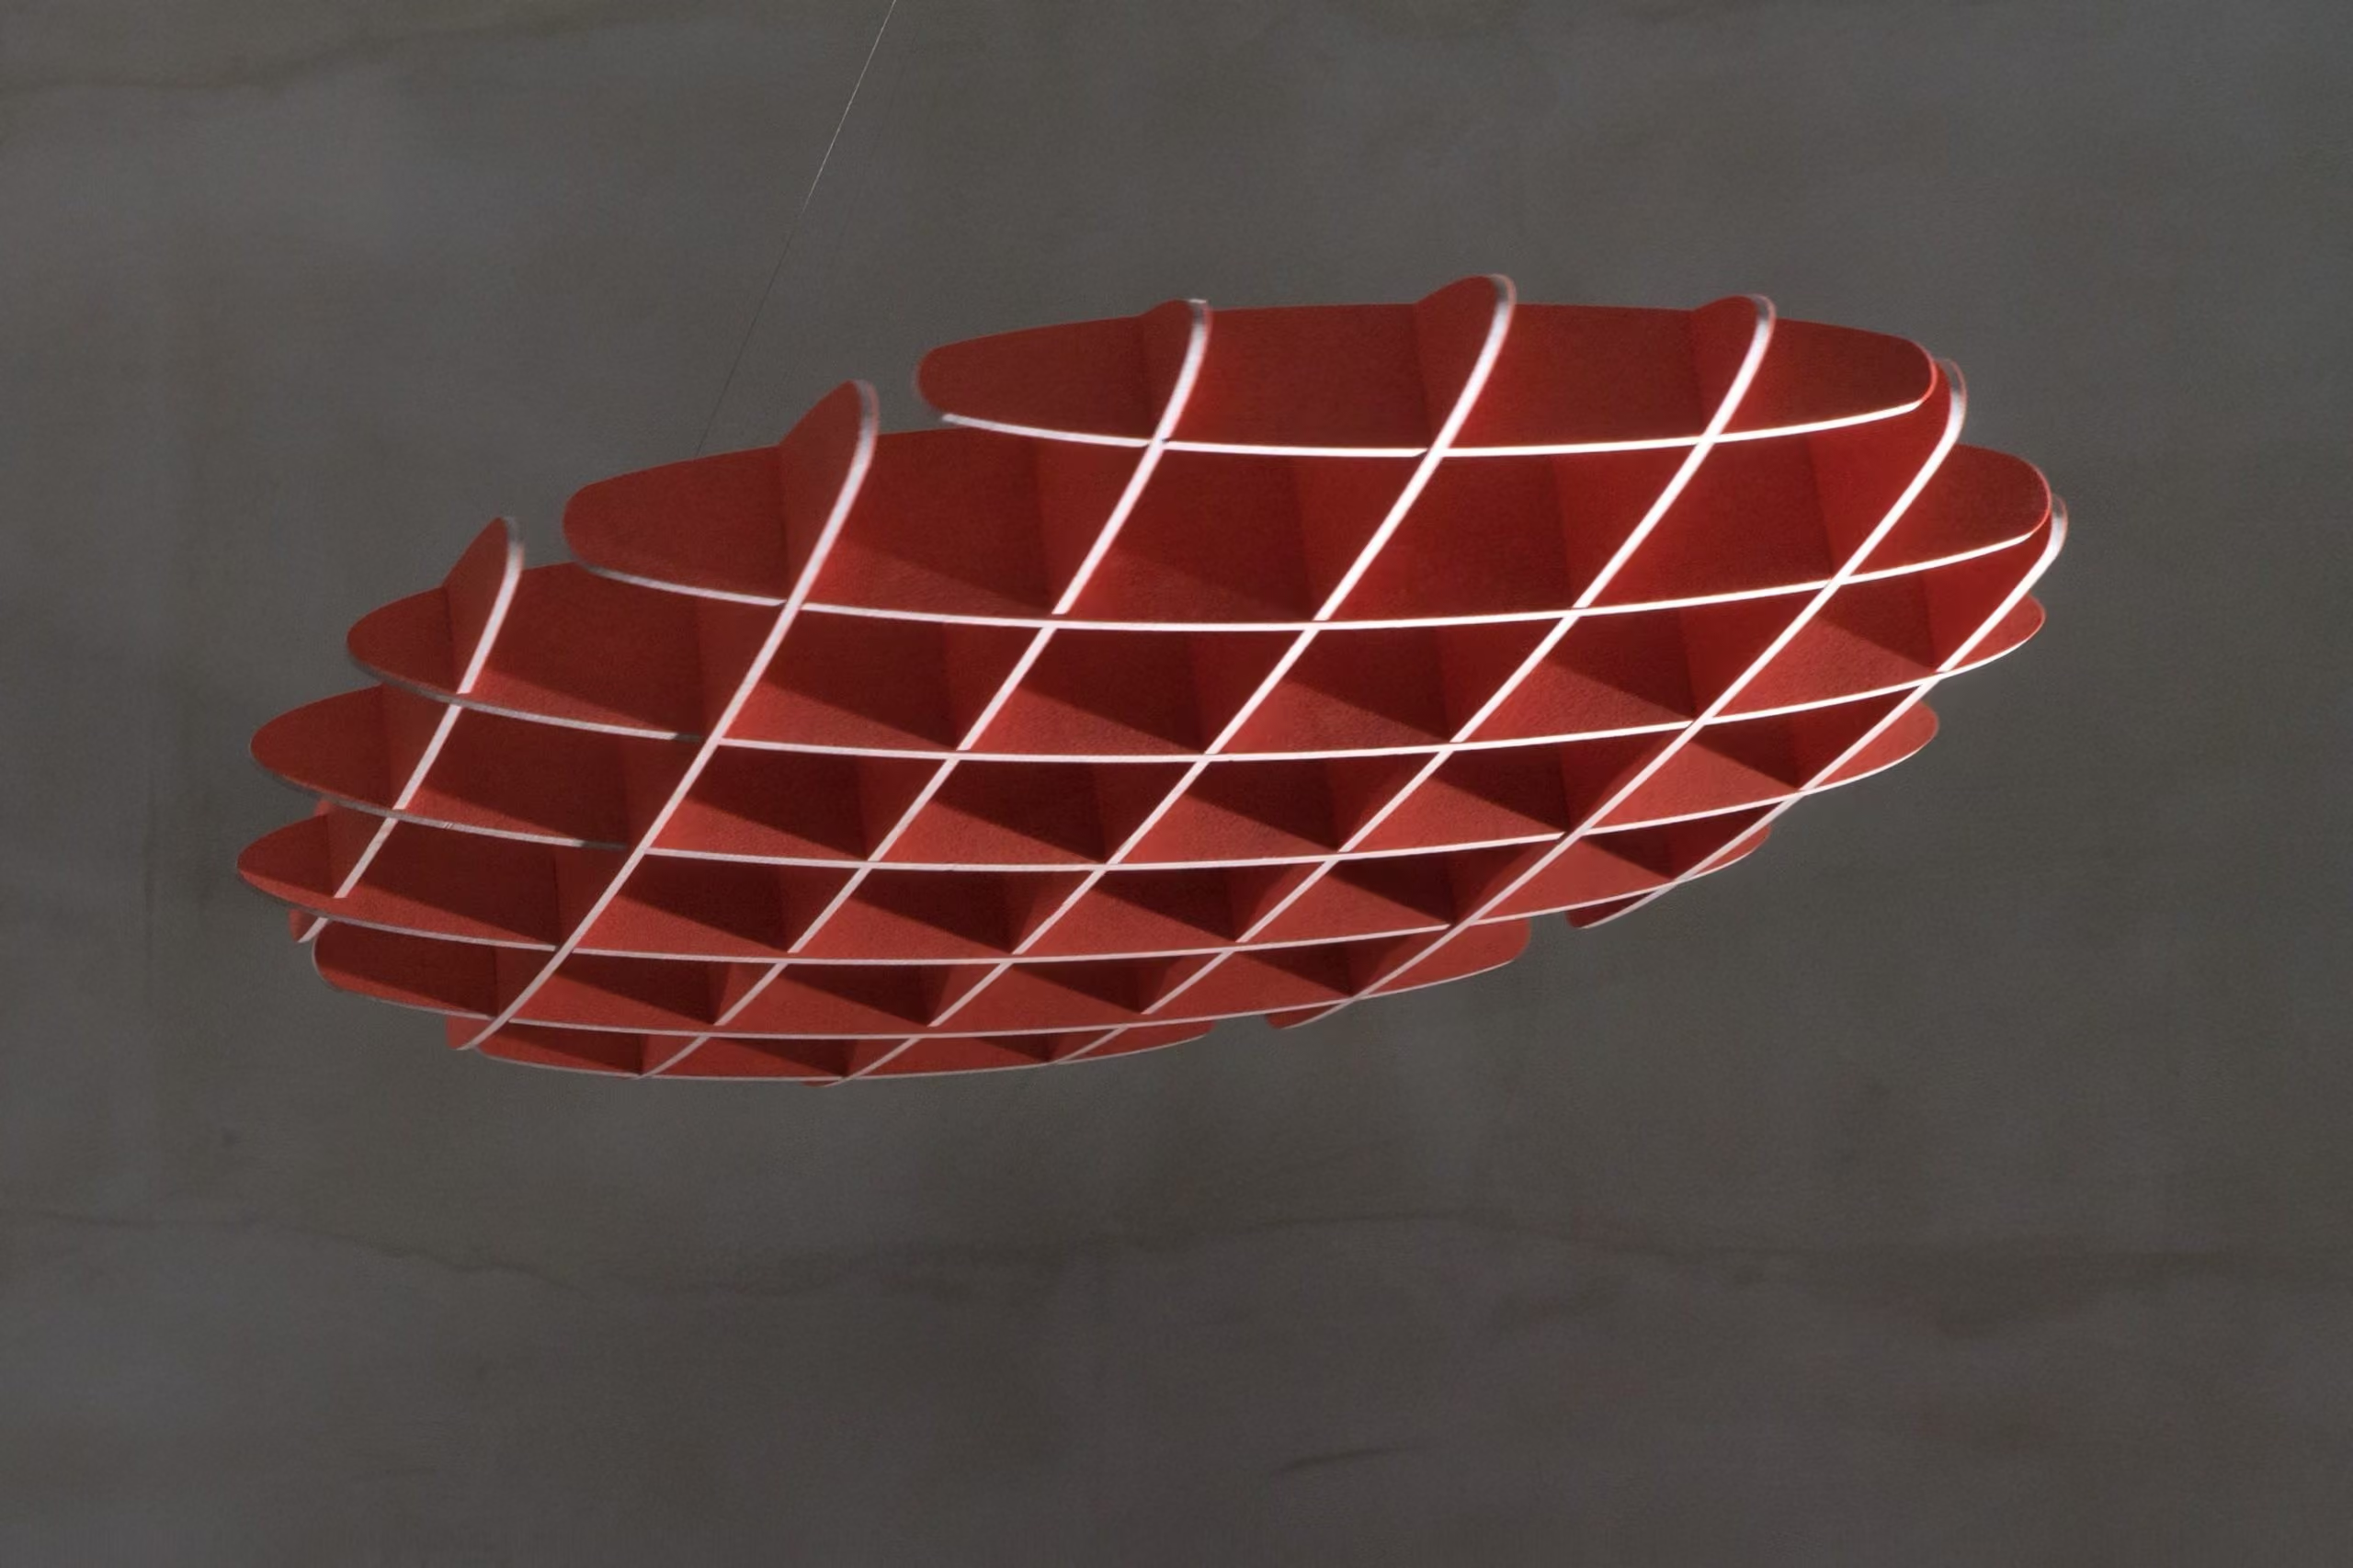
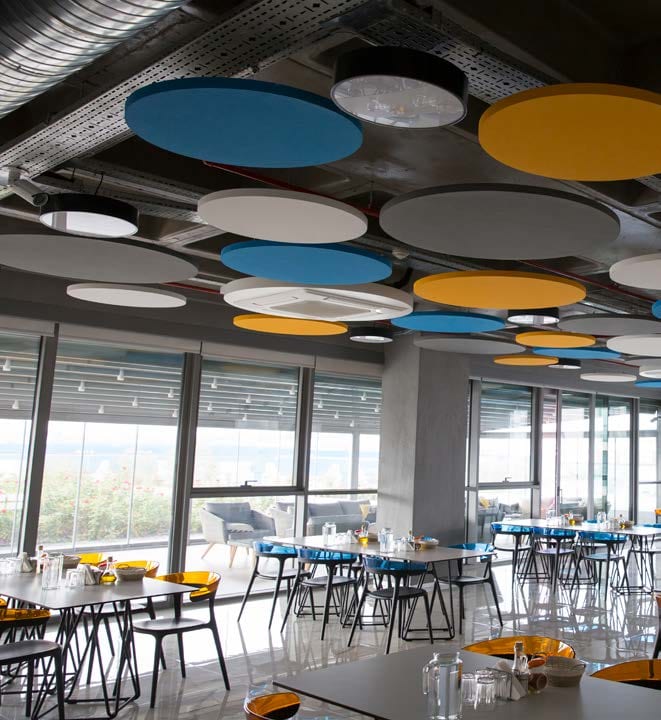
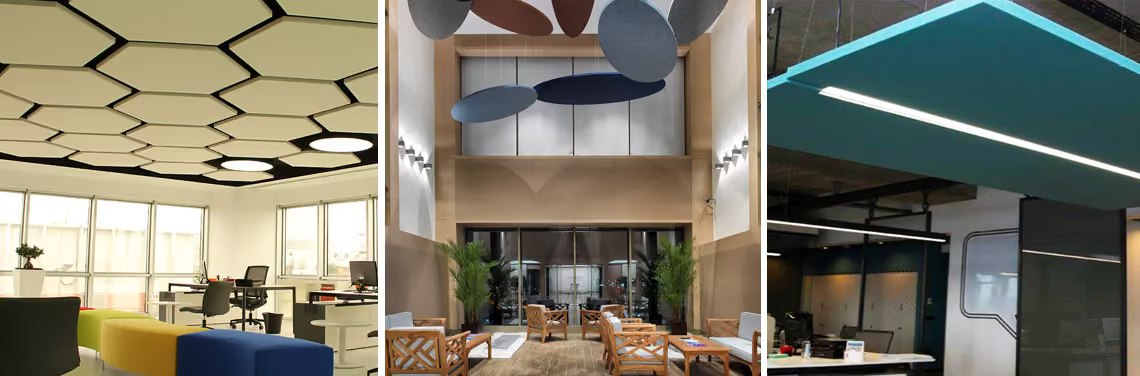
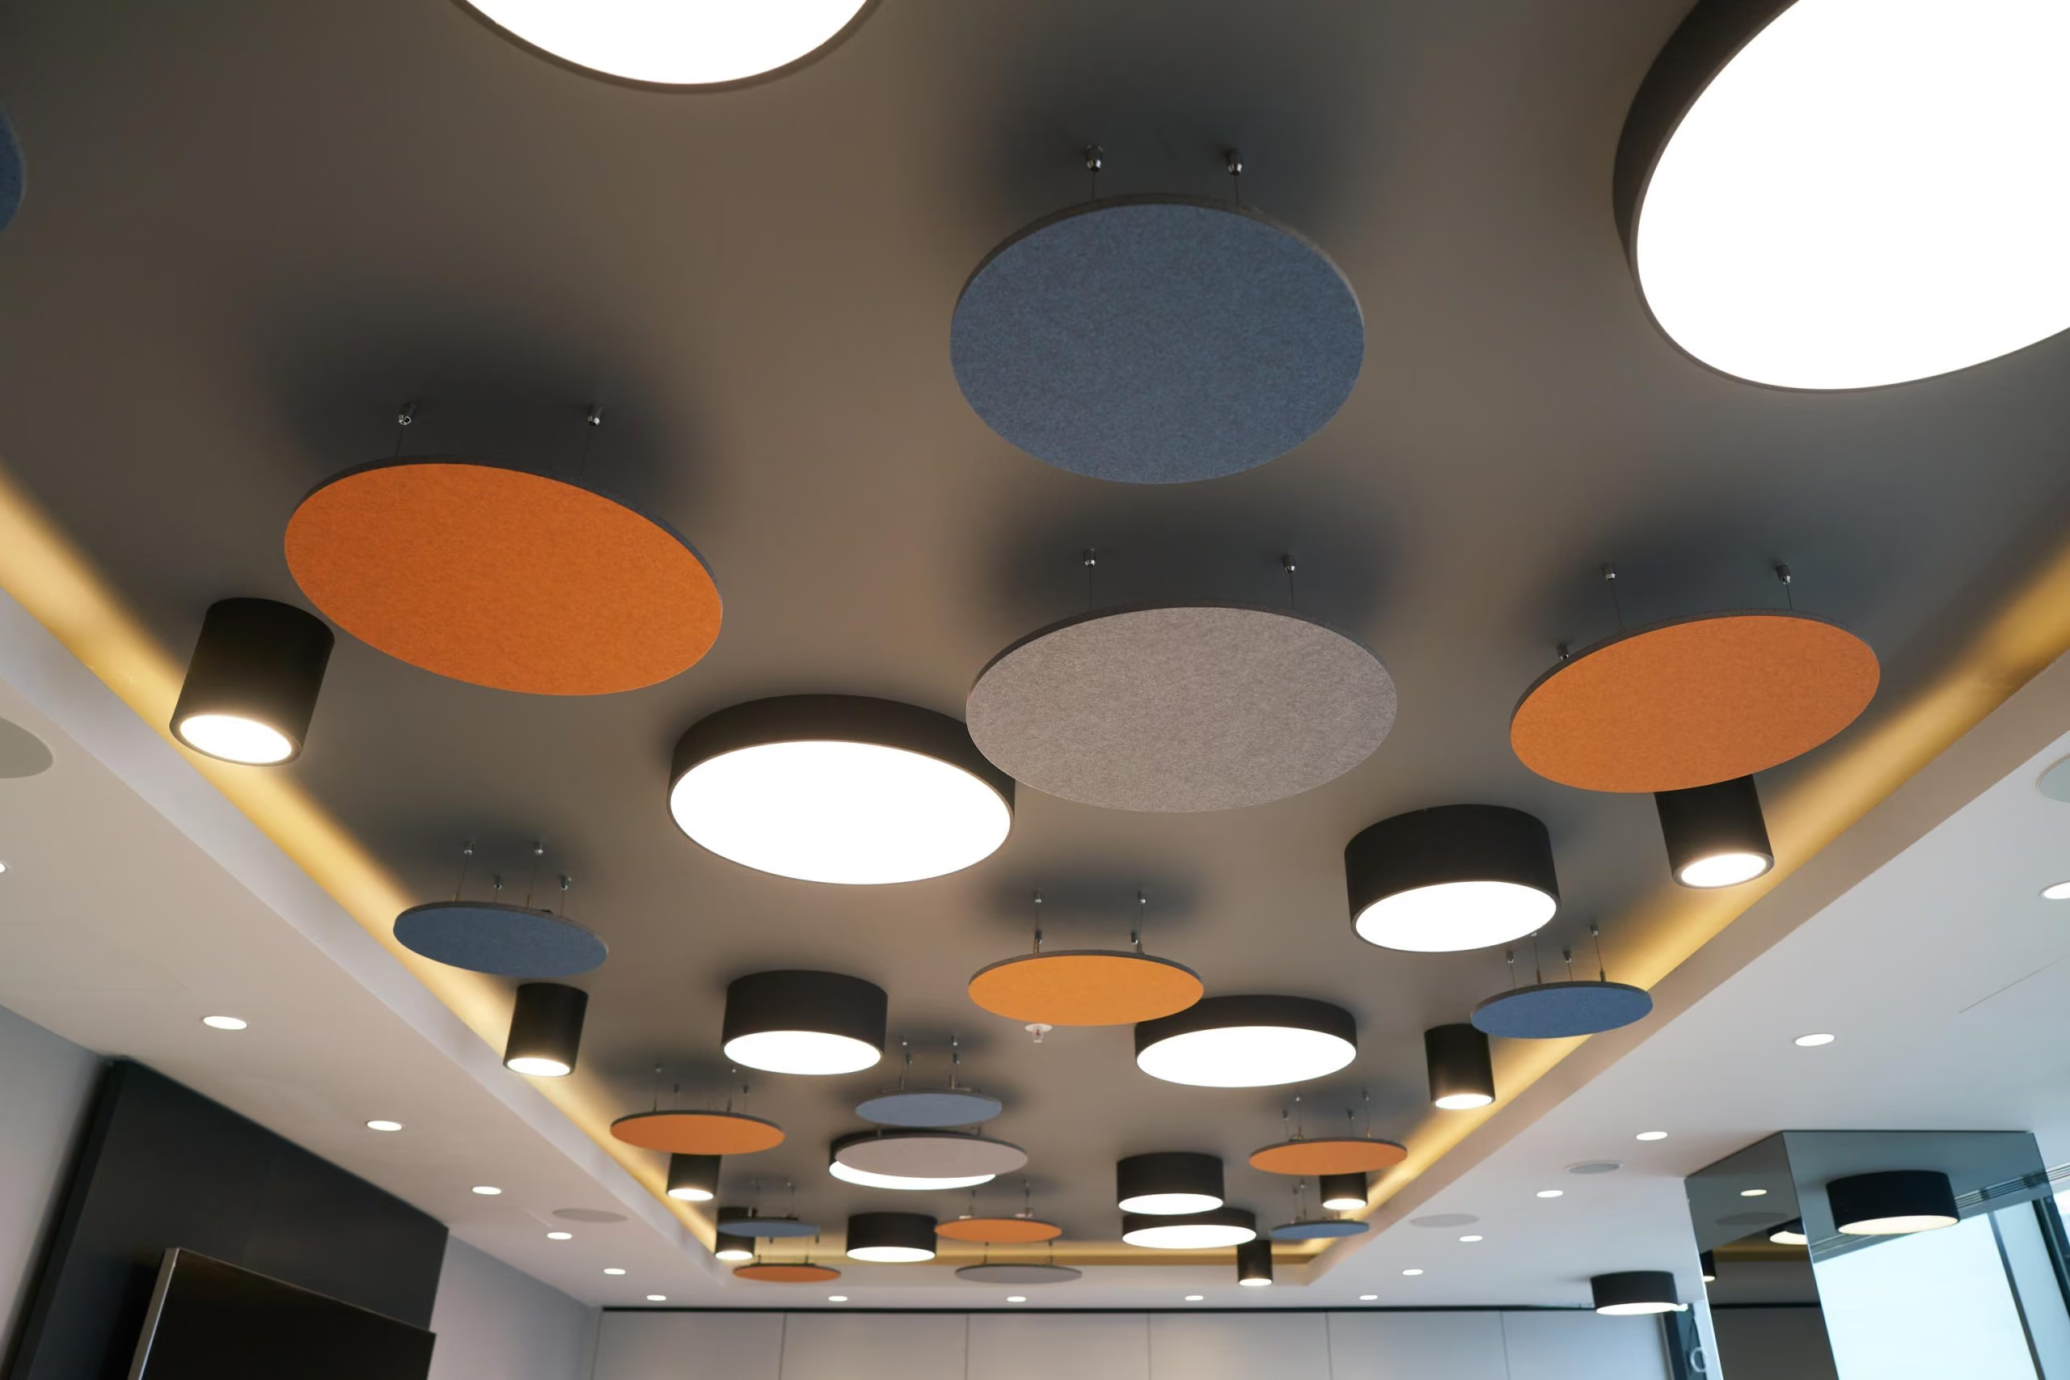
Rafts can be arranged in clusters, grids or organic shapes, giving reception areas, canteens and showrooms a visual identity as well as acoustic control. We specify raft size, spacing and layout for the room's volume and brief, then supply and install across the UK.
Sound absorption
Each raft's air gap boosts low-frequency absorption.
Design flexibility
Clusters, grids or organic layouts as a feature.

Acoustic Ceiling Rafts
Explore more acoustic products


From first survey to final finish
Seven stages, one point of contact. Book a free survey or call +44 1908 880191, and we'll come back to you with the next step.

An acoustician visits the site, or works from your drawings and photos when a visit isn't practical. Either way, the room, its surfaces and how it is used are recorded before any advice is given.

Reverberation, ambient noise and noise transfer are read against what the space is used for. The findings arrive as an AI-assisted acoustic report with recommendations, yours to keep with no obligation to proceed.

Treatment is modelled against a reverberation target, then drawn up with panel positions, fixings and finishes. Nothing moves forward until you have approved the design.

Every quotation comes with the specification behind it, listing products by type, quantity and finish with costs set out line by line. What is quoted is what the design calls for.

Panels, baffles, ceilings and screens come from the manufacturers we work with and are supplied to the approved specification. What arrives on site matches what was designed.

Our installation team fits to the approved drawings, checking positions and fixings as they go. One team supplies and installs the treatment.

Optional paid add-on: after fit-out the space can be measured again and compared with the original survey, so the improvement is measured rather than assumed. Compliance testing is carried out with our testing partner, EMC Acoustics, and the written record goes into your building file.
Trusted on schools, venues and landmark halls








Specification, performance and installation
Your product questions, answered.
Rafts float below the deck, so the air gap improves absorption, particularly at lower frequencies, and they treat large rooms efficiently. Flush tiles give an even, uniform ceiling and suit low rooms with a grid. Rafts suit tall rooms, exposed soffits and limited wall space.
Yes. Rafts are commonly laid out as clusters, grids or organic shapes, so the layout can be a design feature. We check the acoustic coverage of the pattern, the services above and sprinkler and detector coverage before agreeing it.
Rafts are relatively light, but every hanging point must be checked against the ceiling deck's capacity, particularly in older buildings. We confirm loads and fixings at the survey, before anything is ordered, and specify hangers to suit the structure.
Yes, that is one of their main advantages. Glazed offices, atriums and showrooms have little usable wall, and rafts deliver all the absorption from above. We add local wall or furniture treatment only where it is needed.
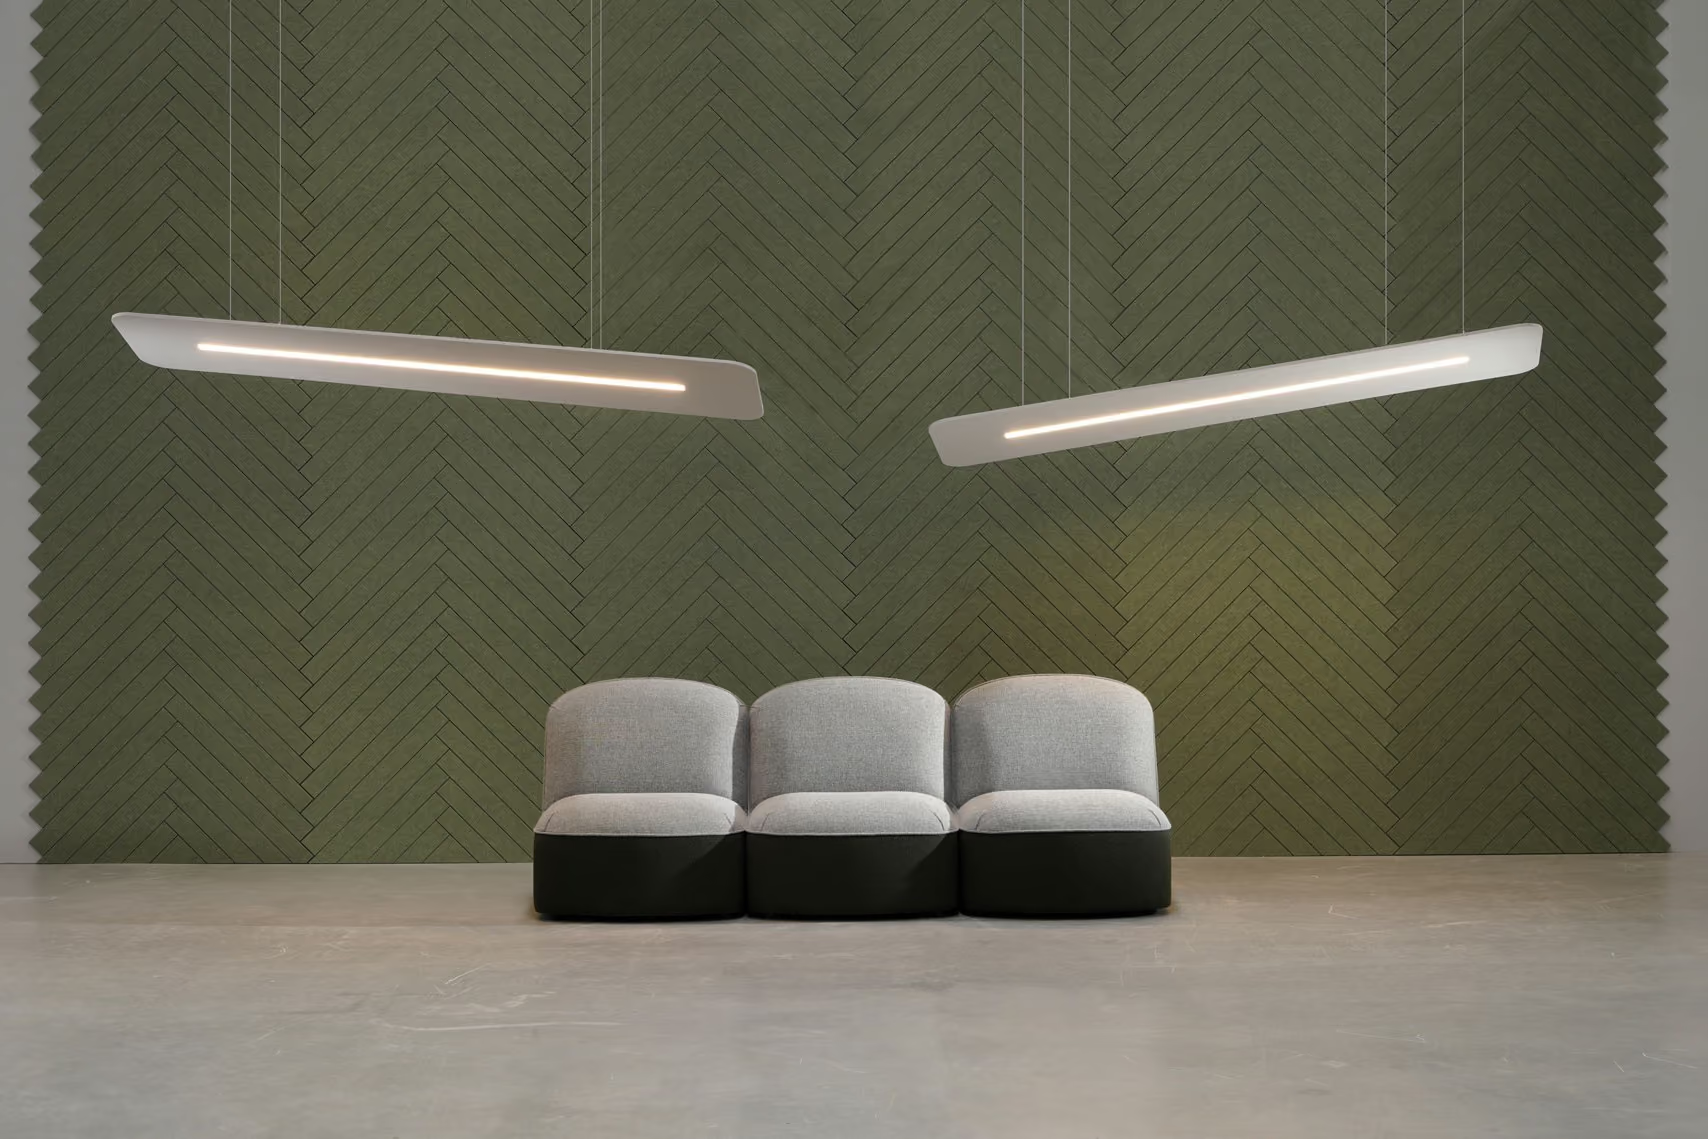
In many ranges, yes, combining light and absorption in one ceiling feature. Compatibility, dimming, wiring and fire performance depend on the product, so we confirm them for your chosen raft and coordinate with your electrician.
Too noisy? Let's talk silence.
Book a FREE site survey, and an acoustician will tell you exactly what your space needs. Rather talk first? Call +44 1908 880191.
