
Acoustic Ceiling Baffles

Absorb from both faces, so each baffle does more than its footprint
You rarely need to cover the whole ceiling
Hang clear of sprinklers, lighting and services
Fire ratings differ between products, so we check before we specify
Acoustic Ceiling Baffles
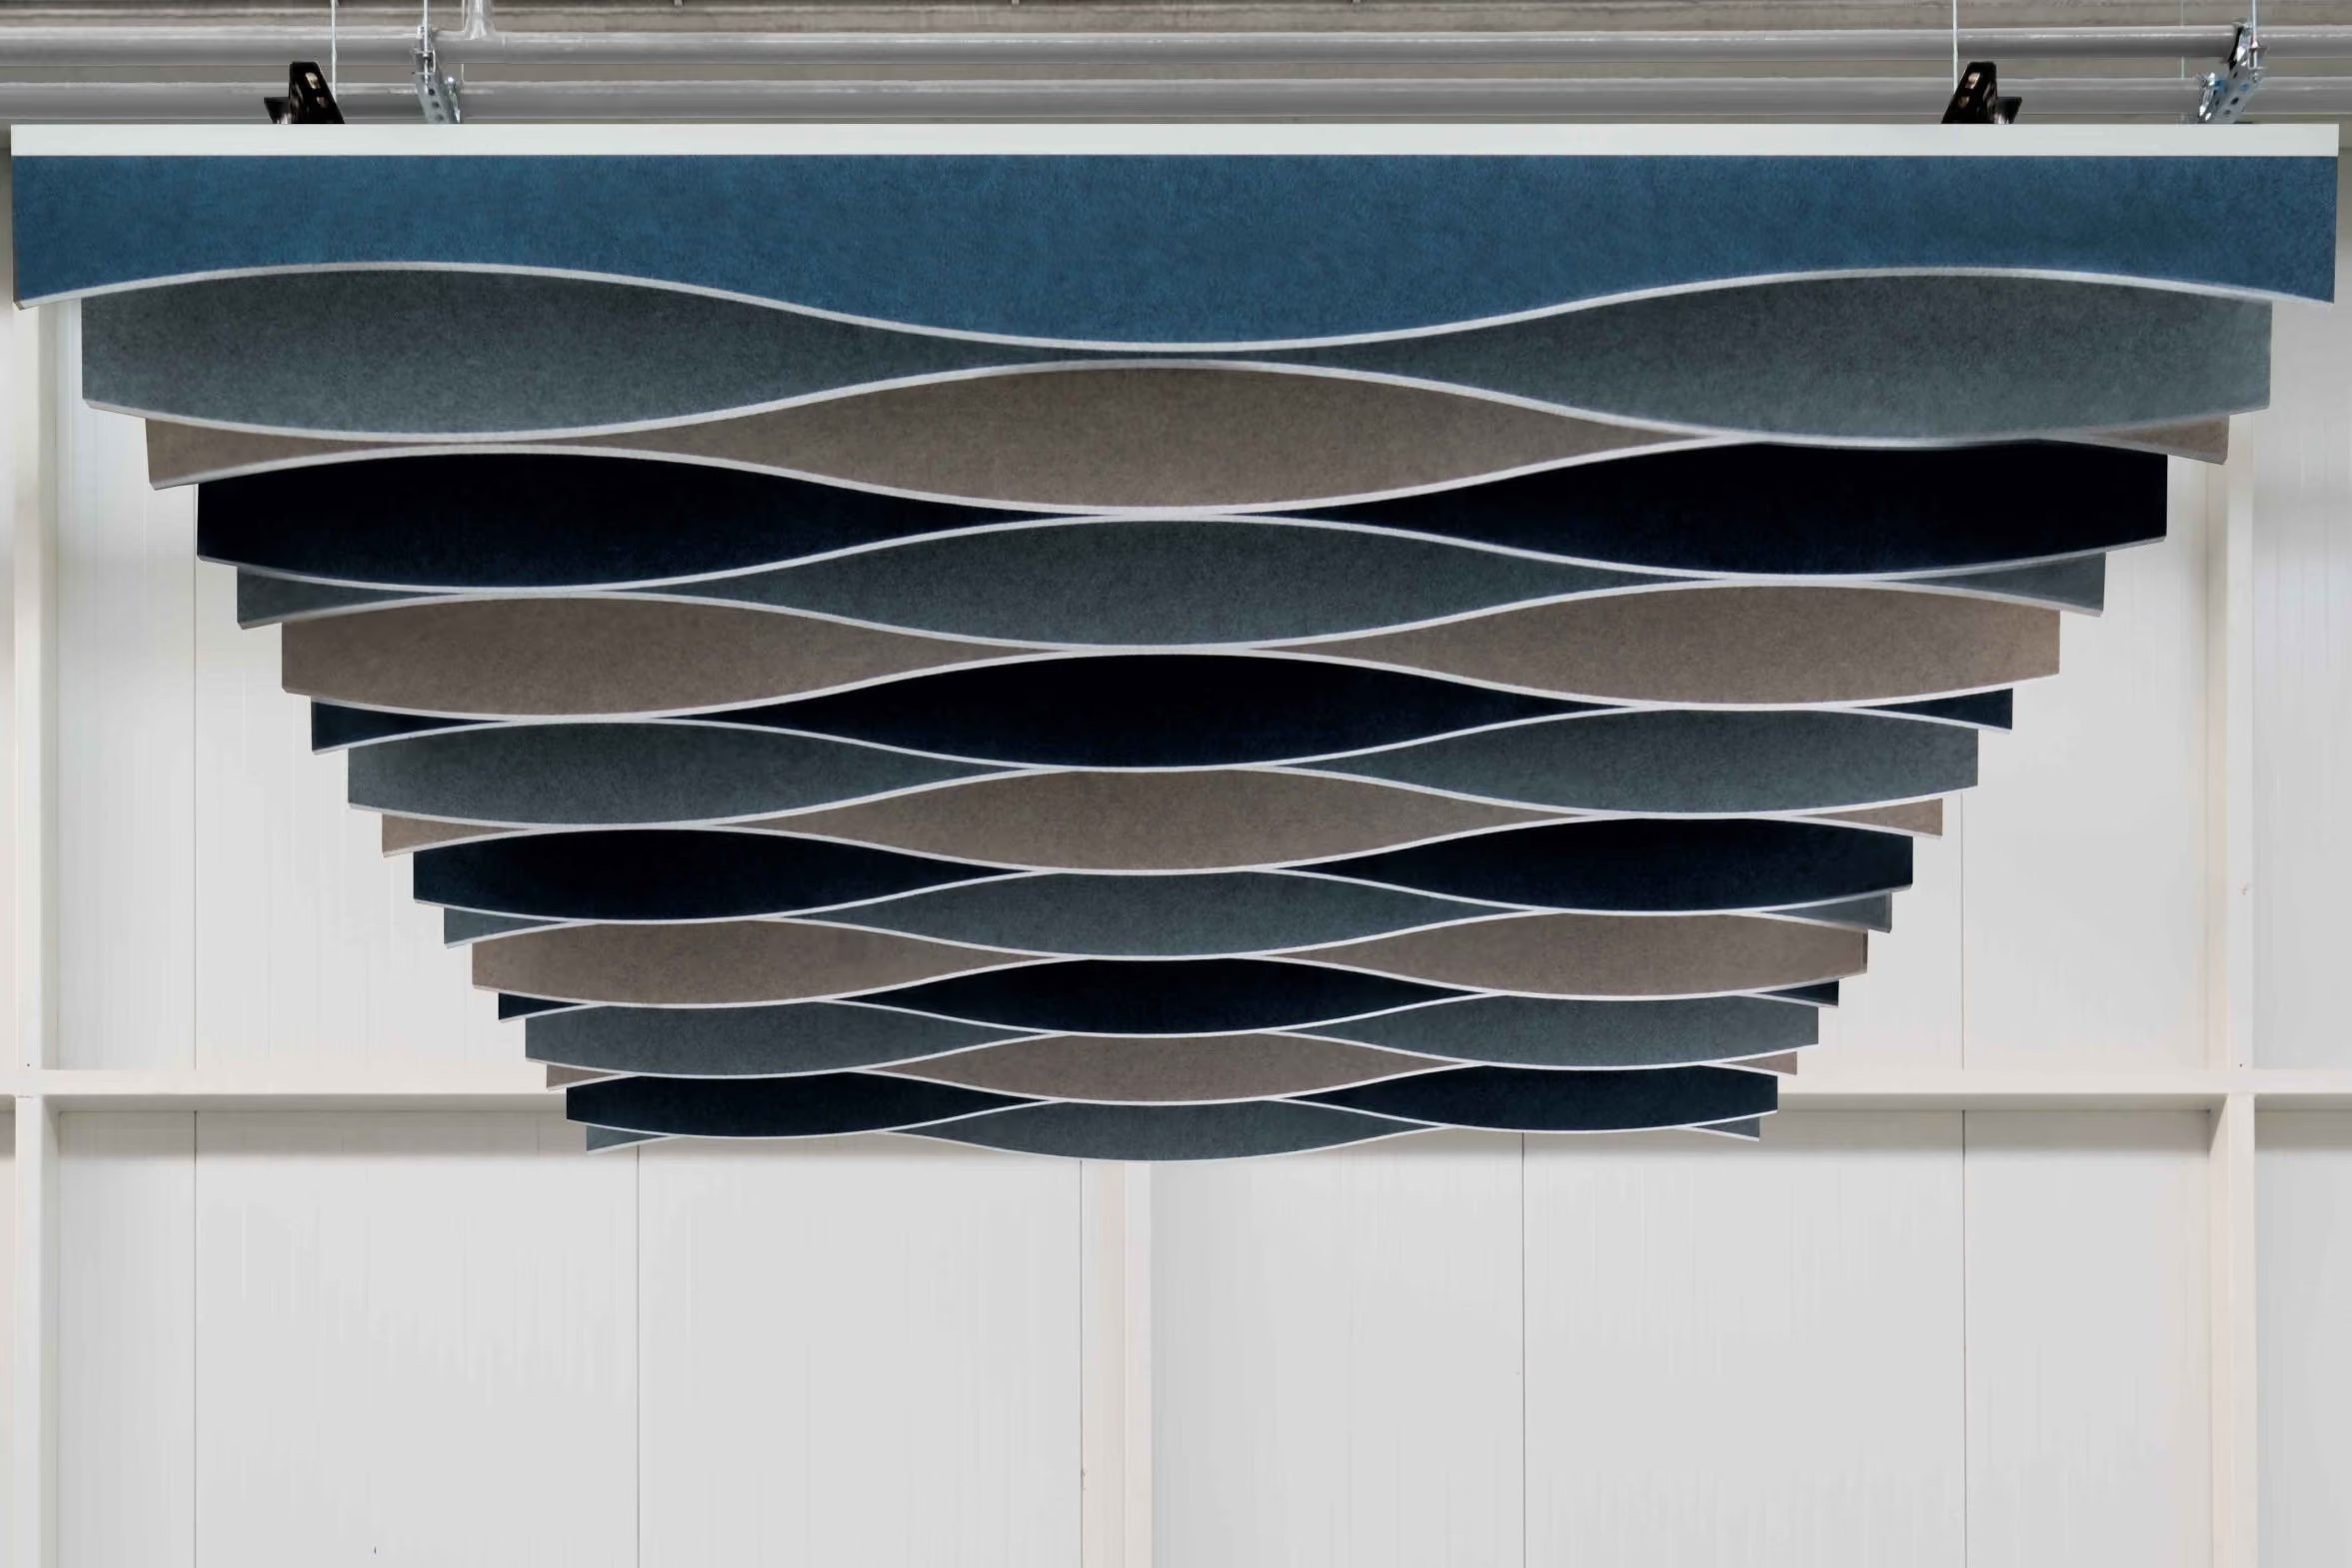
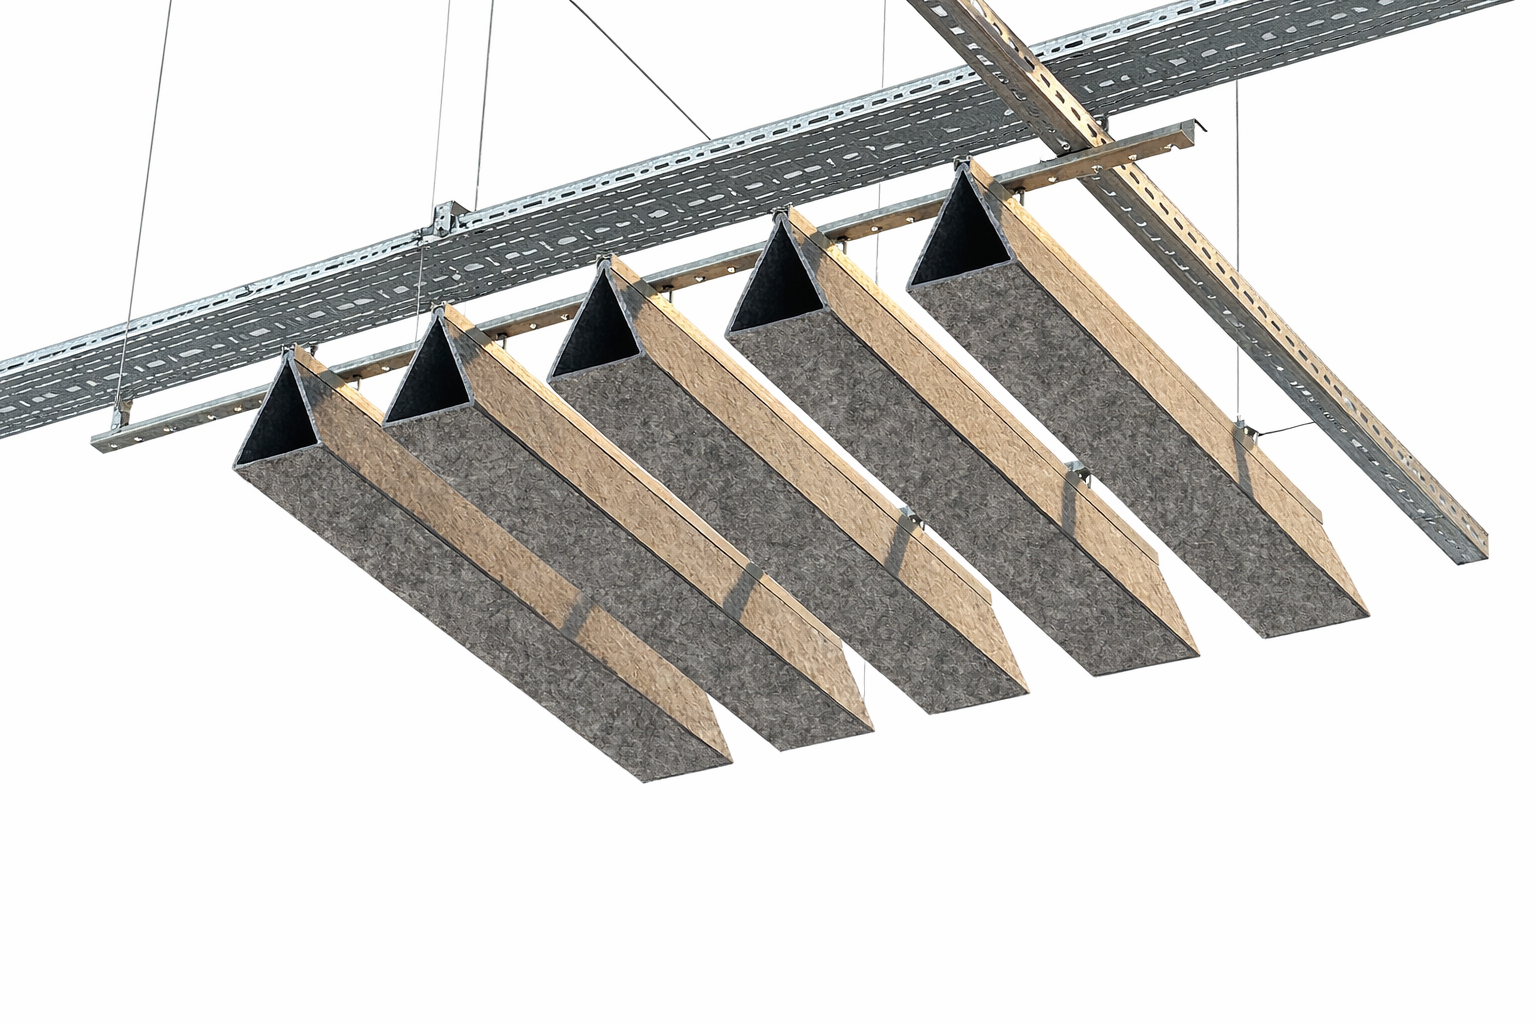
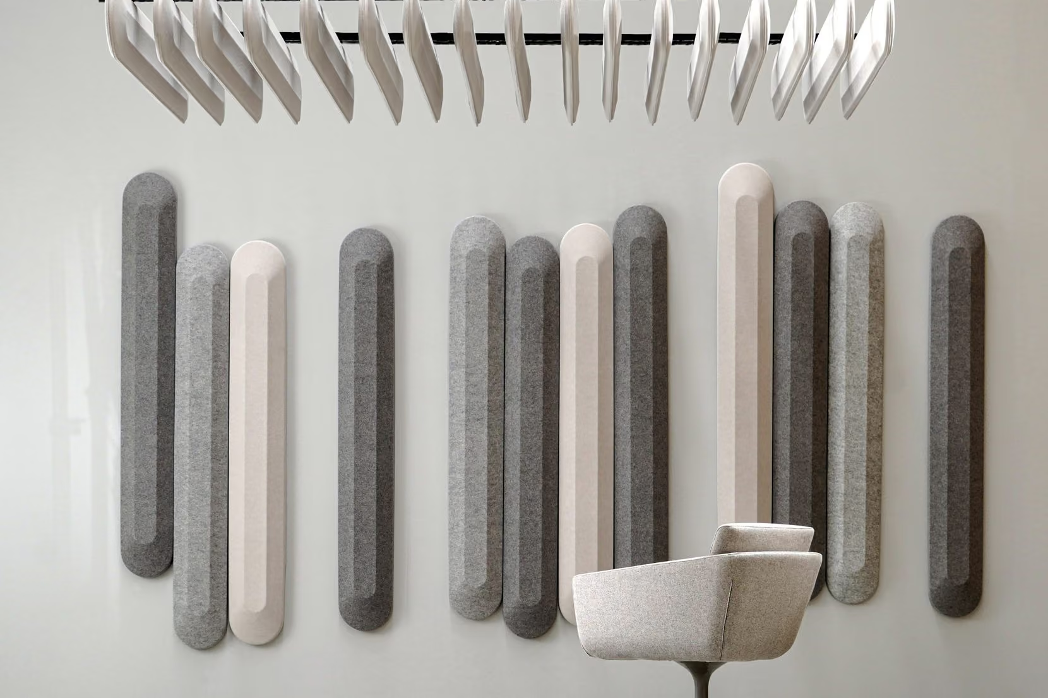
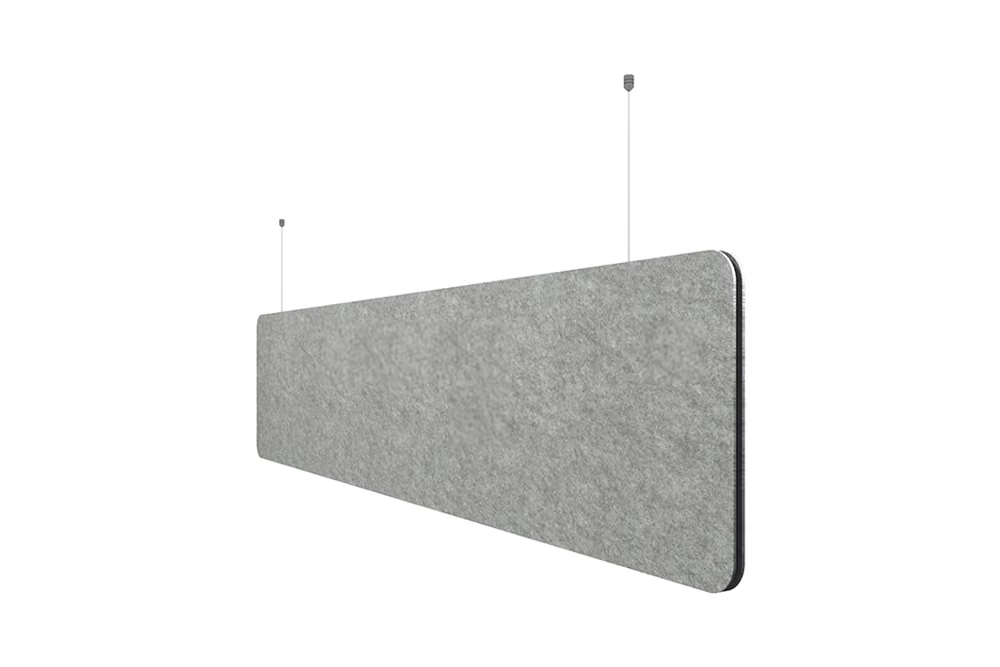
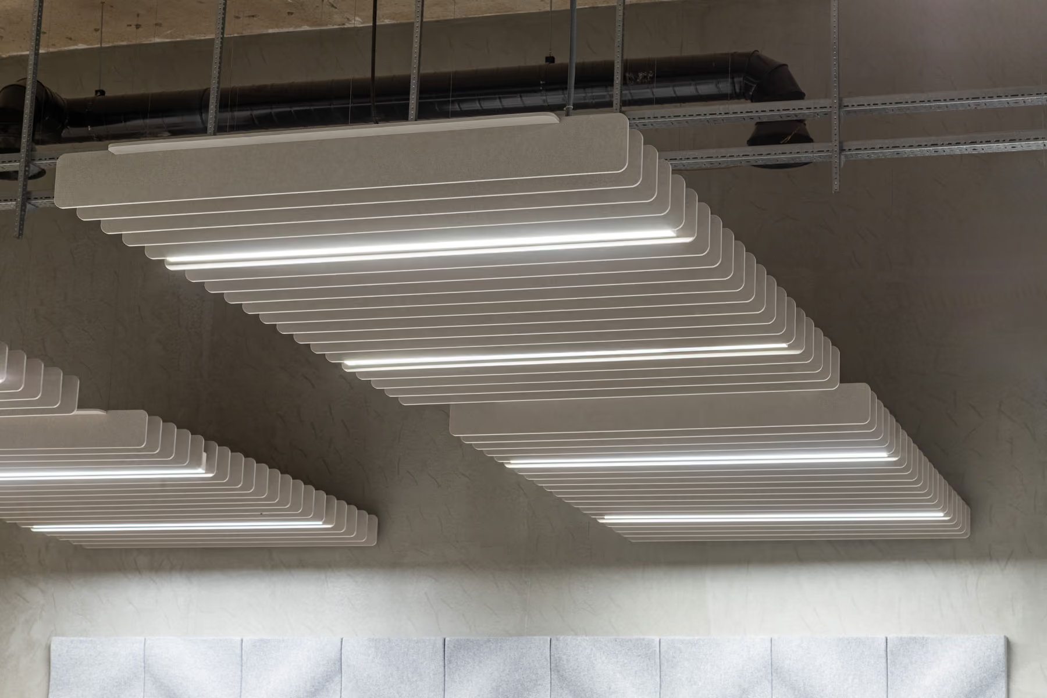
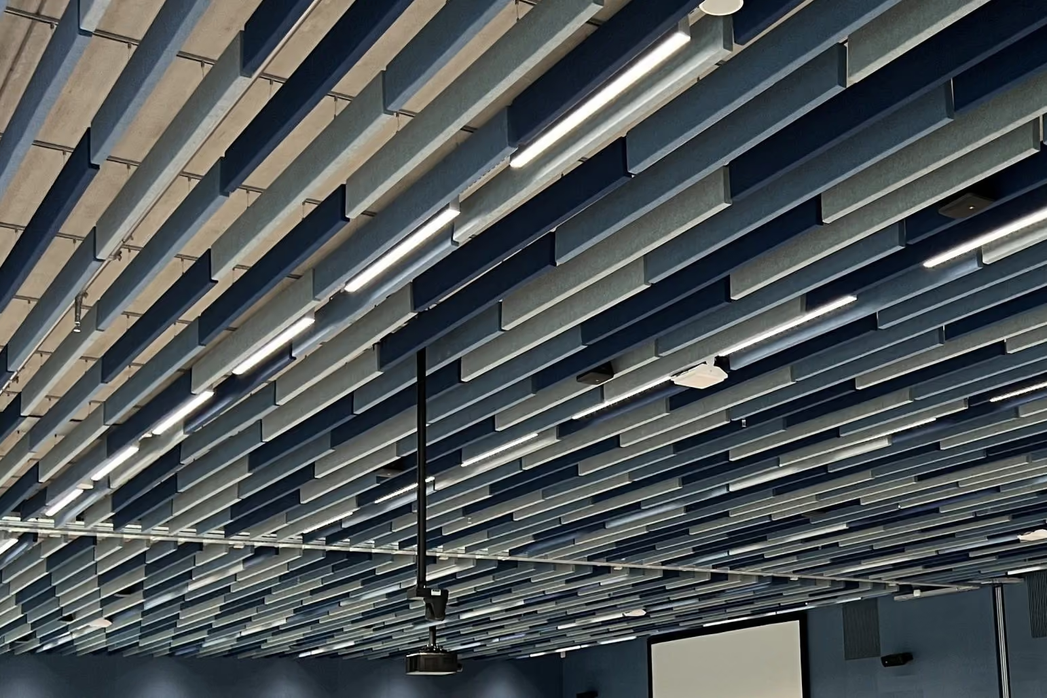
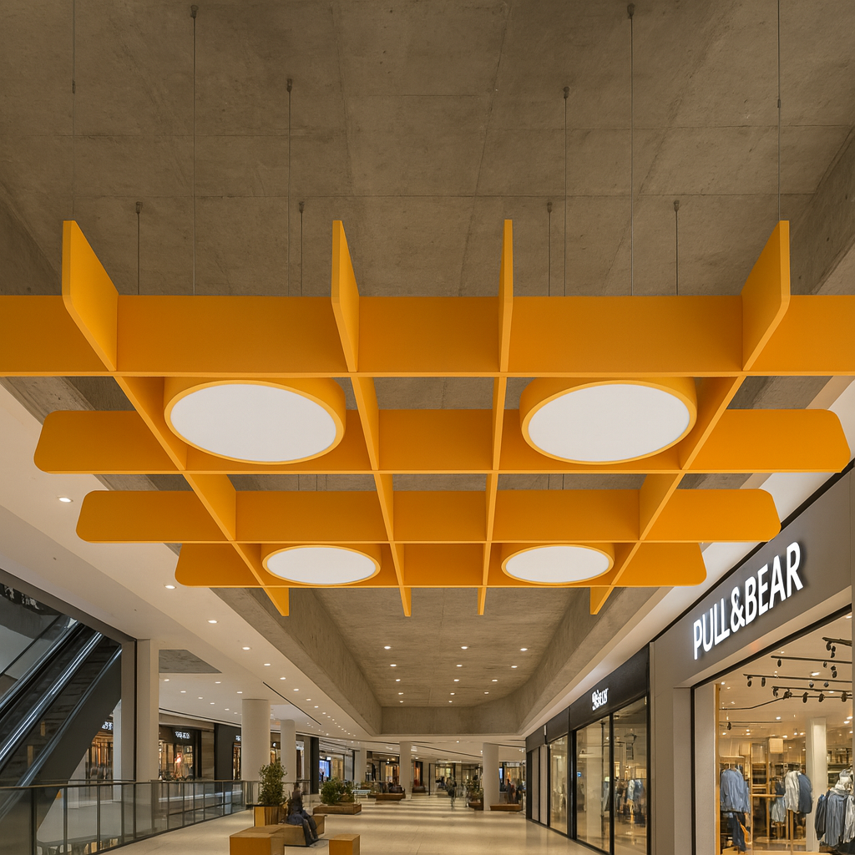
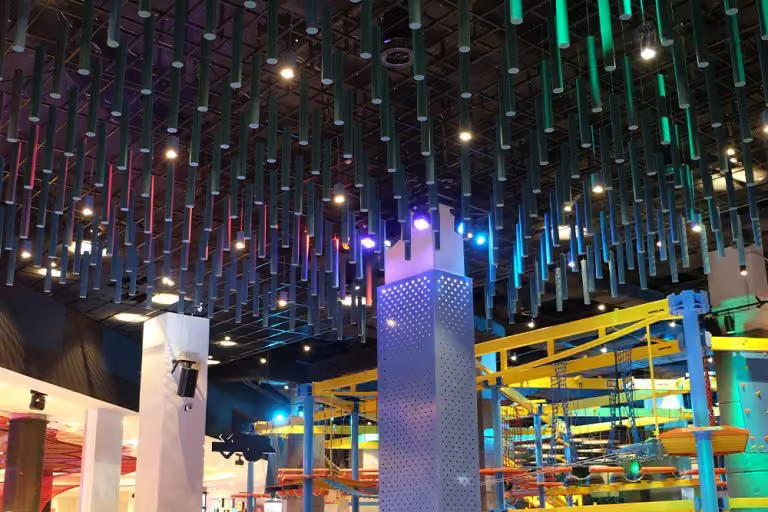
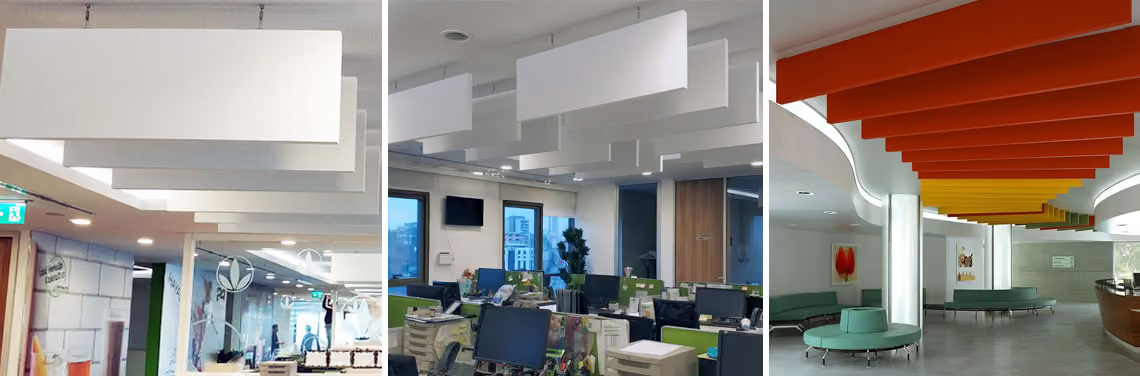
Acoustic ceiling baffles are vertical or angled absorbers suspended below the deck. They catch sound before it reflects back into the room, treating the ceiling that many spaces leave bare, so reverberation falls without touching the walls or floor. They suit open-plan offices, canteens, sports halls and atriums.
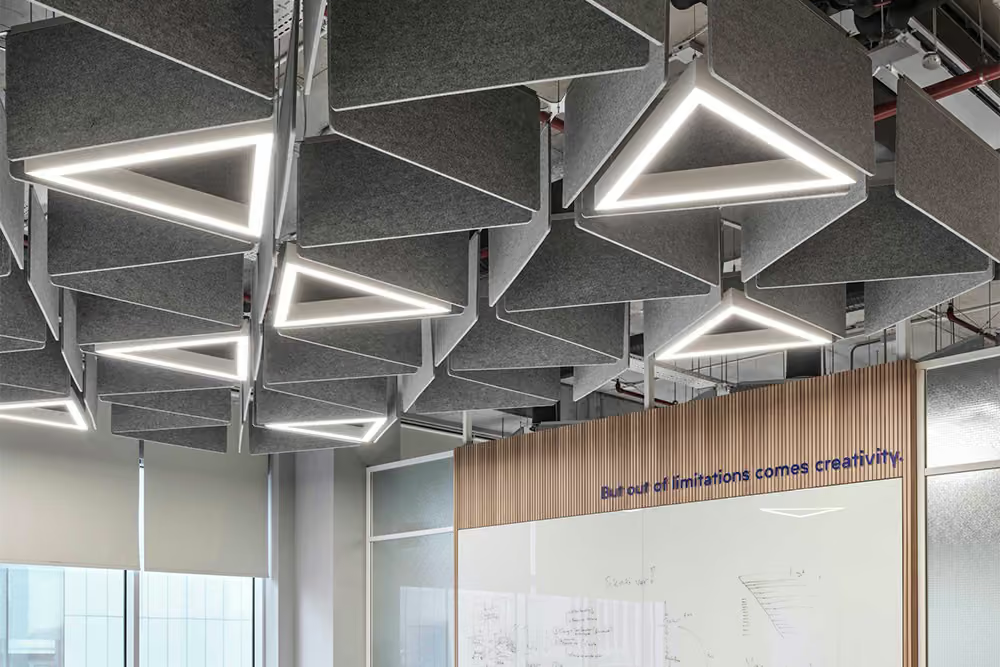
Baffles hang clear of the deck, so services, sprinklers and lighting stay accessible, and many ranges take integrated LED strips. We set baffle depth, spacing and orientation to your room's volume, not a standard layout, then supply and install across the UK.
Sound absorption
Baffles catch sound before it reflects.
Design flexibility
Angle, spacing, colour; LED on many ranges.

Acoustic Ceiling Baffles
Explore more acoustic products


From first survey to final finish
Seven stages, one point of contact. Book a free survey or call +44 1908 880191, and we'll come back to you with the next step.

An acoustician visits the site, or works from your drawings and photos when a visit isn't practical. Either way, the room, its surfaces and how it is used are recorded before any advice is given.

Reverberation, ambient noise and noise transfer are read against what the space is used for. The findings arrive as an AI-assisted acoustic report with recommendations, yours to keep with no obligation to proceed.

Treatment is modelled against a reverberation target, then drawn up with panel positions, fixings and finishes. Nothing moves forward until you have approved the design.

Every quotation comes with the specification behind it, listing products by type, quantity and finish with costs set out line by line. What is quoted is what the design calls for.

Panels, baffles, ceilings and screens come from the manufacturers we work with and are supplied to the approved specification. What arrives on site matches what was designed.

Our installation team fits to the approved drawings, checking positions and fixings as they go. One team supplies and installs the treatment.

Optional paid add-on: after fit-out the space can be measured again and compared with the original survey, so the improvement is measured rather than assumed. Compliance testing is carried out with our testing partner, EMC Acoustics, and the written record goes into your building file.
Trusted on schools, venues and landmark halls








Specification, performance and installation
Your product questions, answered.
Vertical baffles suit most rooms and absorb on both faces. Angled baffles help when reflections arrive from the side, for example along a glazed wall. We choose orientation, depth and spacing from the room's shape and target reverberation time, so neighbouring baffles do not shade each other and waste absorption.
Enough to keep sprinklers, detectors, lighting and ductwork working and reachable. That normally means hanging baffles below the services with a clear gap to the deck. We measure the ceiling void at the survey and check the layout against the fire strategy before anything is ordered.
Yes. Many ranges take integrated LED strips, so one fixture provides light and absorption. Connection is by your electrician, and light output and dimming are specified with your lighting design. Ask for the fire and heat rating of the baffle body around the LED, and confirm it before ordering.
Yes, they are one of the best options there. A tall room has plenty of ceiling but little reachable wall, and baffles hang from the roof to intercept sound where wall panels cannot. Access equipment for installation is planned into the programme so the work stays safe and predictable.
Not noticeably. Baffles are vertical, so dust settles slowly on them, and an occasional light vacuum is normally enough. Very dusty places such as workshops need a wipeable face, which is a different product from a standard fabric or felt baffle.
Too noisy? Let's talk silence.
Book a FREE site survey, and an acoustician will tell you exactly what your space needs. Rather talk first? Call +44 1908 880191.
