
Catch it on paper, not on site.


Targets and materials fixed on paper before anything is ordered

Independent of manufacturers: the specification follows the space

Works with architects at design stage, when changes cost least

A line change on drawings becomes a retrofit once on site
What consultancy gives you
A consultant works from your drawings, specifications and site visits to set an acoustic target for each space, find where the design will fall short and specify what closes the gap. The advice is independent of any manufacturer, so it follows the room and the brief, not a catalogue.
Sound reasons for Acoustic

One contractor, start to finish
Our acousticians survey and design, our installation team fits, and testing is carried out with our testing partner, EMC Acoustics. One team stays accountable for the result.

Designed to a target
Every space gets an acoustic design modelled to a specific reverberation target, not a standard panel layout. Before-and-after acoustic measurement is available as a paid add-on, so the improvement can be proven, not just felt.
Independent on materials
We source from several manufacturers and are tied to none, so we specify what your space and budget actually need, not what one catalogue stocks.

Figures, not guesswork
When measurement is added, reverberation, noise and speech clarity are measured with calibrated equipment, not estimated, so you get numbers rather than an opinion.

Clear reporting, every time
Surveys and tests end with a written report of findings and recommendations that goes straight into the building file.

No pressure to buy
Surveys and advice come with no obligation to proceed. If a space doesn't need treatment, or needs less than you thought, we'll tell you.
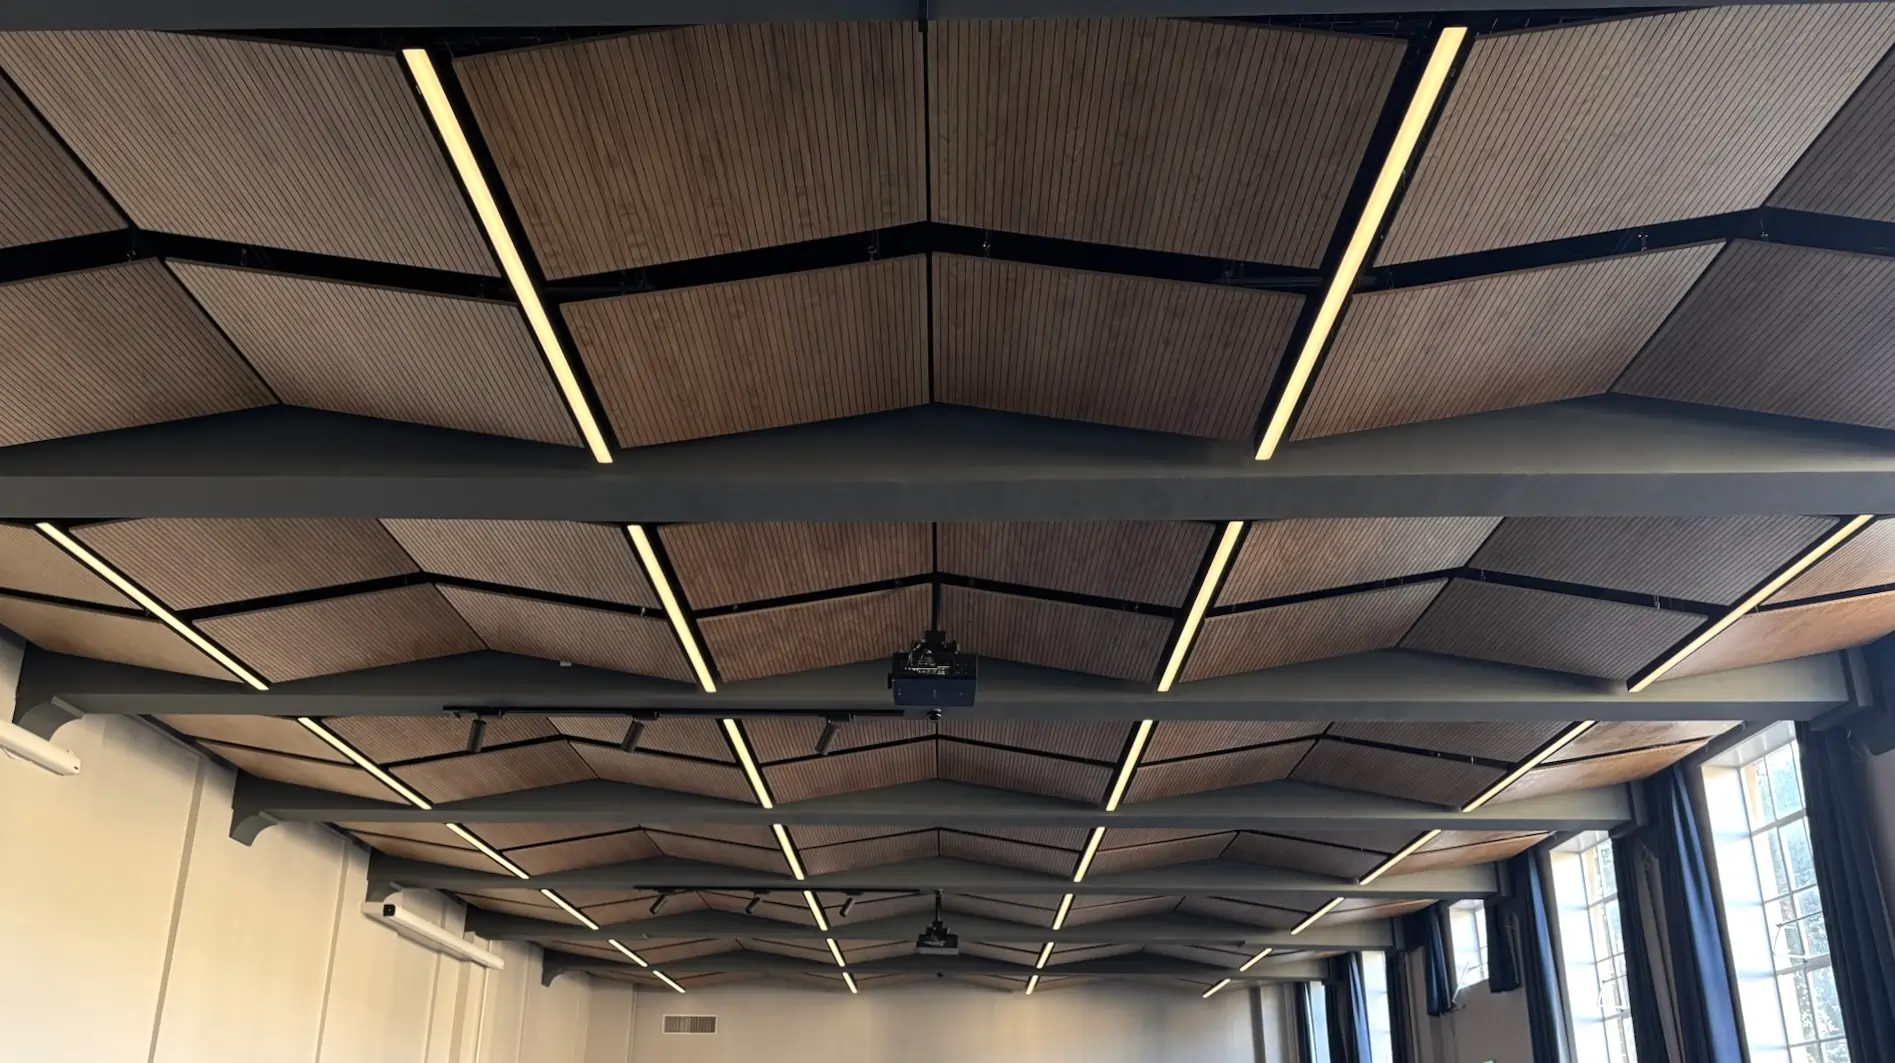

Scope of acoustic consultancy

Design review
Drawings and specifications are read for weak points, such as wall build-ups, ceiling voids and glazing, before anything is built.

Targets and specification
An acoustic target is set for each space, with the build-ups and materials needed to reach it, chosen independently of any manufacturer.

Matched to our Acoustic Solutions
Where treatment is needed, the specification can draw on panels, baffles, ceilings and screens from our range.
Explore Acoustic Solutions
Documentation and verification
Each stage is documented for planners and building control, and the finished space can be tested, as a paid add-on with our testing partner EMC Acoustics, to confirm it performs as designed.
One contractor from first survey to final sign-off
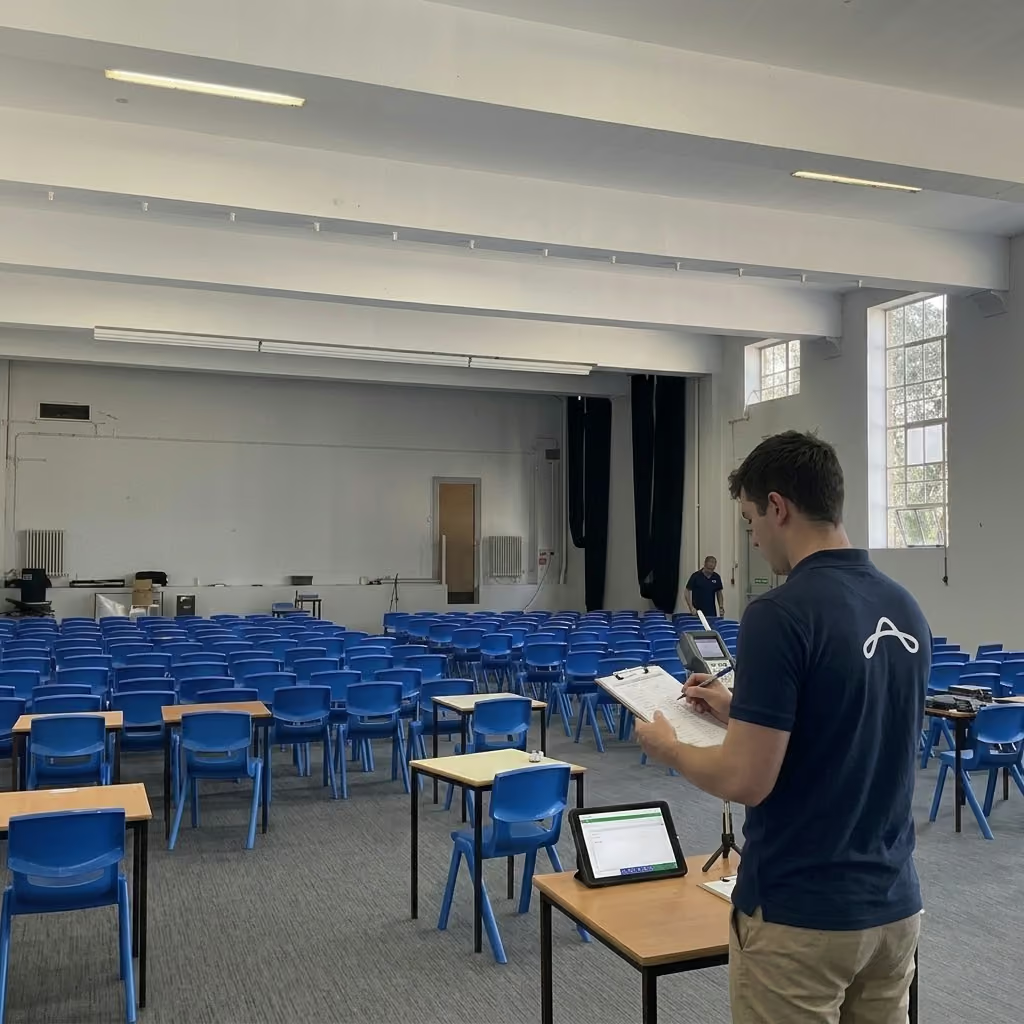
Site Survey & Assessment
An acoustician assesses reverberation, noise and how the space is used. You get an AI-assisted acoustic report, free of charge.
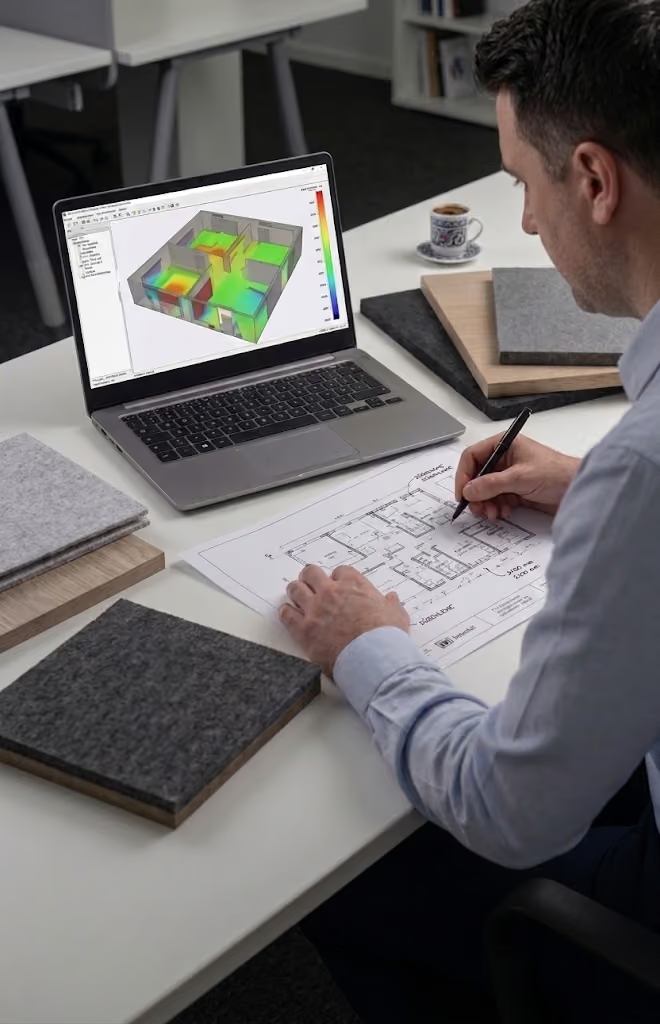
Design & Quotation
We specify the right materials, plan the work around your operation and give you a clear quotation.
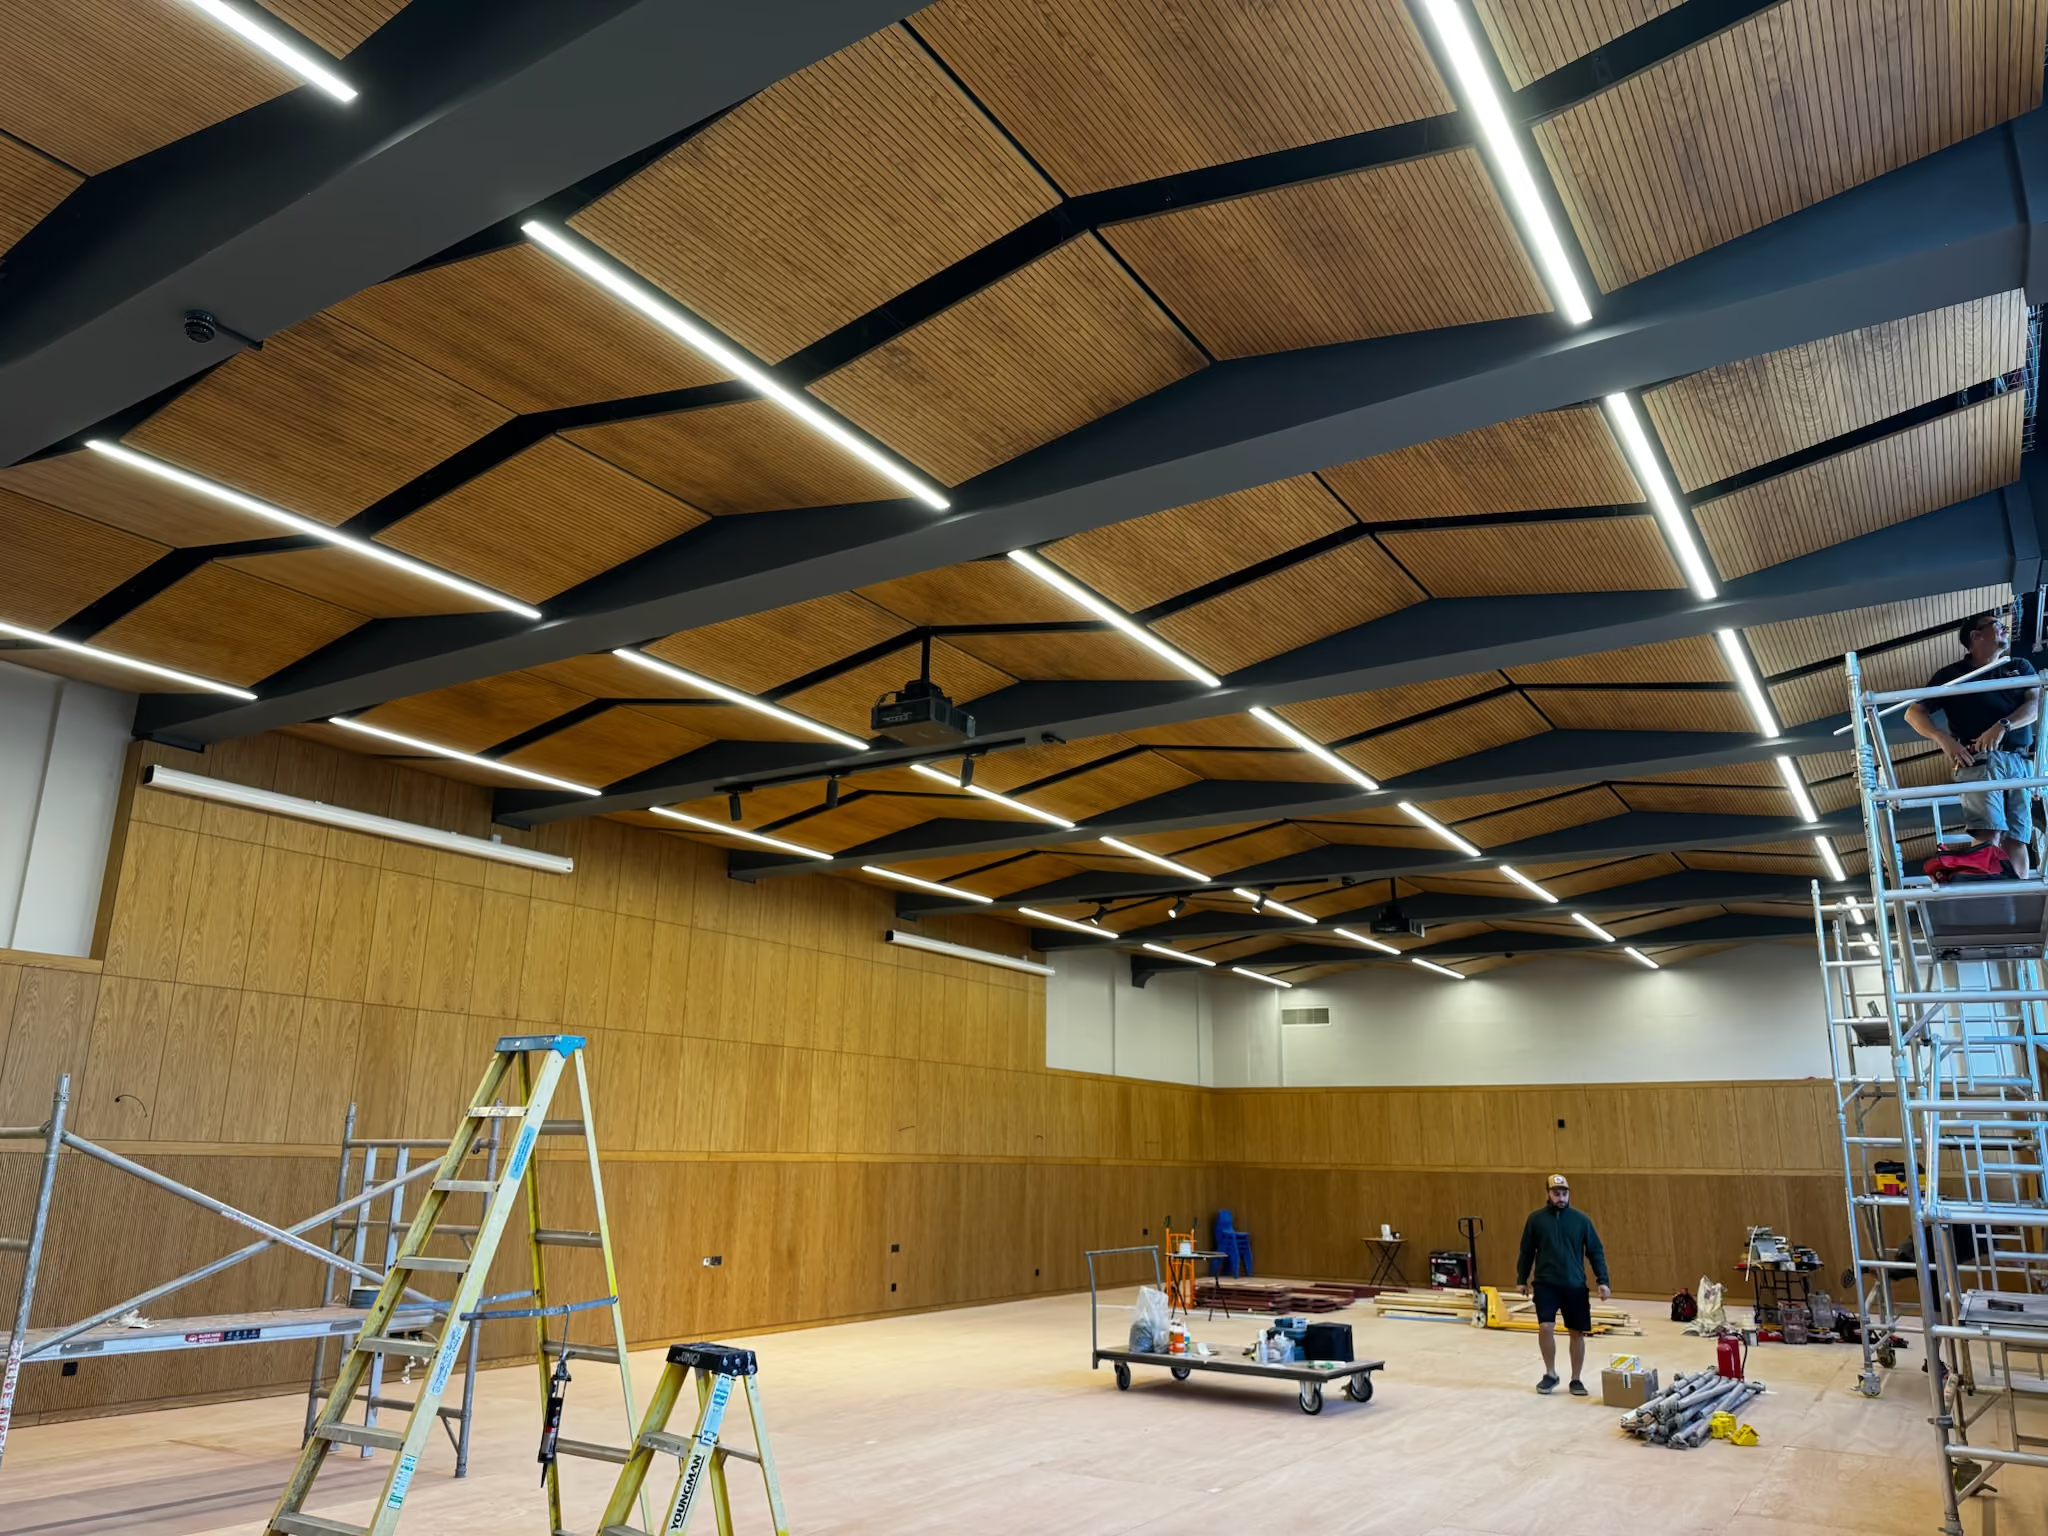
Supply & Install
Our installation team fits the treatment cleanly, with minimal disruption.
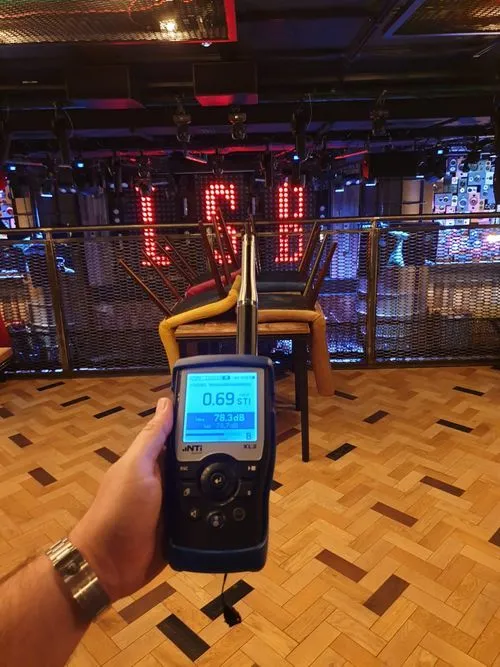
Testing & Compliance
Compliance testing is carried out with our testing partner, EMC Acoustics. Before-and-after measurement is a paid add-on.
Trusted on schools, venues and landmark halls








When to appoint and what we advise on
Your consultancy questions, answered.
As early as possible, ideally at design stage before drawings are finalised. A problem found on paper is a line change, while on site it is a retrofit, so early advice is usually the cheapest advice. If you are further along, we can still review the design and flag what needs to change.
Yes. We work alongside your existing project team rather than replacing it, using your drawings and specifications. We comment on the design, coordinate acoustic requirements with the architect and services engineer, and provide the detail your contractor needs to build it correctly.
No, it suits refurbishments as well. Refurbishments often need more judgement, because you are working around existing structure, services and constraints such as listed fabric. We assess what is already there and advise on what is achievable within it.
We advise against the standards and guidance that apply to your building type: Approved Document E for sound insulation between homes, BB93 for schools, BS ISO 22955 for offices, HTM 08-01 for healthcare and the Control of Noise at Work Regulations for workplaces. We confirm which apply at the start.
Yes. Every consultancy stage is documented, so you have a written record to share with planners, building control or your client. Reports set out the standard applied, the figures and our recommendations, so decisions can be traced back to evidence.
Yes. We source from several manufacturers and are tied to none, so specifications follow the room and the budget rather than a catalogue.
Drawings and specifications if you have them, what each space will be used for, and any planning conditions or acoustic targets already set. If you are earlier than that, tell us where you are and we will say what is needed.
Too noisy? Let's talk silence.
Book a FREE site survey, and an acoustician will tell you exactly what your space needs. Rather talk first? Call +44 1908 880191.
