
Measured before, measured after
Post-installation testing is a paid add-on, carried out with our testing partner EMC Acoustics. Call +44 1908 880191 or book a free survey to plan it.
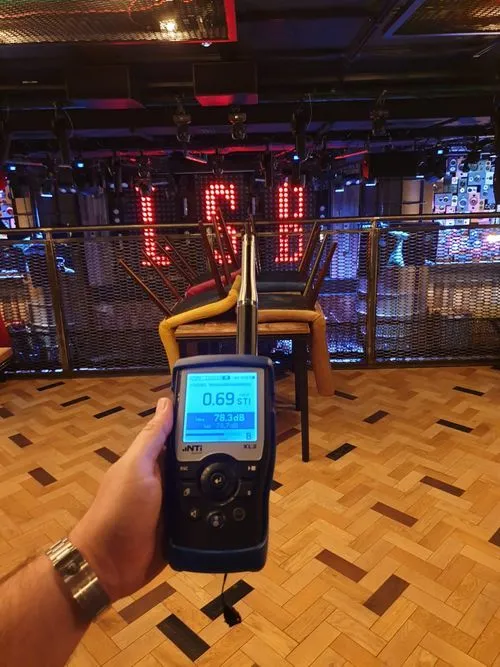

Measured before, measured after: the improvement shown in numbers

Tested to BB93 and Approved Document E where they apply

Independent testing available for spaces we did not supply

A written record that goes straight into the building file
What testing tells you
Testing measures the finished room, covering reverberation time, ambient noise and speech clarity, and sets the results against the original survey. The improvement becomes a number you can point to, not an impression.
Sound reasons for Acoustic

One contractor, start to finish
Our acousticians survey and design, our installation team fits, and testing is carried out with our testing partner, EMC Acoustics. One team stays accountable for the result.

Designed to a target
Every space gets an acoustic design modelled to a specific reverberation target, not a standard panel layout. Before-and-after acoustic measurement is available as a paid add-on, so the improvement can be proven, not just felt.

Independent on materials
We source from several manufacturers and are tied to none, so we specify what your space and budget actually need, not what one catalogue stocks.

Figures, not guesswork
When measurement is added, reverberation, noise and speech clarity are measured with calibrated equipment, not estimated, so you get numbers rather than an opinion.

Clear reporting, every time
Surveys and tests end with a written report of findings and recommendations that goes straight into the building file.

No pressure to buy
Surveys and advice come with no obligation to proceed. If a space doesn't need treatment, or needs less than you thought, we'll tell you.
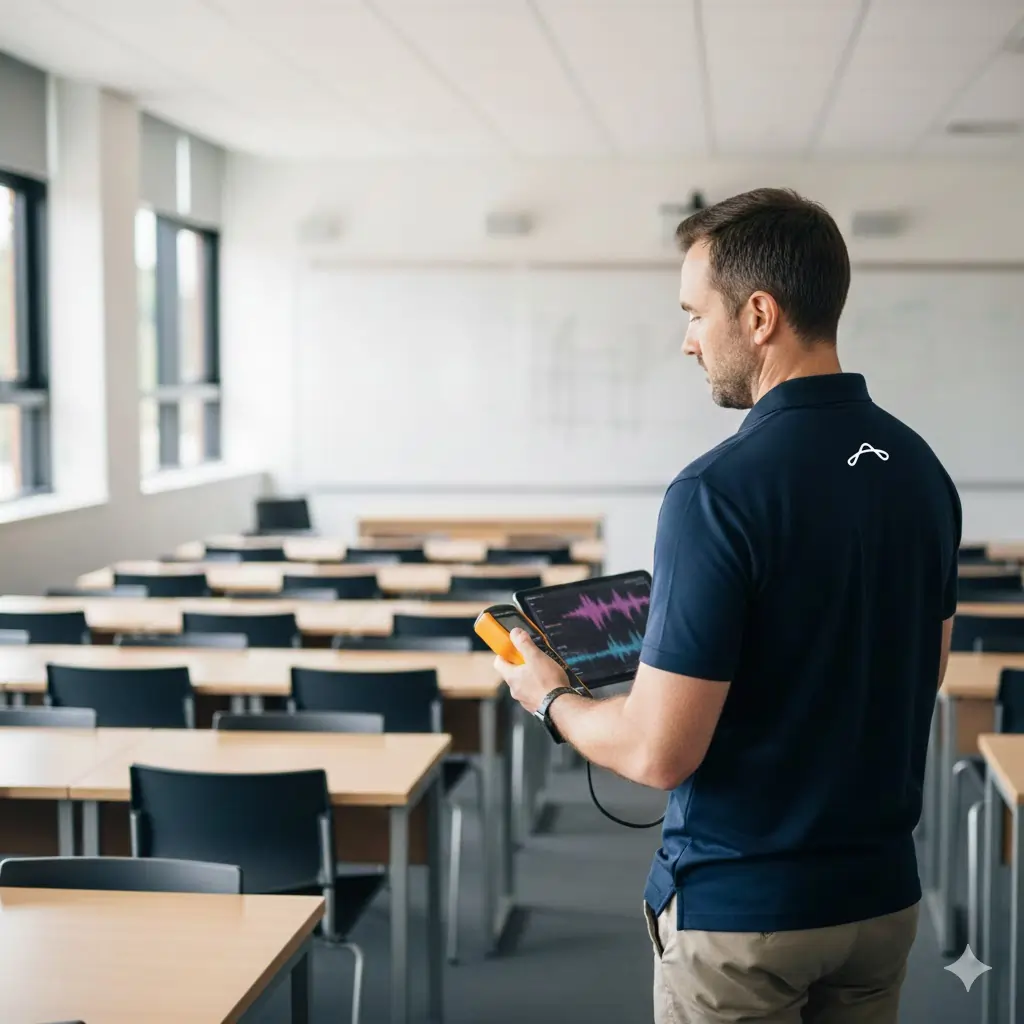
Scope of acoustic testing

Before and after
Survey data is compared with post-installation results to show whether the improvement is real and measurable.

Standards check
Results are reported against Approved Document E, BB93 for schools or the relevant British Standard where they apply.

Matched to our Acoustic Solutions
If a room falls short of its target, added or adjusted treatment can be specified from our range.
Explore Acoustic Solutions
Written record
A written report of the measured results goes straight into the building file, for spaces we treated and spaces we did not.
One contractor from first survey to final sign-off
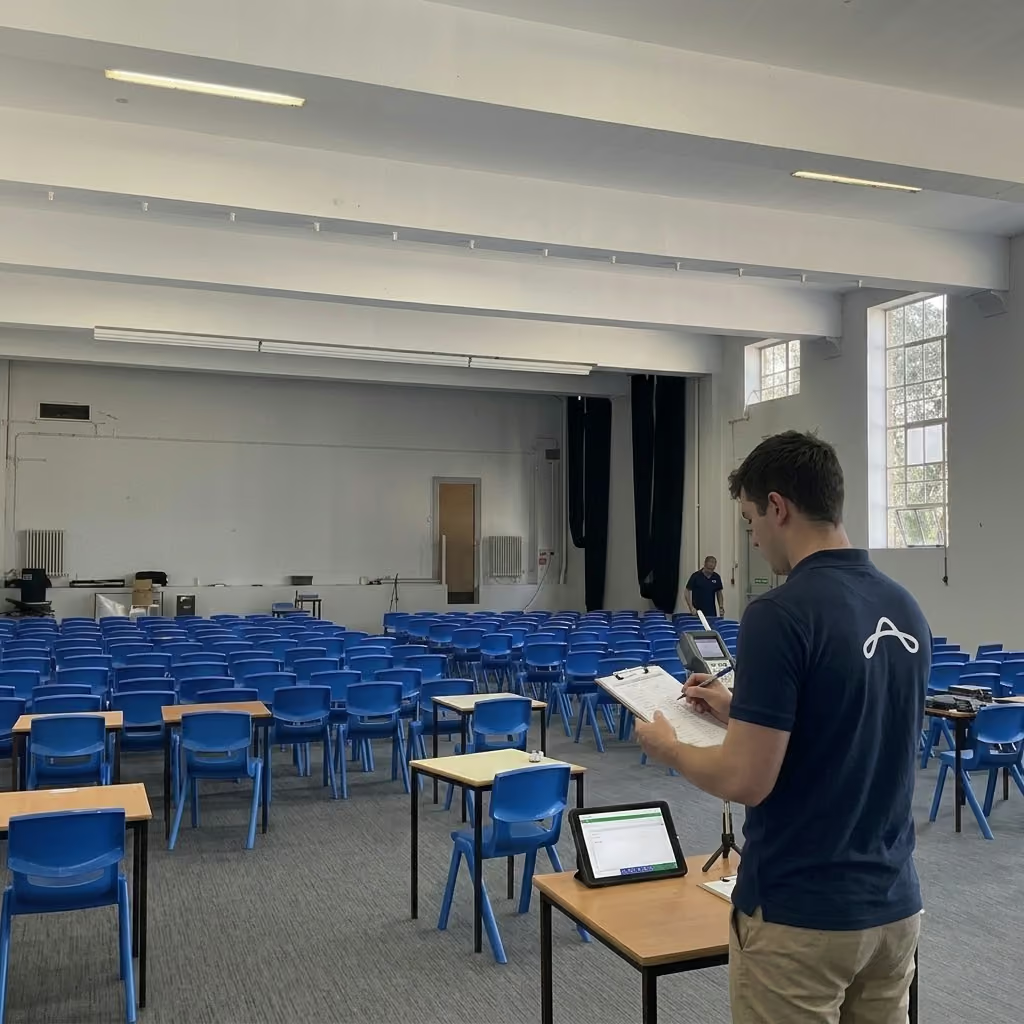
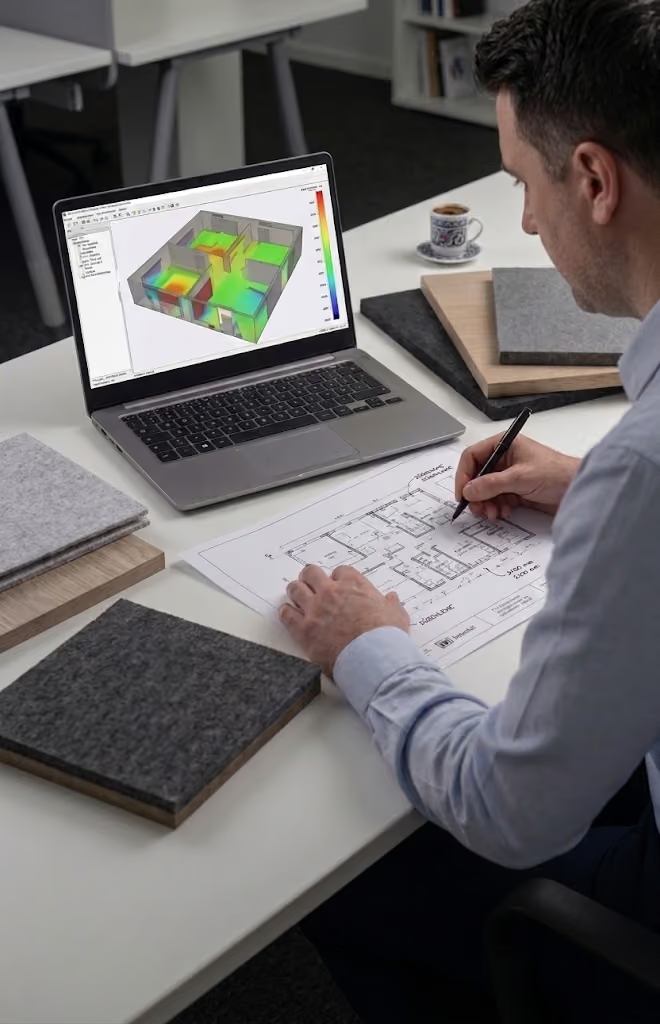
Site Survey & Assessment
An acoustician assesses reverberation, noise and how the space is used. You get an AI-assisted acoustic report, free of charge.
Design & Quotation
We specify the right materials, plan the work around your operation and give you a clear quotation.
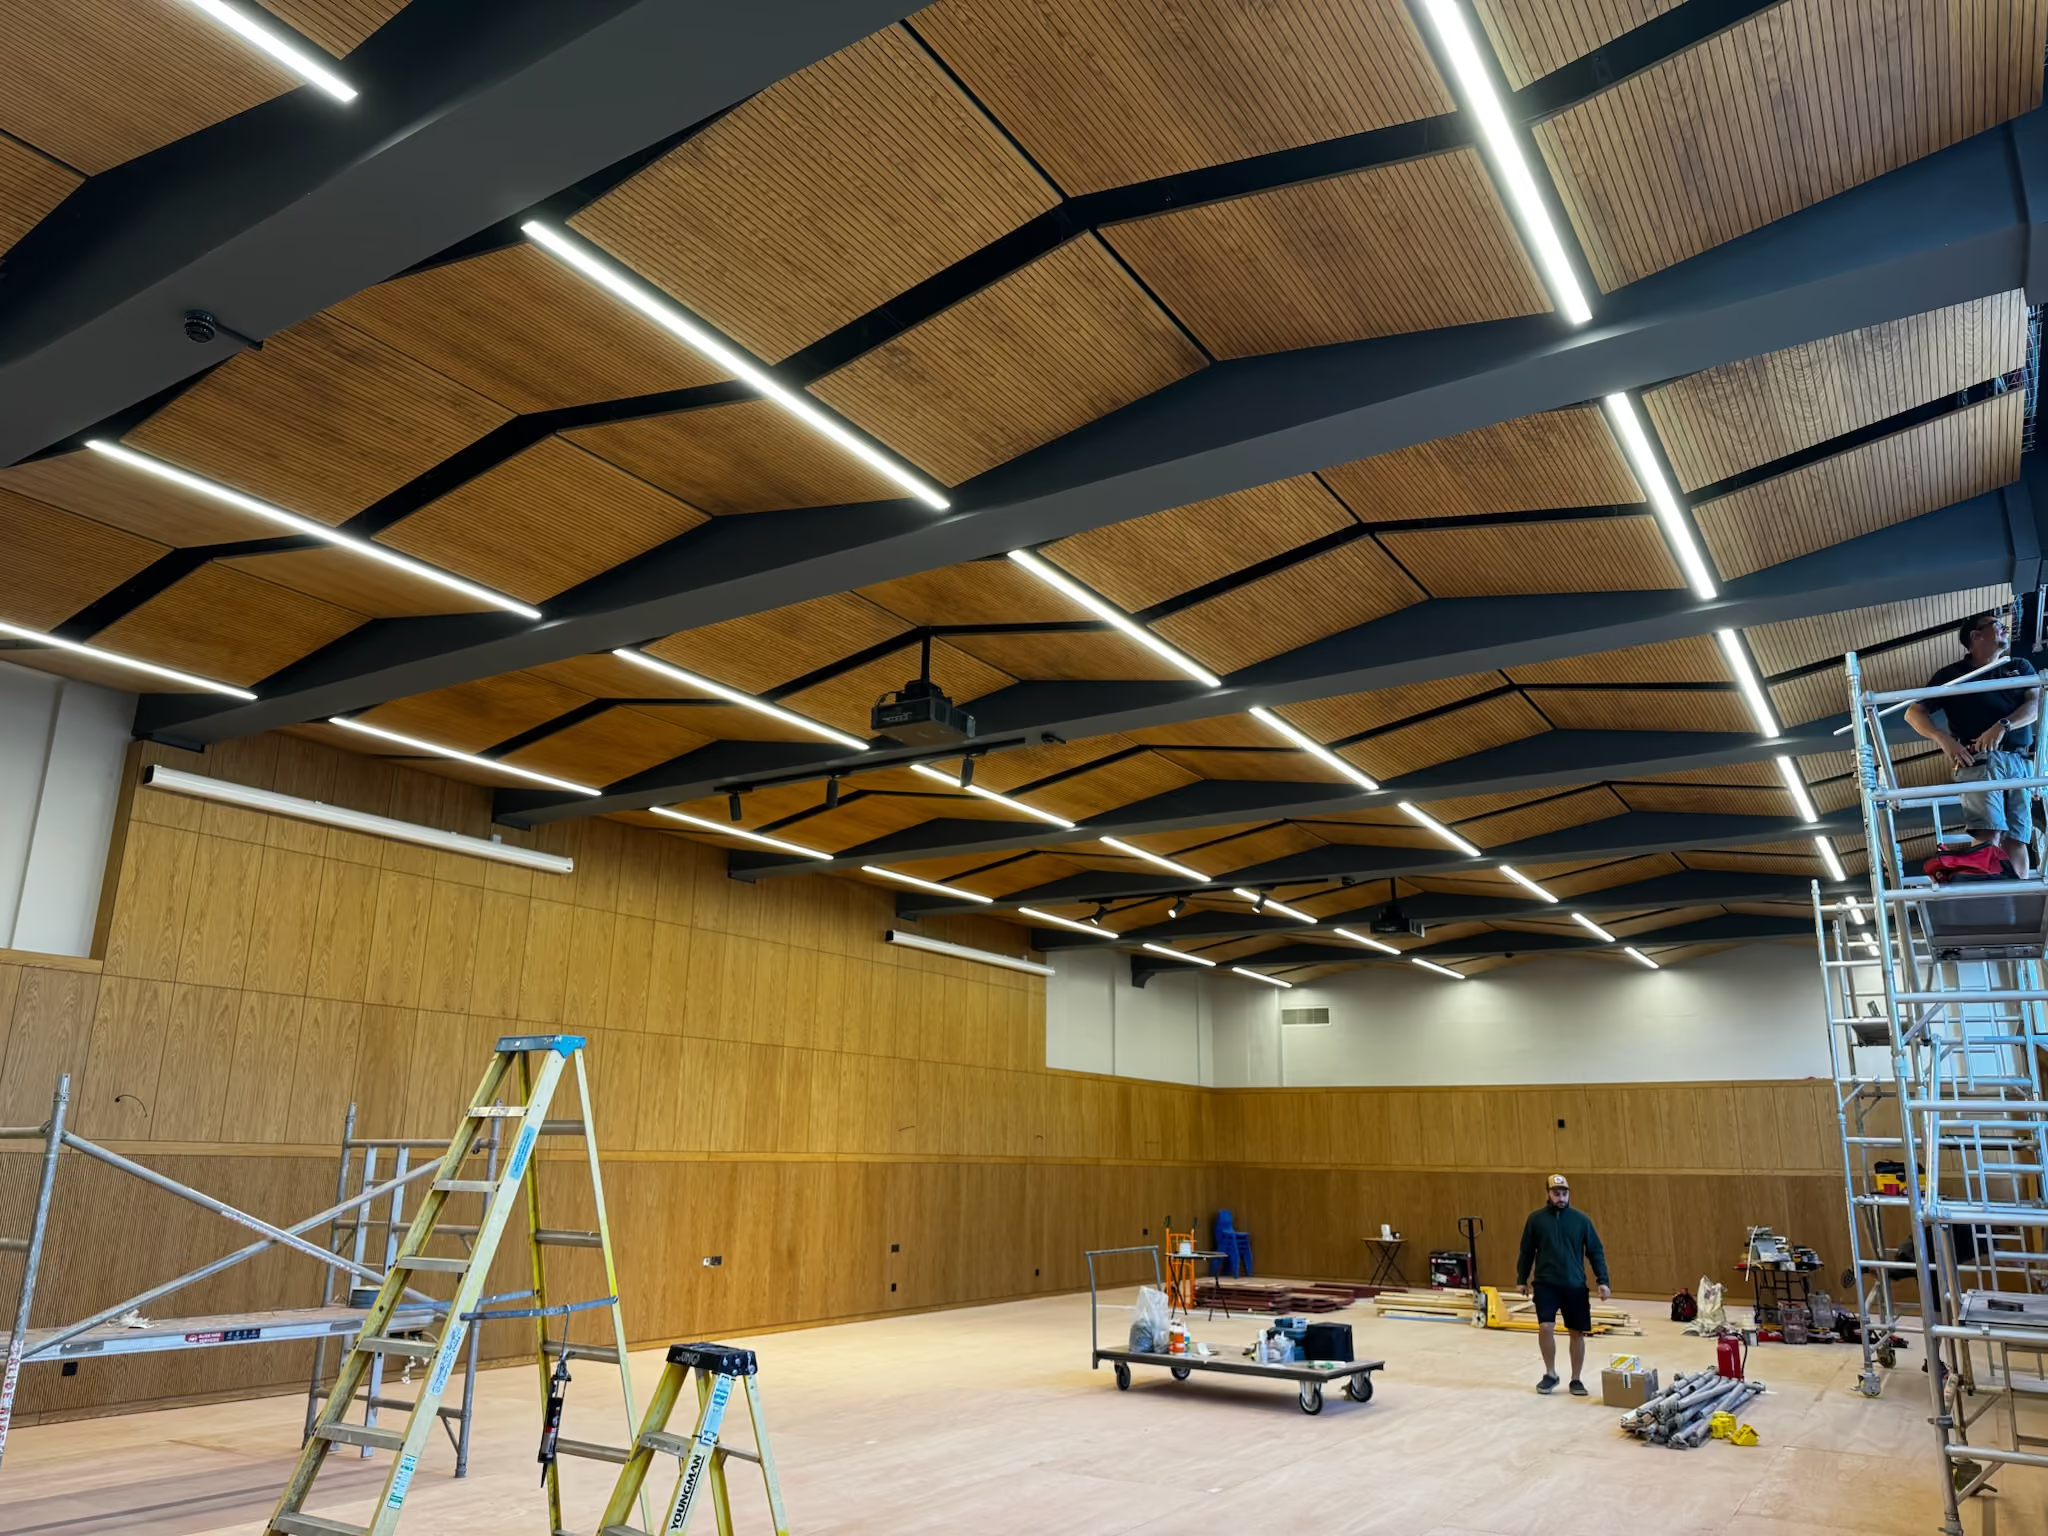
Supply & Install
Our installation team fits the treatment cleanly, with minimal disruption.
Testing & Compliance
Compliance testing is carried out with our testing partner, EMC Acoustics. Before-and-after measurement is a paid add-on.
Trusted on schools, venues and landmark halls








Reports, standards and re-testing
Your testing questions, answered.
Yes. We provide independent testing for spaces treated by other contractors, and we measure and report in the same way whoever did the work. That gives you a neutral record of how the room performs against its target.
Measured reverberation time, ambient noise and speech clarity figures, compared against the original survey where we have one, written up as a record for the building file. The report states the standard or target used and the measurement conditions, so the results can be checked.
Compliance testing is carried out with our testing partner, EMC Acoustics. We test and report against BB93 for schools and the relevant British Standards, and can measure against Part E figures. Statutory pre-completion testing under Part E is normally carried out by a UKAS-accredited body, so we confirm the testing route with your building control officer before we start.
Once the fit-out is finished and the room is in its normal condition, with furniture in place and services running. Testing an unfinished room gives misleading results, so we agree the timing with you and the main contractor.
The report gives building control and planners clear, measured evidence against the standard that applies. Acceptance is their decision, and some requirements, such as Part E pre-completion testing, call for an accredited tester, so we agree the standard, the format and the testing route with you at the start.
A survey happens before the work: it measures the room and sets the target. Testing happens after: it measures again and compares the result with that baseline. Together they show whether the treatment did what it was specified to do, and give you evidence to keep on file.
The report shows where the room falls short and by how much, so the remedy, usually added or adjusted treatment, is specified against a number rather than a guess. After the fix we retest, so you have a record showing that the room now meets its target.
Too noisy? Let's talk silence.
Book a FREE site survey, and an acoustician will tell you exactly what your space needs. Rather talk first? Call +44 1908 880191.
