
Wood & Linear Acoustic Ceilings
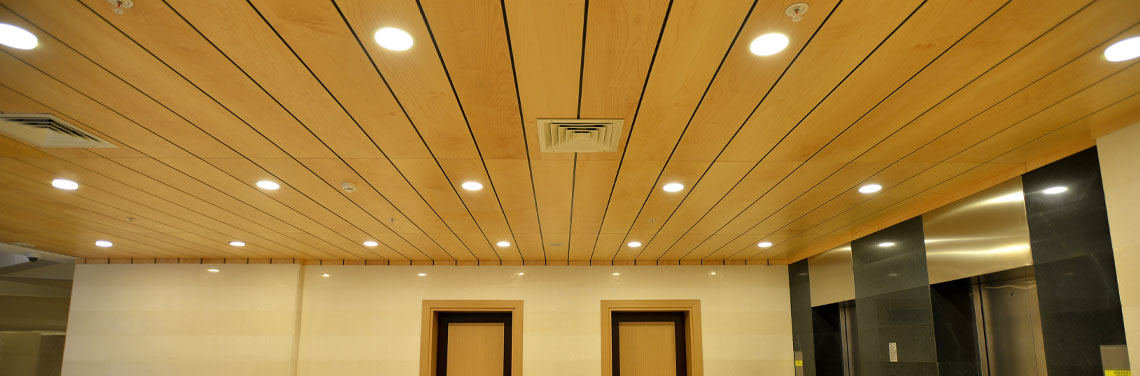
The gaps let sound in; the backing above does the absorbing
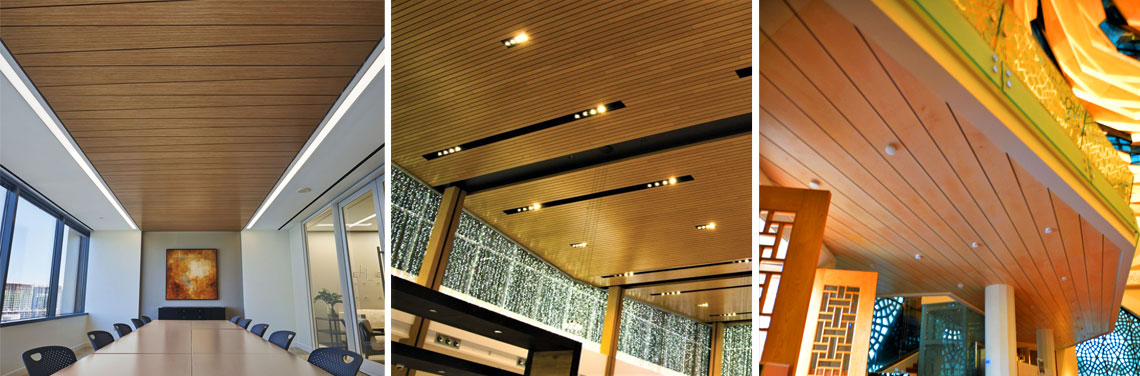
Slatted, perforated or grooved: the face pattern changes the look, not the principle
Curved and flexible systems follow the shape of the room
Services and fire performance are checked per product before ordering
Wood & Linear Acoustic Ceilings
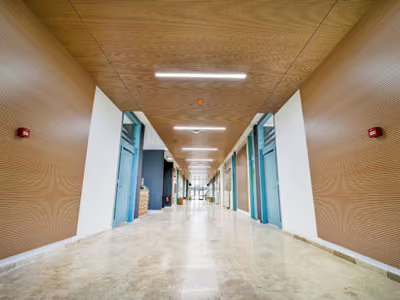
Wood and linear acoustic ceilings are suspended systems of planks, battens or slats with gaps between them. Sound passes through the gaps into an absorbing layer above, usually felt or mineral wool, so the ceiling looks like joinery and works as absorption.
Some systems use perforated or grooved planks, and straight, curved and flexible versions follow curves, canopies or level changes. Services can sit above or between the lines, but fire performance and access are checked per product. We recommend the format, then supply and install across the UK.
Sound absorption
Sound passes through the slat gaps into an absorbing layer above.
Design flexibility
Slat width, spacing, wood finish and shape, straight or curved.
Wood & Linear Acoustic Ceilings
Explore more acoustic products
Explore our full range of acoustic solutions for this category

From first survey to final finish
Seven stages, one point of contact. Book a free survey or call +44 1908 040 498, and we'll come back to you with the next step.

An acoustician visits the site, or works from your drawings and photos when a visit isn't practical. Either way, the room, its surfaces and how it is used are recorded before any advice is given.

Reverberation, ambient noise and noise transfer are read against what the space is used for. The findings arrive as an AI-assisted acoustic report with recommendations, yours to keep with no obligation to proceed.

Treatment is modelled against a reverberation target, then drawn up with panel positions, fixings and finishes. Nothing moves forward until you have approved the design.

Every quotation comes with the specification behind it, listing products by type, quantity and finish with costs set out line by line. What is quoted is what the design calls for.

Panels, baffles, ceilings and screens come from the manufacturers we work with and are supplied to the approved specification. What arrives on site matches what was designed.

Our installation team fits to the approved drawings, checking positions and fixings as they go. One team supplies and installs the treatment.

Optional paid add-on: after fit-out the space can be measured again and compared with the original survey, so the improvement is measured rather than assumed. Compliance testing is carried out with our testing partner, EMC Acoustics, and the written record goes into your building file.
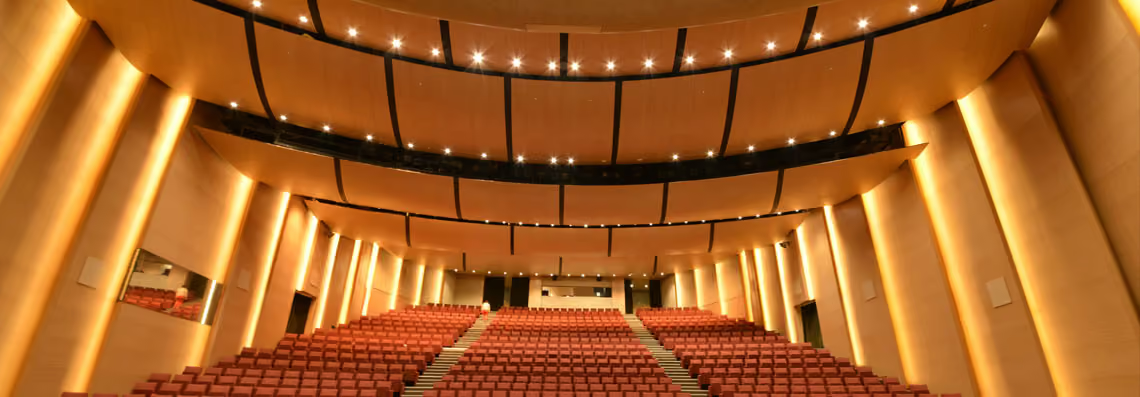
Trusted on schools, venues and landmark halls








Specification, performance and installation
Your product questions, answered.
The gaps between slats let sound through into an absorbing layer above, such as acoustic felt or mineral wool. The wood is mostly the finish. The absorption depends on the width of the gaps, the backing and the void above, so we set these against your room.
Usually yes, as the ceiling is suspended and services can sit above it or between the slats. Fittings that must stay visible or accessible need coordinating at design stage. We check this against your drawings. Connection of lighting is done by your electrician.
It depends on the product. Fire performance differs between wood, veneer and treated finishes, and between manufacturers. We confirm the rating of the exact product against your project and your building control requirements before anything is ordered.
Yes. Curved and flexible systems are made for this. Tighter or compound curves need more design work, so we confirm what is possible from your drawings or a site visit before you commit.
Ceiling tiles are flat, lay-in units that fit a standard grid. A wood slat or linear ceiling is a designed, suspended system with a visible timber pattern. Tiles suit offices and corridors where a grid already exists. Wood systems suit reception areas, auditoria and spaces where the ceiling is part of the design.
Too noisy? Let's talk silence.
Book a FREE site survey, and an acoustician will tell you exactly what your space needs. Rather talk first? Call +44 1908 040 498.
