
The right materials, in the right place.
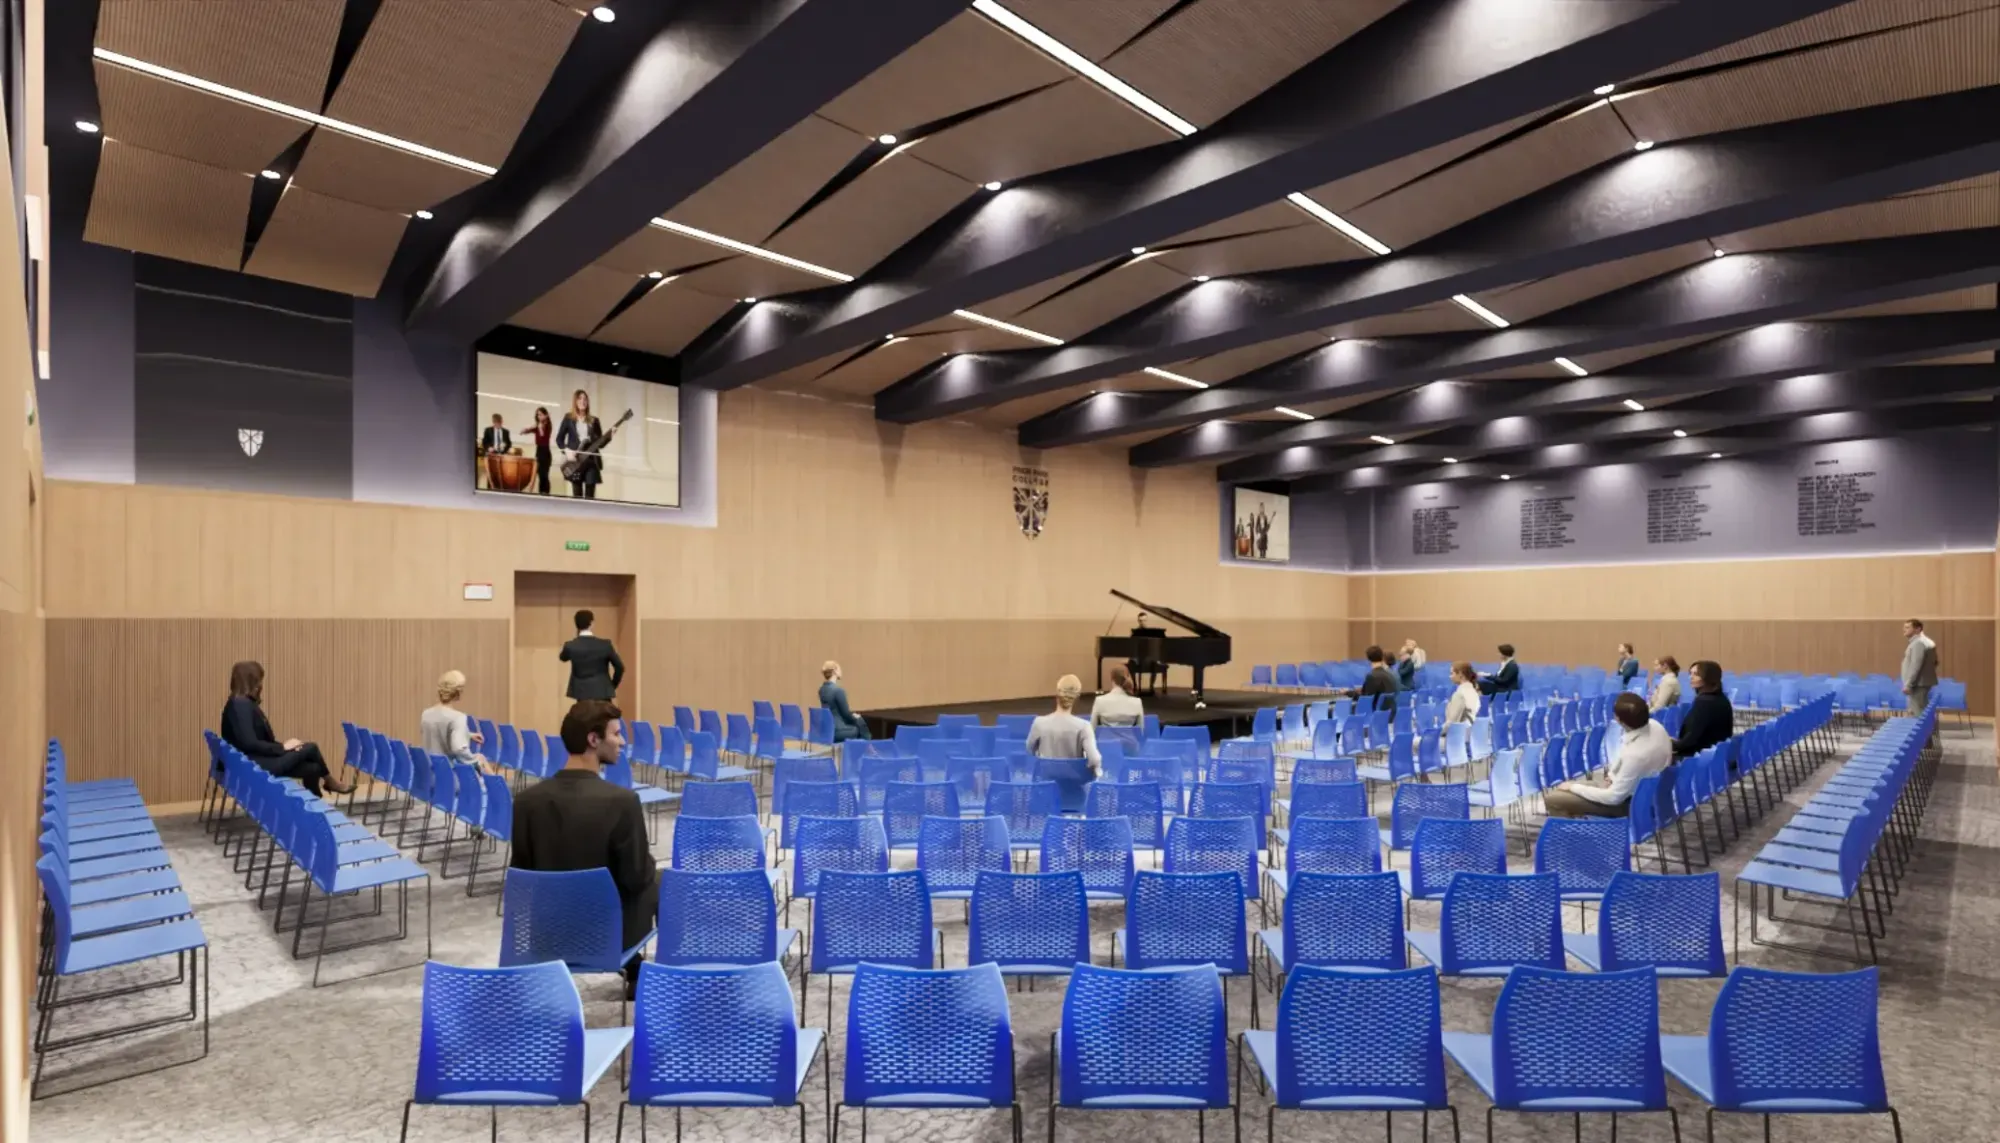

Setting-out drawings and schedules for your contractor

Free design on qualifying projects

Bespoke geometry for curved, angled and non-standard spaces

Modelled to a reverberation target, not a stock layout
What acoustic design gives you
A survey sizes the problem; design decides the fix. We model the room against a reverberation target, then specify which products go where, in what quantity and finish, and at what budget.
Sound reasons for Acoustic

One contractor, start to finish
Our acousticians survey and design, our installation team fits, and testing is carried out with our testing partner, EMC Acoustics. One team stays accountable for the result.

Designed to a target
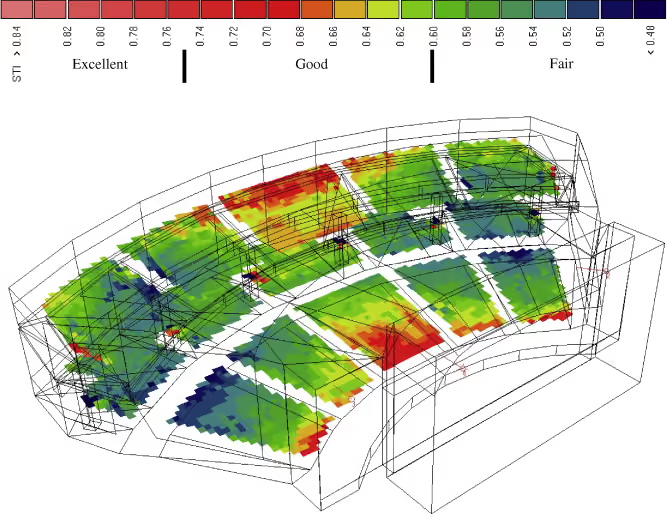
Every space gets an acoustic design modelled to a specific reverberation target, not a standard panel layout. Before-and-after acoustic measurement is available as a paid add-on, so the improvement can be proven, not just felt.

Independent on materials
We source from several manufacturers and are tied to none, so we specify what your space and budget actually need, not what one catalogue stocks.

Figures, not guesswork
When measurement is added, reverberation, noise and speech clarity are measured with calibrated equipment, not estimated, so you get numbers rather than an opinion.

Clear reporting, every time
Surveys and tests end with a written report of findings and recommendations that goes straight into the building file.

No pressure to buy
Surveys and advice come with no obligation to proceed. If a space doesn't need treatment, or needs less than you thought, we'll tell you.
Scope of acoustic design

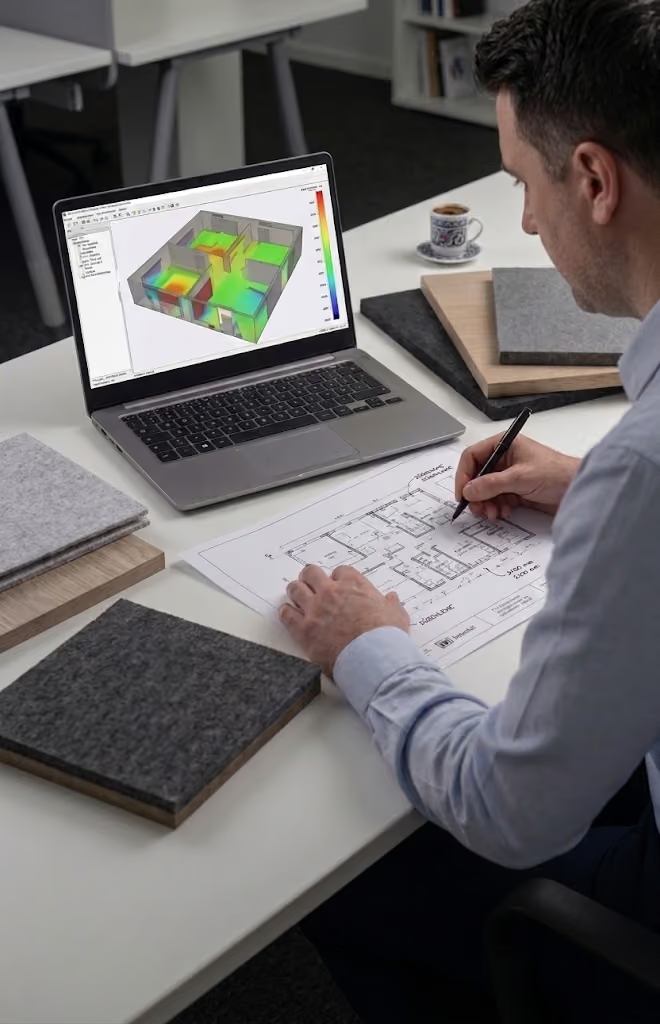
Room model
The room's volume, surfaces and use are modelled against the reverberation target it has to reach.

Drawings and schedules
Panel positions, fixing points and finishes are drawn for every elevation, with schedules for the site team.

Matched to our Acoustic Solutions
Products are specified from our range by type, quantity and finish, or built around a scheme already in place.
Explore Acoustic Solutions
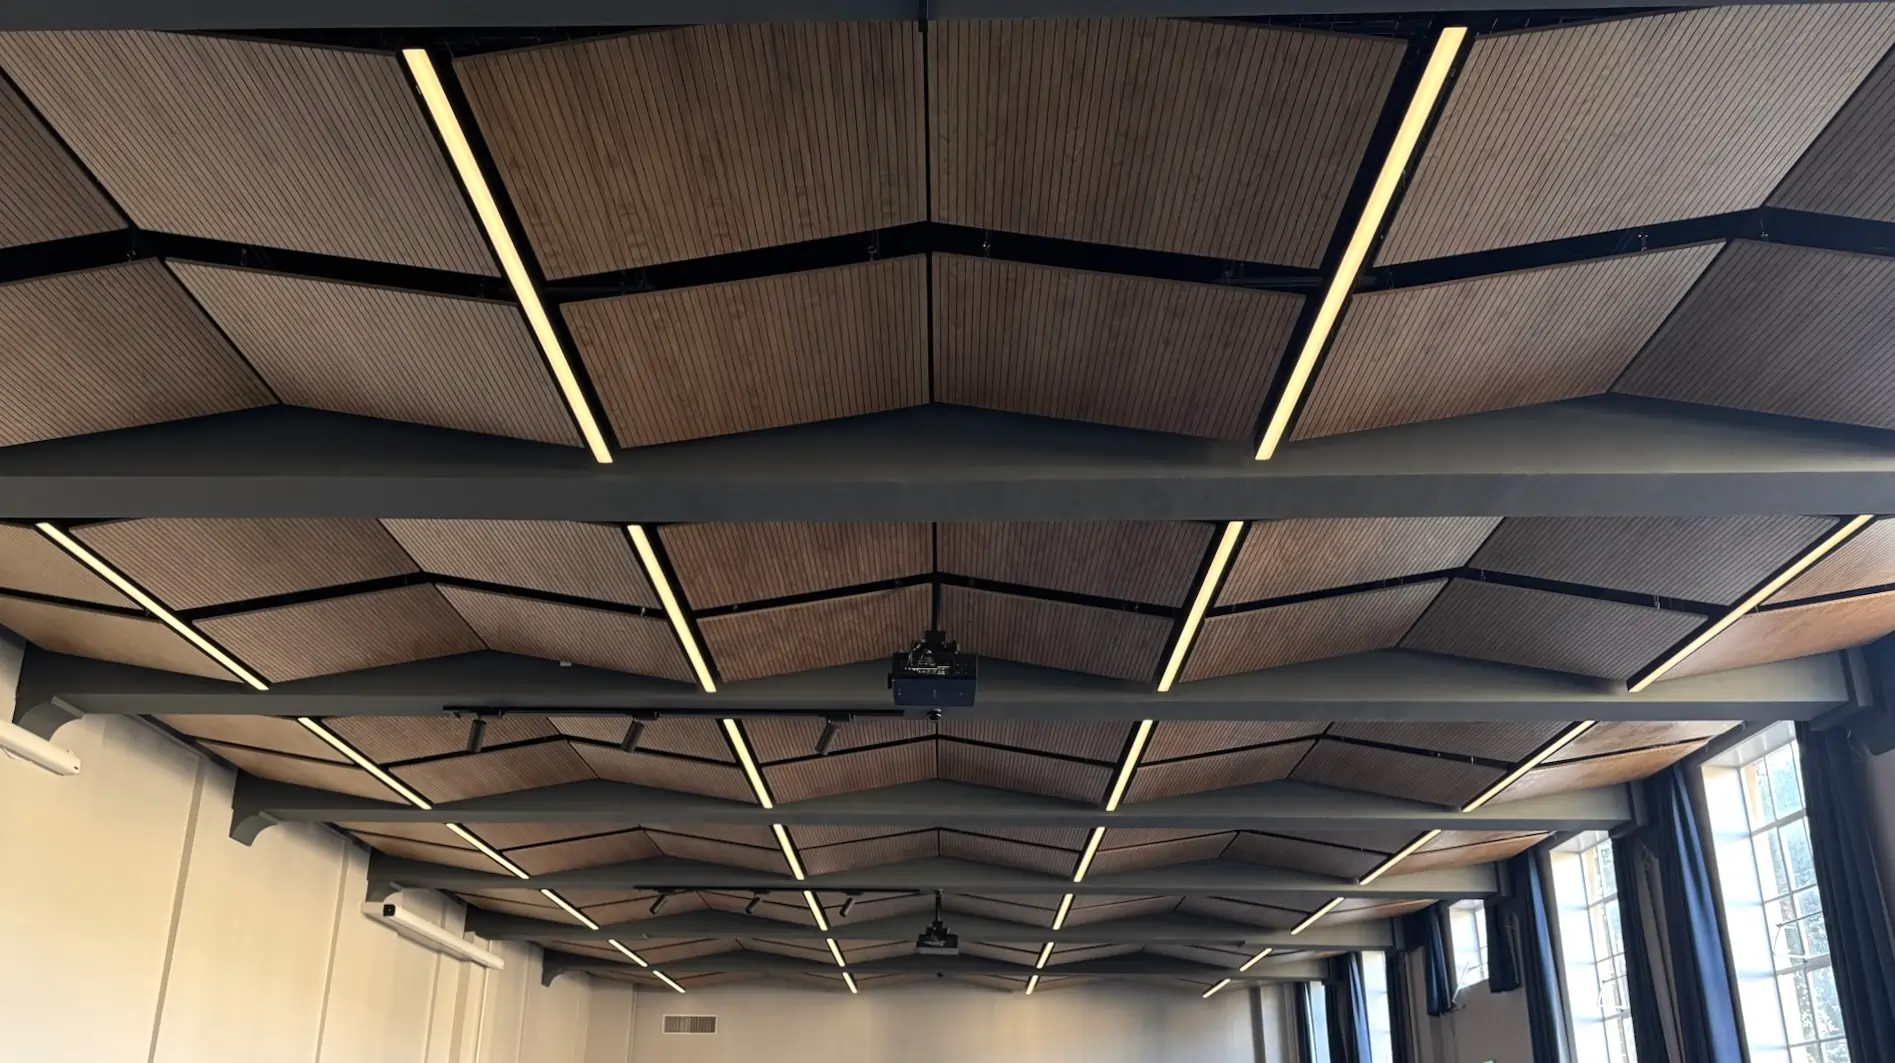
Bespoke geometry
Curved walls and awkward volumes get custom acoustic shapes, engineered where standard ranges fall short.
One contractor from first survey to final sign-off
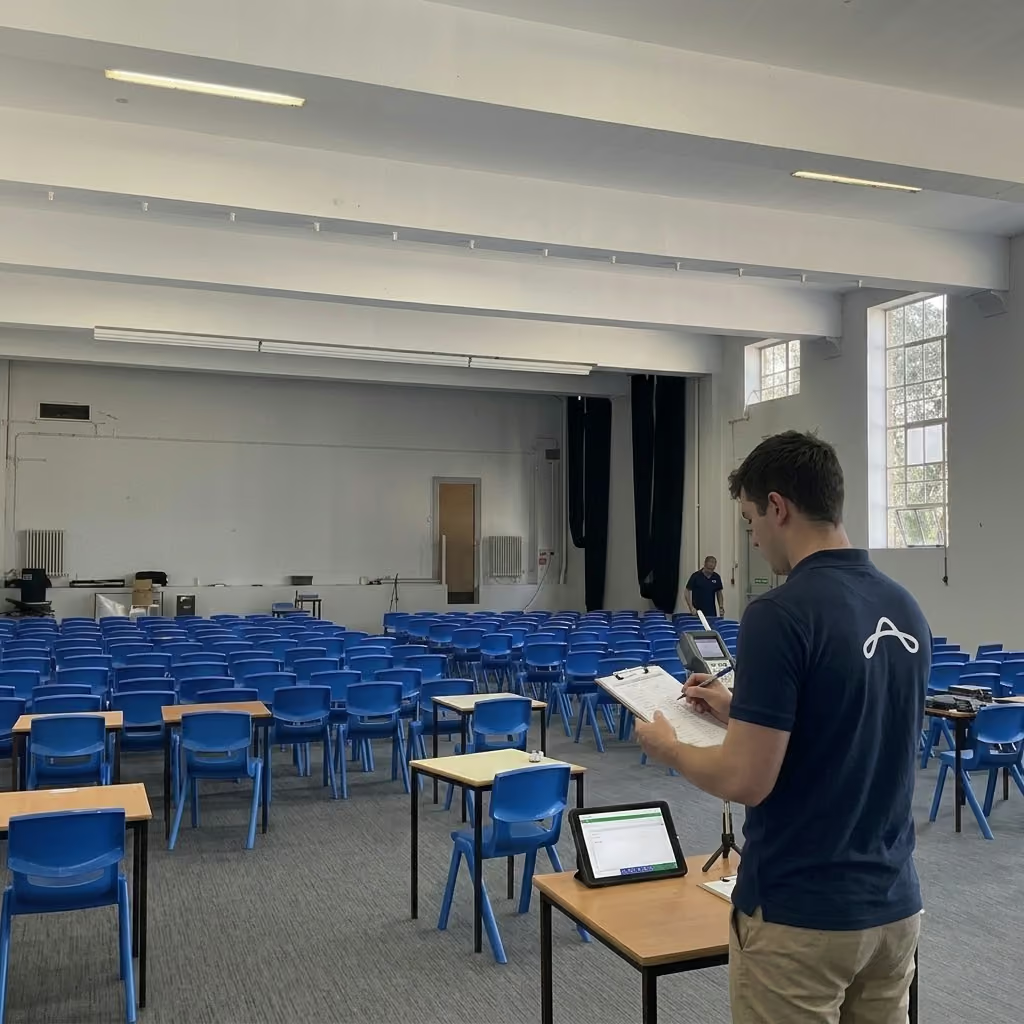
Site Survey & Assessment
An acoustician assesses reverberation, noise and how the space is used. You get an AI-assisted acoustic report, free of charge.
Design & Quotation
We specify the right materials, plan the work around your operation and give you a clear quotation.
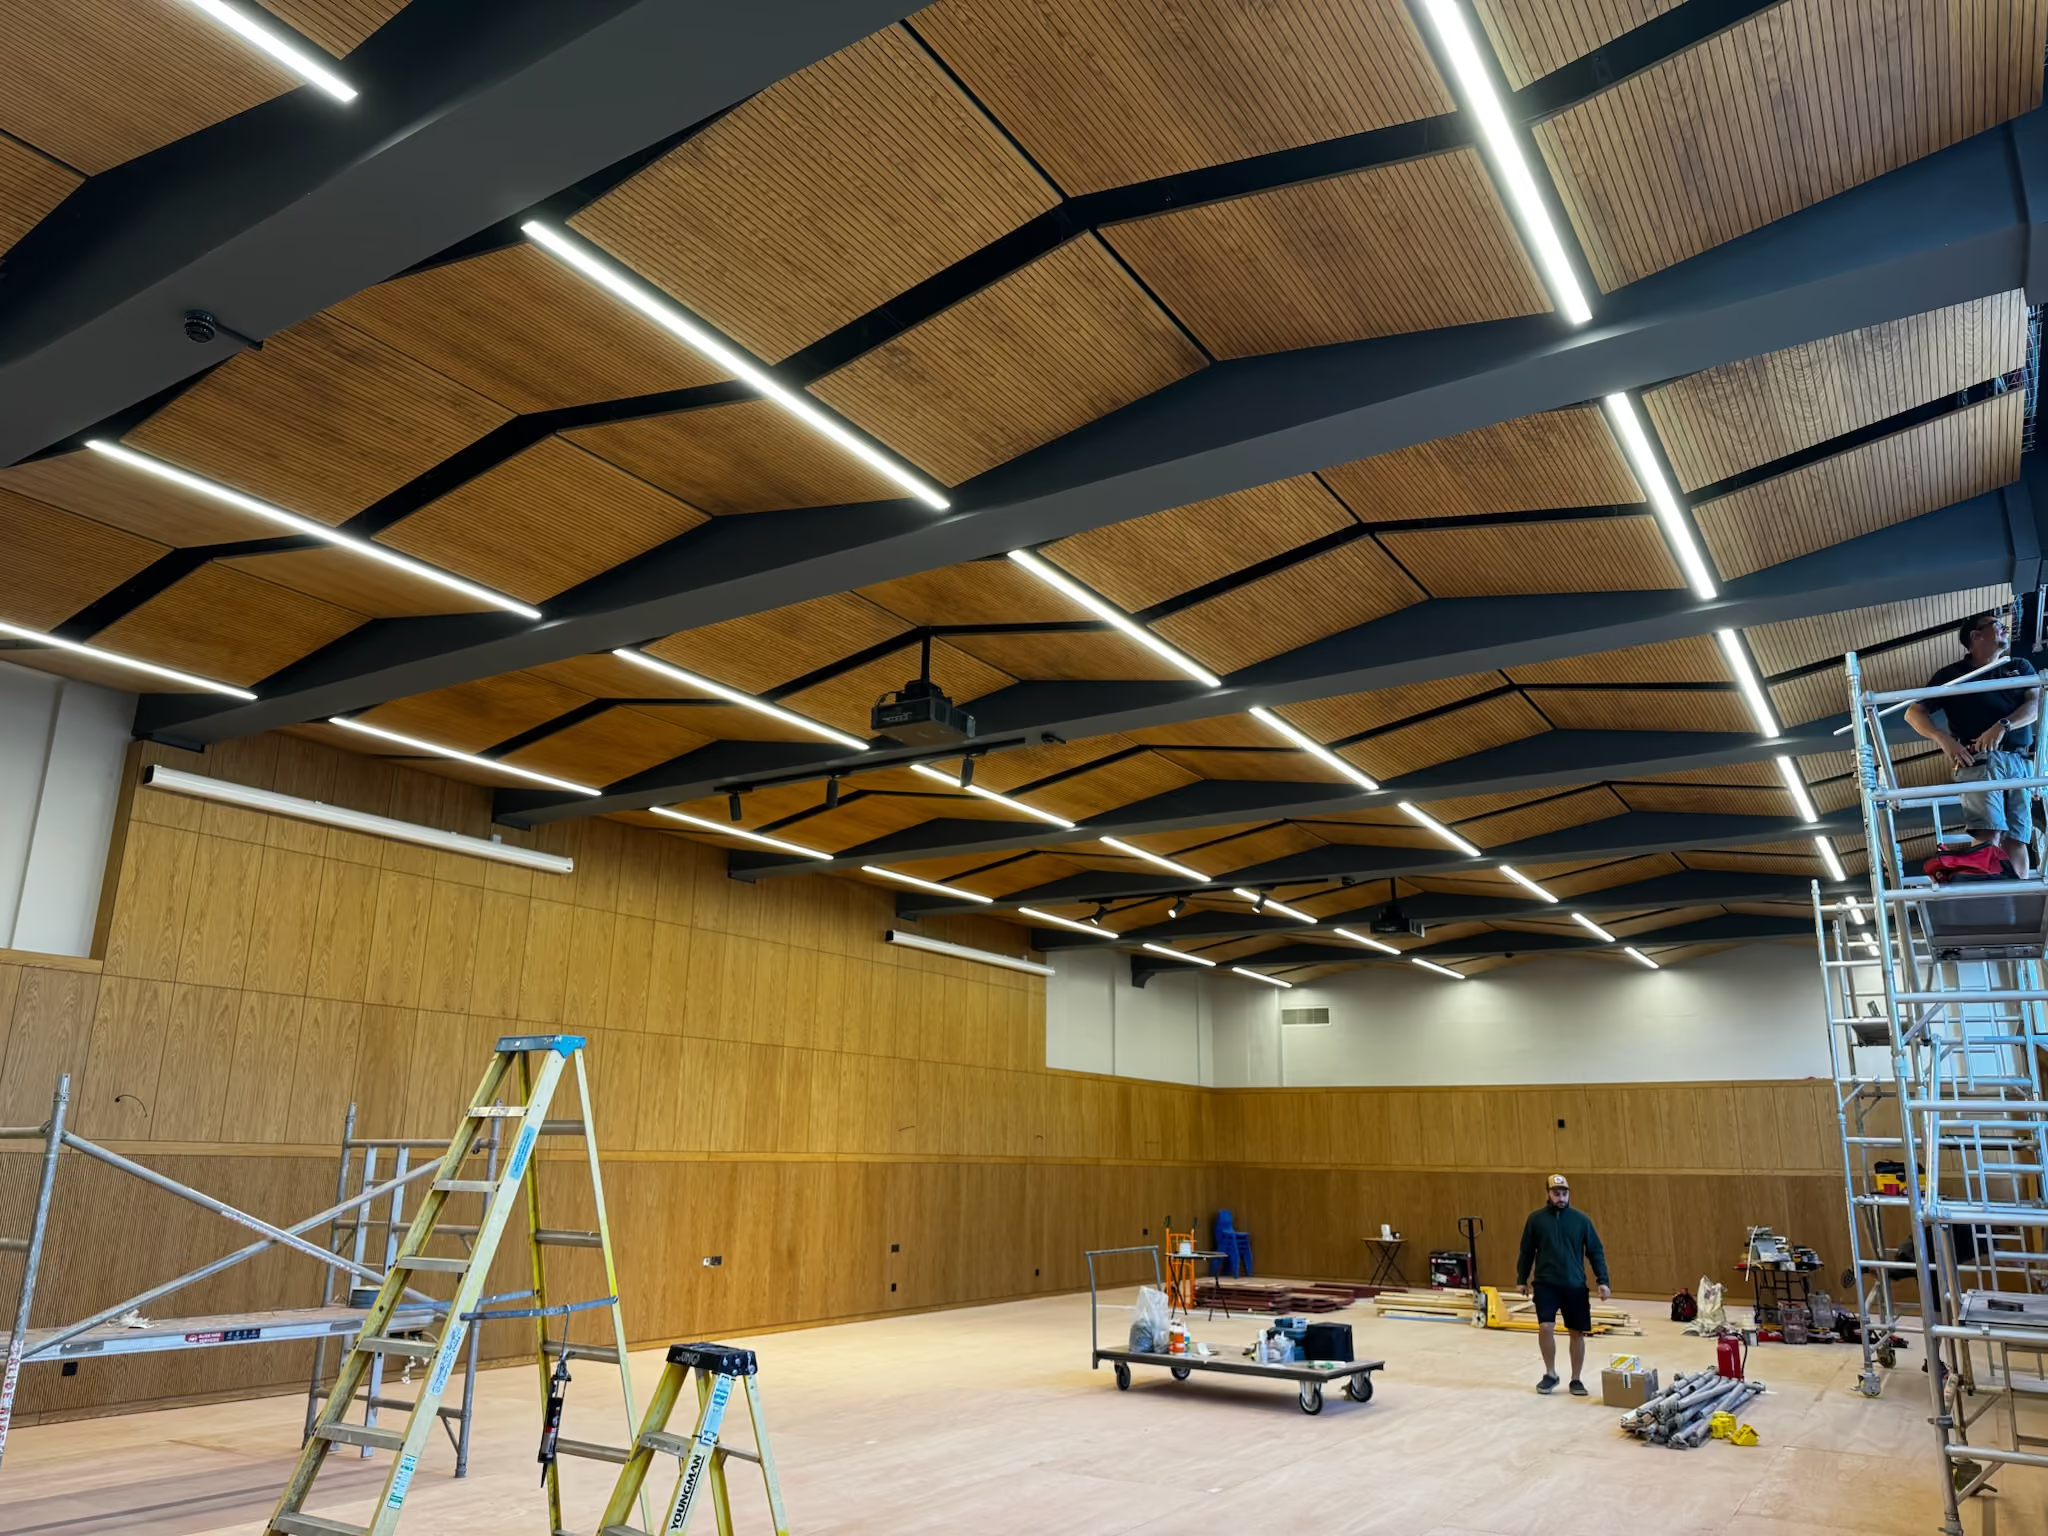
Supply & Install
Our installation team fits the treatment cleanly, with minimal disruption.
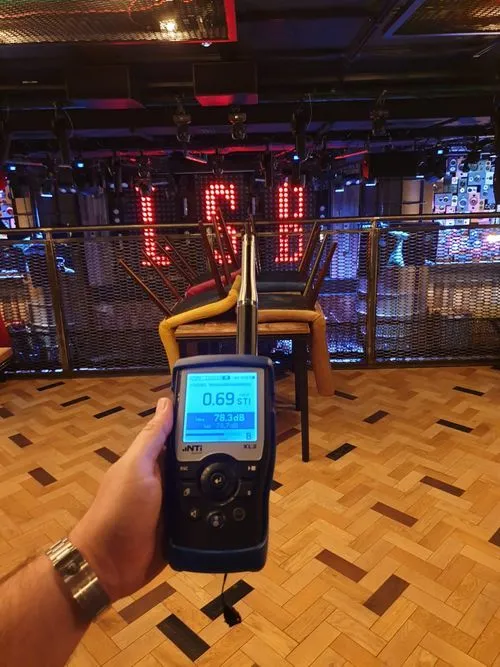
Testing & Compliance
Compliance testing is carried out with our testing partner, EMC Acoustics. Before-and-after measurement is a paid add-on.
Trusted on schools, venues and landmark halls








Drawings, products and what is included
Your design questions, answered.
Usually, yes. The survey gives us the room data the design is built on, such as reverberation time and background noise. If you already have measurements or drawings, we can often work from those instead, though we may recommend a check visit where the room is complex.
Yes. We source from several manufacturers and are tied to none, so we can specify around an existing scheme or start from scratch.
It depends on the complexity of the space and how much information we have. A standard room is quicker than a large or bespoke scheme, and we confirm the timescale after the survey, once we know the scope. Early briefing from your design team helps keep it on programme.
Yes. You receive setting-out drawings, panel schedules and fixing details, ready for site, so your contractor installs from a specification rather than interpreting one. We can coordinate the drawings with your architect's ceiling and services layouts to avoid clashes on site.
Yes. Where standard ranges do not fit the space, such as curved or angled walls, we engineer custom geometry to match and set the acoustic performance to your target. Bespoke work usually costs more and takes longer than catalogue products, and we say so at quotation stage.
Setting-out drawings, panel schedules with finishes, fixing details and a budget, all modelled to a reverberation target for the room. Together they give your contractor and your client a single, priced specification that shows what goes where and what it should achieve.
Yes. Finishes, colours and materials are specified with the interior in mind, from panels that blend into the wall to acoustic features designed to be seen. Samples are available on request; allow a few working days. We confirm the fire rating of the products chosen.
On qualifying projects, yes. That means a complete acoustic scheme we supply and install, not a handful of panels. We confirm whether your project qualifies after the free site survey, before you commit to anything.
Too noisy? Let's talk silence.
Book a FREE site survey, and an acoustician will tell you exactly what your space needs. Rather talk first? Call +44 1908 880191.
