
Microperforated Panels

Thousands of tiny holes turn a solid-looking face into an absorber
Wood, metal or laminate: the finish you want can be perforated
Hole size and the air gap behind set which frequencies are absorbed
Repainting on site can clog the perforations
Microperforated Panels
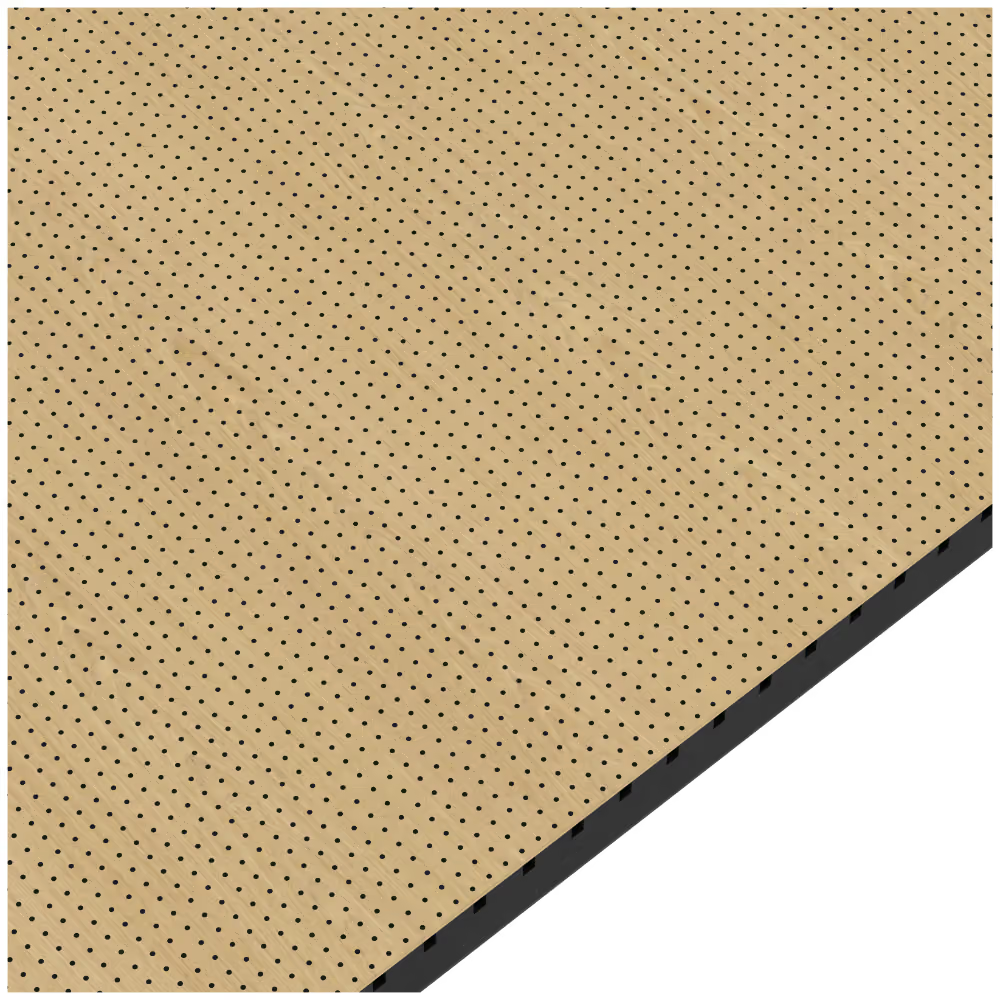
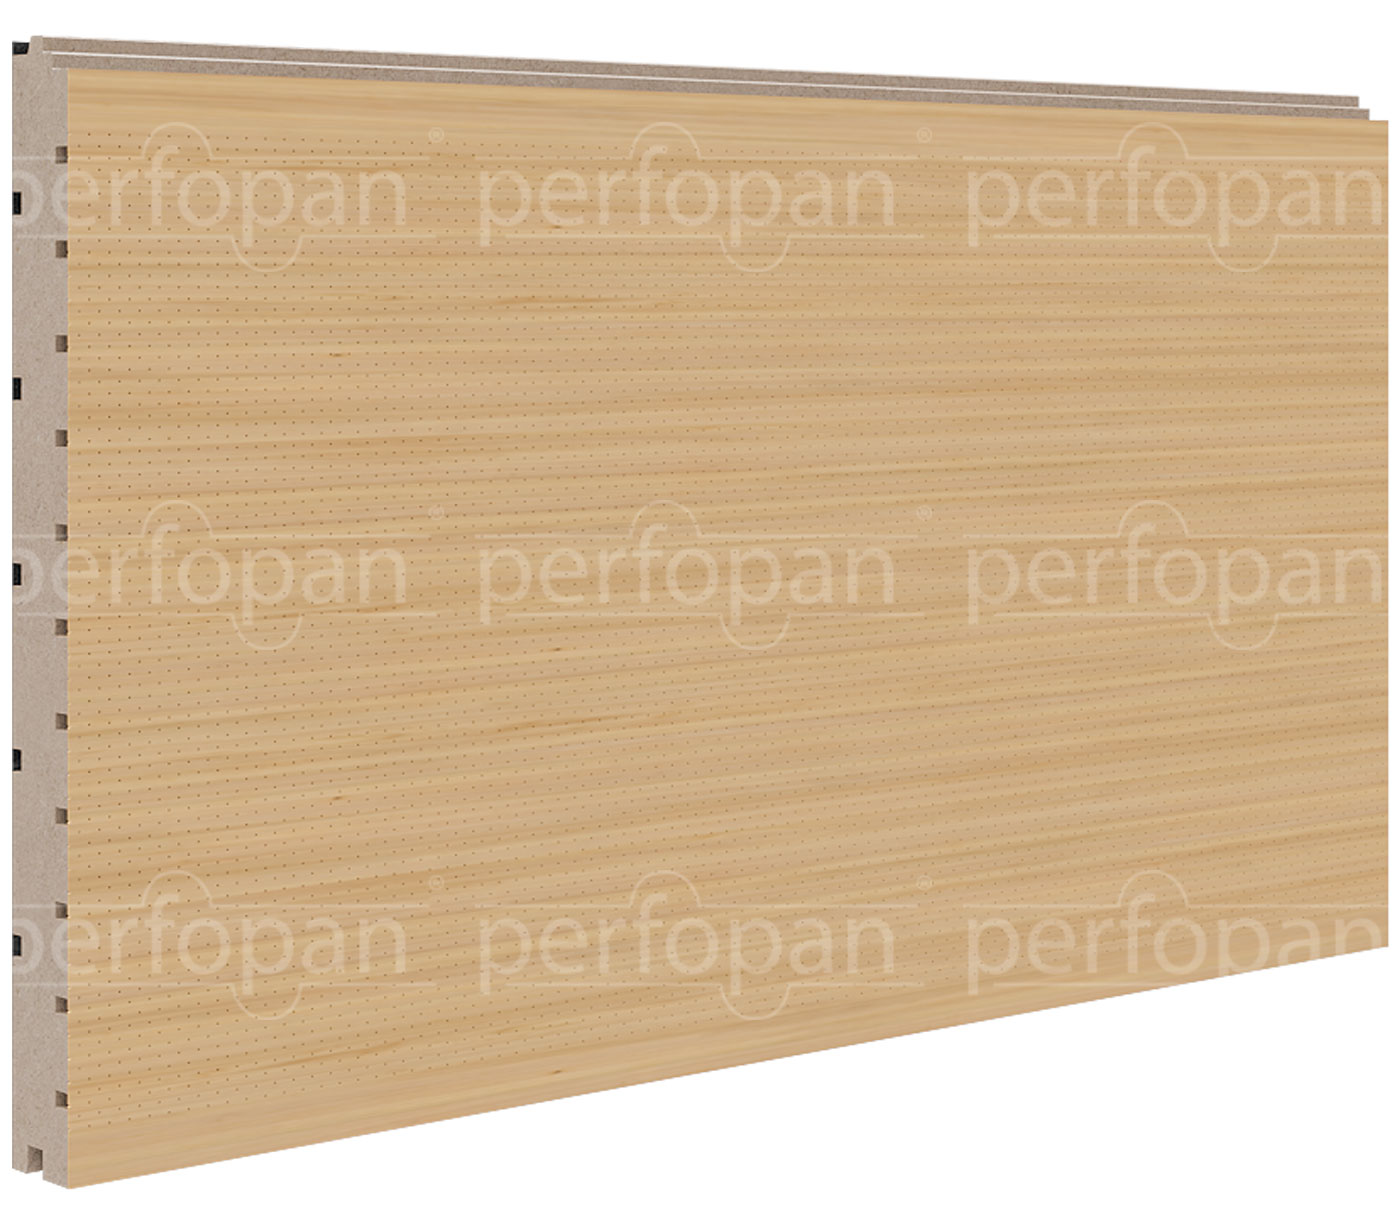
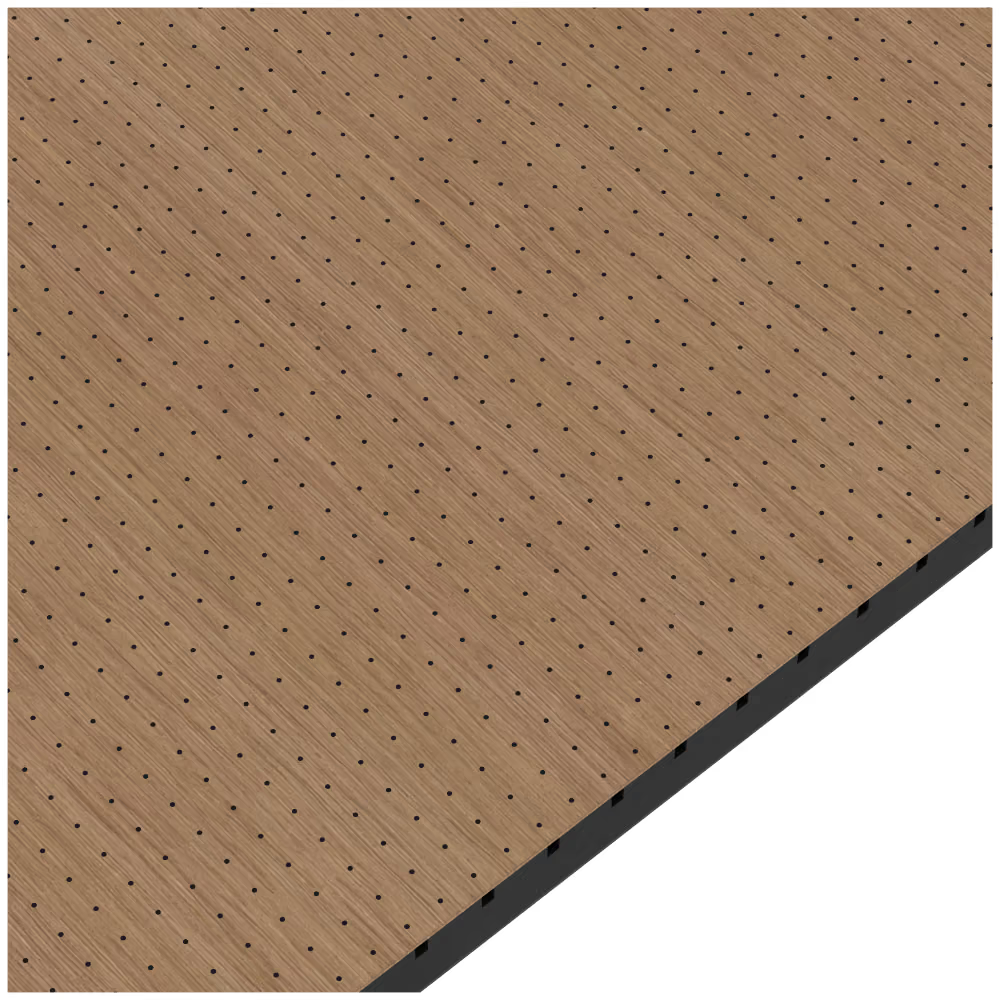
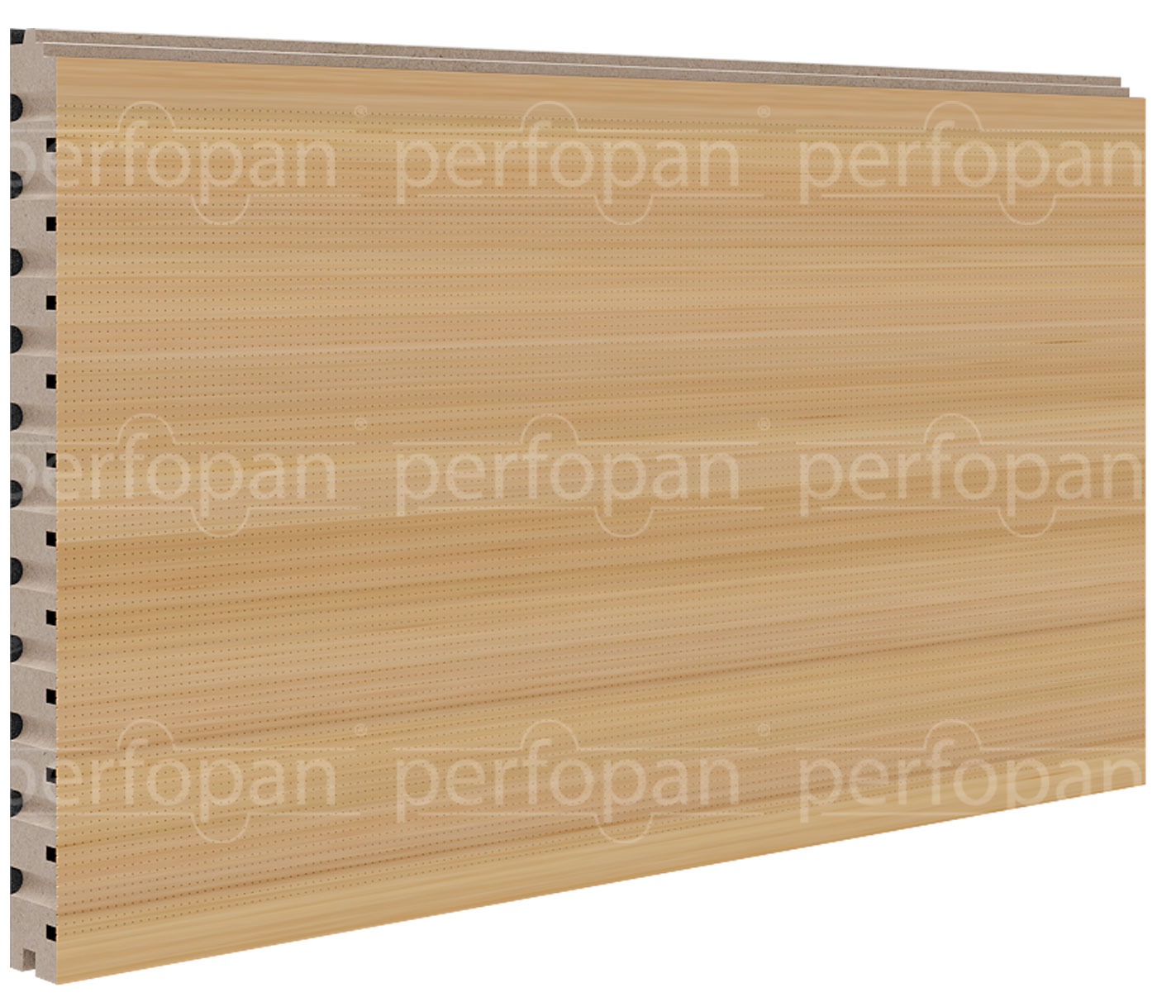
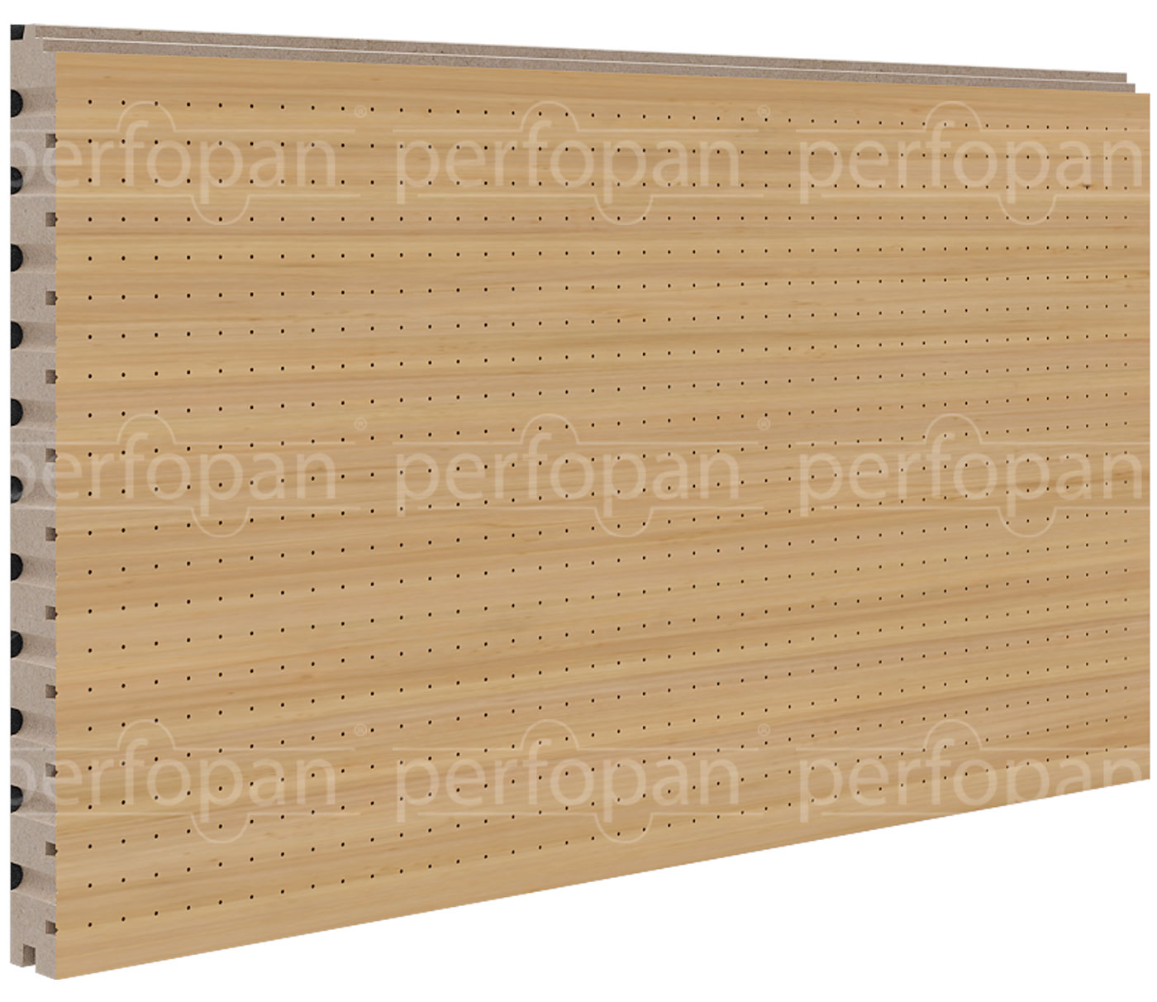
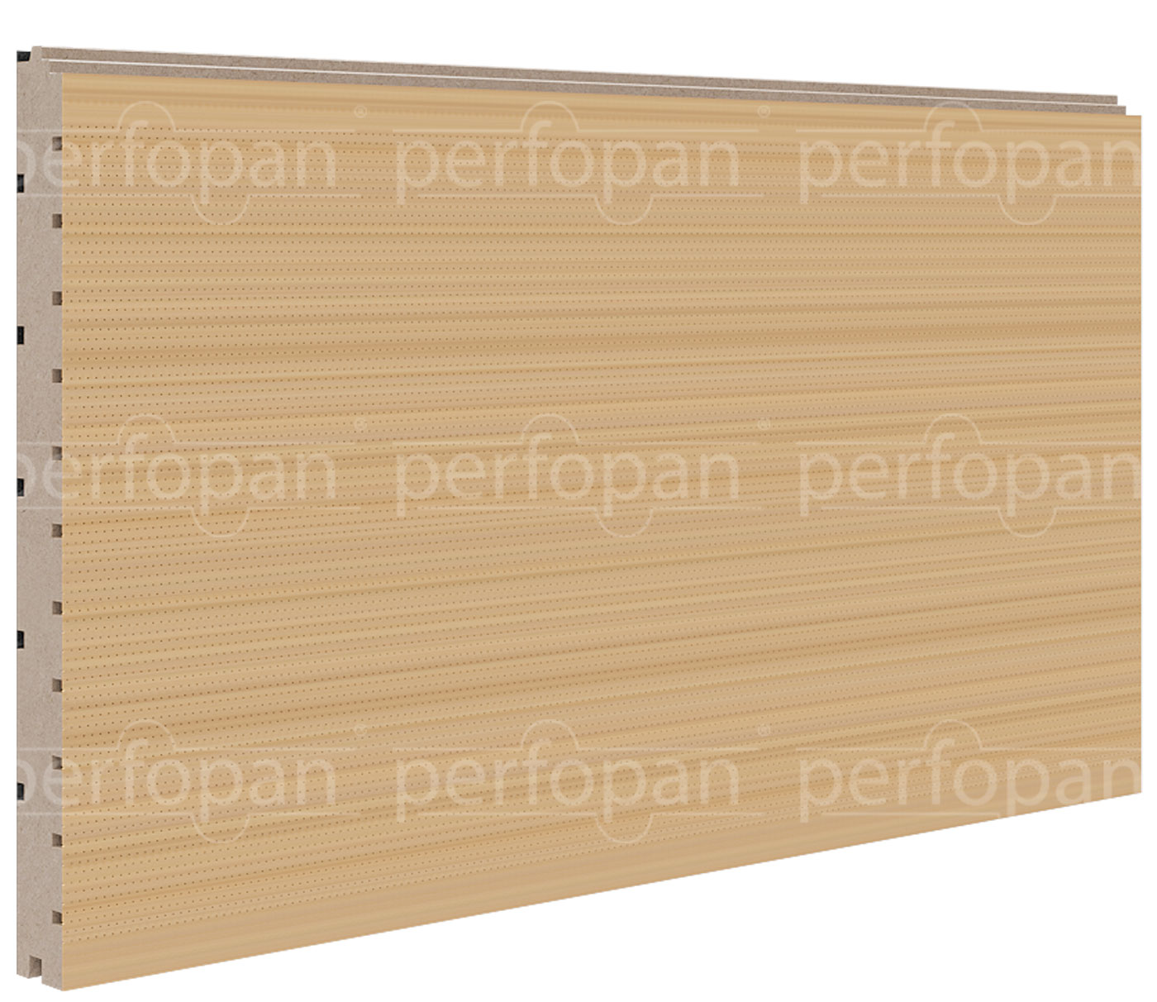
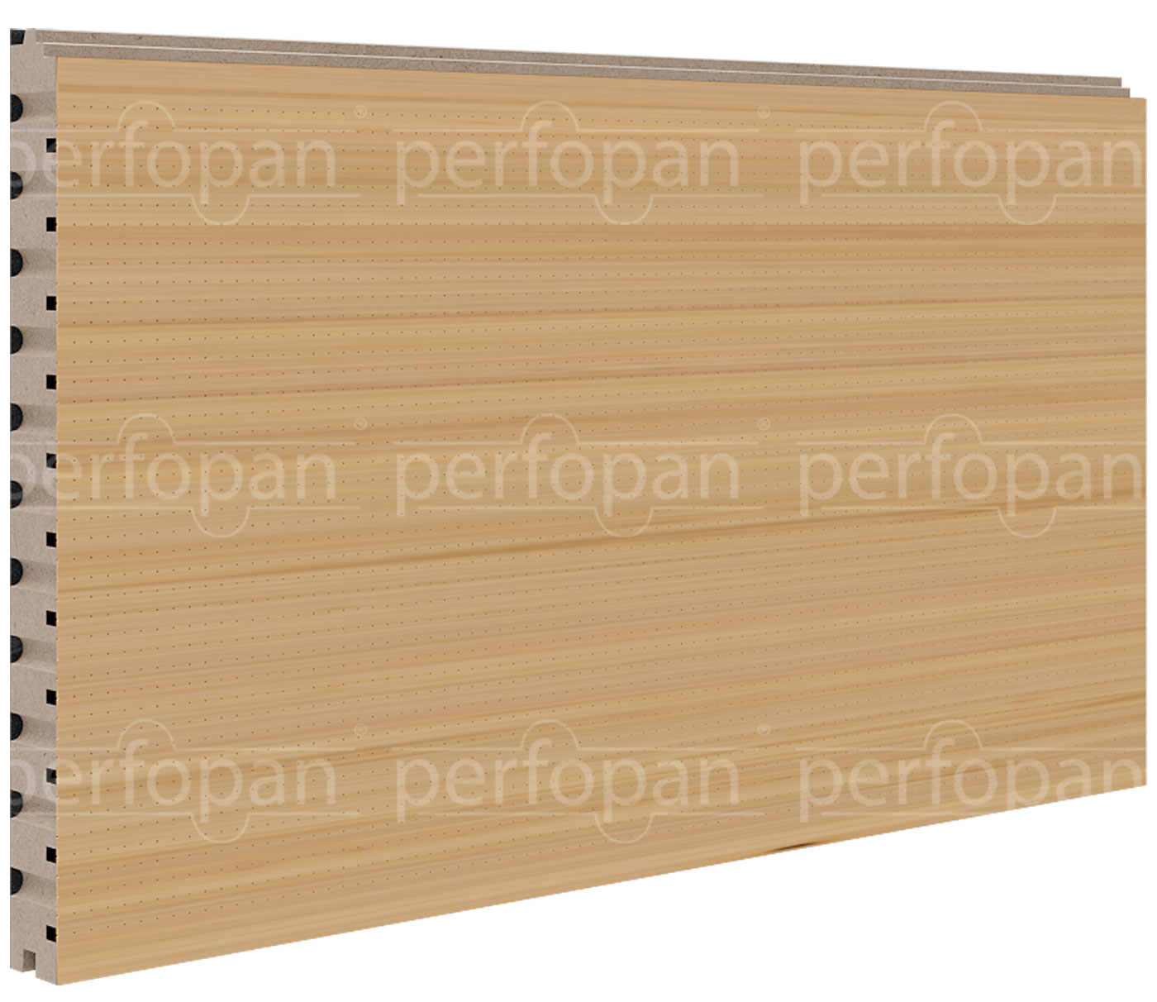
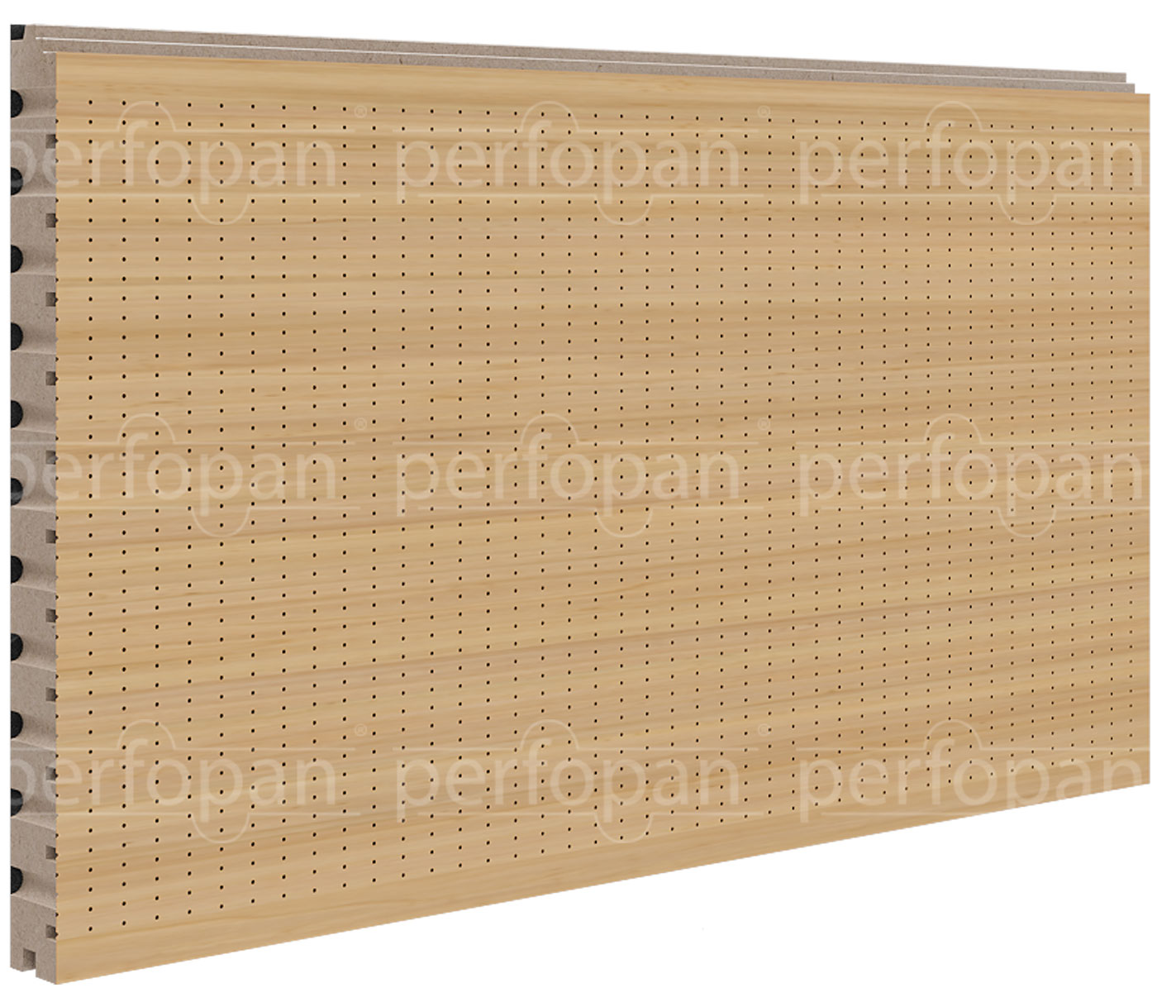
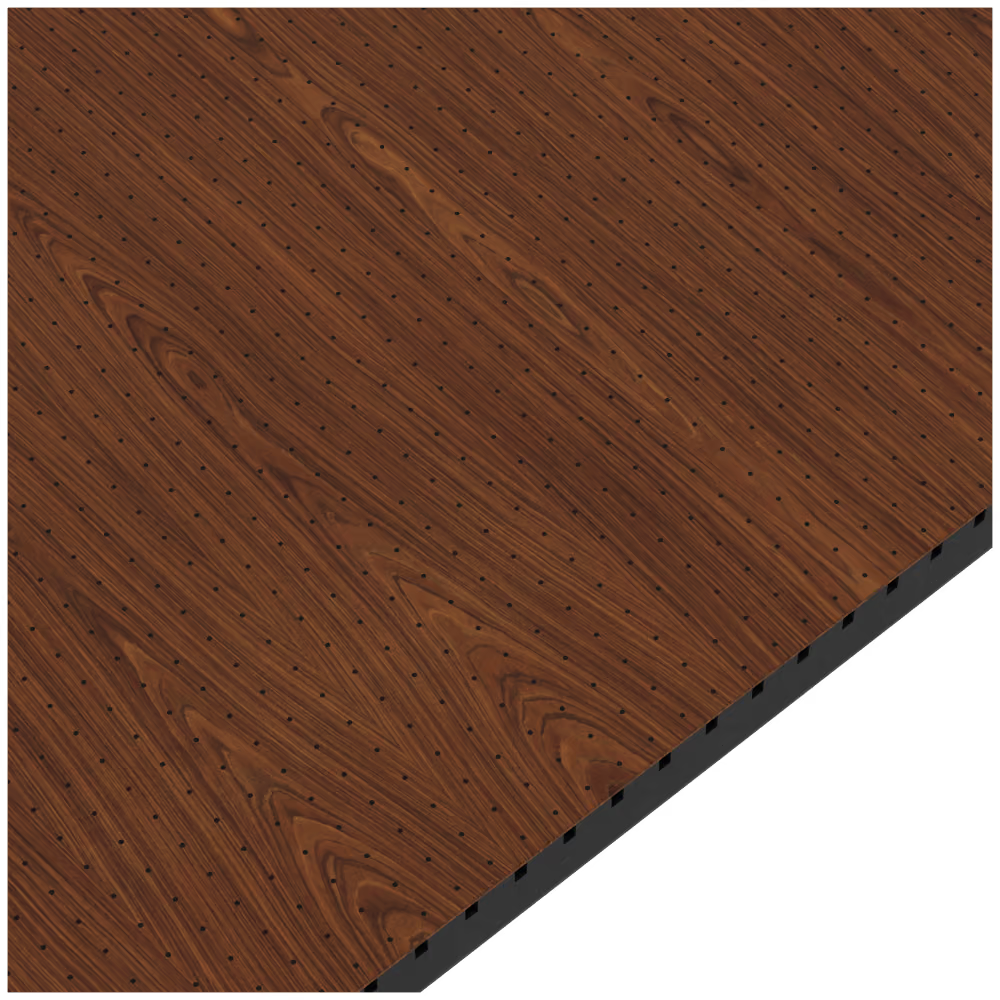
Micro-perforated panels use thousands of precisely sized holes in a wood, metal or laminate face to let sound into an absorbing layer behind. At normal viewing distance the surface reads as solid, so they suit corridors, healthcare environments and prestige interiors where visible acoustic treatment is unwelcome.
The perforation is engineered, not decorative: hole size, spacing and the air gap behind can be tuned to a frequency range and a reverberation target. We tune these to your room, then supply and install across the UK.
Sound absorption
Hole size, spacing and air gap tune absorption.
Design flexibility
Wood, metal or laminate faces that look solid.

Microperforated Panels
Explore more acoustic products



From first survey to final finish
Seven stages, one point of contact. Book a free survey or call +44 1908 880191, and we'll come back to you with the next step.

An acoustician visits the site, or works from your drawings and photos when a visit isn't practical. Either way, the room, its surfaces and how it is used are recorded before any advice is given.

Reverberation, ambient noise and noise transfer are read against what the space is used for. The findings arrive as an AI-assisted acoustic report with recommendations, yours to keep with no obligation to proceed.

Treatment is modelled against a reverberation target, then drawn up with panel positions, fixings and finishes. Nothing moves forward until you have approved the design.

Every quotation comes with the specification behind it, listing products by type, quantity and finish with costs set out line by line. What is quoted is what the design calls for.

Panels, baffles, ceilings and screens come from the manufacturers we work with and are supplied to the approved specification. What arrives on site matches what was designed.

Our installation team fits to the approved drawings, checking positions and fixings as they go. One team supplies and installs the treatment.

Optional paid add-on: after fit-out the space can be measured again and compared with the original survey, so the improvement is measured rather than assumed. Compliance testing is carried out with our testing partner, EMC Acoustics, and the written record goes into your building file.
Trusted on schools, venues and landmark halls








Specification, performance and installation
Your product questions, answered.
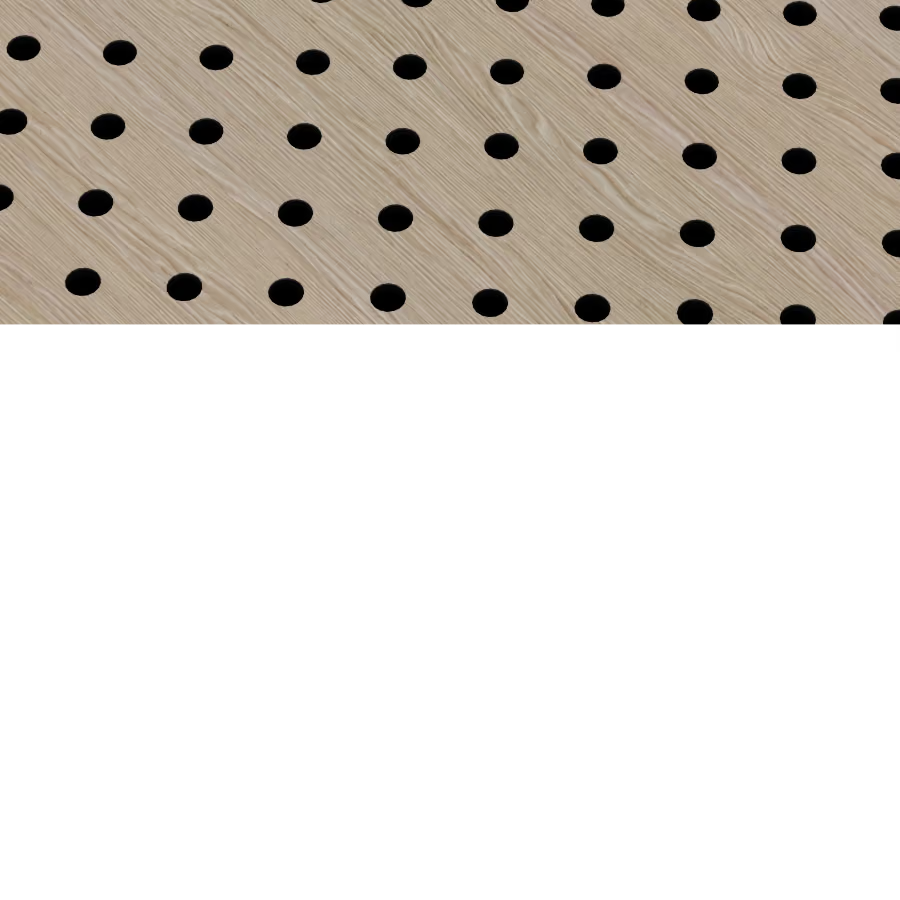
The perforation is engineered. Hole size, spacing and the air gap behind are calculated to tune absorption to a frequency range. A normal perforated panel has larger, often decorative holes and less predictable absorption, so it suits a look rather than a reverberation target.
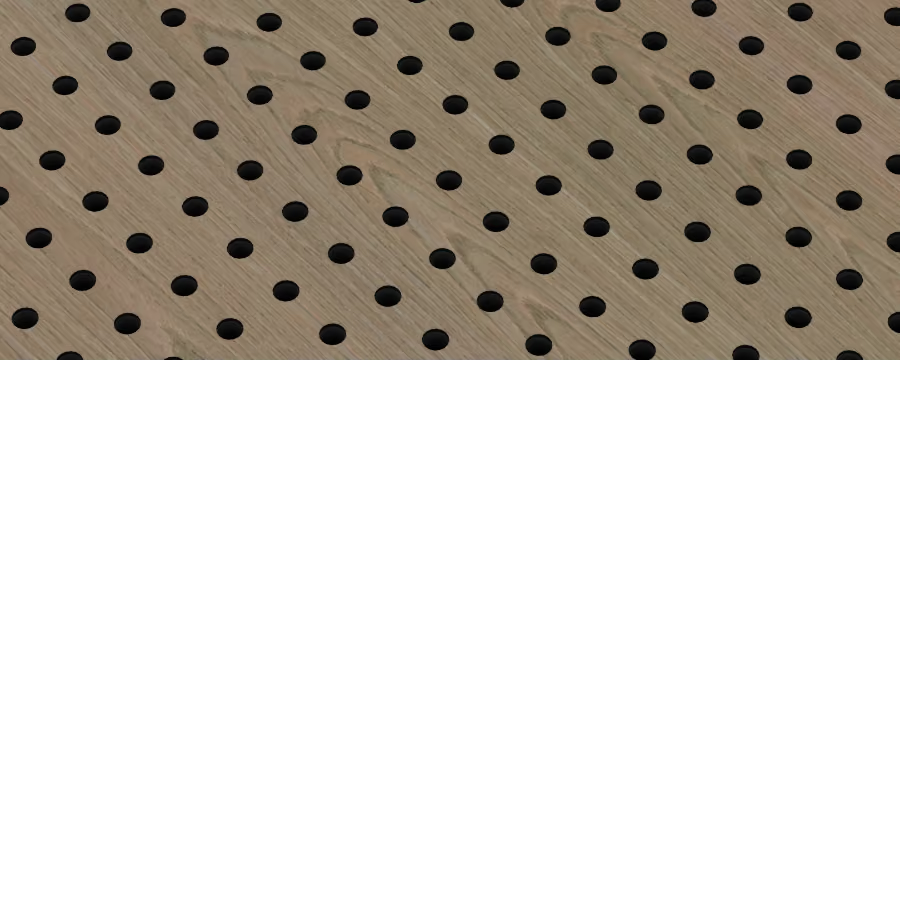
Up close, yes, but at normal viewing distance most people do not notice them, and the finish reads as solid wood, metal or laminate. A physical sample is available on request (allow a few working days) so you can judge the pattern in your own lighting before you decide.
Yes, all three are available depending on the range. The face material affects the look, durability, cleaning routine and fire rating as well as the acoustic tuning, so we specify them together against your target and your building's requirements.
They need an air gap and usually an absorbent layer behind the face, so they are installed on a frame rather than flat to the wall. The depth depends on the frequencies you need to absorb. We confirm the build-up against your wall and the room's target.
Yes, the smooth, durable face and lack of fabric make them a common choice for corridors and clinical spaces. Check the infection control requirement and the face's cleanability. Do not repaint on site, because paint can clog the holes and destroy the absorption.
Too noisy? Let's talk silence.
Book a FREE site survey, and an acoustician will tell you exactly what your space needs. Rather talk first? Call +44 1908 880191.
