
Restaurants & Bars
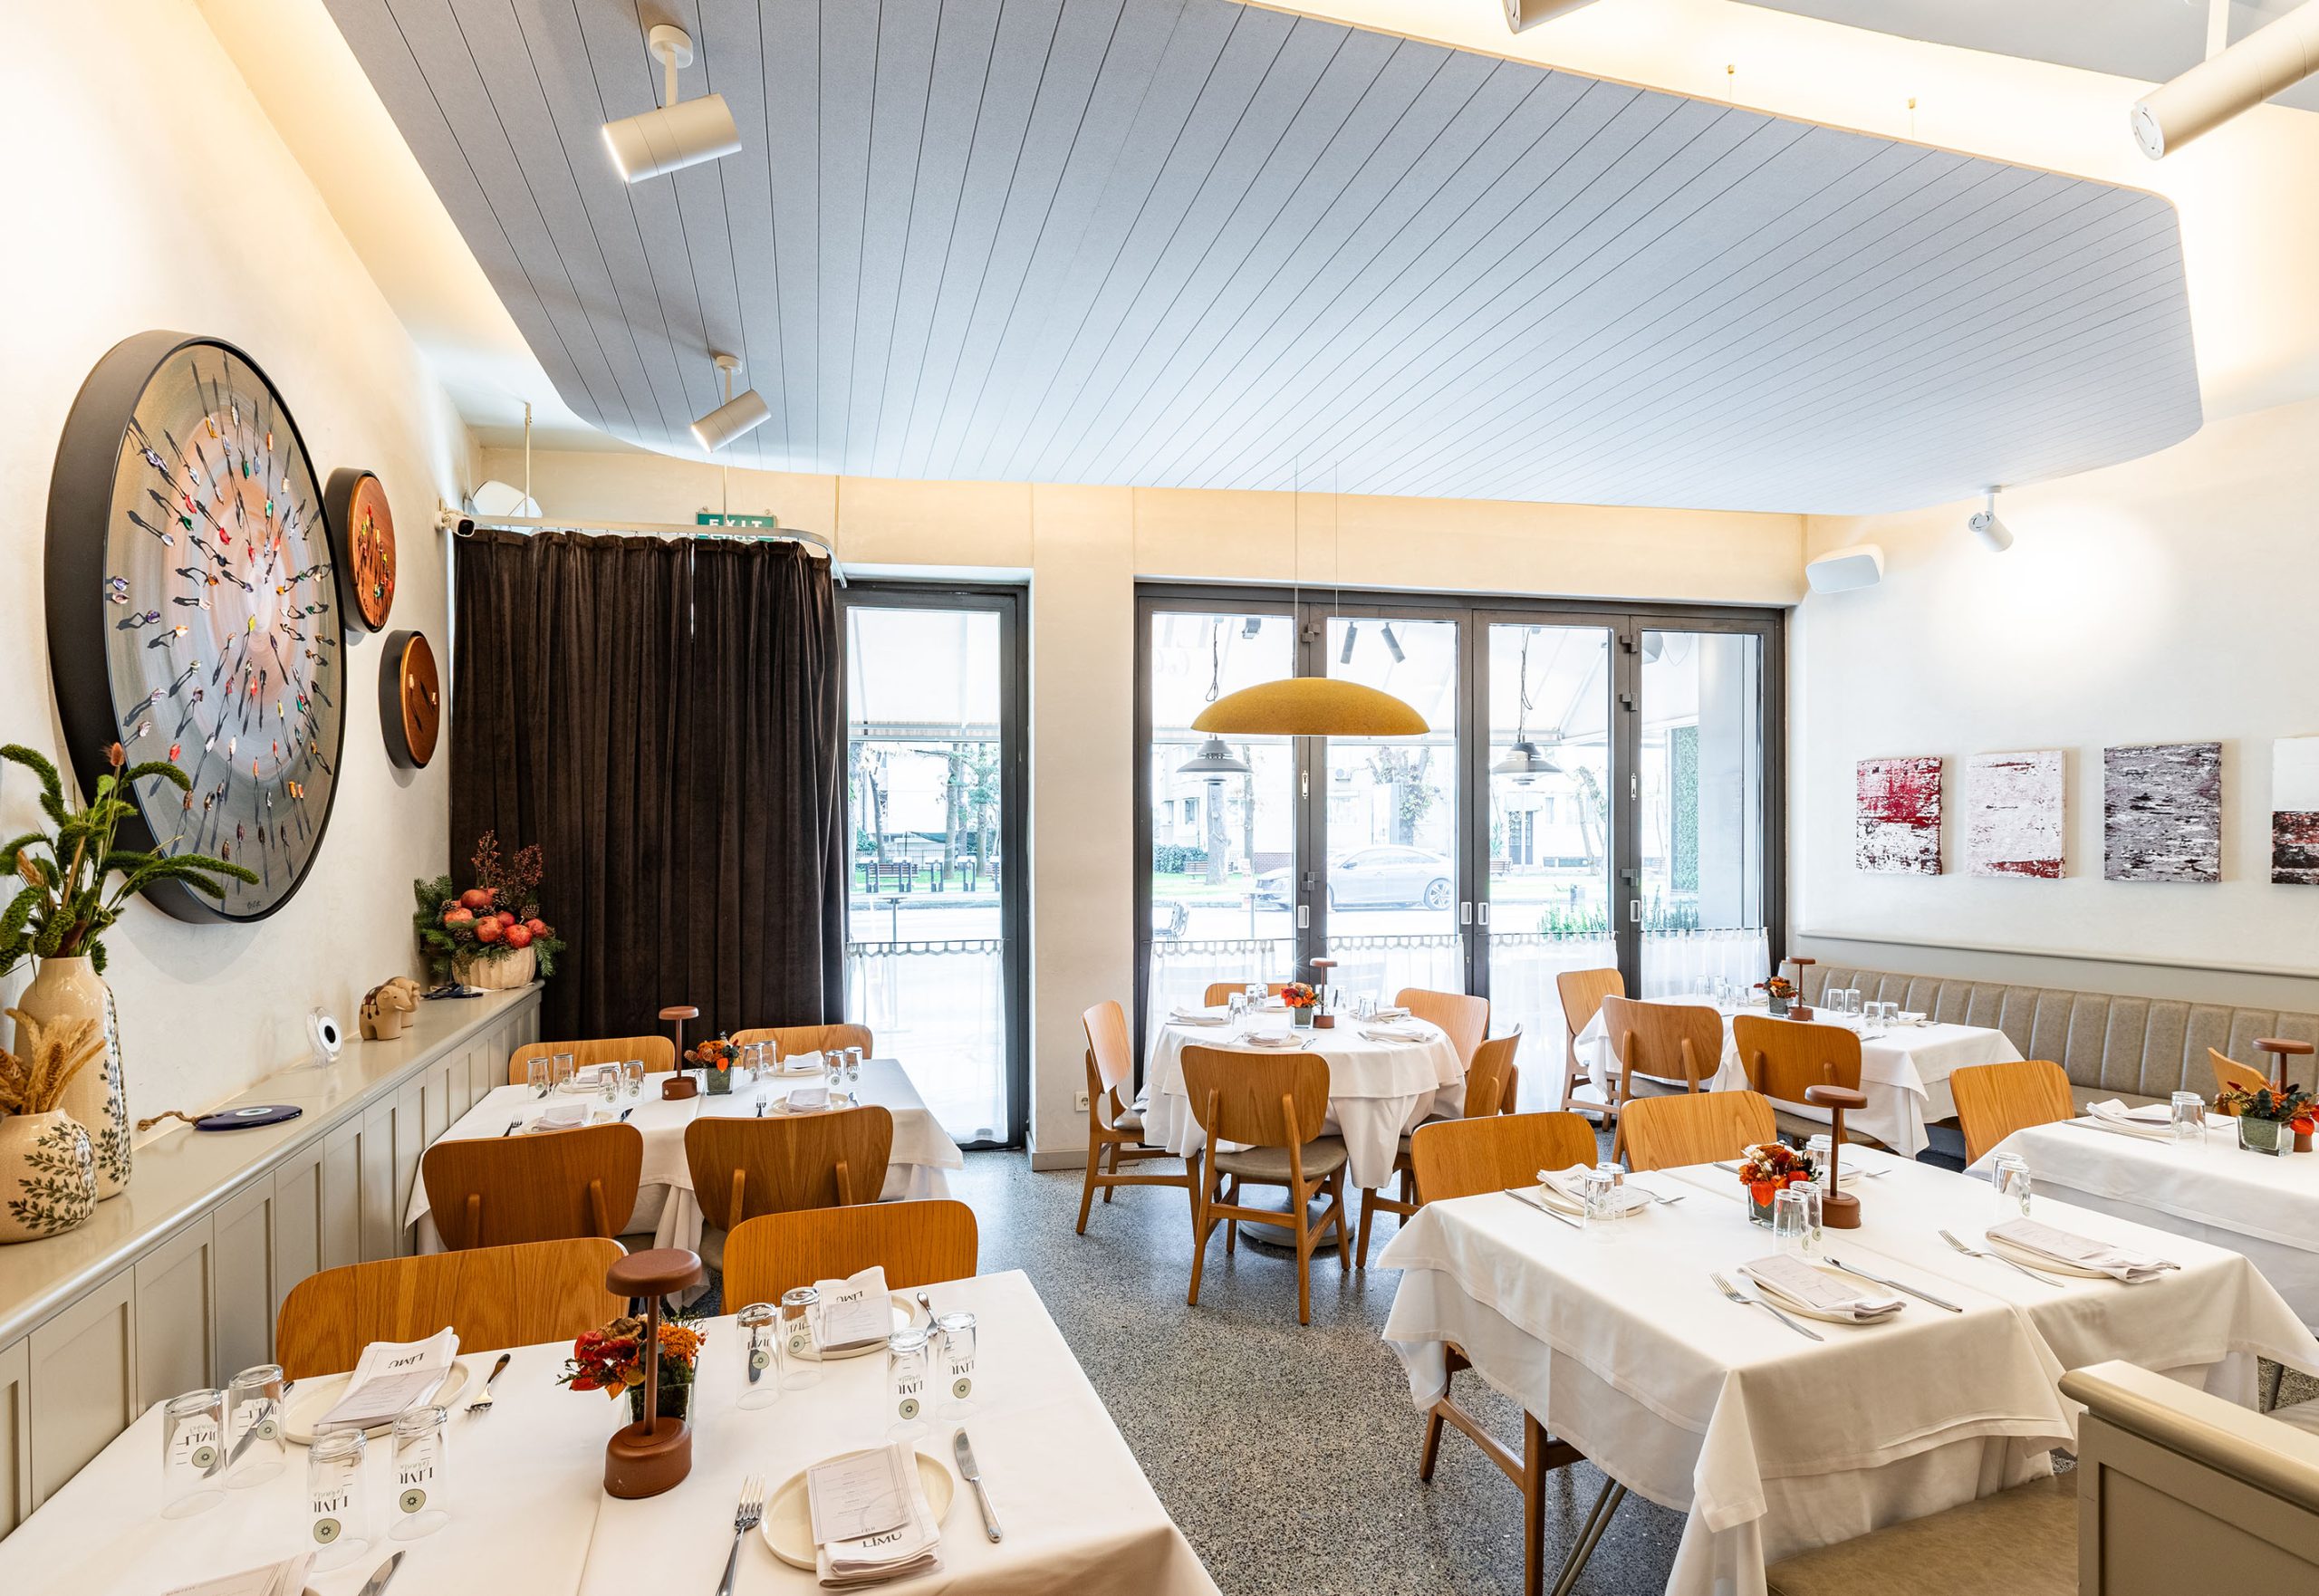

Guests talk without raising their voices

Guests with hearing loss can stay and enjoy the meal

A room guests are happy to come back to

Less reverberant noise for staff through every service
Restaurants and bars need treatment that works at peak service
Good treatment fixes this where it actually matters — at capacity, not in an empty room at 3pm. Ceiling baffles or a stretched-fabric system, with easy-clean finishes near service areas, bring noise down to a level where guests can hold a normal conversation on your busiest night, not just your quietest one.
A restaurant can have the best kitchen in town and still get a two-star review for the noise. Hard floors and high ceilings are built for easy cleaning, not acoustics, and once the room fills up at peak service, conversation stacks on conversation until guests are shouting across a two-person table — and reaching for their phone to complain before the food even arrives.
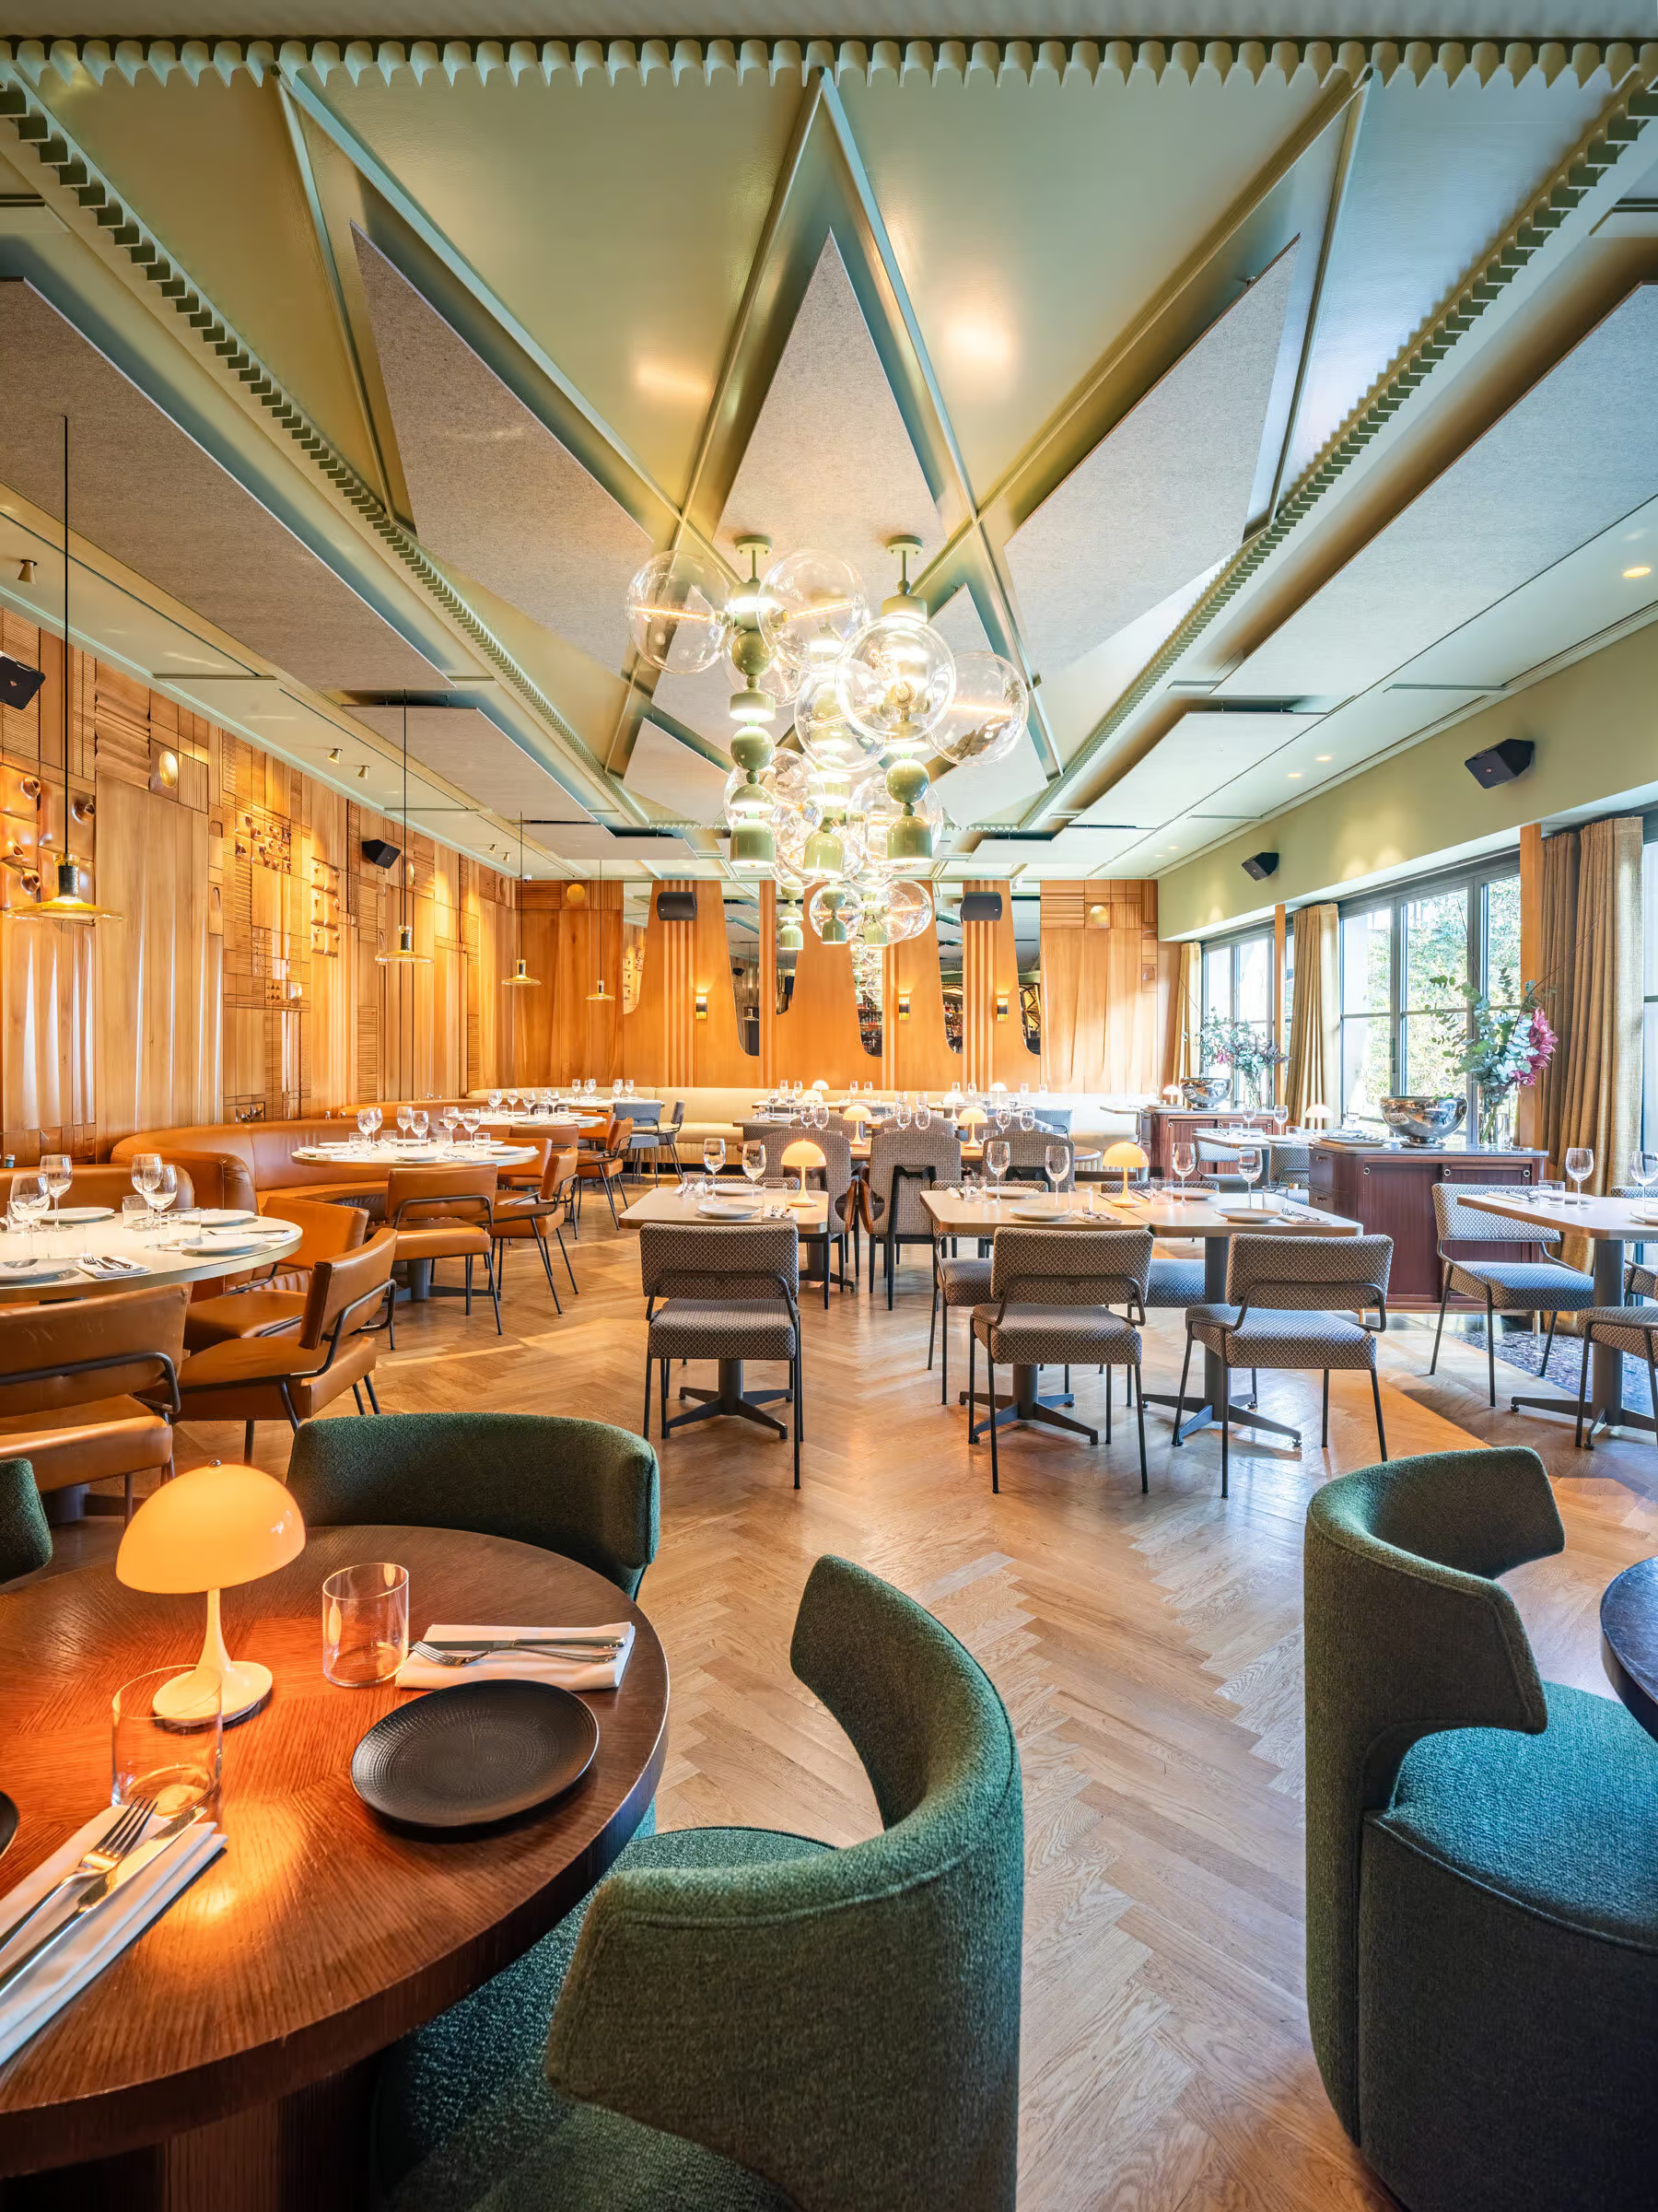
Custom acoustic solutions for
Restaurants & Bars

Sound reasons for Acoustic

One contractor, start to finish
Survey, design and installation handled by our own team, and testing carried out with our testing partner, EMC Acoustics. One team stays accountable for the result, from the first site visit to the final sign-off.

Designed to a target
Every space gets an acoustic design modelled to a specific reverberation target, not a standard panel layout. Before-and-after acoustic measurement is available as a paid add-on, so the improvement can be proven, not just felt.

Conversation at every table
RNID's Speak Easy research found that noise leads diners, with and without hearing loss, to leave early and not come back. We treat ceilings and walls so the room keeps its atmosphere while guests talk at a normal level, with easy-clean finishes near service areas.

Independent on materials
We source from several manufacturers and are tied to none, so we specify what your space and budget actually need, not what one catalogue stocks.
What We Offer
Restaurants & Bars
Not sure what this space needs? Call us on +44 1908 880191 or book a free survey, and we'll come back to you with the next step.

We assess how noise builds up in your dining room and bar, design treatment so conversation at the table is easier, and specify panels and ceiling pieces that suit your interior. Our installation team plans around your service, using closed days or the hours after the last sitting.

A free site survey. An acoustician assesses the space and how it is used, and you receive a quotation and an AI-assisted acoustic report, with no obligation to go ahead.
Product placement, specifications and drawings your contractor can work from, designed around how the space is used. Free design on qualifying projects.

Send us drawings and photographs and we'll prepare an acoustic proposal with product recommendations and a quotation for supply and installation, free of charge.
Before-and-after acoustic measurement and compliance testing, carried out with our testing partner EMC Acoustics. This is a paid service, available on any project.
Trusted on schools, venues and landmark halls








How we reduce the noise
We treat the ceiling with baffles or a stretched fabric system, and use textured or printed wall panels where a design feature is wanted — sized and positioned for how loud the room actually gets at full capacity, not how it measures when empty.
One team surveys, designs and installs — nothing gets lost between contractors
Every install is checked against the target spec before we call it done
Not tied to one manufacturer, so the product is chosen for your space, not our stock
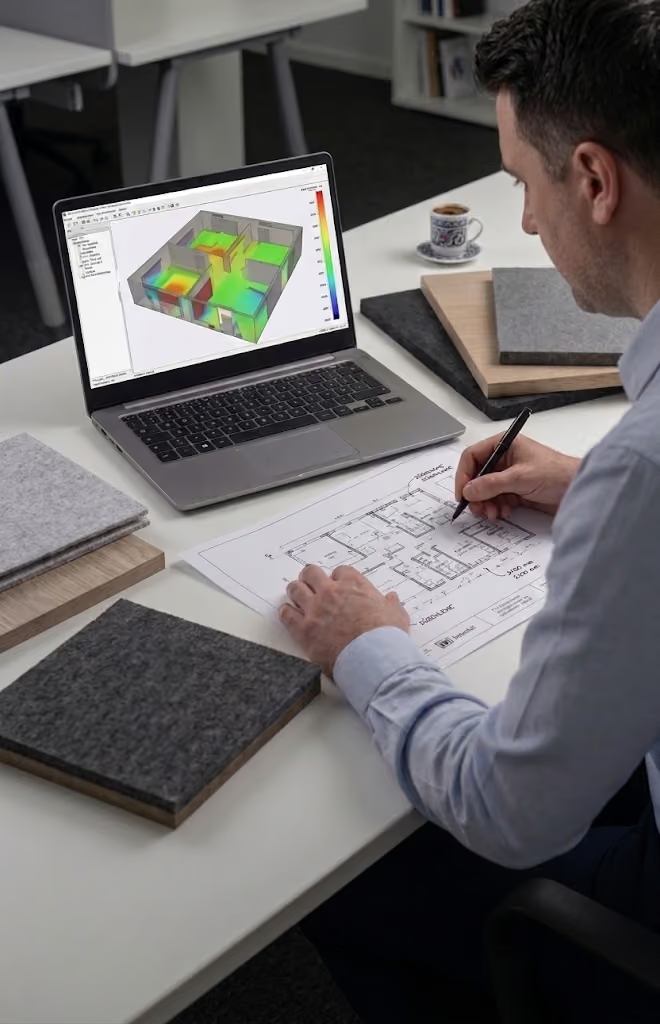
Standards, finishes and installation
Your questions about this space, answered.
Absorb sound at the ceiling and add textured or upholstered wall surfaces, because hard floors and ceilings let conversation stack up as the room fills. Baffles or a stretched fabric ceiling do most of the work, and we size treatment for the room at full capacity, not empty.
Wipeable or washable finishes near food service, and fabric or felt finishes away from spills and grease. We choose materials by location, so kitchen-adjacent and bar areas get tougher, easy-clean surfaces while the dining room keeps softer, design-led ones.
Yes. Stretched fabric, printed panels and textured finishes are commonly specified to work with the room's design, and sometimes become a feature. Samples are available on request; allow a few working days.
Busy. Noise is a problem at peak service, not in an empty room, so we factor in full-capacity conditions when setting the target and the amount of treatment. An empty-room reading understates how loud the space gets.
Not on its own. Internal absorption reduces echo and guest noise, which improves comfort inside. Stopping noise leaving the building needs sound insulation in the walls, ceiling or glazing, and we can advise on that separately.
Too noisy? Let's talk silence.
Book a FREE site survey, and an acoustician will tell you exactly what your space needs. Rather talk first? Call +44 1908 880191.
