
Offices
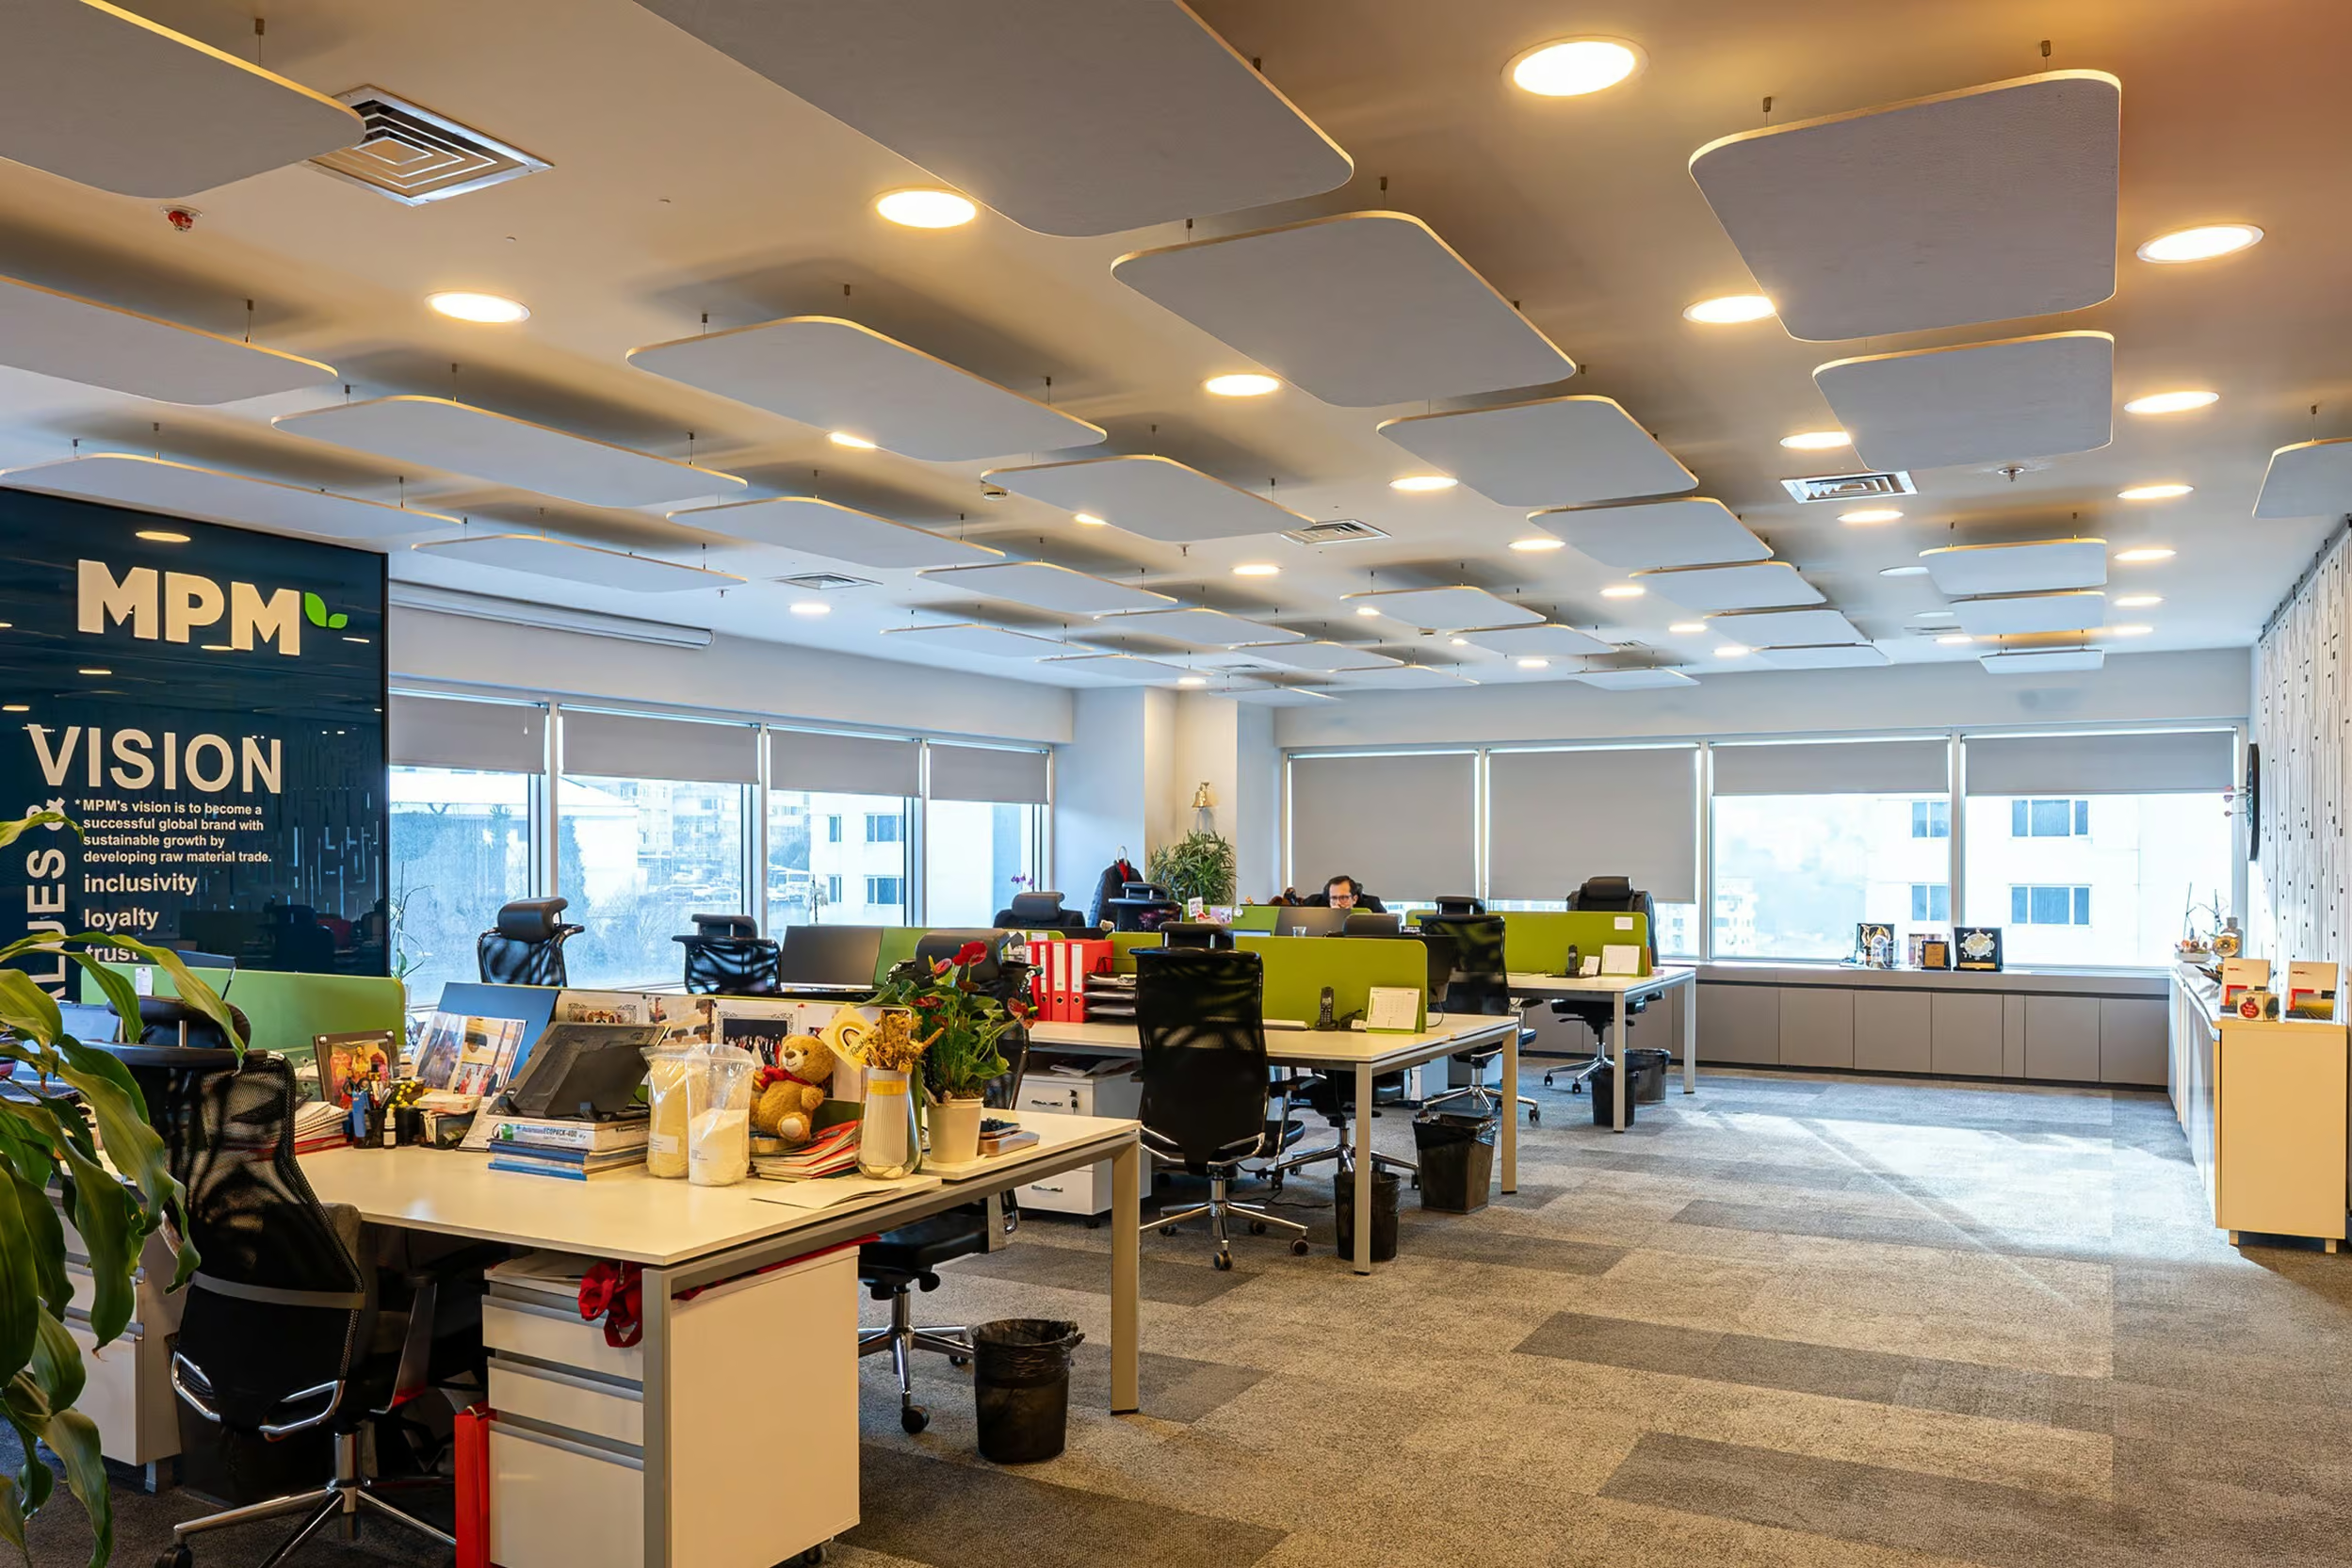

Fewer distractions from nearby conversations at your desk

Designed to BS ISO 22955:2021 and WELL Sound targets

Staff take calls without disturbing the next desk

Quiet zones stay quiet beside busy collaboration areas
Offices need acoustic treatment for focus, calls and privacy
Good treatment fixes this without closing the space back up. By absorbing sound at the ceiling, on walls and between desks — and adding masking where speech privacy genuinely matters — you bring noise down to a level where people can actually focus, take a call, and think without straining to block everything else out.
Modern offices are built to look open and collaborative — glass partitions, hard ceilings, exposed structure — and every one of those surfaces reflects sound instead of absorbing it. By mid-afternoon that adds up to a wall of noise: conversations carrying three desks over, meeting rooms echoing, video calls bleeding into the person next to you who's trying to concentrate on something else entirely.
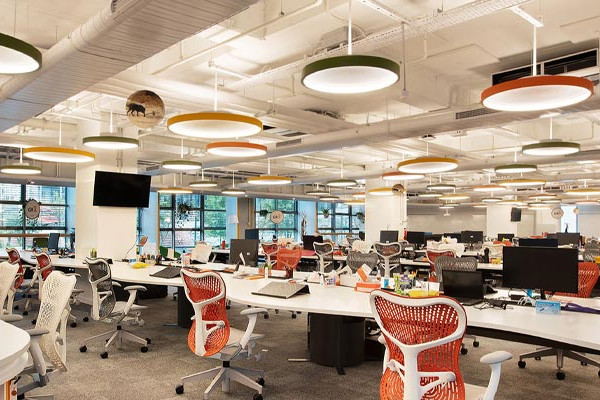
Custom acoustic solutions for
Offices

Sound reasons for Acoustic

One contractor, start to finish
Survey, design and installation handled by our own team, and testing carried out with our testing partner, EMC Acoustics. One team stays accountable for the result, from the first site visit to the final sign-off.

Designed to a target
Every space gets an acoustic design modelled to a specific reverberation target, not a standard panel layout. Before-and-after acoustic measurement is available as a paid add-on, so the improvement can be proven, not just felt.

Fewer distractions, better focus
Overheard speech is a common distraction in open-plan offices, and research links intelligible background speech to lower performance on memory tasks. We combine absorption with screening and layout advice, designed to BS ISO 22955:2021 and WELL Sound targets, so your team can focus and still collaborate.

Independent on materials
We source from several manufacturers and are tied to none, so we specify what your space and budget actually need, not what one catalogue stocks.
What We Offer
Offices
Not sure what this space needs? Call us on +44 1908 880191 or book a free survey, and we'll come back to you with the next step.

We assess open-plan areas, meeting rooms and breakout spaces, design treatment to reduce distraction and protect speech privacy, and specify products with the Euroclass fire data and fixing details your landlord or managing agent will ask to see. Our installation team fits the scheme around your working hours.

A free site survey. An acoustician assesses the space and how it is used, and you receive a quotation and an AI-assisted acoustic report, with no obligation to go ahead.
Product placement, specifications and drawings your contractor can work from, designed around how the space is used. Free design on qualifying projects.

Send us drawings and photographs and we'll prepare an acoustic proposal with product recommendations and a quotation for supply and installation, free of charge.
Before-and-after acoustic measurement and compliance testing, carried out with our testing partner EMC Acoustics. This is a paid service, available on any project.
Trusted on schools, venues and landmark halls








How we reduce the noise
We combine ceiling absorption, wall panels and desk-height screens to bring open-plan noise down, adding sound masking where speech privacy in meeting rooms matters most.
One team surveys, designs and installs — nothing gets lost between contractors
Every install is checked against the target spec before we call it done
Not tied to one manufacturer, so the product is chosen for your space, not our stock
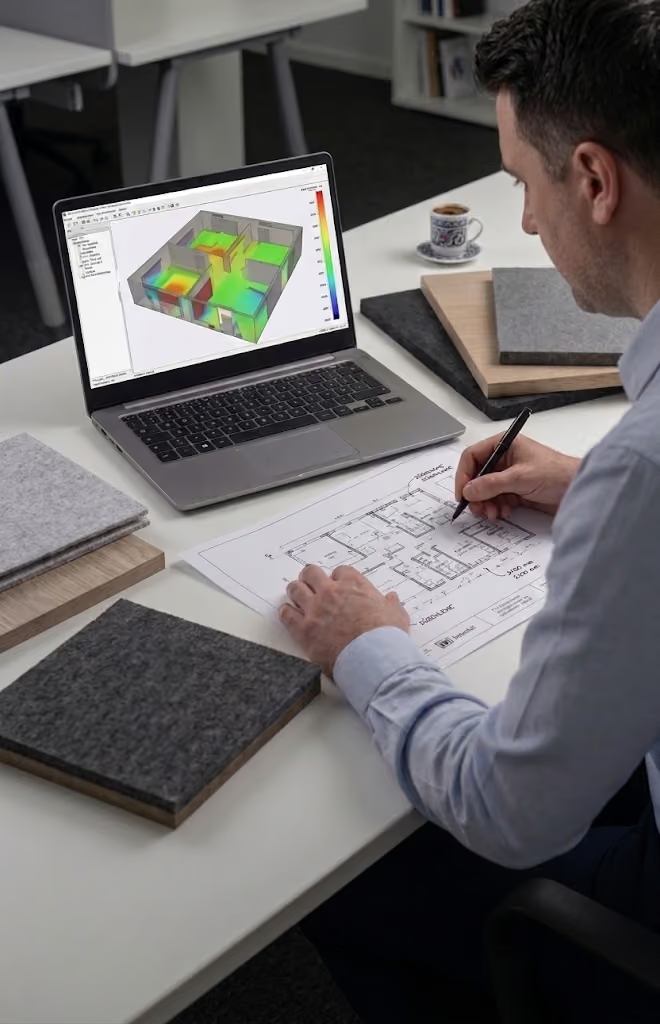
Standards, finishes and installation
Your questions about this space, answered.
Design the acoustics around activity types rather than one target for the whole floor. BS ISO 22955:2021 sets different conditions for focused work, collaboration, calls and confidential conversation, and points to Class A ceiling absorption as the main control. We specify treatment against your floor's actual mix of activities.
Yes. We regularly work on occupied floors in the evenings, at weekends or one section at a time, so the office does not have to empty. Noisy or dusty tasks are scheduled out of hours, and we agree access and protected areas with your facilities team first.
It can support it. WELL v2 includes a Sound concept, and every certified project starts with a sound map. Treatment helps you meet the sound features you choose, but certification depends on the whole project and its assessor. We can specify against the Sound requirements your building targets.
Treat the finishes as part of the interior design. Panels, baffles and screens come in design-led colours, textures and shapes, and can be colour-matched or printed to your scheme. Ceiling treatment often disappears into the architecture completely, which suits a modern fit-out.
Yes. We provide CAD drawings for your design team's information pack and sequence installation around the main contractor's programme. Coordinating early with ceiling, lighting and services layouts avoids clashes on site and re-work later.
Too noisy? Let's talk silence.
Book a FREE site survey, and an acoustician will tell you exactly what your space needs. Rather talk first? Call +44 1908 880191.
