
Meeting Room


Conversations are harder to overhear from the corridor

Everyone at the table hears without repeating themselves

Works with glazed partitions, no glass removed

Clearer audio for colleagues joining remotely
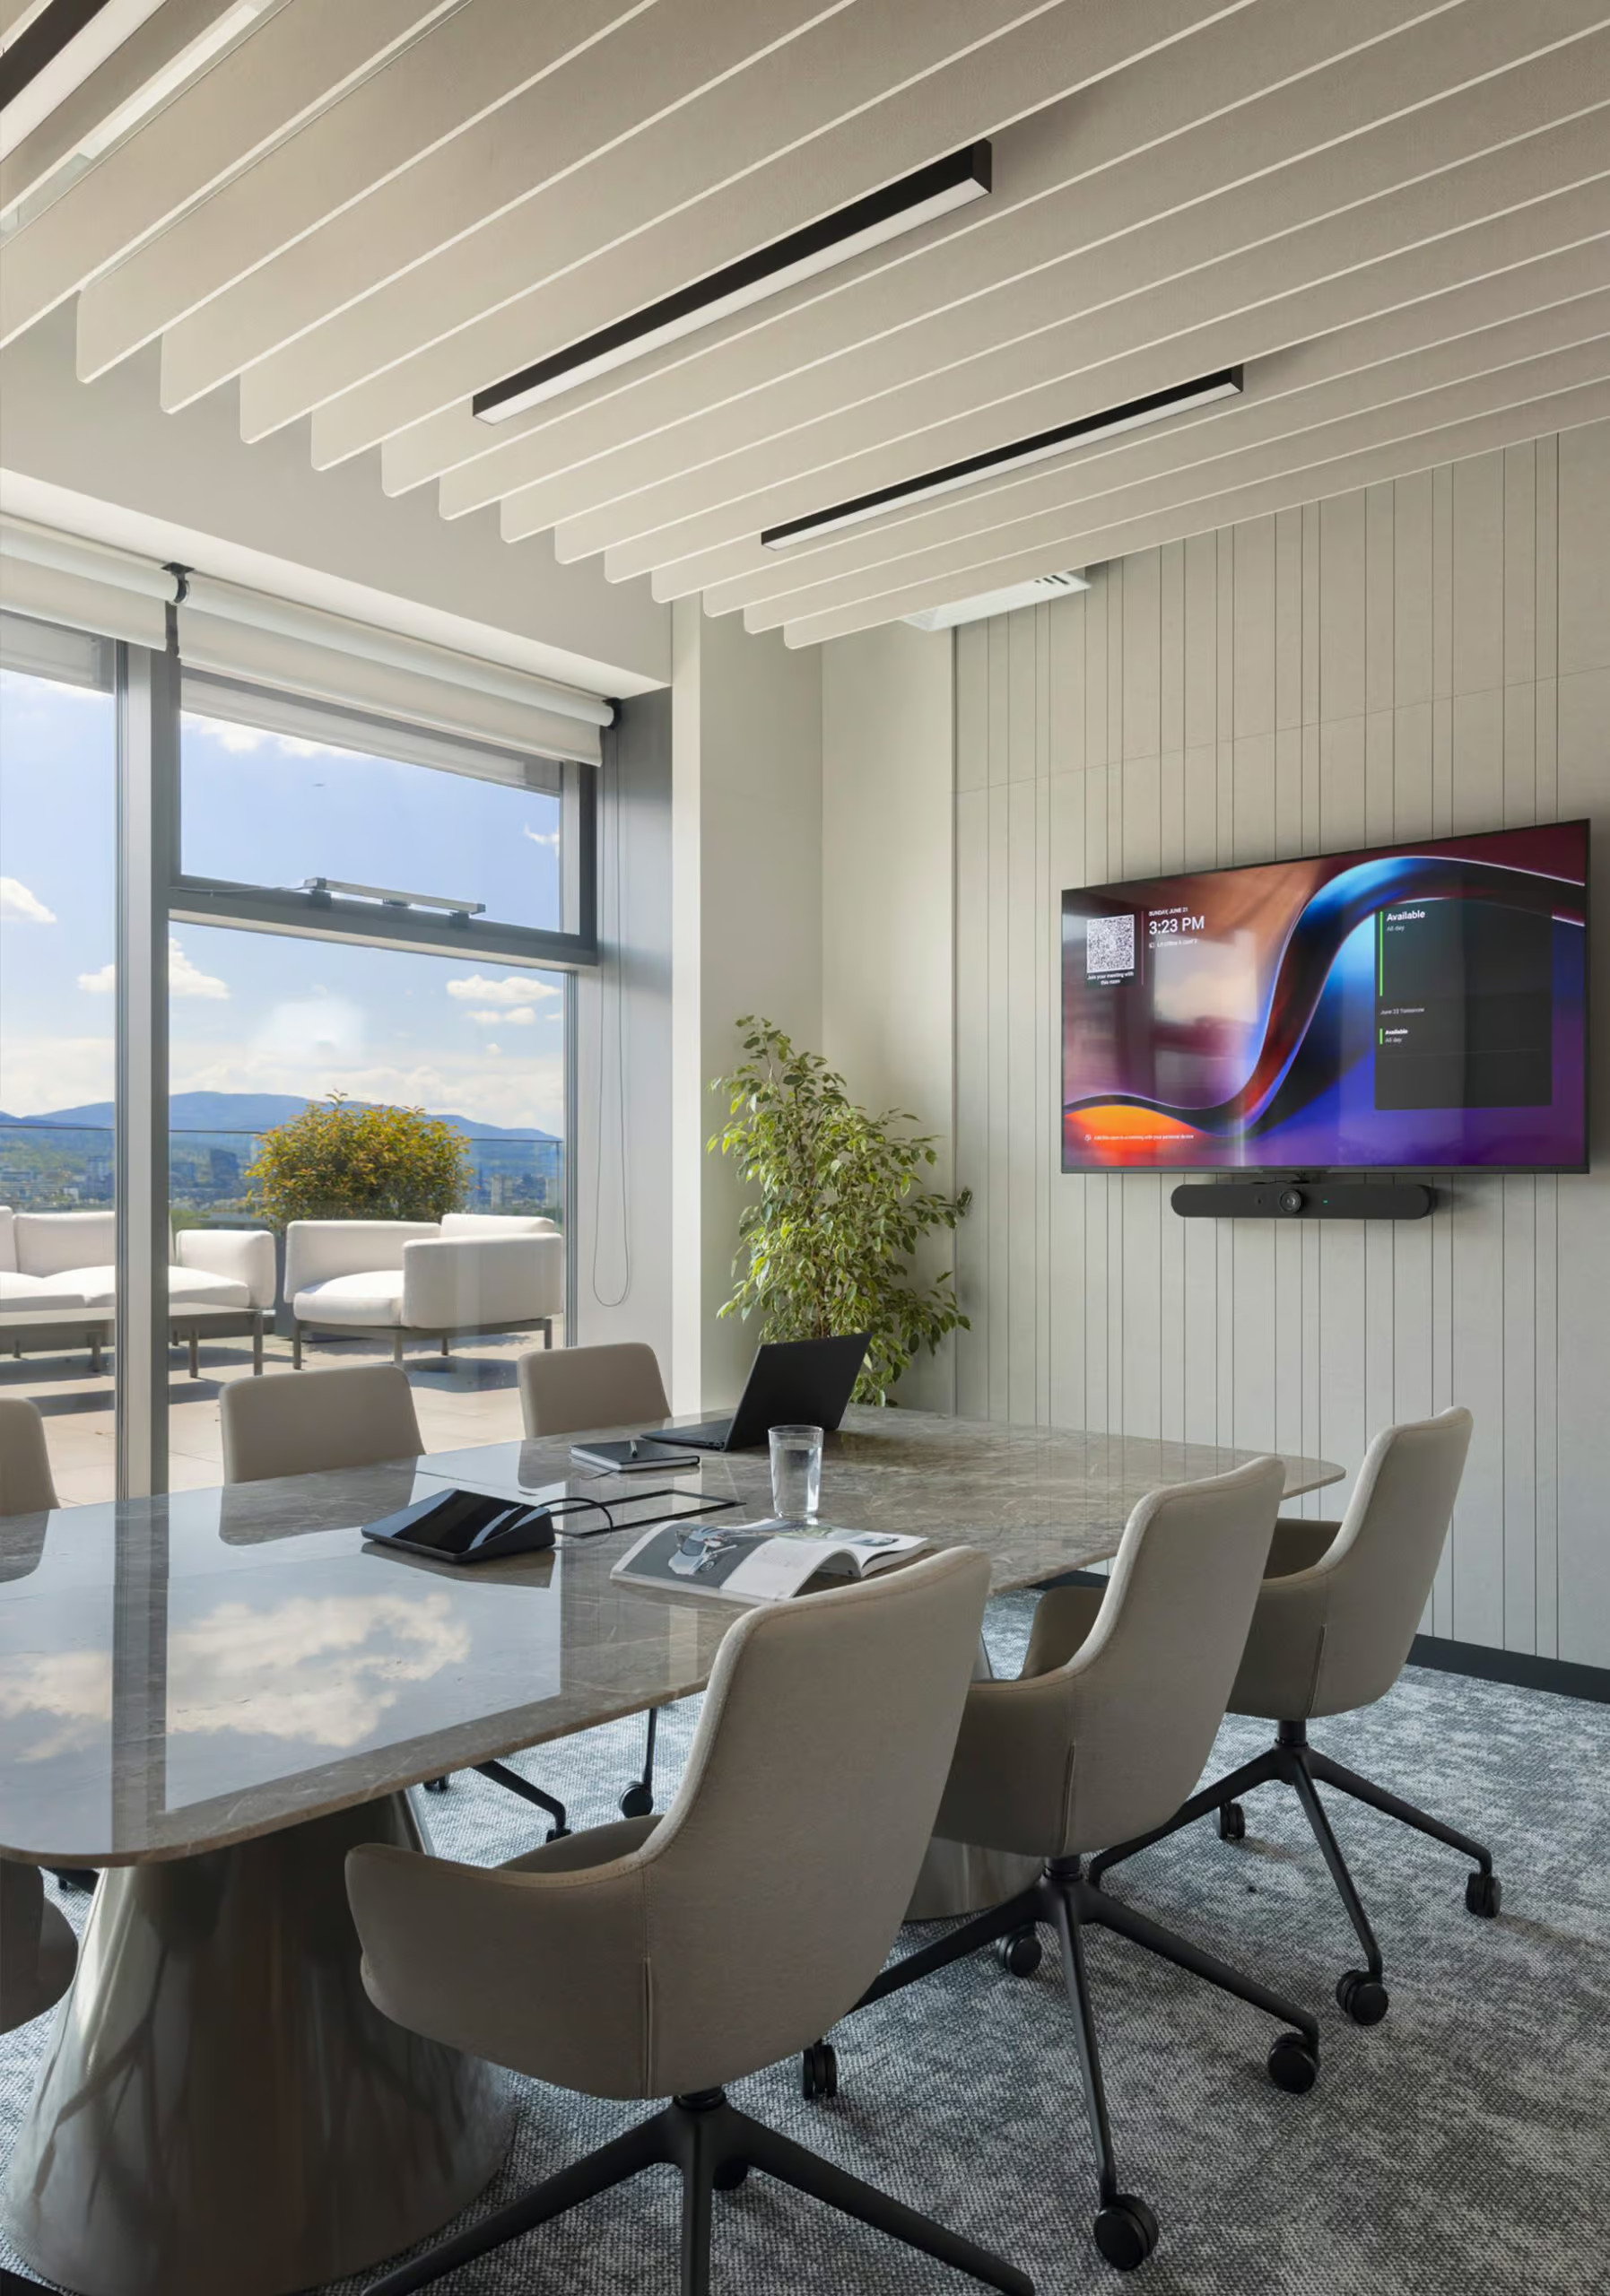
Glass meeting rooms echo inside and leak sound outside
The right treatment fixes both problems at once. By absorbing sound on the walls and ceiling — and adding masking where privacy genuinely matters — you stop the room echoing and stop it leaking, so a confidential conversation actually stays confidential.
A small meeting room with glass walls looks modern right up until someone needs a private conversation in it. Hard surfaces make the room echo, and the same glass that lets light in does nothing to stop sound leaking straight out into the corridor — so anything confidential ends up half-audible to whoever's walking past.
Custom acoustic solutions for
Meeting Room

Sound reasons for Acoustic

One contractor, start to finish
Survey, design and installation handled by our own team, and testing carried out with our testing partner, EMC Acoustics. One team stays accountable for the result, from the first site visit to the final sign-off.

Designed to a target
Every space gets an acoustic design modelled to a specific reverberation target, not a standard panel layout. Before-and-after acoustic measurement is available as a paid add-on, so the improvement can be proven, not just felt.

Specified for speech privacy, not just comfort
Glass and hard surfaces make meeting rooms echo inside and let speech carry outside: two problems with different fixes. We bring reverberation down to the targets WELL sets for conference rooms and reduce how much speech escapes, so discussions stay clear inside and harder to overhear outside.

Independent on materials
We source from several manufacturers and are tied to none, so we specify what your space and budget actually need, not what one catalogue stocks.
What We Offer
Meeting Room
Not sure what this space needs? Call us on +44 1908 880191 or book a free survey, and we'll come back to you with the next step.

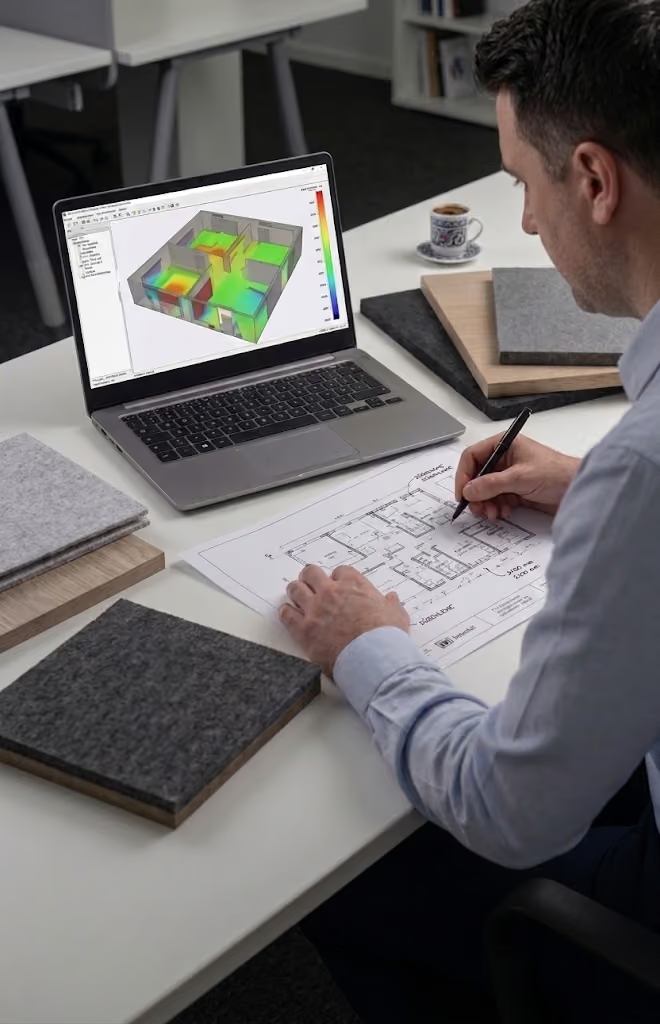
We assess echo inside the room and the routes sound takes out of it, over partitions, through ceiling voids and around doors. We design absorption for clear speech, specify the products and tell you which routes need building work by your contractor. Our installation team fits the treatment.

A free site survey. An acoustician assesses the space and how it is used, and you receive a quotation and an AI-assisted acoustic report, with no obligation to go ahead.
Product placement, specifications and drawings your contractor can work from, designed around how the space is used. Free design on qualifying projects.

Send us drawings and photographs and we'll prepare an acoustic proposal with product recommendations and a quotation for supply and installation, free of charge.
Before-and-after acoustic measurement and compliance testing, carried out with our testing partner EMC Acoustics. This is a paid service, available on any project.
Trusted on schools, venues and landmark halls








How we reduce the noise
We treat wall and ceiling surfaces with absorptive panels, and can add sound masking where speech privacy — not just echo — is the main concern, which is common in glazed meeting rooms.
One team surveys, designs and installs — nothing gets lost between contractors
Every install is checked against the target spec before we call it done
Not tied to one manufacturer, so the product is chosen for your space, not our stock
Standards, finishes and installation
Your questions about this space, answered.
Reduce how far speech carries and cover what escapes. Absorption inside the room lowers the level, and sound masking outside the glass makes what does escape harder to follow. For true confidentiality, the glazing, its seals and the door also matter, because panels alone do not block sound passing through glass.
Yes. We treat the walls and ceiling with absorption, add sound masking where privacy matters, and can advise on sealing doors and gaps. Replacing single glazing with acoustic glazing gives the biggest insulation gain if the budget allows, but it is not always necessary.
Sound masking adds a calibrated, low-level background sound that makes nearby speech harder to understand. It suits glazed rooms where privacy is the main concern, and works alongside absorption rather than replacing it.
No. Wall and ceiling panels take up no floor space and do not change how the room is laid out or used. Thin profiles add only a few millimetres to the wall, so table and chair layouts are unaffected.
It depends on the room. In a small room with a low ceiling, the ceiling and the walls behind the seating both matter, and a survey shows which surfaces cause the echo. Treating the biggest hard surface first usually gives the most improvement.
Too noisy? Let's talk silence.
Book a FREE site survey, and an acoustician will tell you exactly what your space needs. Rather talk first? Call +44 1908 880191.
