
Circulation Areas
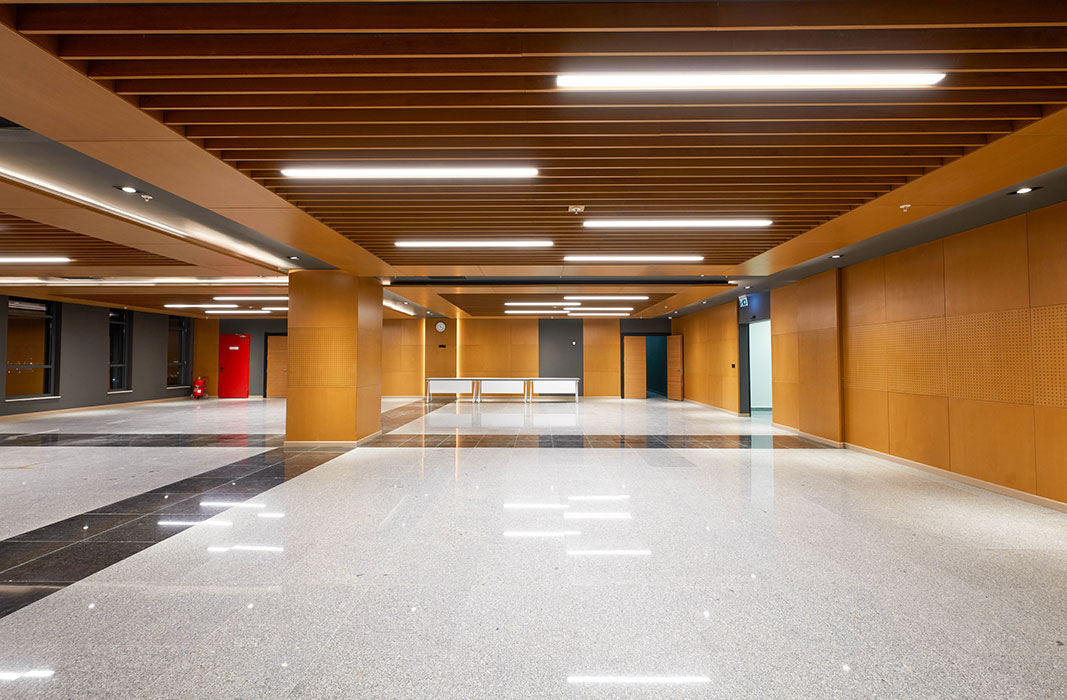

Less corridor noise reaching classrooms, offices and bedrooms

Treating circulation protects the quiet you've built elsewhere

Meets Part E reverberation rules for residential common areas

Meets BB93 absorption rules for school corridors and stairwells
Corridors and lobbies send noise into every room they serve
The right treatment fixes this at the source. By absorbing sound at the ceiling above the main walkway, you cut the noise before it ever reaches the rooms next door — corridors stay easy to clean and easy to walk through, and the spaces either side finally get to stay quiet.
Corridors and lobbies get the hardest, most durable finishes in any building — tile, glass, painted block — because they take the most punishment. The trade-off is that nothing absorbs sound, so every footstep and conversation echoes down the hallway and straight through into the offices, wards or classrooms either side, undoing whatever quiet you've built into those rooms.
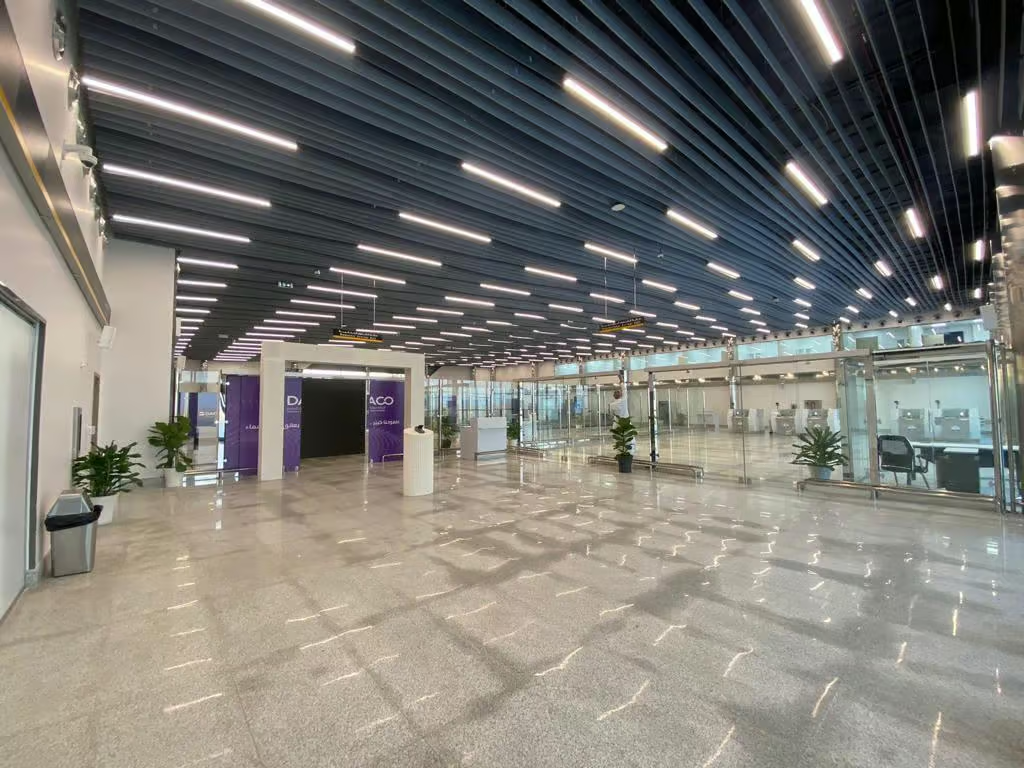
Custom acoustic solutions for
Circulation Areas

Sound reasons for Acoustic

One contractor, start to finish
Survey, design and installation handled by our own team, and testing carried out with our testing partner, EMC Acoustics. One team stays accountable for the result, from the first site visit to the final sign-off.

Designed to a target
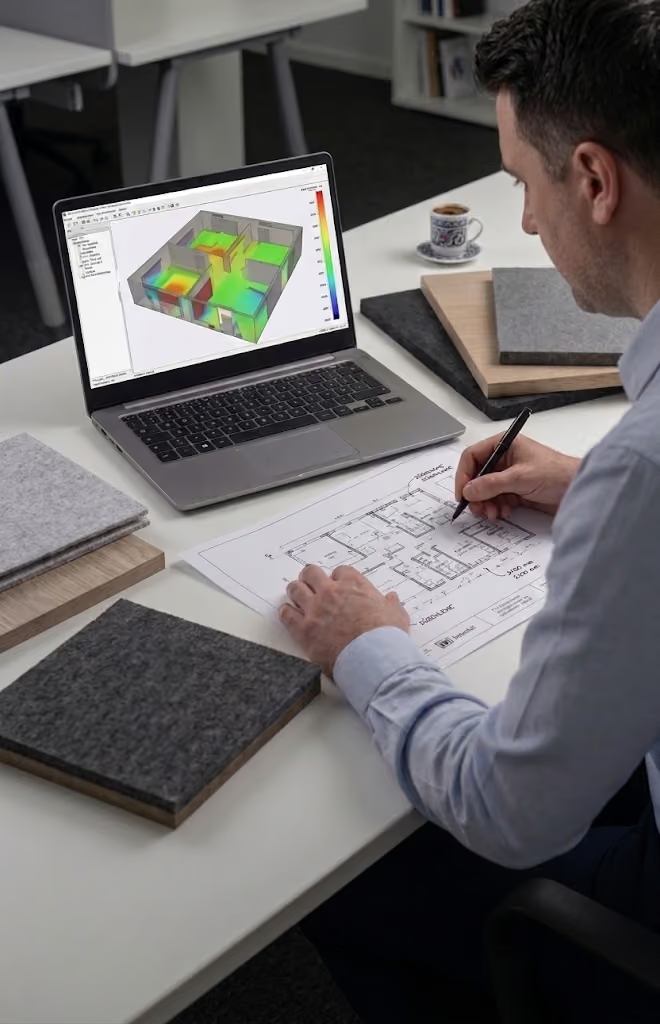
Every space gets an acoustic design modelled to a specific reverberation target, not a standard panel layout. Before-and-after acoustic measurement is available as a paid add-on, so the improvement can be proven, not just felt.

Quieter routes, quieter rooms
Corridors, stairwells and lobbies are long, hard and busy, so sound builds up and travels into the rooms they serve. Approved Document E (Part E) for flats and hotels, and BB93 for schools, require absorption here. We specify impact-resistant panels that meet those rules and handle daily foot traffic.

Independent on materials
We source from several manufacturers and are tied to none, so we specify what your space and budget actually need, not what one catalogue stocks.
What We Offer
Circulation Areas
Not sure what this space needs? Call us on +44 1908 880191 or book a free survey, and we'll come back to you with the next step.

We assess corridors, lobbies and stairwells where footsteps and voices carry, design ceiling and wall absorption to calm the echo, and specify only products whose Euroclass rating suits escape routes under Approved Document B. You receive the fire data sheets for your fire risk assessment, and our installation team fits the scheme.

A free site survey. An acoustician assesses the space and how it is used, and you receive a quotation and an AI-assisted acoustic report, with no obligation to go ahead.
Product placement, specifications and drawings your contractor can work from, designed around how the space is used. Free design on qualifying projects.

Send us drawings and photographs and we'll prepare an acoustic proposal with product recommendations and a quotation for supply and installation, free of charge.
Before-and-after acoustic measurement and compliance testing, carried out with our testing partner EMC Acoustics. This is a paid service, available on any project.
Trusted on schools, venues and landmark halls








How we reduce the noise
We fit ceiling baffles or rafts above the main walkway and absorptive panels along hard walls, cutting the reflected noise that would otherwise travel straight into the rooms on either side.
One team surveys, designs and installs — nothing gets lost between contractors
Every install is checked against the target spec before we call it done
Not tied to one manufacturer, so the product is chosen for your space, not our stock
Standards, finishes and installation
Your questions about this space, answered.
They use the hardest finishes in a building, such as tile, glass and painted block, so nothing absorbs sound. Ceiling baffles or rafts and absorptive wall panels along hard walls cut the reflected noise, so footsteps and voices stop travelling down the corridor and into adjoining rooms.
Yes, if they are specified for it. We use impact-resistant finishes suited to busy circulation routes, and suitable mounting heights, instead of the delicate fabric systems used in quieter rooms.
With baffle and raft systems designed to work around existing services. We check the void and the services during the survey and specify a system that fits the available clearance, without moving cabling, ducts or sprinklers.
Yes. We work in sections so the route stays passable, and agree access and protected zones with building management. Sections are fitted one after another, so the whole corridor is not closed at once.
Yes, it reduces the corridor noise that enters adjoining rooms and protects the acoustic work done inside them. It does not stop sound passing through the walls, which needs insulation, but it removes a large source of the noise in the first place.
Too noisy? Let's talk silence.
Book a FREE site survey, and an acoustician will tell you exactly what your space needs. Rather talk first? Call +44 1908 880191.
