
Installed once, installed right
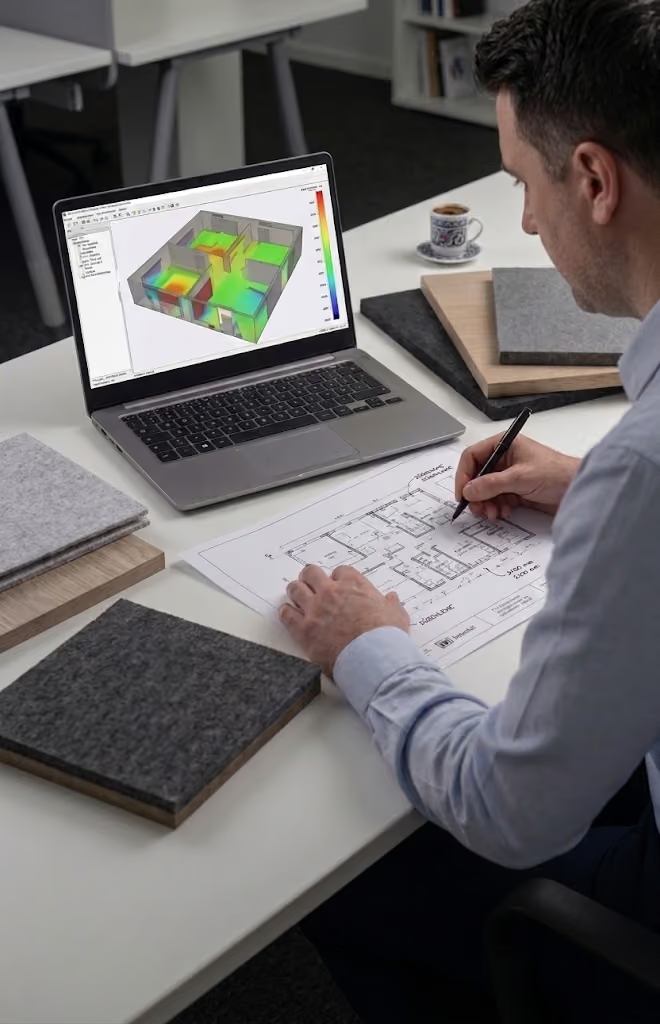

Fitted to the approved drawings and spec, not improvised on site

Site logistics and protection planned before the first panel

Installed by our installation team, with no supplier handoffs

Phased or out-of-hours work wherever the space is occupied
What installation includes
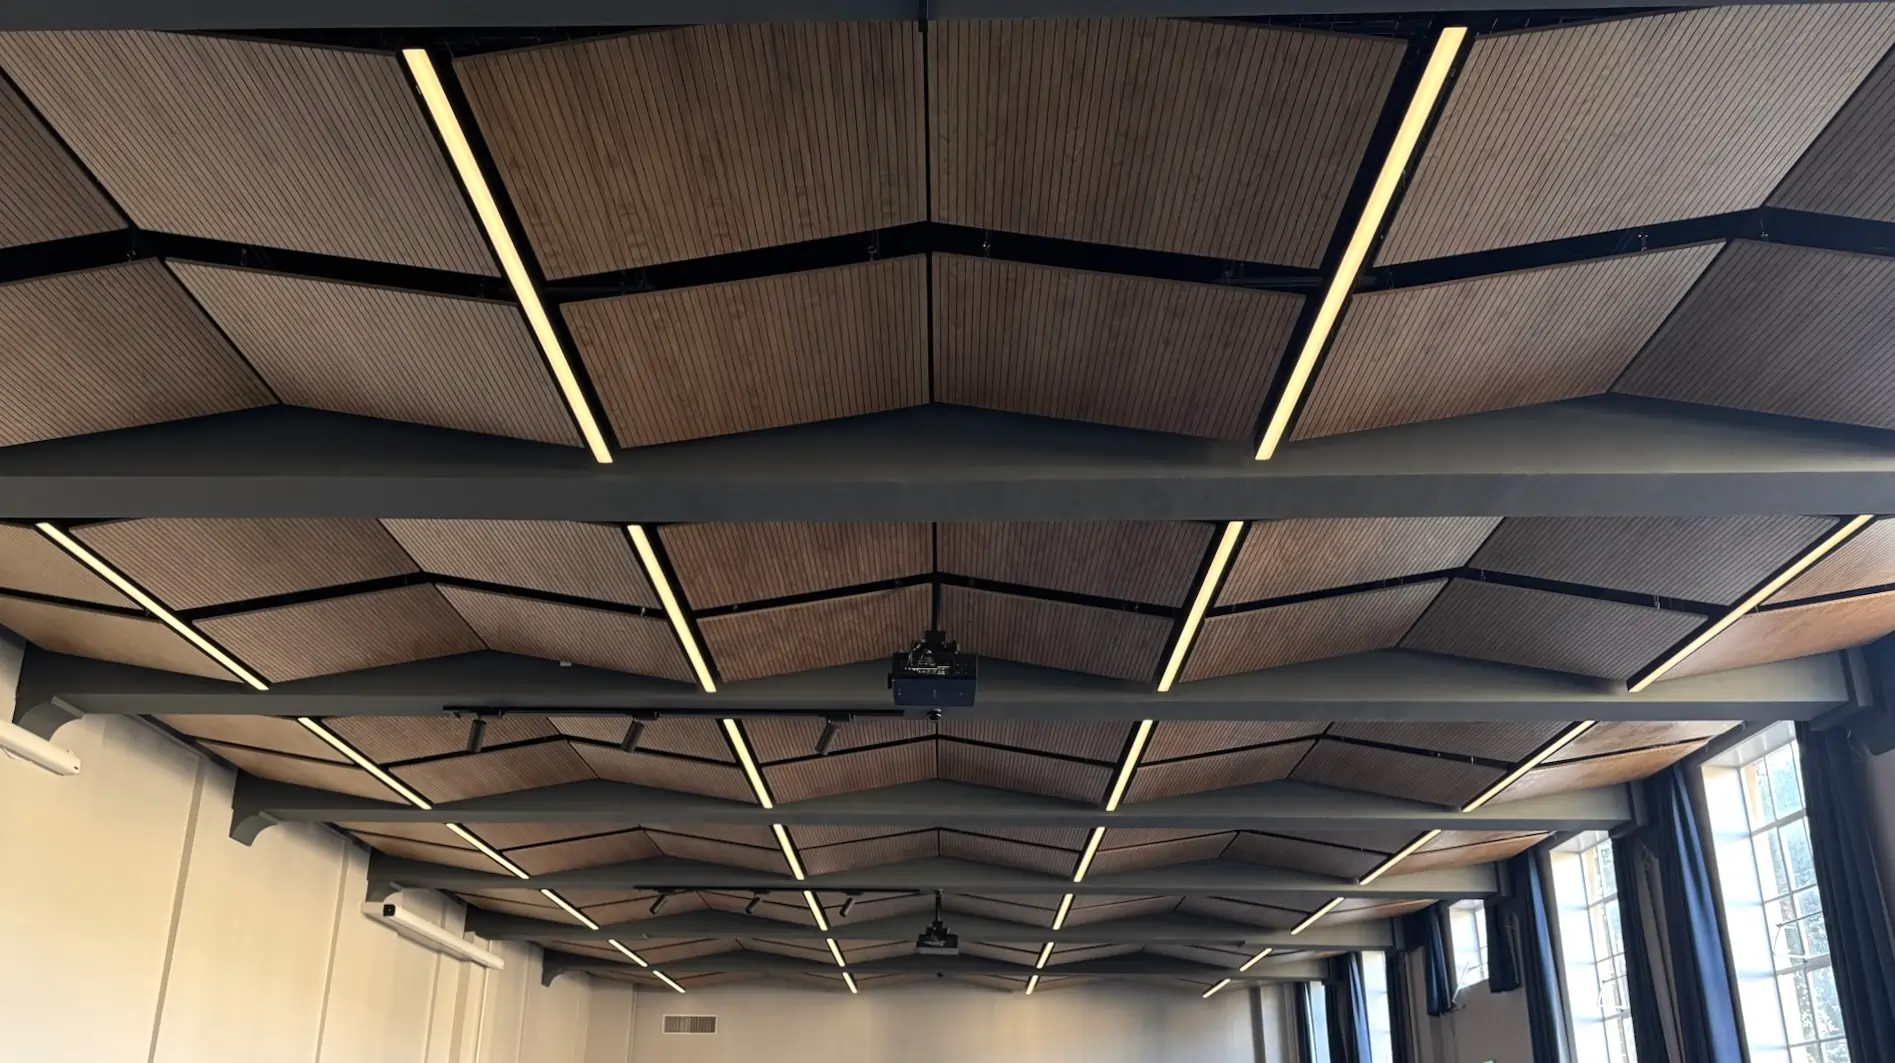
Design specifies what has to happen; installation is where it does. Panels, baffles and pods are fitted to the approved drawings and specification, with positions, fixings and tolerances checked, because a panel out of place changes the acoustics the design was built to deliver.
Sound reasons for Acoustic

One contractor, start to finish
Our acousticians survey and design, our installation team fits, and testing is carried out with our testing partner, EMC Acoustics. One team stays accountable for the result.

Designed to a target
Every space gets an acoustic design modelled to a specific reverberation target, not a standard panel layout. Before-and-after acoustic measurement is available as a paid add-on, so the improvement can be proven, not just felt.

Independent on materials
We source from several manufacturers and are tied to none, so we specify what your space and budget actually need, not what one catalogue stocks.

Figures, not guesswork
When measurement is added, reverberation, noise and speech clarity are measured with calibrated equipment, not estimated, so you get numbers rather than an opinion.

Clear reporting, every time
Surveys and tests end with a written report of findings and recommendations that goes straight into the building file.

No pressure to buy
Surveys and advice come with no obligation to proceed. If a space doesn't need treatment, or needs less than you thought, we'll tell you.
Scope of acoustic installation

Drawings and specification
Architectural drawings are turned into fixing details before a single panel is cut.

Site logistics and protection
Deliveries, protection and programme are coordinated so the build stays on track.

Supplied from our Acoustic Solutions
Panels, baffles and pods come from our range through the same team that fits them, so nothing is handed between contractors.
Explore Acoustic Solutions
Fitting by our installation team
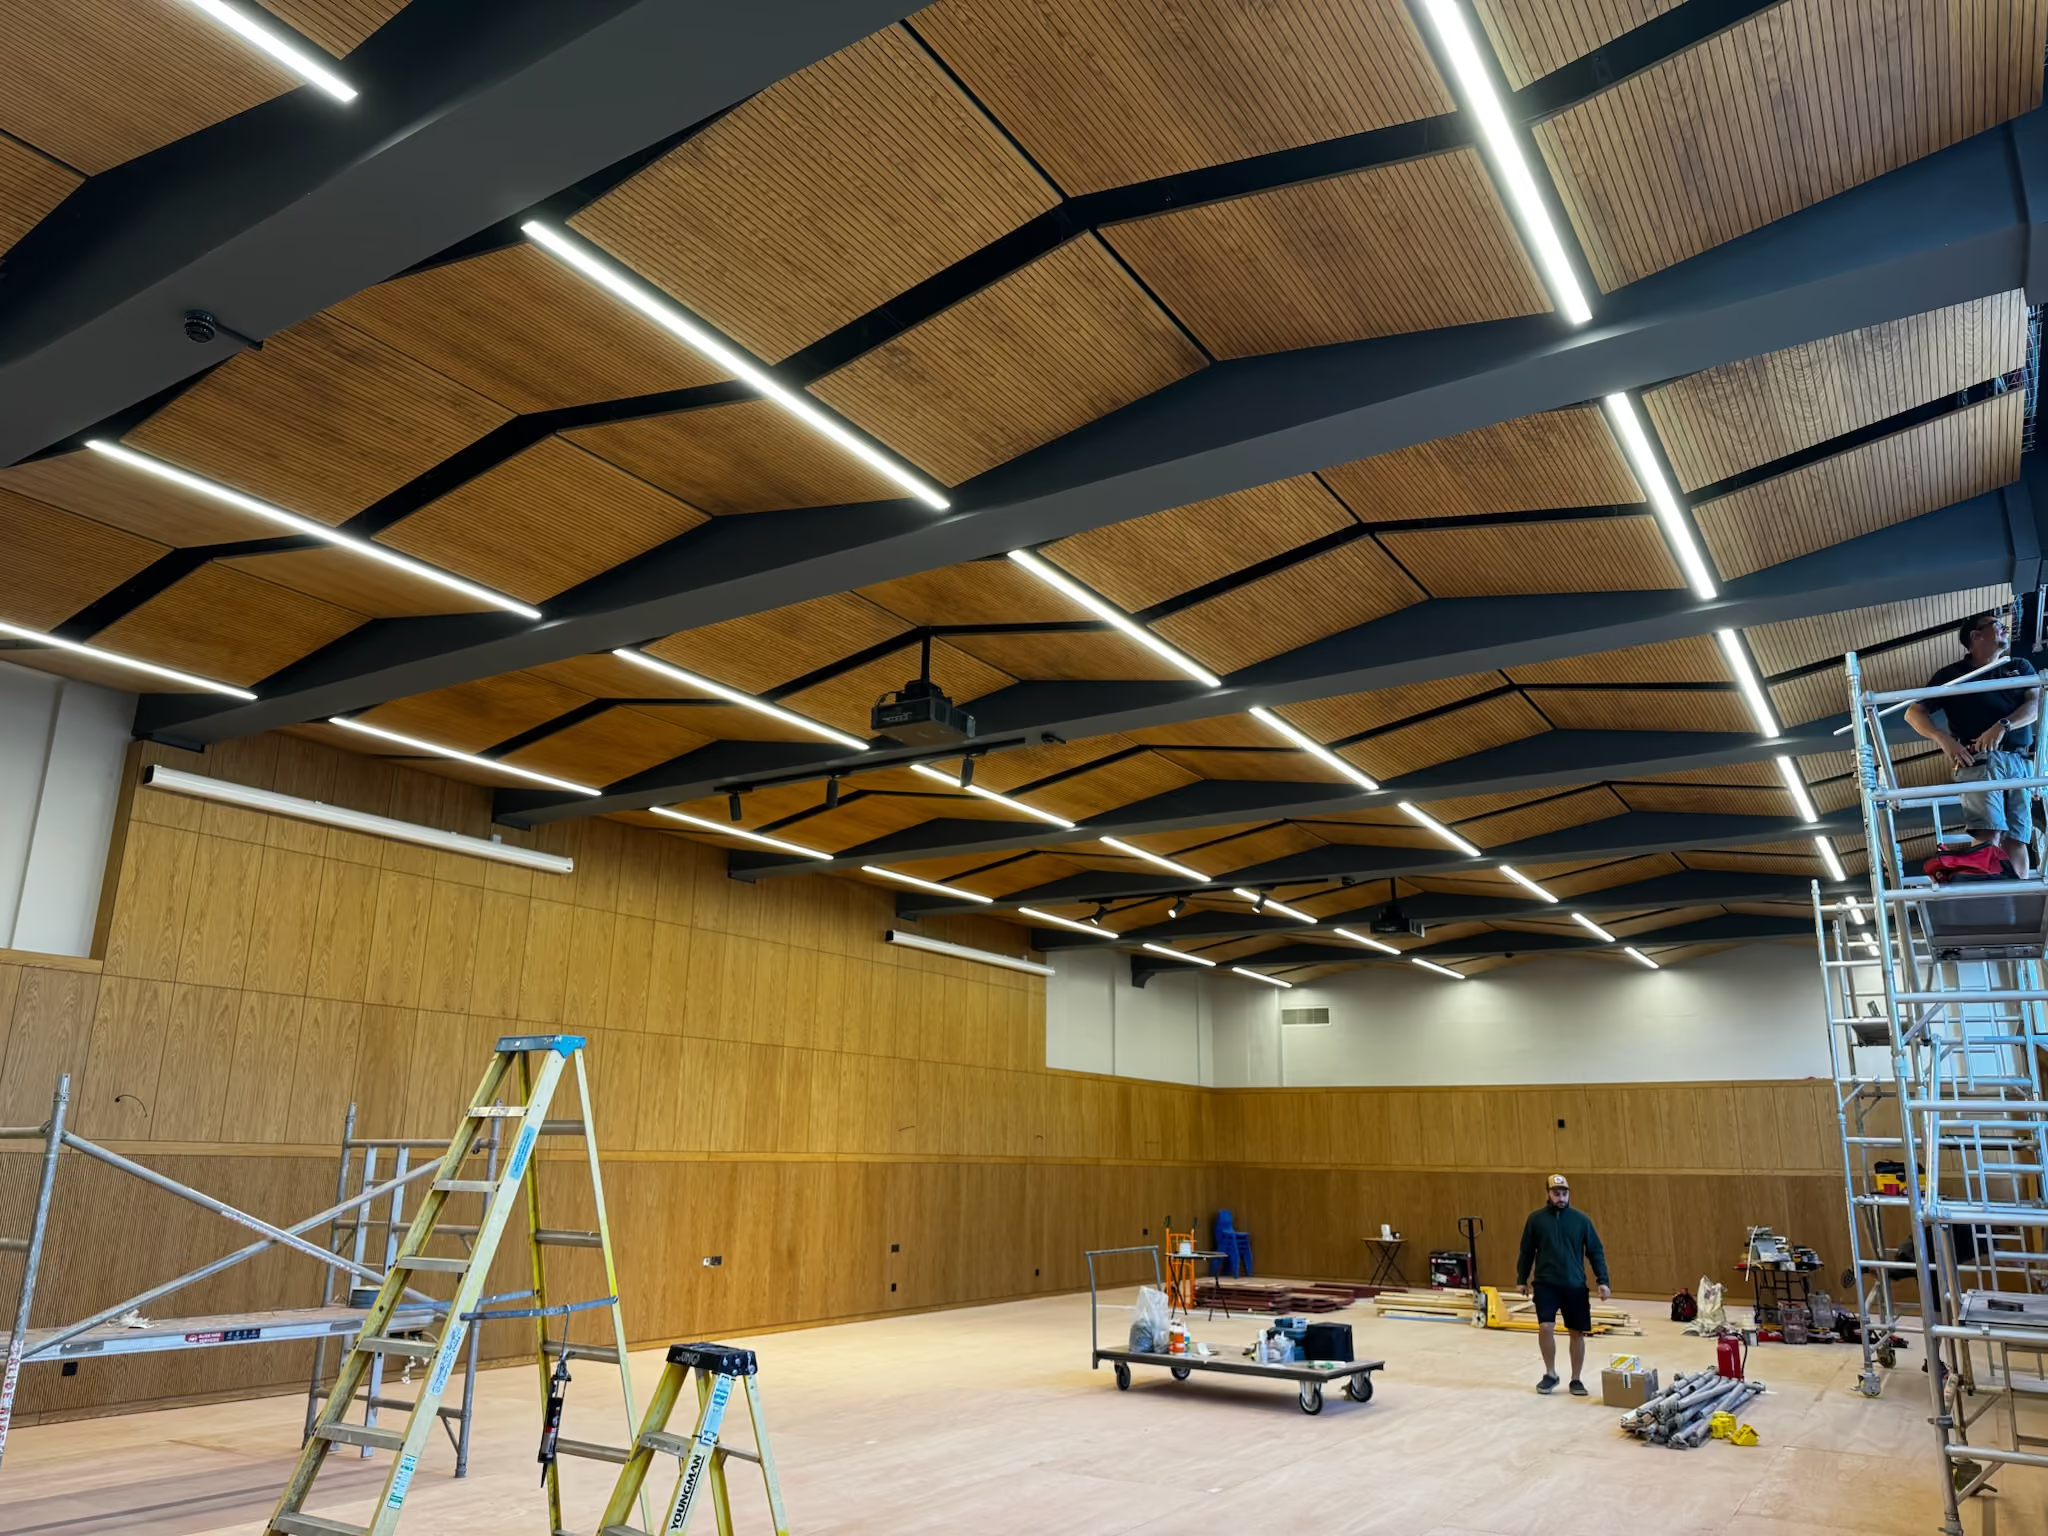
Our installation team fits to exact tolerances, checking positions and fixings for performance and a clean finish.
One contractor from first survey to final sign-off
Site Survey & Assessment
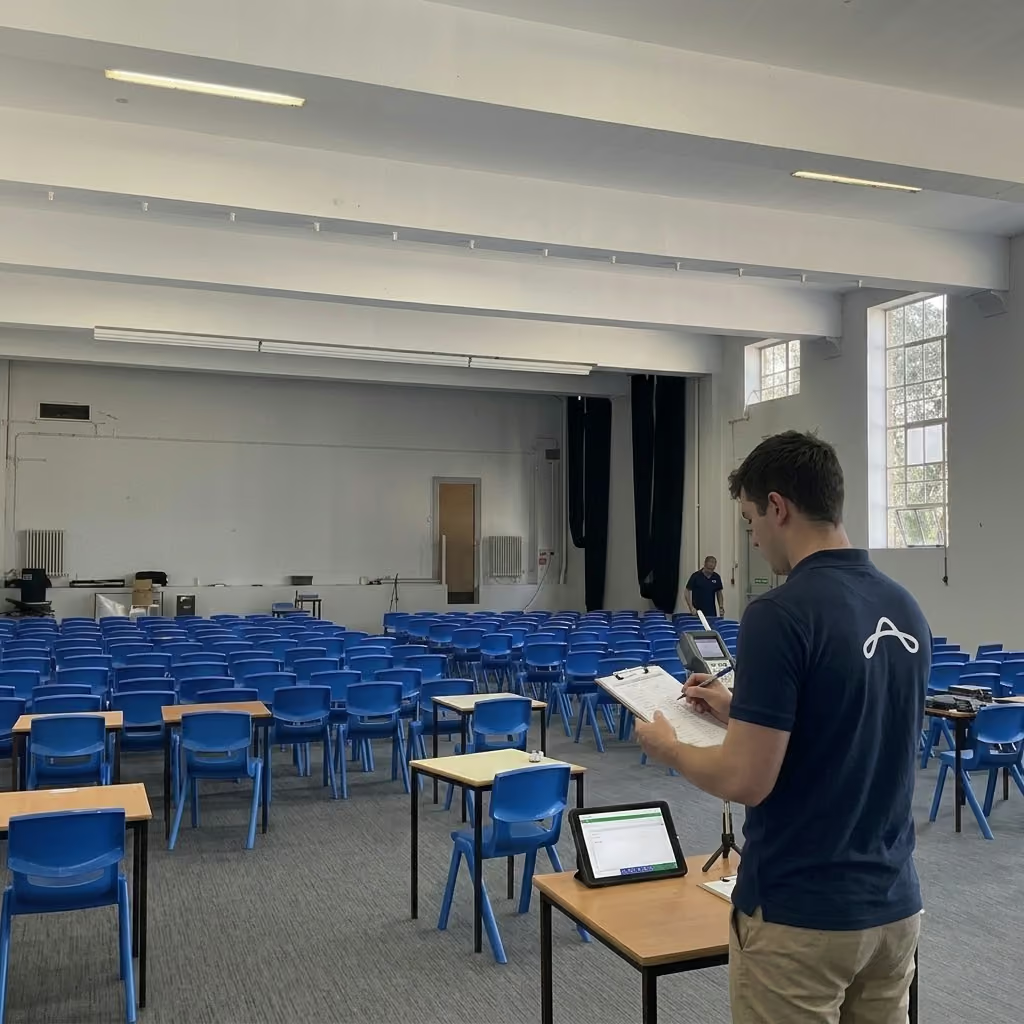
An acoustician assesses reverberation, noise and how the space is used. You get an AI-assisted acoustic report, free of charge.
Design & Quotation
We specify the right materials, plan the work around your operation and give you a clear quotation.
Supply & Install
Our installation team fits the treatment cleanly, with minimal disruption.
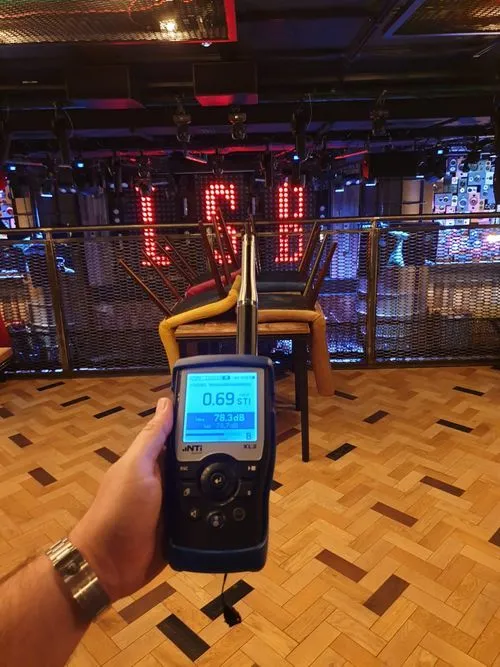
Testing & Compliance
Compliance testing is carried out with our testing partner, EMC Acoustics. Before-and-after measurement is a paid add-on.
Trusted on schools, venues and landmark halls








Process, access and aftercare
Your installation questions, answered.
We plan around your operating hours, including out-of-hours or phased work where needed, and leave the site clean at the end of each day. Access, noisy tasks and protected areas are agreed with you beforehand, so your staff, customers or pupils can carry on as normally as possible.
Our installation team fits the panels, baffles and pods, the same team that supplied them, so nothing is handed between contractors. We don't do electrical work: acoustic lighting is connected by your electrician.
Yes. Supply and installation are handled by the same in-house team, so nothing gets lost between a supplier and a fitter. We specify the product, order it from the manufacturer, manage delivery and fit it to the approved drawings.
It depends on the room, the products and how much access we have. A single room takes far less time than a large hall or a phased, occupied floor. We confirm the programme once the design is finalised, so there are no surprises on site.
Yes. Site protection, cleaning up and waste removal are part of the job, not an extra. Floors and fittings are protected while we work, we agree waste routes with your site team, and the space is left clean and ready to use when we finish.
Almost any, but the fixing method depends on the surface. Plasterboard, block, concrete, timber and suspended ceilings each need a different approach, and load limits matter for heavier products. We confirm the wall or ceiling type and its capacity during survey and design, before anything is ordered.
We check the work against the approved drawings and specification, walk the space with you and deal with any snagging. Before-and-after acoustic measurement is available as a paid add-on, so you can have measured results to keep on file.
Too noisy? Let's talk silence.
Book a FREE site survey, and an acoustician will tell you exactly what your space needs. Rather talk first? Call +44 1908 880191.
