
Perfopan
Acoustic Doors
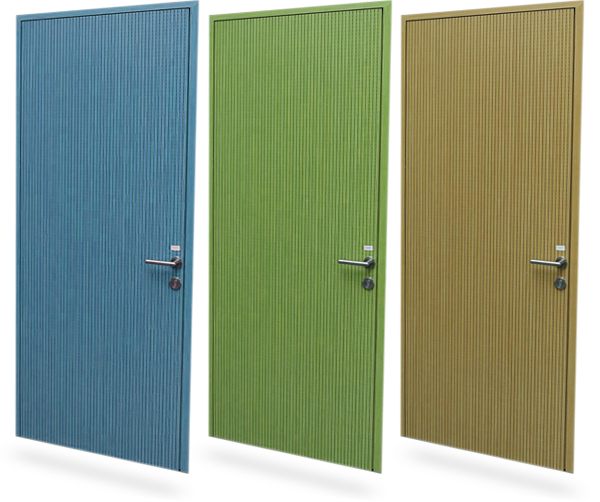
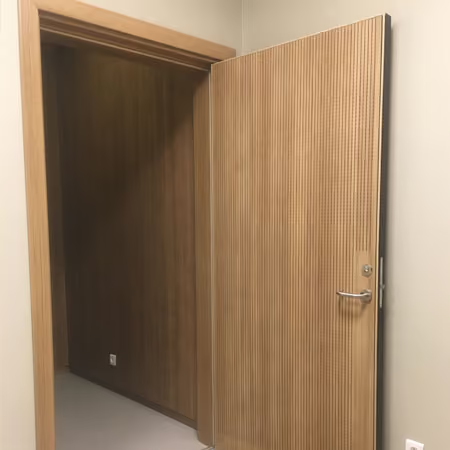
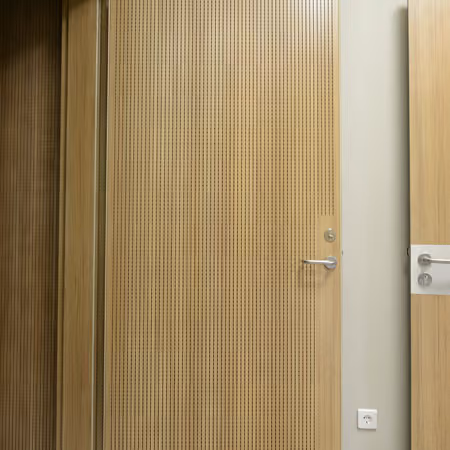
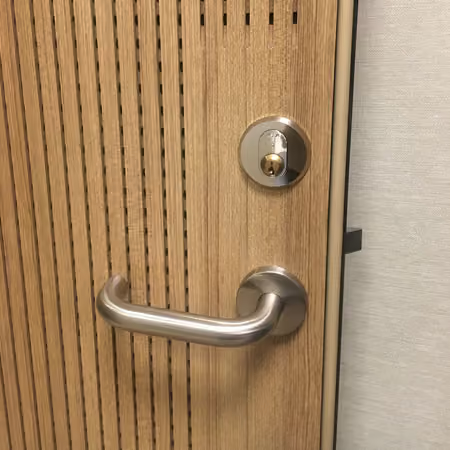
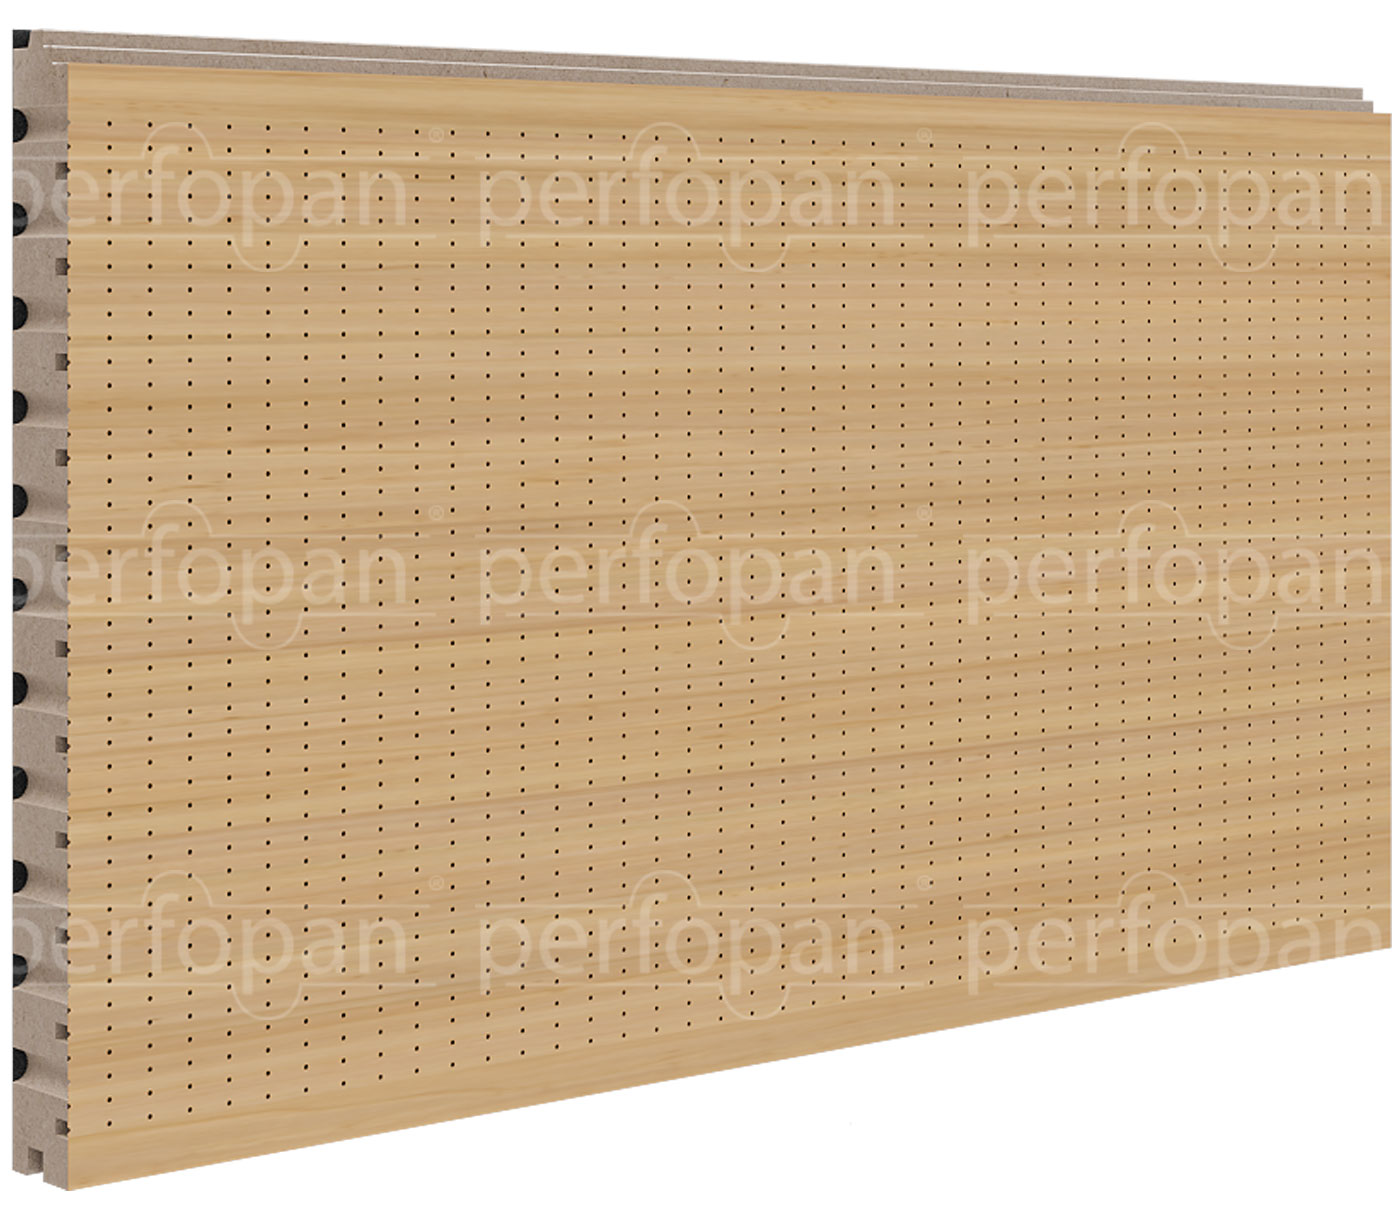
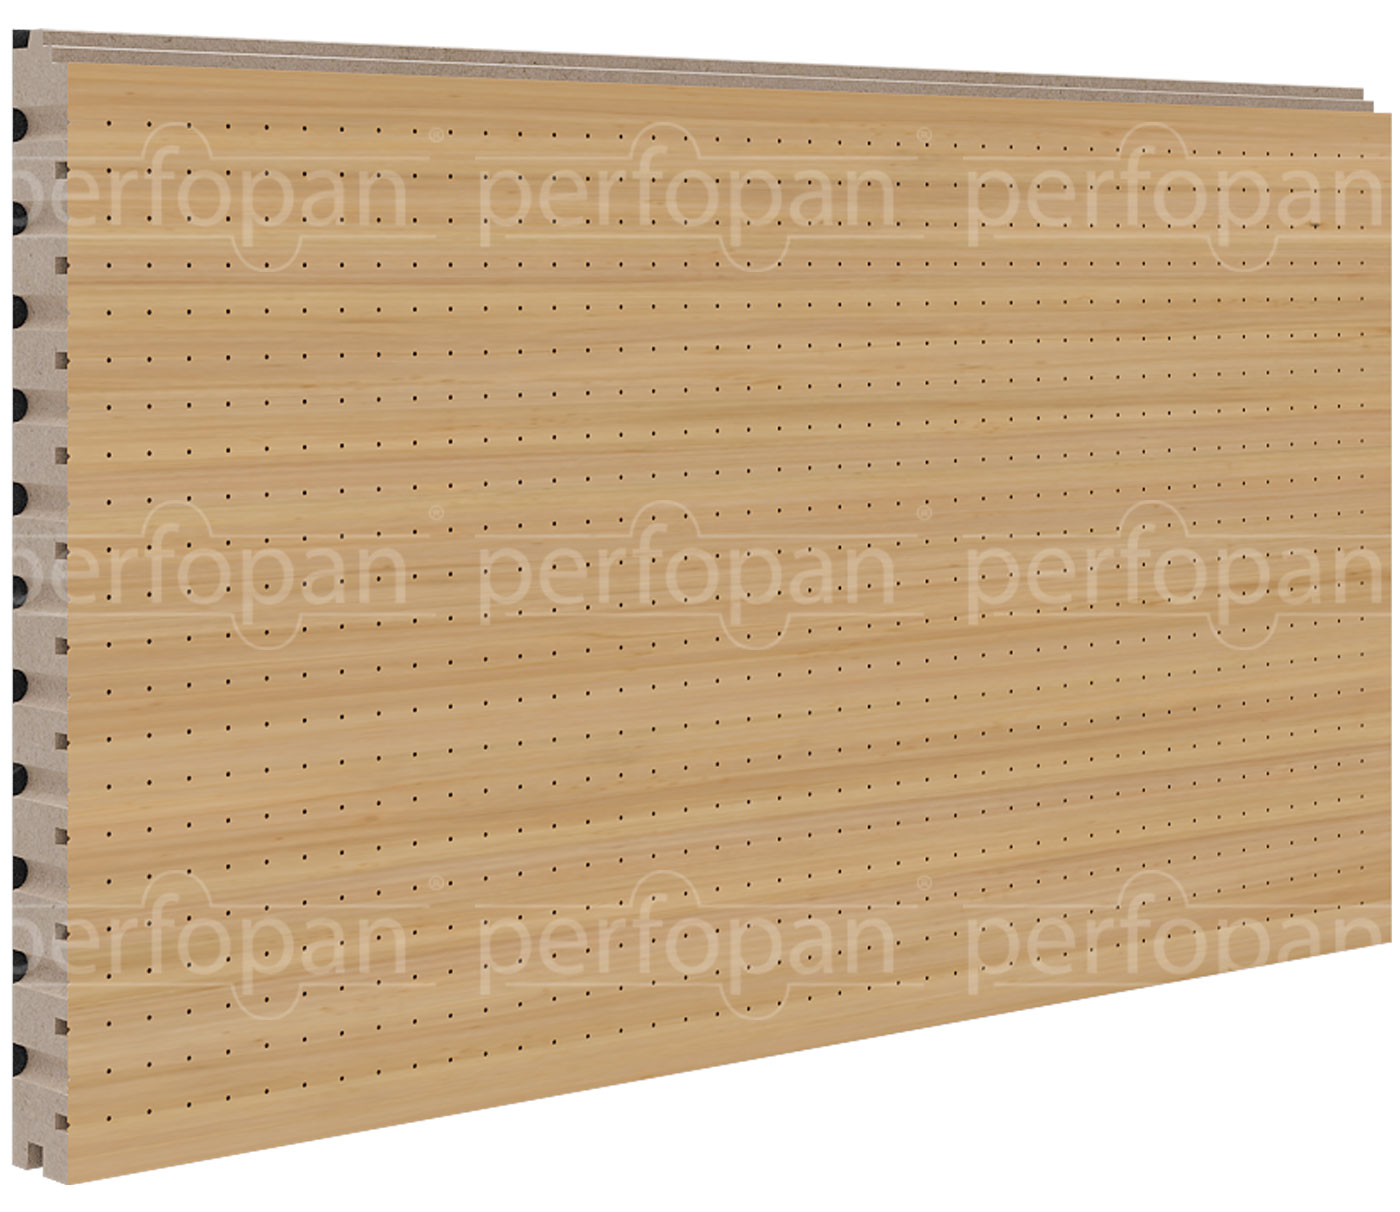
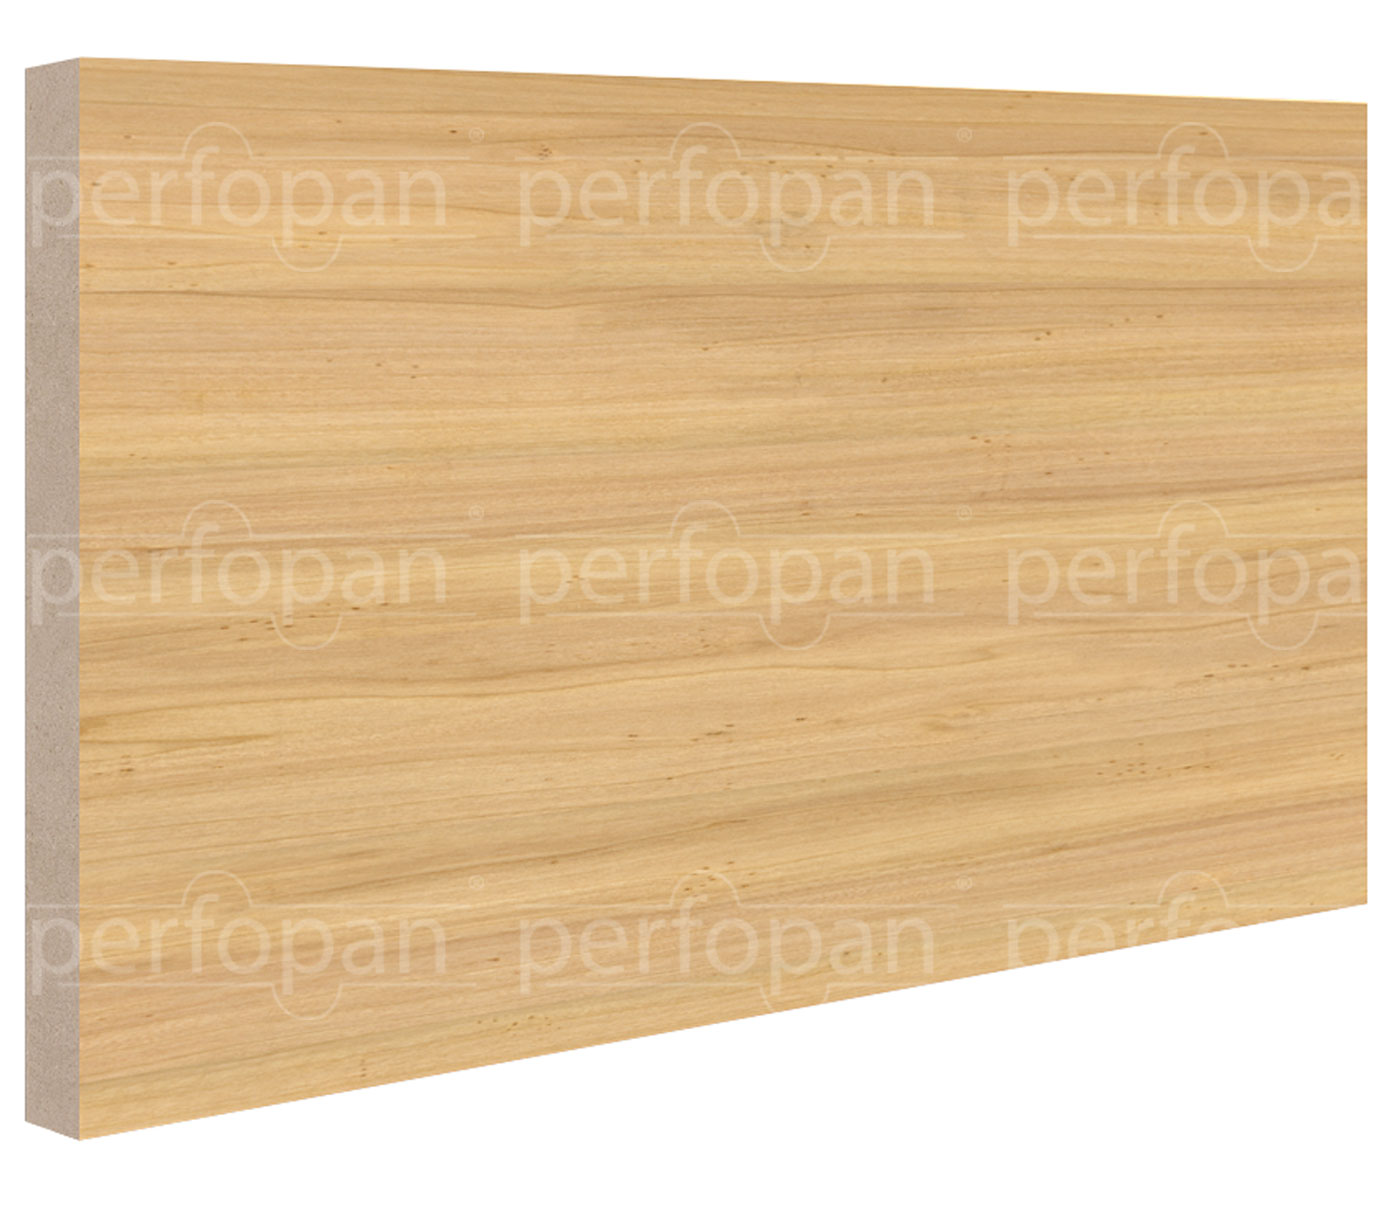
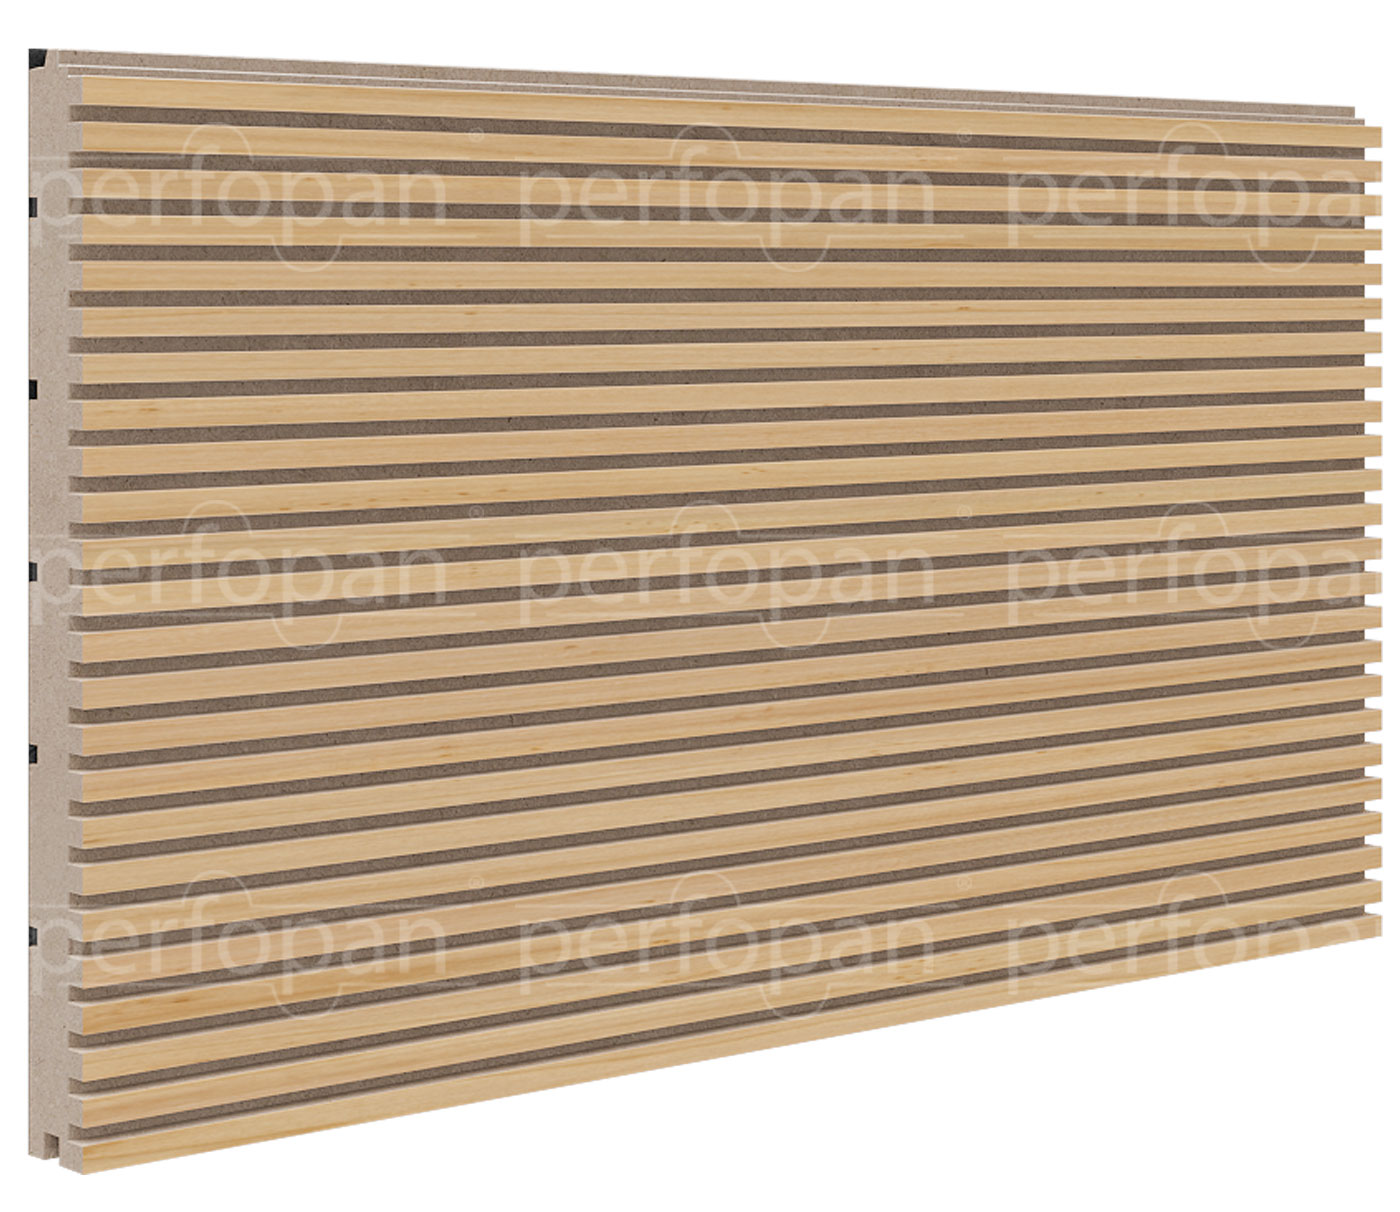
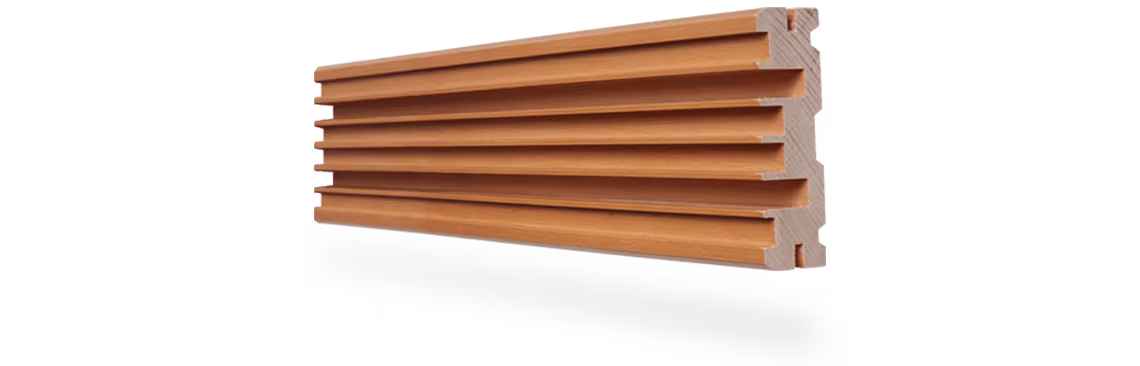
Acoustic Doors are produced to match the perforated or grooved Perfopan panel model chosen for a room, so the room-facing side blends with the surrounding wall treatment. A plain door in a panelled room breaks the visual unity and leaves a flat surface that reflects sound.
Standard interior sizes are 800, 900 and 1000 by 2100 mm, and main-entrance sizes are 970, 1070 and 1170 by 2080 mm. Double-leaf production is available in all sizes, and fire resistance can be extended with a fire-resistant laminate or special lacquer.
Not sure what your space needs? We can survey it or quote for supply and installation.
Room-facing side matches the chosen acoustic panel
Standard and main-entrance sizes, double-leaf available
Fire-resistant laminate or lacquer upgrade available
- Standard interior sizes: 800×2100mm, 900×2100mm, 1000×2100mm
- Main-entrance sizes: 970×2080mm, 1070×2080mm, 1170×2080mm
- Double-leaf production available in all sizes
- Fire resistance can be extended with fire-resistant laminate or special lacquer
Sound insulation note: acoustic surface treatment on these doors does not guarantee sound insulation on its own.
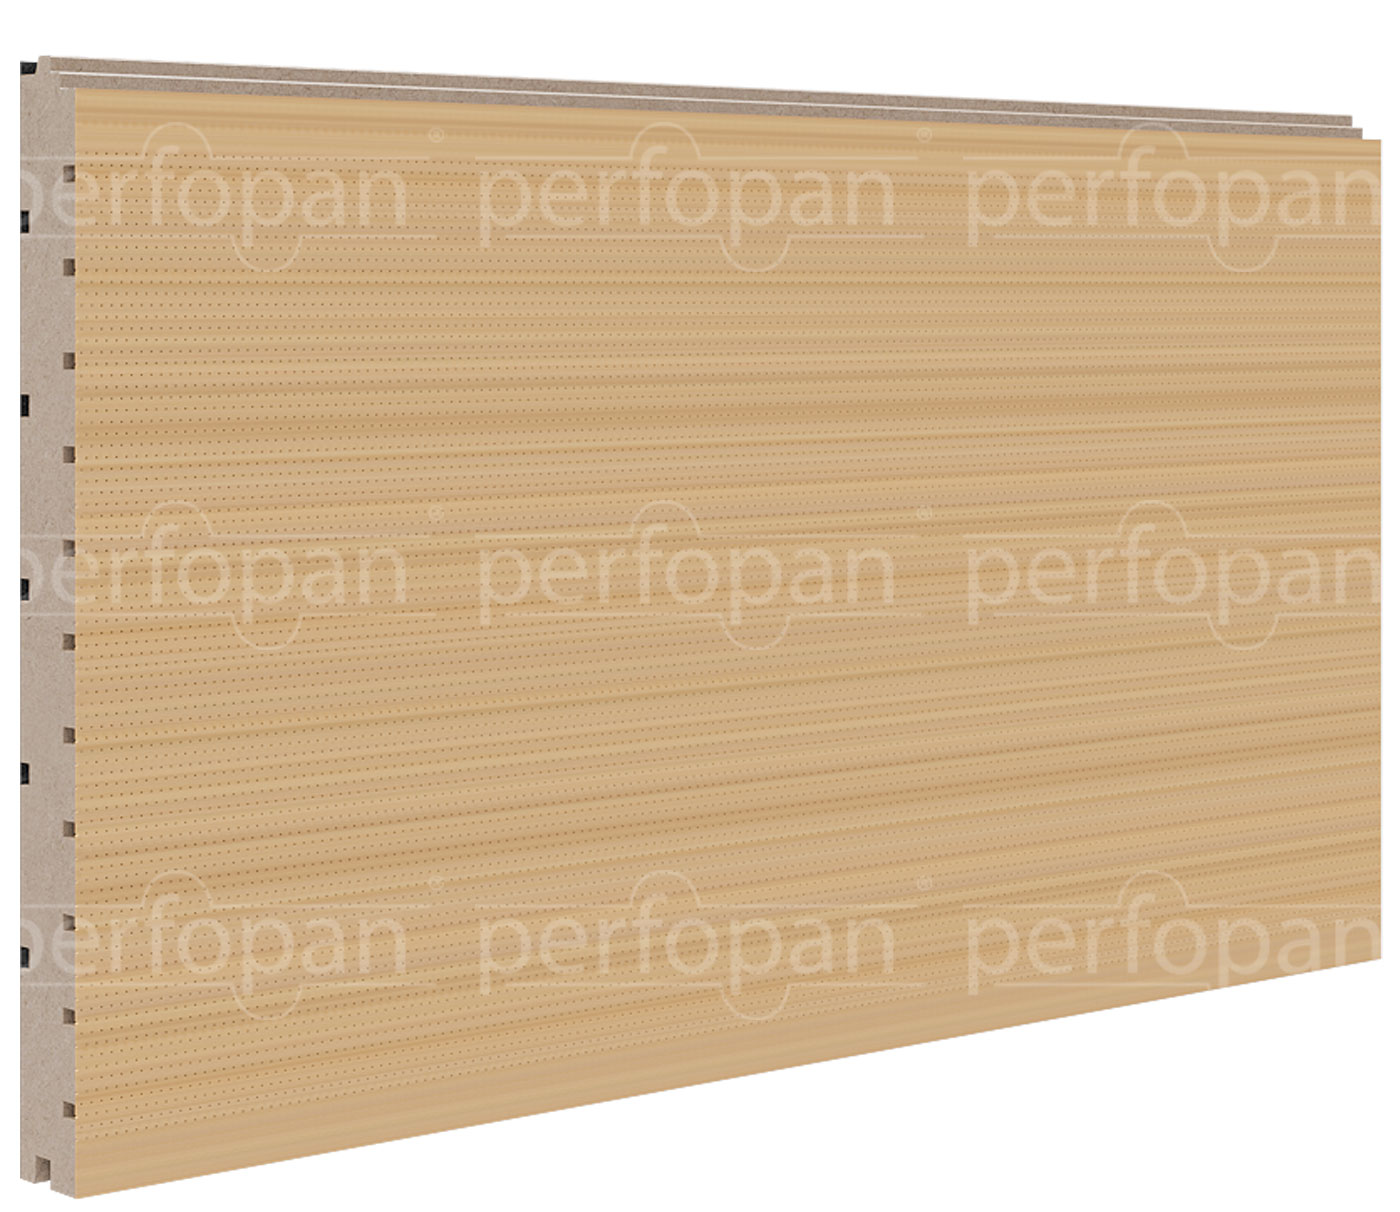
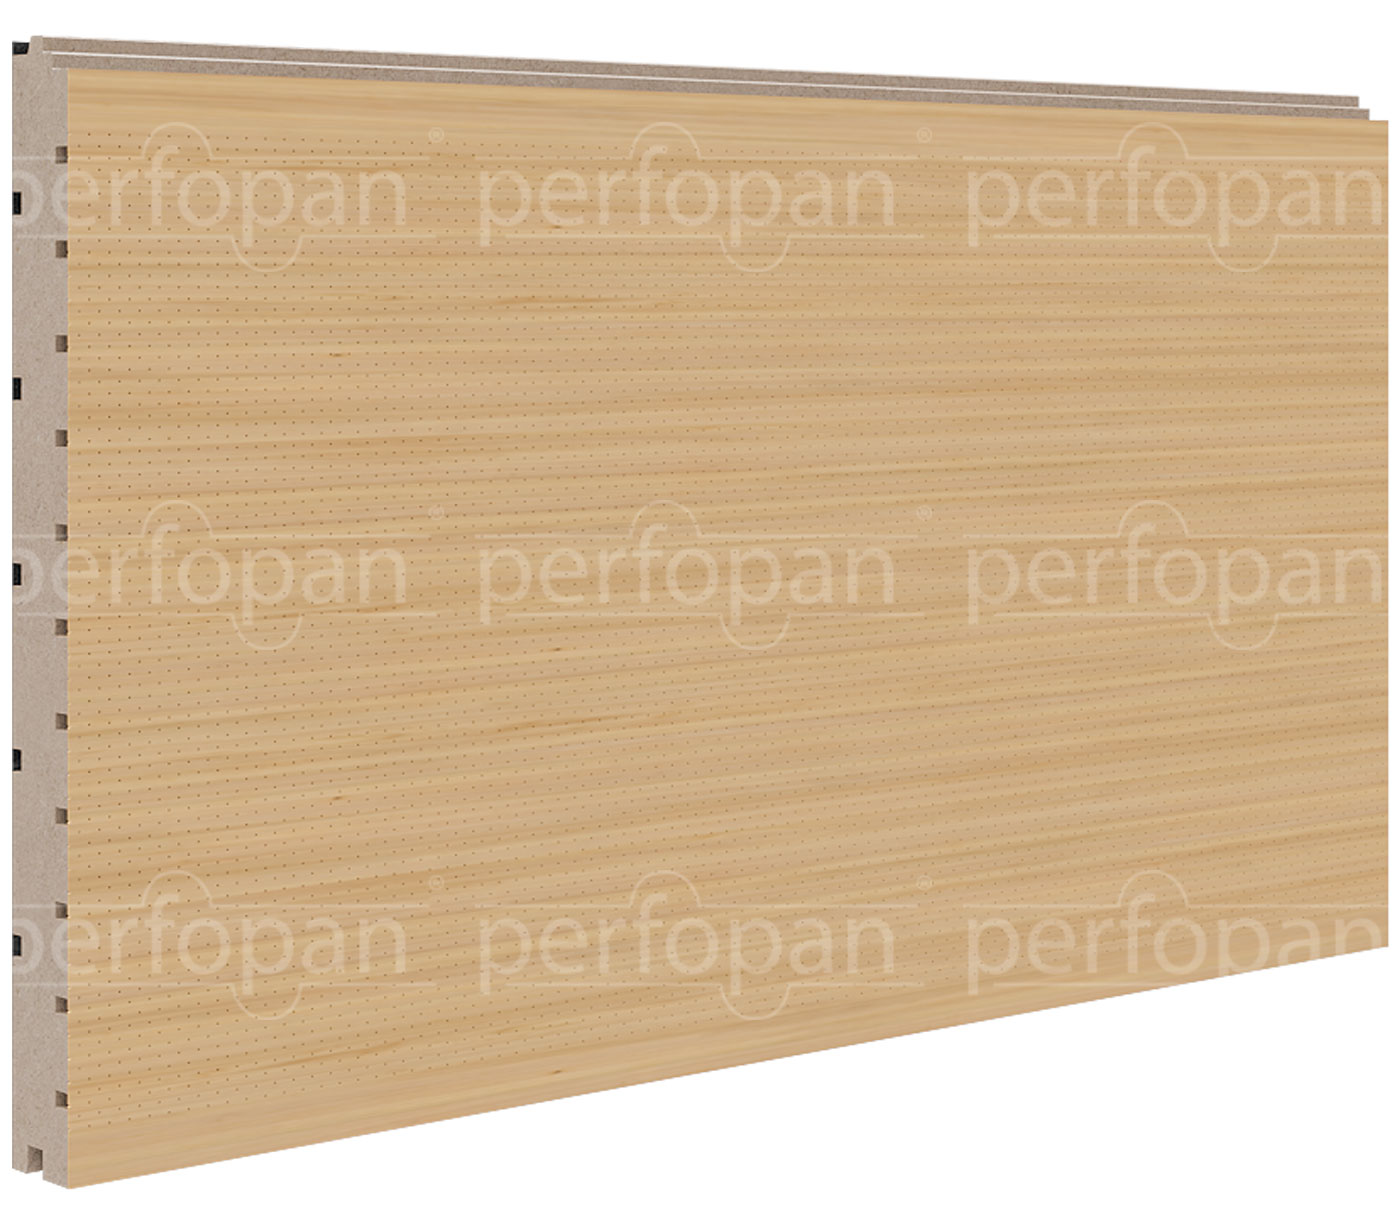
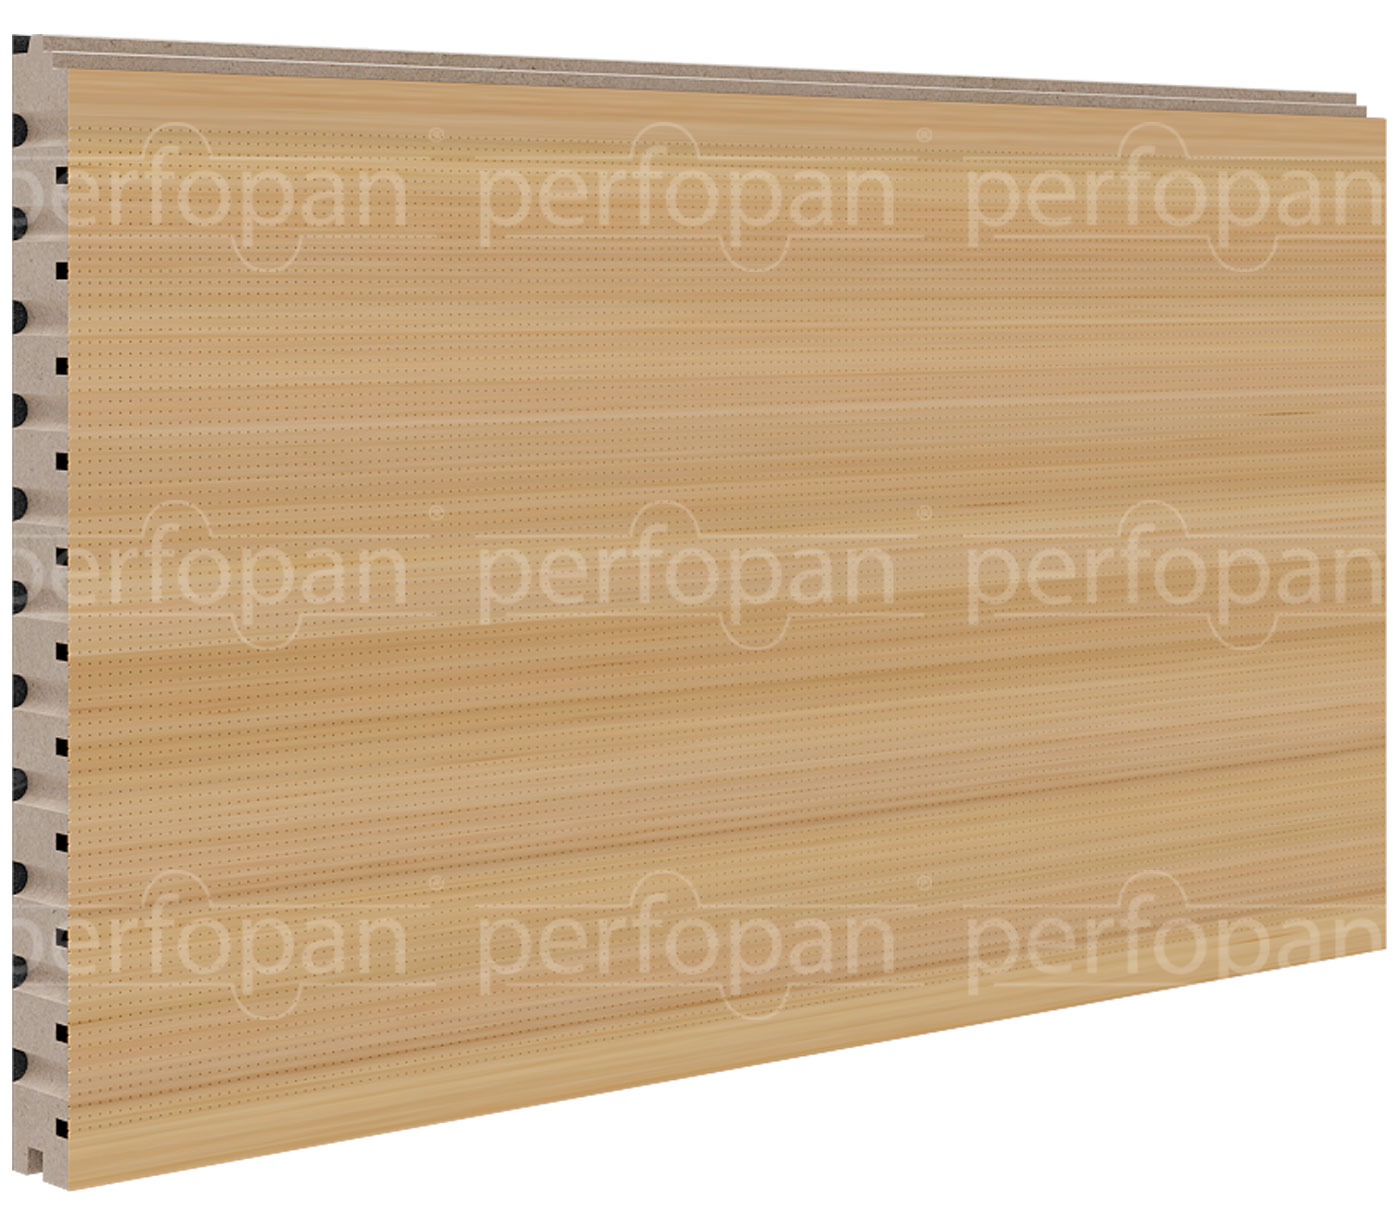
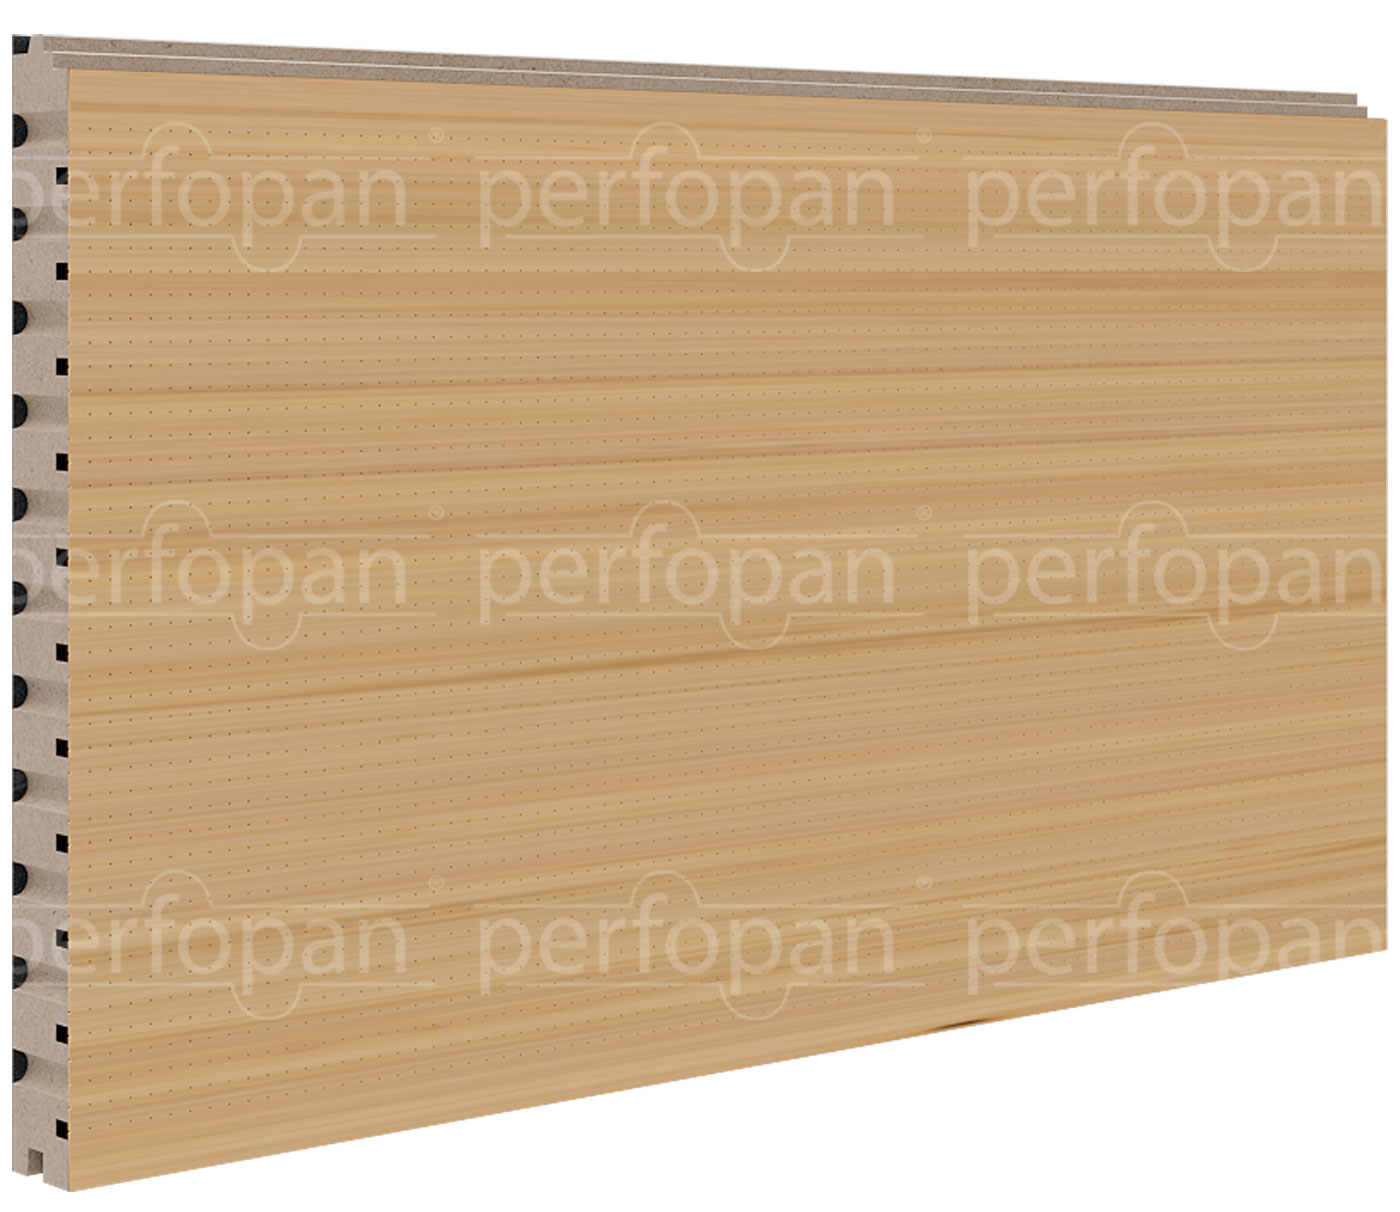
Similar acoustic products

Where it works, fire rating and fitting
Your product questions, answered, for UK schools, offices and venues.
No, not on their own. The acoustic surface treatment matches the room's panelling and reduces reflections, but it does not provide sound insulation by itself. Where a door must reduce sound transfer, we point you to a rated sound insulation door instead.
They suit panelled school halls and music rooms, offices, meeting rooms and hospitality spaces where a flat door would interrupt the wall. Our installation team hangs them, and we check frame, opening and wall build at the survey.
Fire resistance can be extended with a fire-resistant laminate or special lacquer, but a rating is not stated for the standard door. We confirm the classification for your chosen build from the manufacturer's data sheet before ordering, against your building's requirements.
Standard interior sizes are 800 x 2100 mm, 900 x 2100 mm and 1000 x 2100 mm. Main-entrance sizes are 970 x 2080 mm, 1070 x 2080 mm and 1170 x 2080 mm. Double-leaf production is available in every size.
Samples are available on request; allow a few working days. Door count follows your plans and the panel model chosen for each room, so our free site survey confirms quantities and gives a quotation and an AI-assisted acoustic report.
Too noisy? Let's talk silence.
Book a FREE site survey, and an acoustician will tell you exactly what your space needs. Rather talk first? Call +44 1908 880191.
