
Hotels
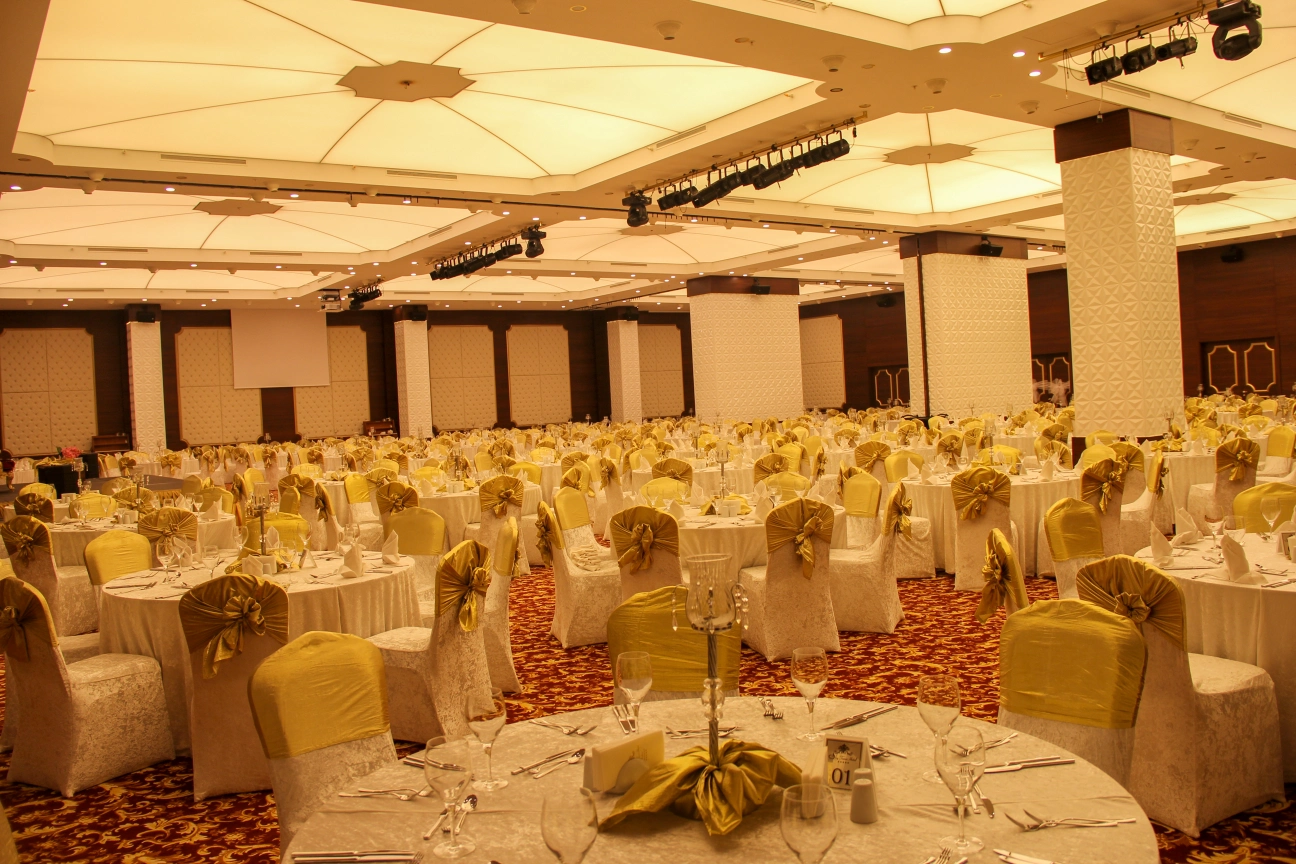

Less corridor and neighbour noise reaching guest rooms

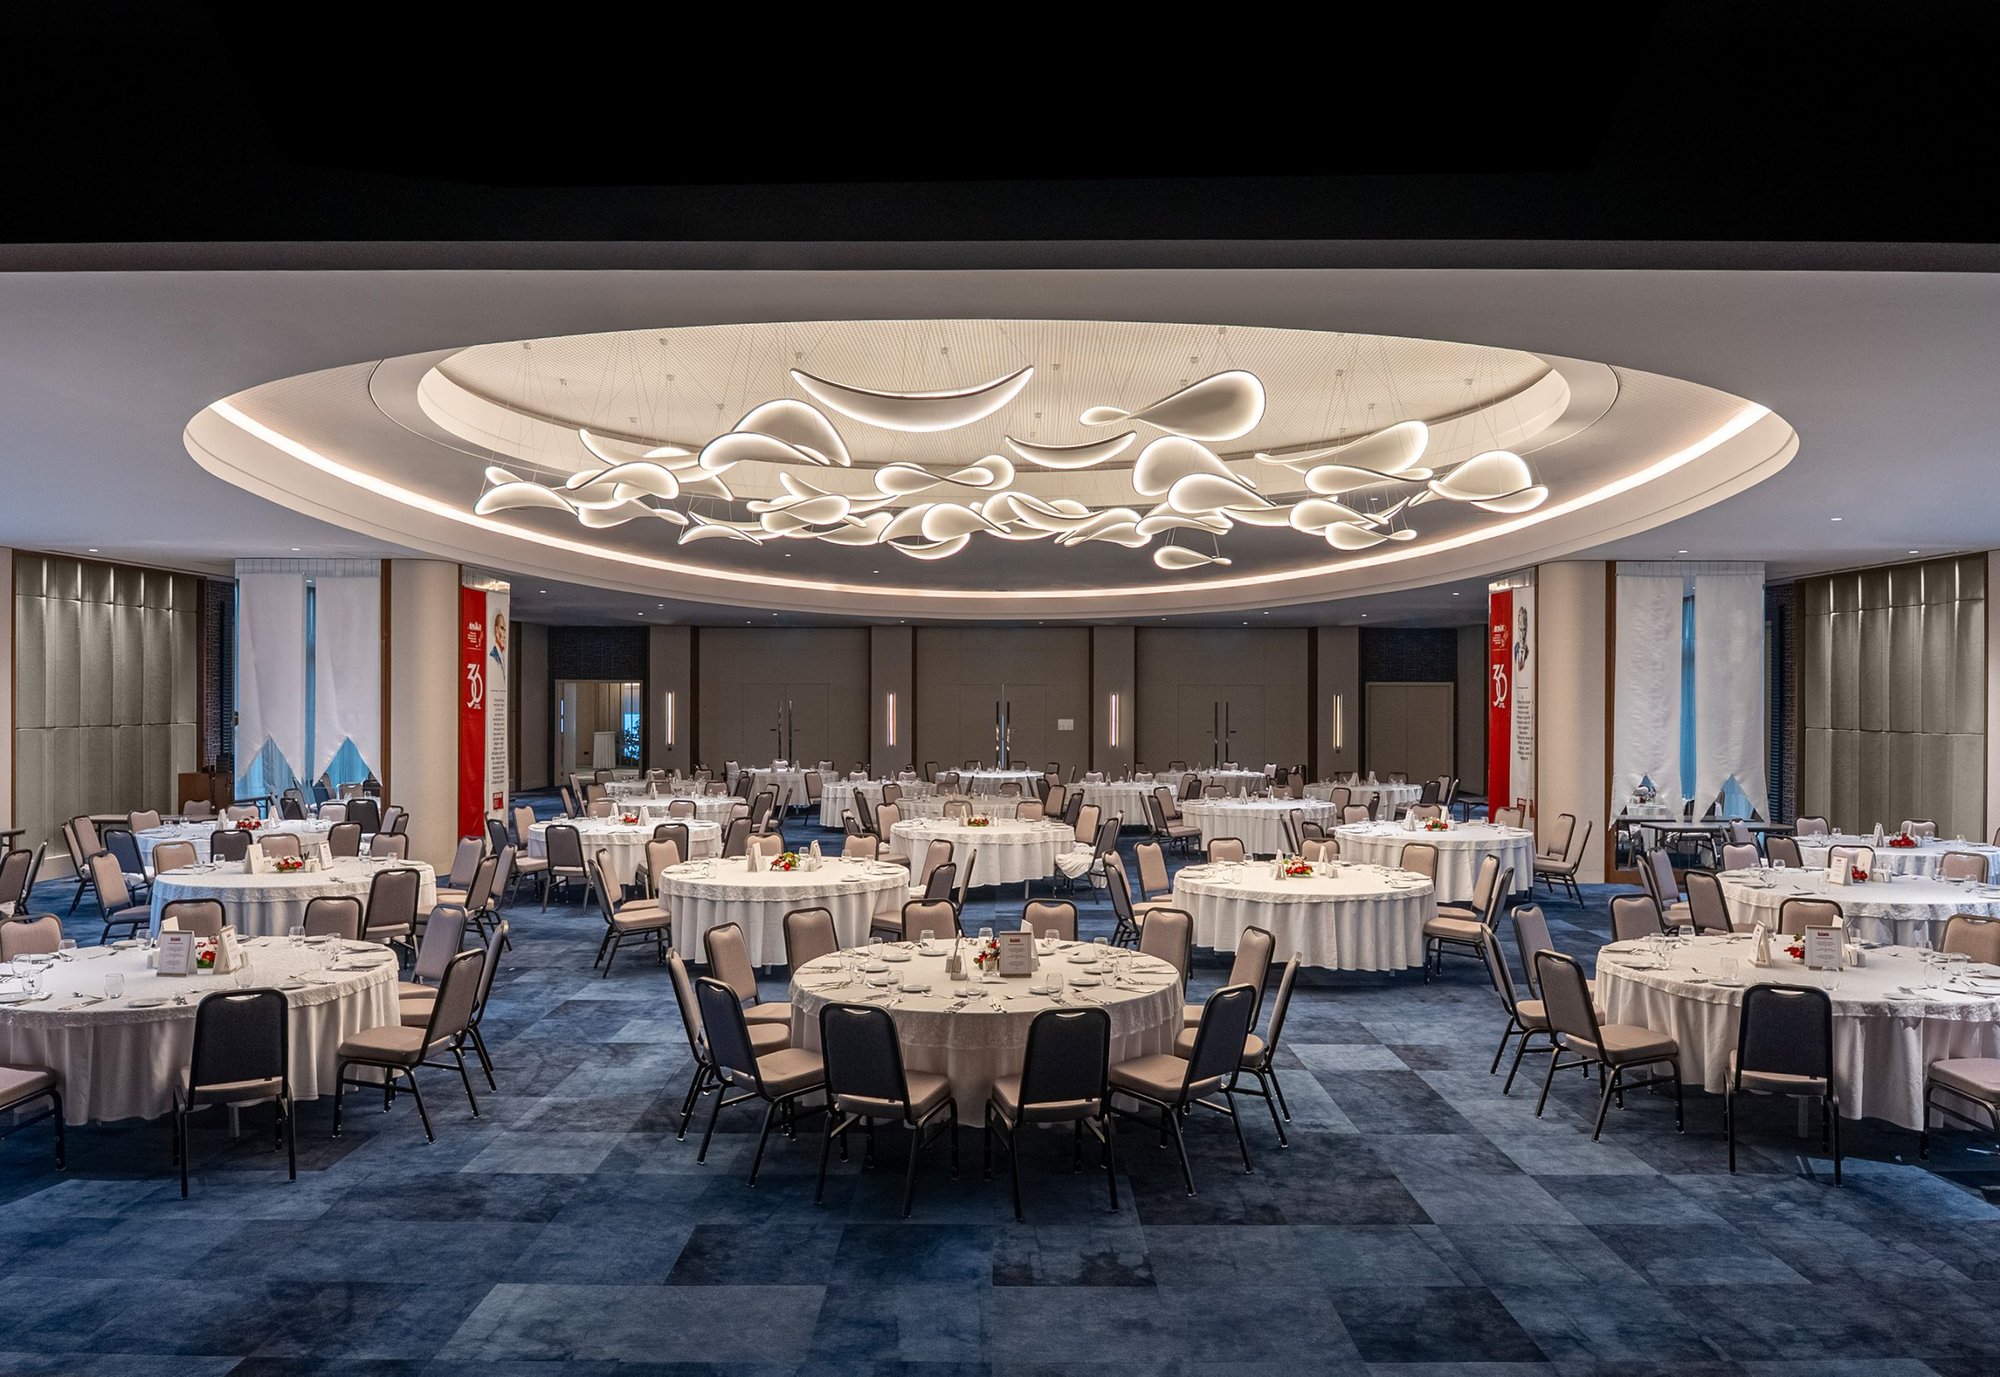
Lobbies, banquet halls and corridors treated as one project

New and converted rooms meet Approved Document E (Part E)

Restaurants and banquet halls where guests can talk
Guests judge a hotel on how quietly they sleep
The right treatment fixes this at both ends. By insulating between guest rooms and absorbing sound where guests actually gather, you protect sleep where it matters most and keep public areas feeling calm rather than chaotic — the difference between a five-star review and a quiet complaint at checkout.
A hotel is one of the only places guests pay to sleep in a stranger's building — so every sound that shouldn't be there gets noticed. A door closing two rooms down, a neighbour's TV through the wall, banquet-hall chatter bleeding into a lobby meant to feel calm. None of it seems dramatic in the moment, but it's exactly the kind of thing that ends up in a review the next morning.
Custom acoustic solutions for
Hotels

Sound reasons for Acoustic

One contractor, start to finish
Survey, design and installation handled by our own team, and testing carried out with our testing partner, EMC Acoustics. One team stays accountable for the result, from the first site visit to the final sign-off.

Designed to a target
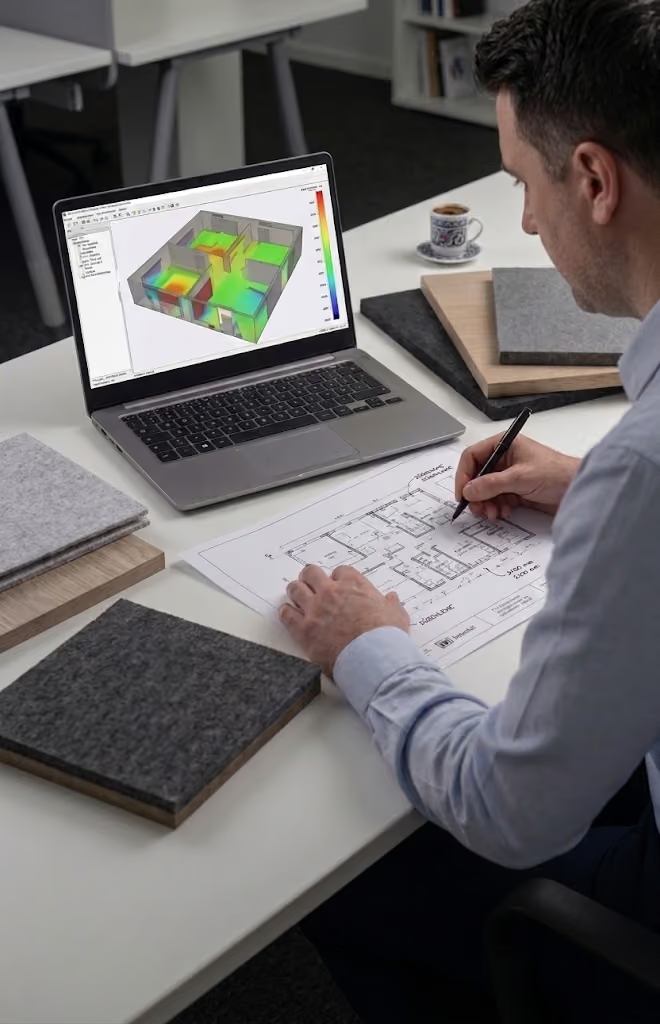
Every space gets an acoustic design modelled to a specific reverberation target, not a standard panel layout. Before-and-after acoustic measurement is available as a paid add-on, so the improvement can be proven, not just felt.

Assessed before anything is recommended
Approved Document E (Part E) treats hotel bedrooms as rooms for residential purposes, with sound insulation between rooms and reverberation control in common corridors. We assess guest rooms, corridors and public areas together, then specify treatment so guests rest with less disturbance and conversation in your restaurant stays easy.

Independent on materials
We source from several manufacturers and are tied to none, so we specify what your space and budget actually need, not what one catalogue stocks.
What We Offer
Hotels
Not sure what this space needs? Call us on +44 1908 880191 or book a free survey, and we'll come back to you with the next step.

We assess guest rooms, corridors and public areas, design treatment against the Building Regulations and your operator's brand standards, and specify products to suit. We flag any sound insulation work needed by others. Our installation team plans around occupancy. Compliance testing with our partner EMC Acoustics can be added as a paid service.

A free site survey. An acoustician assesses the space and how it is used, and you receive a quotation and an AI-assisted acoustic report, with no obligation to go ahead.
Product placement, specifications and drawings your contractor can work from, designed around how the space is used. Free design on qualifying projects.

Send us drawings and photographs and we'll prepare an acoustic proposal with product recommendations and a quotation for supply and installation, free of charge.
Before-and-after acoustic measurement and compliance testing, carried out with our testing partner EMC Acoustics. This is a paid service, available on any project.
Trusted on schools, venues and landmark halls








How we reduce the noise
We combine wall and ceiling absorption in lobbies and banquet halls with targeted insulation between guest rooms, so noise is controlled both where guests gather and where they sleep.
One team surveys, designs and installs — nothing gets lost between contractors
Every install is checked against the target spec before we call it done
Not tied to one manufacturer, so the product is chosen for your space, not our stock
Standards, finishes and installation
Your questions about this space, answered.
Improve the sound insulation of the walls, floors and doors between rooms, and control corridor noise. Approved Document E sets minimum sound insulation for rooms for residential purposes, which includes hotel bedrooms, and we specify against it, then add absorption in corridors to lower the noise reaching guest doors.
Yes. We work floor by floor or room by room so rooms stay bookable, and schedule noisy tasks away from occupied areas and sleeping hours. Access, keys and housekeeping are coordinated with your team so guests are not disturbed.
Yes. Stretched fabric, upholstered panels, timber and custom finishes can be matched to the hotel's scheme, so treatment reads as part of the design rather than added equipment. Samples are available on request; allow a few working days.
Yes. Public areas are usually the noisiest spaces, so we treat lobbies, bars and banqueting halls as part of the same project as guest rooms, with finishes chosen to survive events and heavy daily use.
Only if you want them to. Most treatment is designed to disappear into ceilings and interiors, and guests notice the result, a calmer room, rather than the product.
Too noisy? Let's talk silence.
Book a FREE site survey, and an acoustician will tell you exactly what your space needs. Rather talk first? Call +44 1908 880191.
