
Custom Acoustic Solutions: When Off-the-Shelf Won't Do
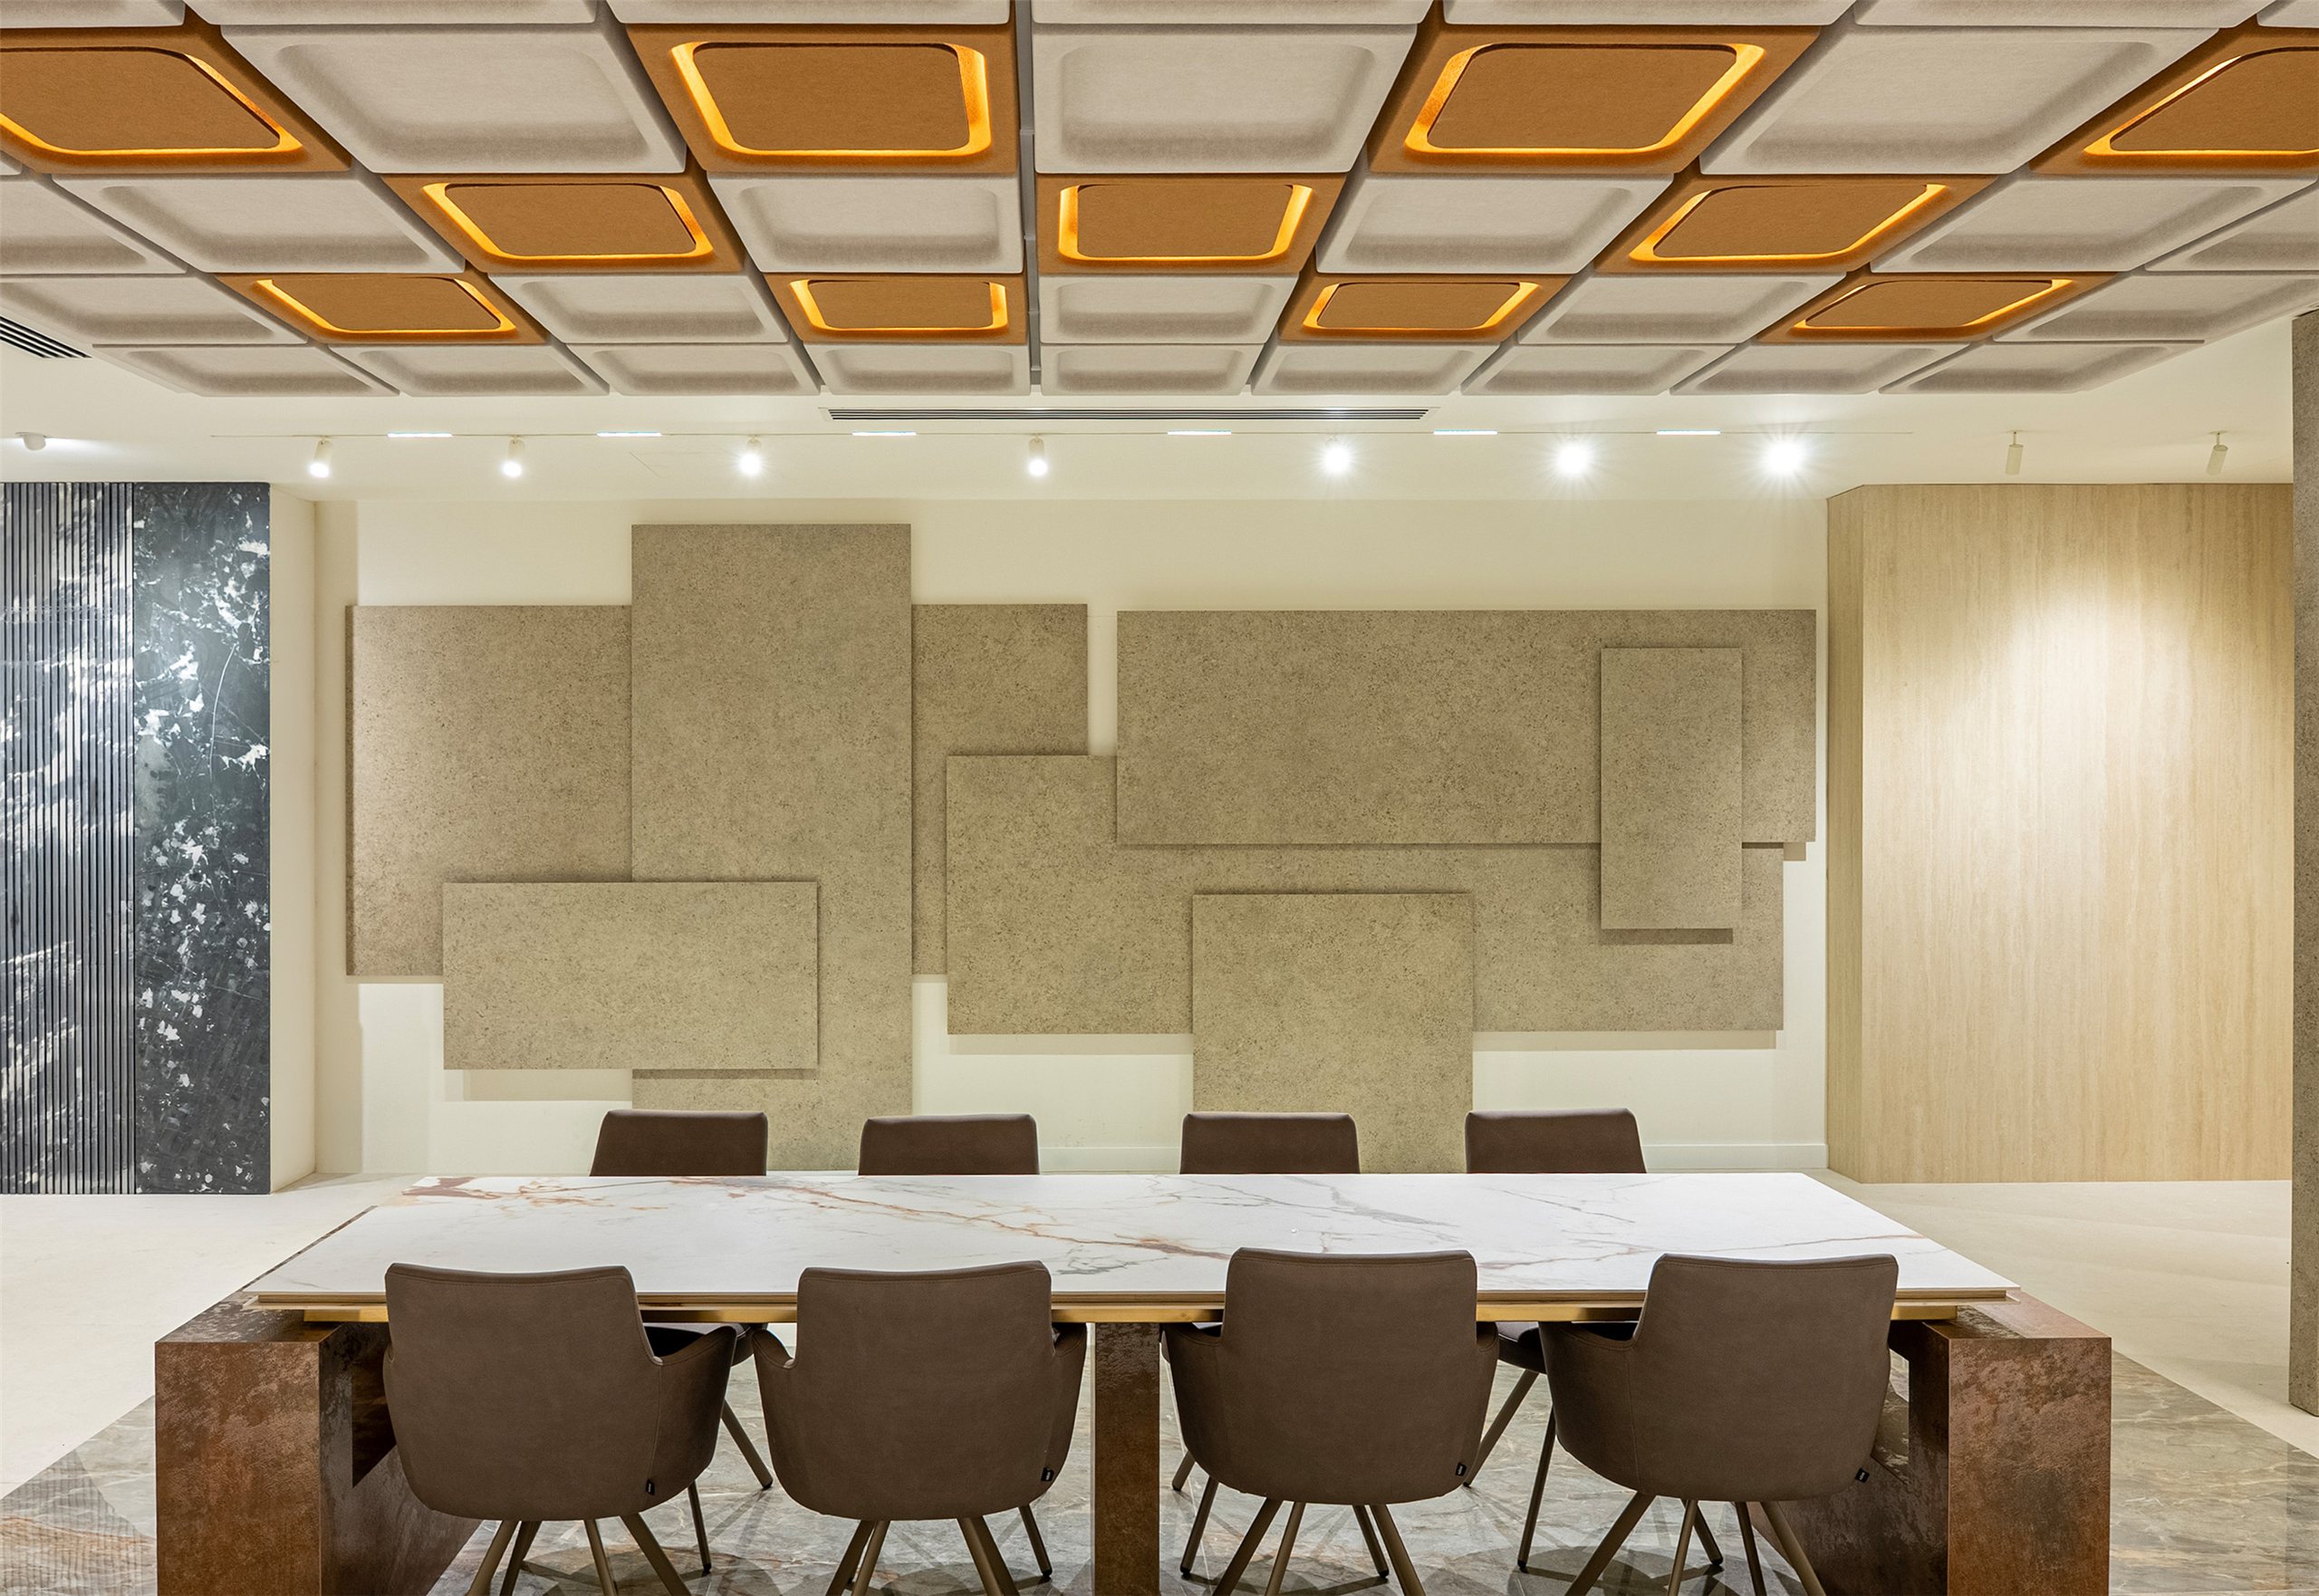

Custom acoustic solutions are bespoke acoustic features, designed and made for one project. They cover the shapes, lighting and one-off arrangements that a catalogue product can't. Think of a sculpted ceiling over a hotel lobby, a branded reception wall, or panels shaped to fit a vaulted room. The acoustics still have to work. Custom simply means the form follows your brief instead of a product range.
How custom work differs from catalogue products
A catalogue panel comes in set sizes, set finishes and a tested absorption figure. You choose from what exists. Custom work reverses that. We start from the room, the design idea and the acoustic target, then engineer a product that meets all three. The shape, colour, mounting method and any lighting are decided for that space, and the absorption is designed to hit the target for that specific room, not a generic one.
When custom is the right call
- Non-standard geometry: domes, vaults, curves and raked ceilings that standard panels can't follow. See auditoriums and theatres and museums and galleries.
- Signature features: a reception wall, feature ceiling or hospitality centrepiece that is meant to be noticed. See hotels and restaurants and bars.
- Integrated lighting: light and acoustics designed as one element instead of two competing ones.
- Existing design concepts: where an architect has drawn something and the acoustic engineering needs to sit behind it.
The advantages
- It is the only route when nothing in the catalogue fits the geometry or the concept.
- You still get a clear acoustic target. Bespoke doesn't mean guesswork.
- Design and installation stay with one team, so there is no gap between what was drawn and what gets built.
- Acoustic performance and interior design become one conversation, not a compromise after the fact.
The honest downsides
- Cost: bespoke geometry and one-off fixings generally cost more than a catalogue product. We say so at quotation stage.
- Lead time: custom takes longer than ordering from stock. It needs to be planned into the programme early, not added at the end. Timelines vary with complexity, and we give a project-specific programme once the brief is confirmed.
- Evidence: a one-off assembly has no ready-made test report. Absorption and fire performance of the bespoke build need to be demonstrated, so raise this at the start.
- Small jobs: there is no strict minimum size, but very small projects are often better served by a standard product.
How to brief a custom job so it goes smoothly
- Send drawings or a reflected ceiling plan, and the design concept if there is one.
- State the acoustic goal: a reverberation time, or the standard the space must meet.
- Give the budget range and the date the space must open.
- Tell us about constraints: listed fabric, structure, services, sprinklers, access.
- Ask for a sample or mock-up of the finish before full production.
Common questions
Can you work from our architect's concept? Yes. We regularly take an existing concept and develop the acoustic engineering and manufacturing detail behind it.
Can lighting be integrated? Yes. It is one of the most common requests.
Does custom cost a lot more? It depends on complexity. The more one-off the geometry, the higher the premium.
Start with the brief, not the product
If a standard product almost fits, use it. If nothing does, talk to an acoustician or see custom acoustic solutions for examples.
From first survey to final finish
Seven stages, one point of contact. Book a free survey or call +44 1908 880191, and we'll come back to you with the next step.

An acoustician visits the site, or works from your drawings and photos when a visit isn't practical. Either way, the room, its surfaces and how it is used are recorded before any advice is given.

Reverberation, ambient noise and noise transfer are read against what the space is used for. The findings arrive as an AI-assisted acoustic report with recommendations, yours to keep with no obligation to proceed.

Treatment is modelled against a reverberation target, then drawn up with panel positions, fixings and finishes. Nothing moves forward until you have approved the design.

Every quotation comes with the specification behind it, listing products by type, quantity and finish with costs set out line by line. What is quoted is what the design calls for.

Panels, baffles, ceilings and screens come from the manufacturers we work with and are supplied to the approved specification. What arrives on site matches what was designed.

Our installation team fits to the approved drawings, checking positions and fixings as they go. One team supplies and installs the treatment.

Optional paid add-on: after fit-out the space can be measured again and compared with the original survey, so the improvement is measured rather than assumed. Compliance testing is carried out with our testing partner, EMC Acoustics, and the written record goes into your building file.
Stay connected with insights
Get the latest updates from our acousticians