
Industrial Acoustic Panels: Built for Washdown and Impact
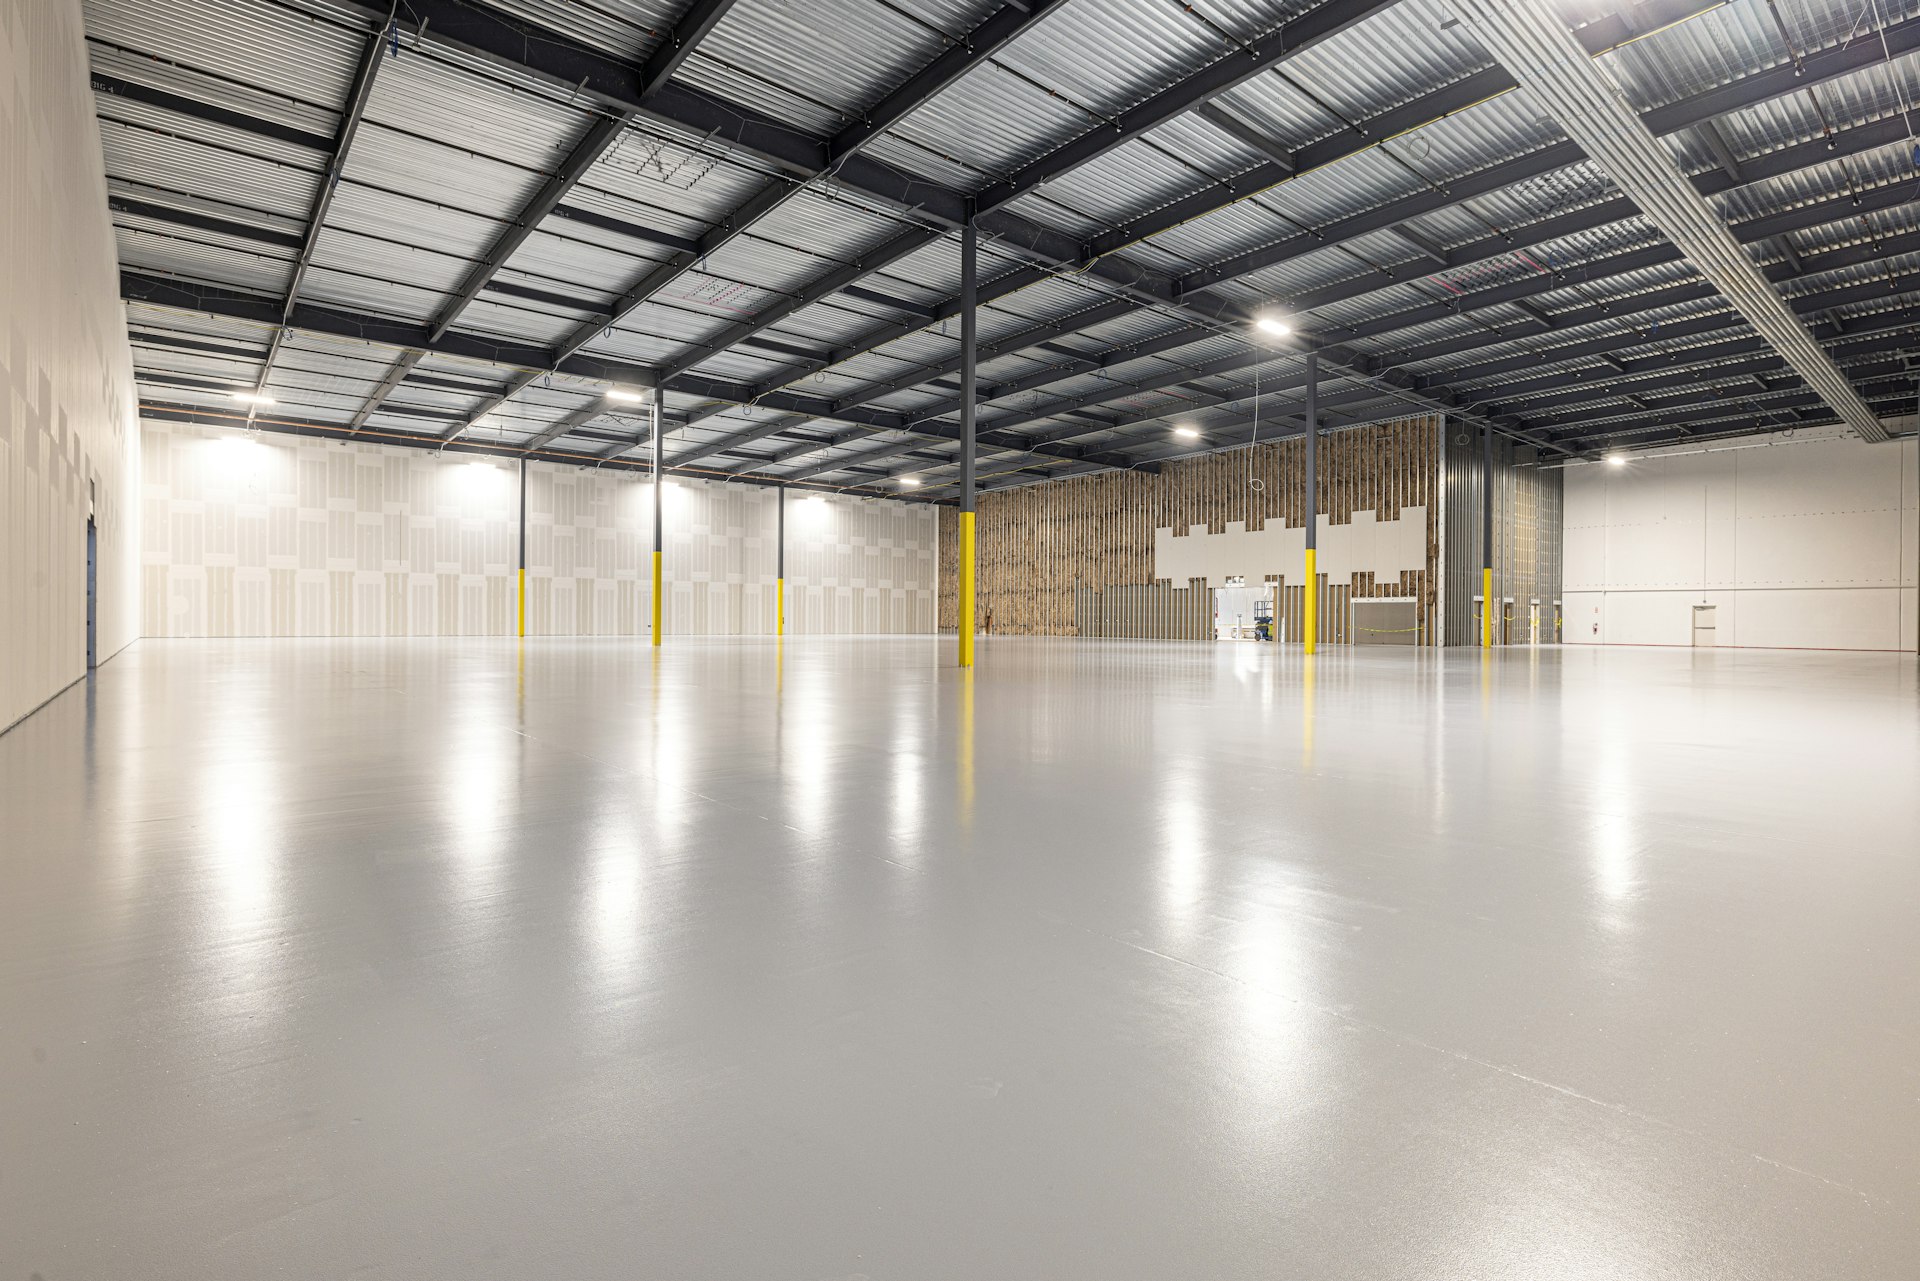

Industrial acoustic panels are sound absorbers built for the places where a normal office panel would be ruined in a season: production floors, washdown areas, plant rooms, commercial kitchens and hygienic corridors. They combine absorption with reinforced, sealed and wipeable faces. Choose them when the environment is the problem as much as the noise.
What makes them different from interior panels
A fabric-wrapped office panel is soft, porous and easily damaged. That is fine in a meeting room. On a production floor it takes knocks, gets splashed, gets cleaned with chemicals and soon looks and performs badly. Industrial panels solve this with reinforced facings, sealed edges and smooth or perforated protective surfaces over the absorbent core. The sound still passes through to the absorber, but the panel survives the conditions around it.
Where they are the right choice
- Manufacturing halls and logistics facilities: reverberant, hard-surfaced buildings with continuous noise. See industrial spaces.
- Commercial kitchens and food production: wipeable, washdown-compatible surfaces.
- Healthcare back-of-house: hygienic corridors, laundries and sterile services. See healthcare.
- Plant rooms and workshops: where equipment noise fills the room.
The legal reason many sites need them
The Control of Noise at Work Regulations 2005 set an action level at 80 dB(A) average daily exposure, where employers must assess and inform, and 85 dB(A), where hearing protection becomes mandatory and reasonably practicable engineering controls must be considered. The absolute limit is 87 dB(A) at the ear. Reducing the reflected noise in a hall with absorption is an engineering control, and it helps everyone in the room. We explain the thresholds in the Control of Noise at Work Regulations explained and the practical side in noise at work.
The advantages
- Rated for impact, moisture and washdown, not only absorption.
- Smooth, cleanable faces suit hygienic areas.
- Sealed edges and reinforced facings keep performing after years of contact and cleaning.
- Installation can be planned around production, including phased or out-of-hours work.
What they can't do
- They lower room noise, not the noise beside a machine. Standing next to a loud machine, most of what you hear is the direct sound from the machine, and panels do nothing to that. For operators at the source, you need enclosures, damping or source controls. Panels help everyone else in the room.
- They are not a substitute for controlling noise at source. The hierarchy is to reduce it at the machine first, then in the room, then with hearing protection.
- Direct vehicle impact can still damage them. Areas where forklifts run may need added protection, which we flag at survey.
- Chemical resistance depends on the product. Confirm it against your actual cleaning regime.
Industrial panels vs the alternatives
| Approach | What it reduces | Best for |
|---|---|---|
| Industrial absorbers | Reflected noise across the room | Whole-floor exposure and echo |
| Machine enclosures | Noise from one source | Very loud individual machines |
| Standard interior panels | Not suitable | Offices, not production |
What to ask before you order
- Impact, moisture and washdown ratings, and what they mean in practice.
- Chemical resistance against your actual cleaning products.
- Hygiene certification appropriate to your sector.
- Absorption data and Euroclass fire rating of the whole panel.
- Temperature and humidity limits of the room.
Common questions
Can they withstand pressure washing? They are built for wipeable, washdown-compatible surfaces. Exact chemical and pressure limits depend on the product, so we check them against your regime.
Can they go in while we keep running? In most cases yes. We plan installation around your operating schedule.
Do they help with a noise-at-work assessment? They lower the reflected noise that adds to exposure. A proper assessment measures where the exposure comes from.
Assess exposure before you buy
Start with numbers. Book a free survey and we'll assess the floor, or see industrial acoustic products.
From first survey to final finish
Seven stages, one point of contact. Book a free survey or call +44 1908 880191, and we'll come back to you with the next step.

An acoustician visits the site, or works from your drawings and photos when a visit isn't practical. Either way, the room, its surfaces and how it is used are recorded before any advice is given.

Reverberation, ambient noise and noise transfer are read against what the space is used for. The findings arrive as an AI-assisted acoustic report with recommendations, yours to keep with no obligation to proceed.

Treatment is modelled against a reverberation target, then drawn up with panel positions, fixings and finishes. Nothing moves forward until you have approved the design.

Every quotation comes with the specification behind it, listing products by type, quantity and finish with costs set out line by line. What is quoted is what the design calls for.

Panels, baffles, ceilings and screens come from the manufacturers we work with and are supplied to the approved specification. What arrives on site matches what was designed.

Our installation team fits to the approved drawings, checking positions and fixings as they go. One team supplies and installs the treatment.

Optional paid add-on: after fit-out the space can be measured again and compared with the original survey, so the improvement is measured rather than assumed. Compliance testing is carried out with our testing partner, EMC Acoustics, and the written record goes into your building file.
Stay connected with insights
Get the latest updates from our acousticians