
Acoustic Screens: Desk, Freestanding or Ceiling-Hung
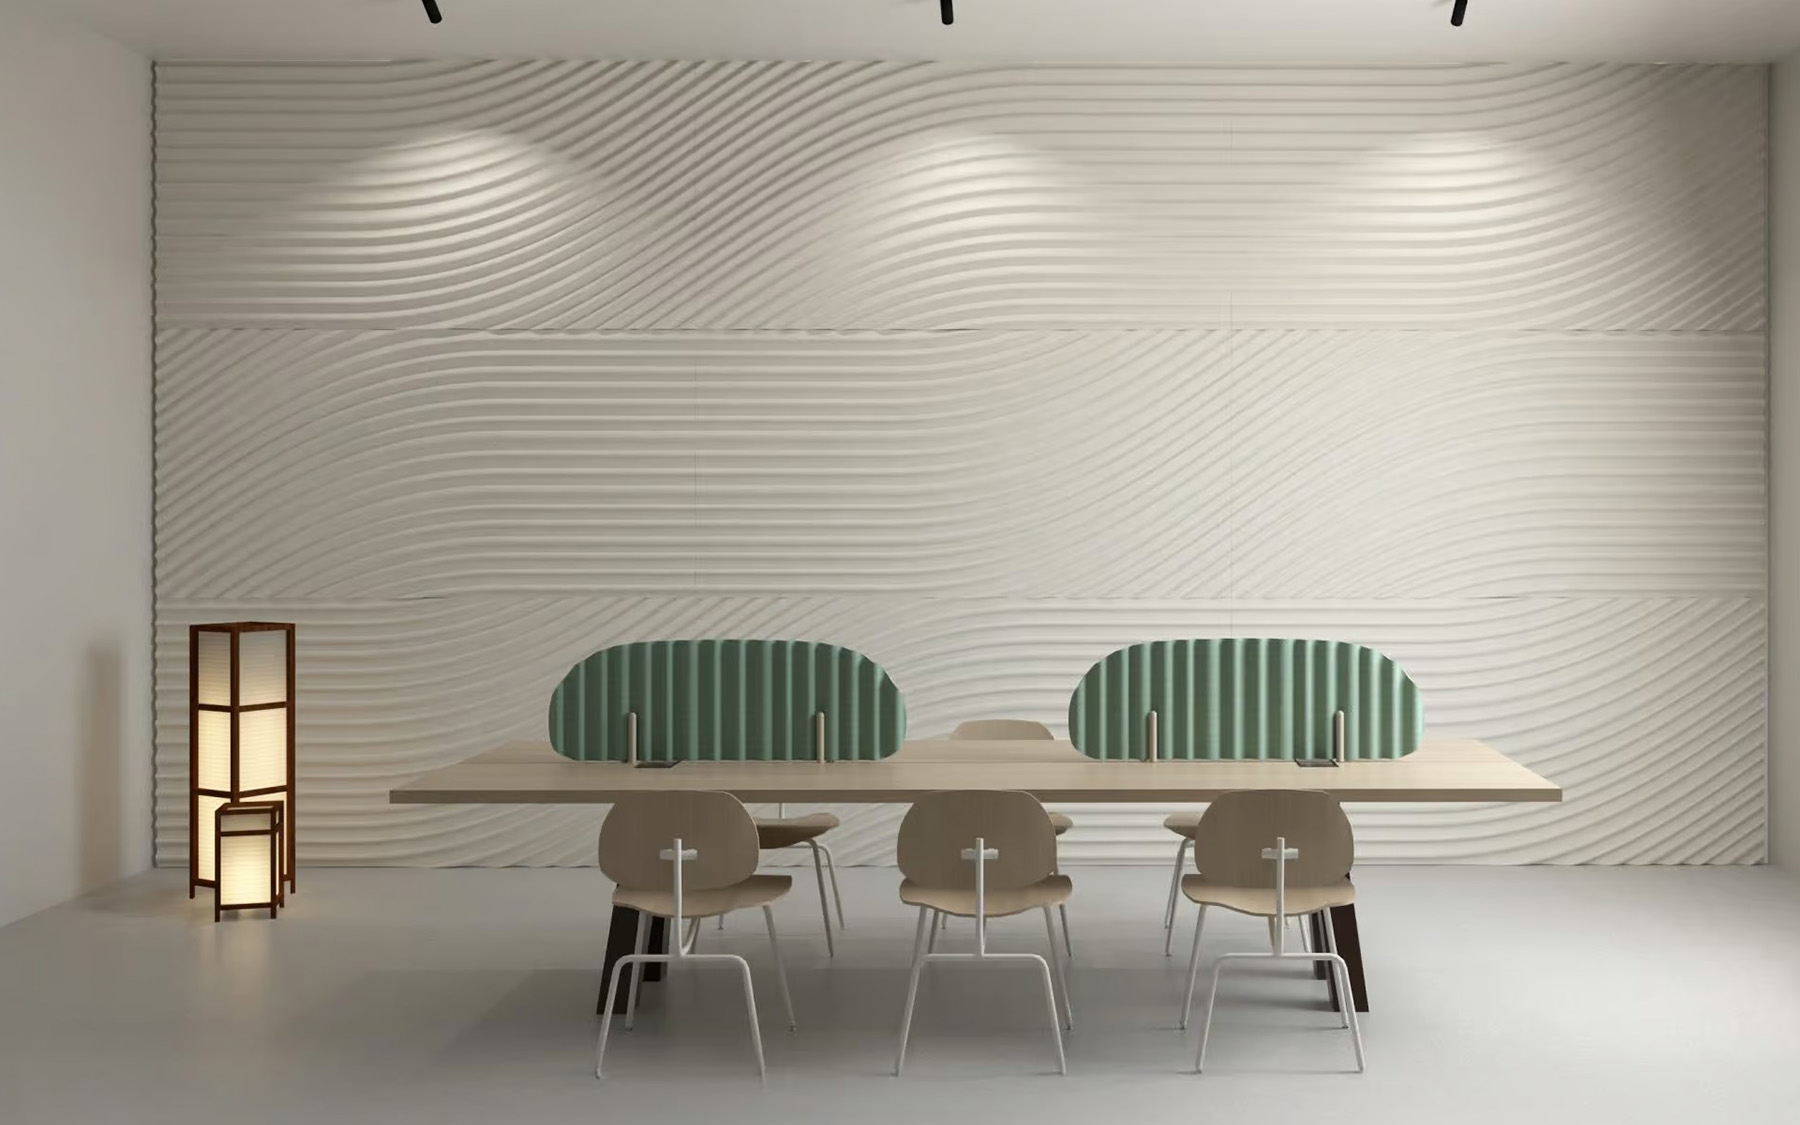

Acoustic screens are absorbent dividers that sit on the desk, stand on the floor or hang from the ceiling. They bring sound control down to the level where open-plan noise actually starts: the person at the next desk. A screen won't fix a noisy room on its own, but placed properly it is the cheapest, most flexible way to add speech privacy without building a stud wall.
How a screen reduces noise
Speech travels in a straight line from mouth to ear, and it also bounces off hard surfaces. A screen interrupts the straight path and absorbs some of what hits it. The important point is geometry. Sound bends over the top and around the edges of any barrier, so a screen only blocks speech where it blocks the line of sight between talker and listener. A low screen beside a tall colleague does very little. That is why height relative to a seated head matters more than the brand of fabric.
The three types, and how to choose
| Type | Best when | Watch out for |
|---|---|---|
| Desk-mounted | Bench desks, call centres, fixed layouts | Height is limited by the desk, and it can restrict light |
| Freestanding | Layouts that change, hot-desking, zoning | Takes floor space, and can be moved and forgotten |
| Ceiling-hung | Above meeting tables, breakout areas, low-level spaces | More fixed once installed, so plan layout first |
Pick by how often the floor gets reconfigured. If teams move every year, choose freestanding or desk-mounted. If the layout is stable, ceiling-hung options can be neat.
Where screens do the most good
- Open-plan offices: between desk clusters and between teams that talk on the phone. See offices.
- Hot-desking floors and collaboration zones: where you need soft boundaries that move.
- Libraries and study spaces: to separate silent study from group tables. See libraries.
The advantages
- Privacy without a stud wall, and without its cost and permanence.
- Modular, so you can reposition them as teams change.
- Fabrics can be matched to existing furniture, and samples checked before ordering.
- They also give some visual screening as a side effect.
The limits
- Screens alone can't fix a reverberant floor. If the ceiling and walls are hard, sound still bounces around the room. Pair screens with ceiling absorption. See acoustic ceilings.
- They reduce direct speech, not necessarily intelligibility across a large floor. For real confidentiality you may also want sound masking.
- Effectiveness depends on layout. Too few, or placed away from the line of sight, and the benefit is small.
- Not a substitute for enclosed rooms or acoustic pods when calls are confidential.
What to ask before you order
- The height above desk and the tested absorption of the screen.
- The fire rating of the fabric and core.
- The mounting or footing and stability, especially for freestanding units.
- Fabric samples against your existing furniture scheme.
- How many units the layout really needs, worked out from desk plan and noise sources, not a generic ratio.
Common questions
How tall do screens need to be? Tall enough to break the line of sight between seated colleagues. We set the height during specification.
Can they be moved later? Freestanding and desk-mounted ones can. Ceiling-hung versions are more fixed.
Do they give visual privacy too? Mostly as a side effect. Tell us if that is the priority.
Get the layout right first
A screen in the wrong place is decoration. Book a free survey and we will advise where screens will work, or see acoustic screens.
From first survey to final finish
Seven stages, one point of contact. Book a free survey or call +44 1908 880191, and we'll come back to you with the next step.

An acoustician visits the site, or works from your drawings and photos when a visit isn't practical. Either way, the room, its surfaces and how it is used are recorded before any advice is given.

Reverberation, ambient noise and noise transfer are read against what the space is used for. The findings arrive as an AI-assisted acoustic report with recommendations, yours to keep with no obligation to proceed.

Treatment is modelled against a reverberation target, then drawn up with panel positions, fixings and finishes. Nothing moves forward until you have approved the design.

Every quotation comes with the specification behind it, listing products by type, quantity and finish with costs set out line by line. What is quoted is what the design calls for.

Panels, baffles, ceilings and screens come from the manufacturers we work with and are supplied to the approved specification. What arrives on site matches what was designed.

Our installation team fits to the approved drawings, checking positions and fixings as they go. One team supplies and installs the treatment.

Optional paid add-on: after fit-out the space can be measured again and compared with the original survey, so the improvement is measured rather than assumed. Compliance testing is carried out with our testing partner, EMC Acoustics, and the written record goes into your building file.
Stay connected with insights
Get the latest updates from our acousticians