
Library
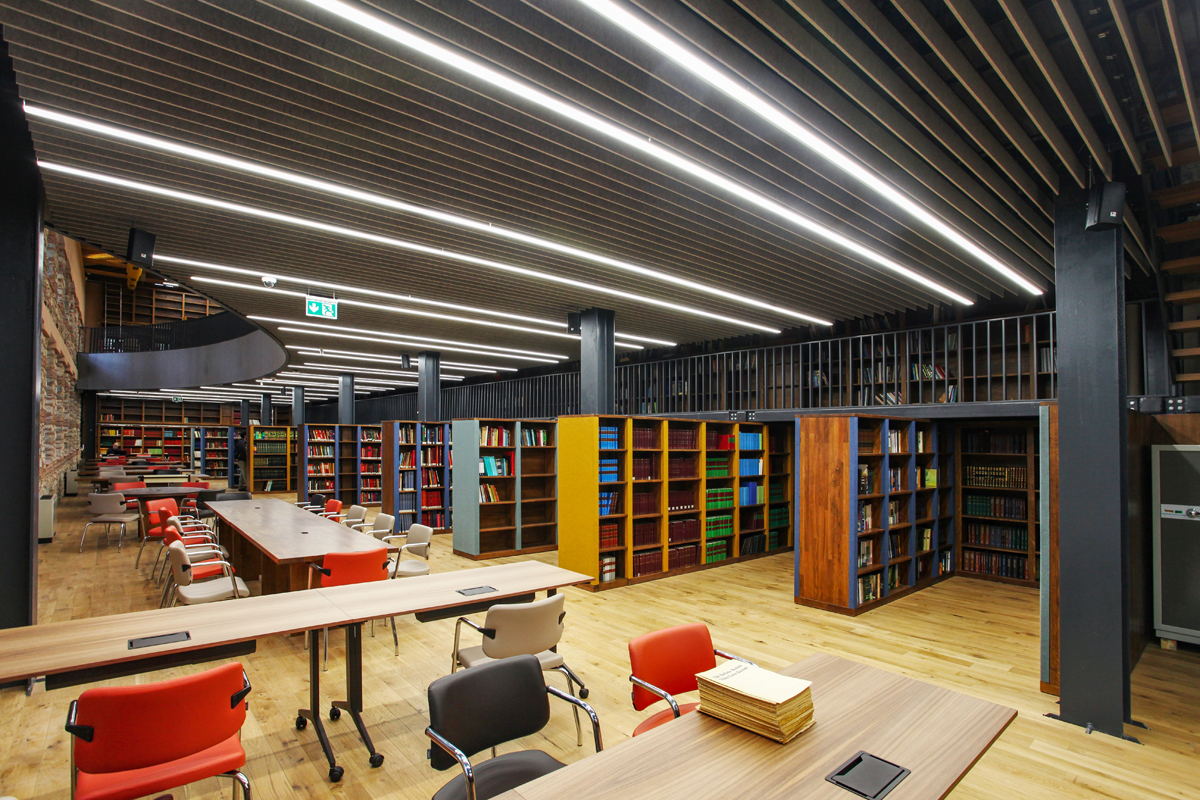

Readers concentrate without group conversations carrying over

Specified to a genuinely low, study-friendly noise target

Quiet study and group work share one floor

Meets BB93 targets for school libraries
A library only works if it is quiet enough to concentrate
The right treatment fixes this without changing how the library is used. By absorbing sound at the ceiling and screening busier areas from quiet ones, you keep group work and silent study running side by side — instead of one constantly interrupting the other.
A library only works if it's quiet enough to concentrate in — but the open floor plans, hard flooring and rows of tall shelving that make the space efficient also make it carry sound extremely well. One group conversation at the far end of the floor is enough to break the silence for everyone else trying to study.
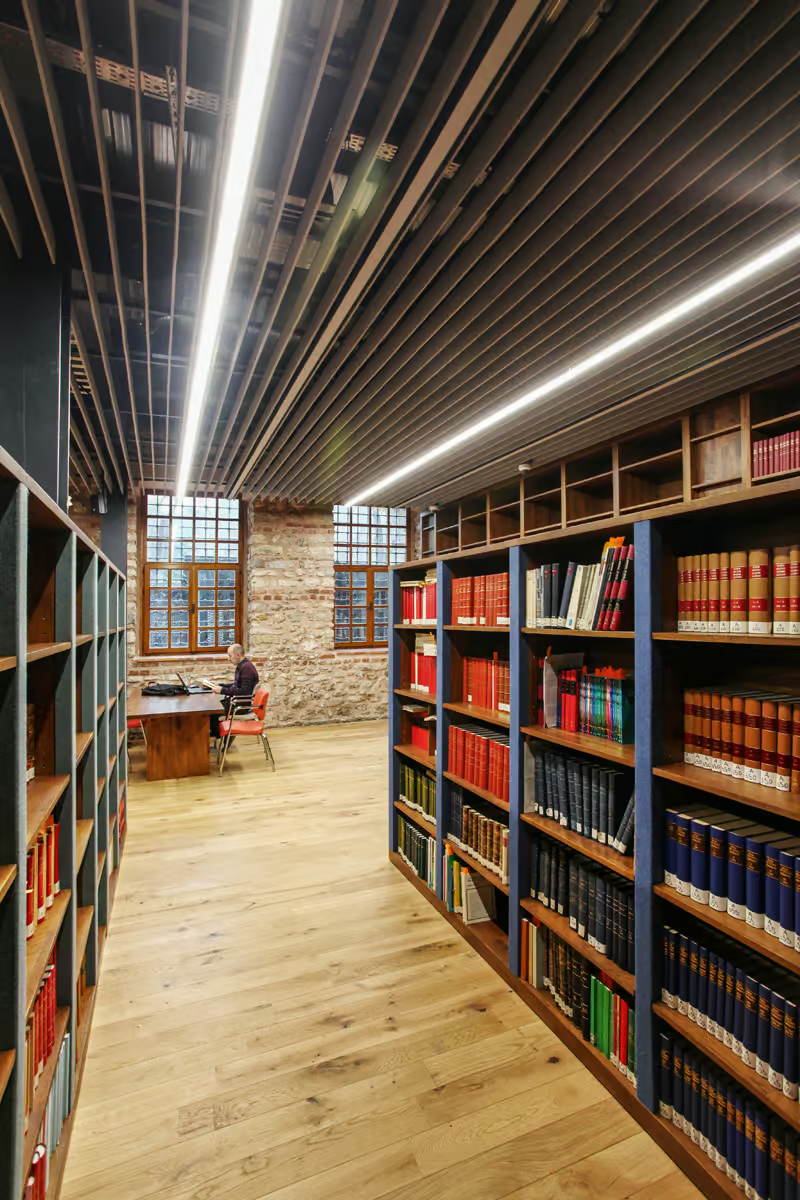
Custom acoustic solutions for
Library

Sound reasons for Acoustic

One contractor, start to finish
Survey, design and installation handled by our own team, and testing carried out with our testing partner, EMC Acoustics. One team stays accountable for the result, from the first site visit to the final sign-off.

Designed to a target
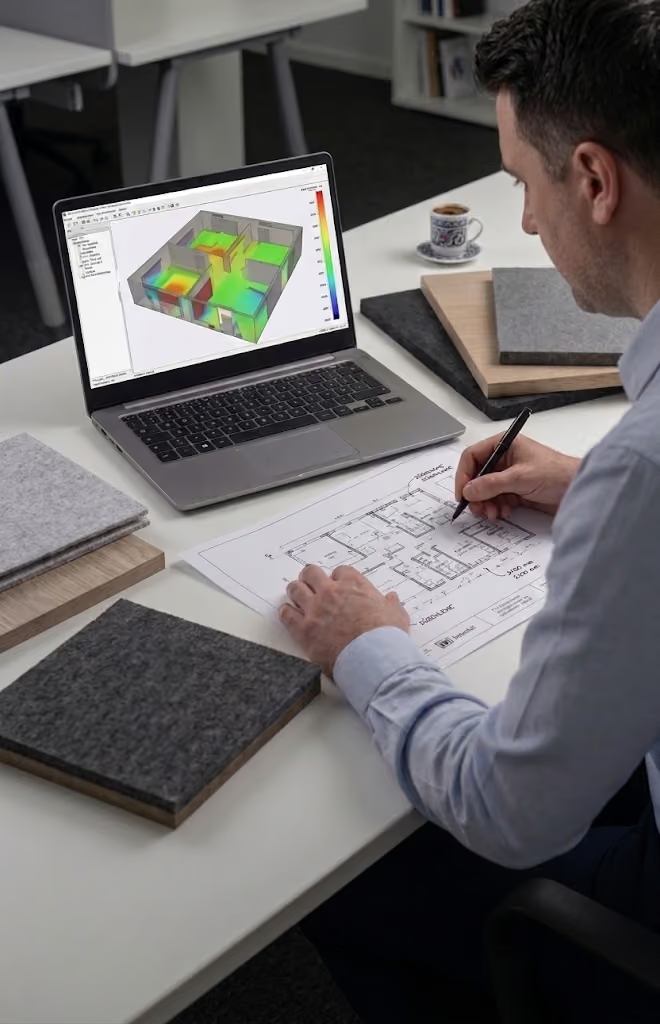
Every space gets an acoustic design modelled to a specific reverberation target, not a standard panel layout. Before-and-after acoustic measurement is available as a paid add-on, so the improvement can be proven, not just felt.

Targets a genuinely quiet background level
Modern libraries host quiet study, group work and events in one building, and hard finishes let a single conversation carry across the floor. We treat ceilings and walls and add freestanding screens to separate zones, working to BB93 targets in school libraries, so readers can concentrate while groups still meet.

Independent on materials
We source from several manufacturers and are tied to none, so we specify what your space and budget actually need, not what one catalogue stocks.
What We Offer
Library
Not sure what this space needs? Call us on +44 1908 880191 or book a free survey, and we'll come back to you with the next step.

We assess reading rooms, study areas and busy circulation zones, design treatment that keeps quiet areas quiet, and specify products that suit the interior. In listed and historic libraries we favour free-standing or suspended options that remove without damage, with product details for your conservation officer. Our installation team fits the scheme.

A free site survey. An acoustician assesses the space and how it is used, and you receive a quotation and an AI-assisted acoustic report, with no obligation to go ahead.
Product placement, specifications and drawings your contractor can work from, designed around how the space is used. Free design on qualifying projects.

Send us drawings and photographs and we'll prepare an acoustic proposal with product recommendations and a quotation for supply and installation, free of charge.
Before-and-after acoustic measurement and compliance testing, carried out with our testing partner EMC Acoustics. This is a paid service, available on any project.
Trusted on schools, venues and landmark halls








How we reduce the noise
We treat ceilings and upper walls with absorptive panels across the main floor, and use freestanding acoustic screens to create a clear boundary between quiet study areas and busier collaborative zones.
One team surveys, designs and installs — nothing gets lost between contractors
Every install is checked against the target spec before we call it done
Not tied to one manufacturer, so the product is chosen for your space, not our stock
Standards, finishes and installation
Your questions about this space, answered.
Use freestanding acoustic screens and absorptive ceiling treatment to create a clear boundary between quiet and collaborative zones without building a permanent wall. Position screens between the two areas and keep group tables away from the quietest seating, so conversation cannot carry across the floor.
A lower ambient level than a typical commercial space, so that a quiet conversation cannot carry across the floor. We set the target from how each area is used, assess the current level, and specify absorption and zoning to reach it.
Yes. We specify ceiling and upper-wall treatment around your current layout, so shelving, reading areas and desks stay where they are. Nothing needs to be rearranged for the acoustics to work.
Usually, yes. We schedule noisy work for closed hours or quieter periods and phase it by area, so reading rooms stay usable. Dust and access routes are agreed with staff before we start.
No. Freestanding screens can be repositioned as your layout changes, which suits a library that adapts its zones over time. Fixed screens are available where a permanent boundary is preferred.
Too noisy? Let's talk silence.
Book a FREE site survey, and an acoustician will tell you exactly what your space needs. Rather talk first? Call +44 1908 880191.
