
Acoustic Pods
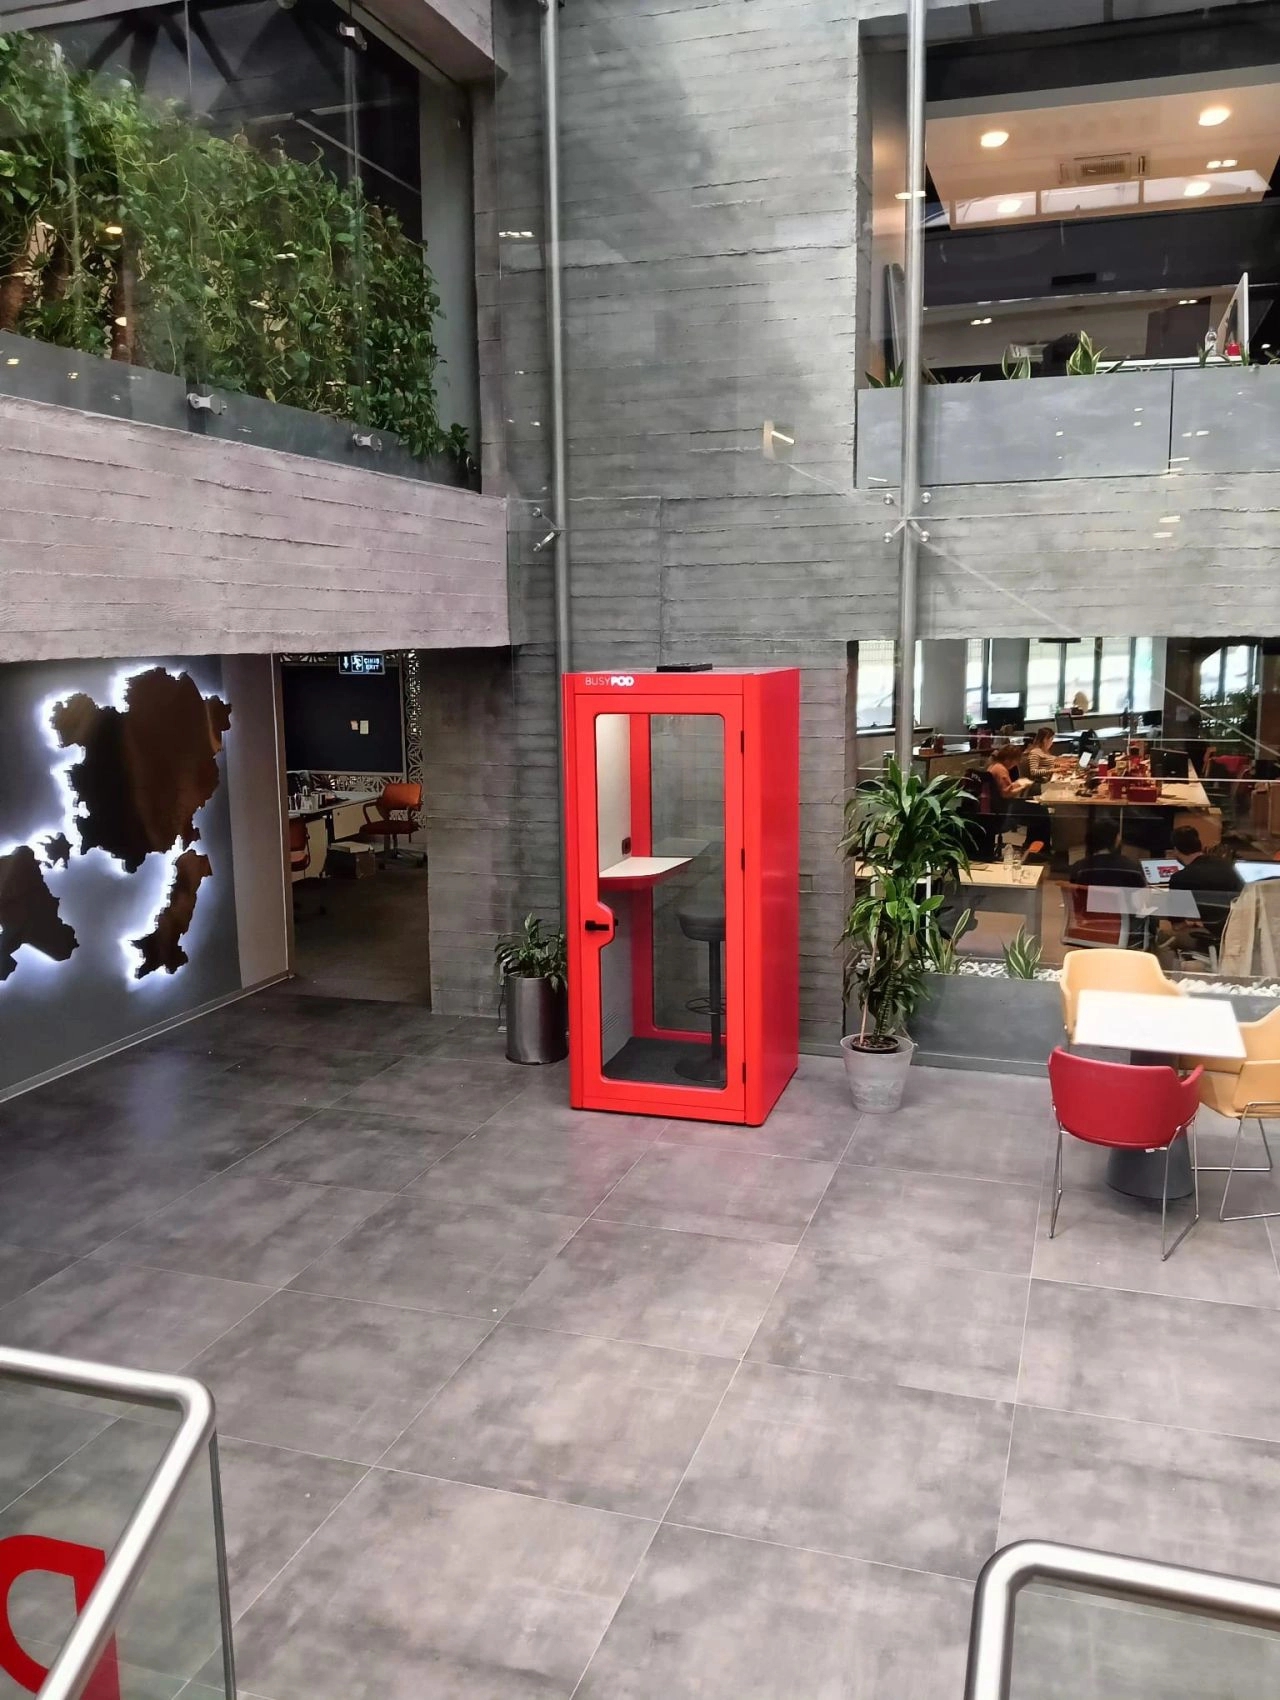
Sealed on all sides, so it isolates sound rather than only absorbing it
No permanent room and no building work
Ventilation is built in, so a long call doesn't mean stale air
A pod can block sprinkler and smoke detector coverage, so we check the fire strategy
Acoustic Pods
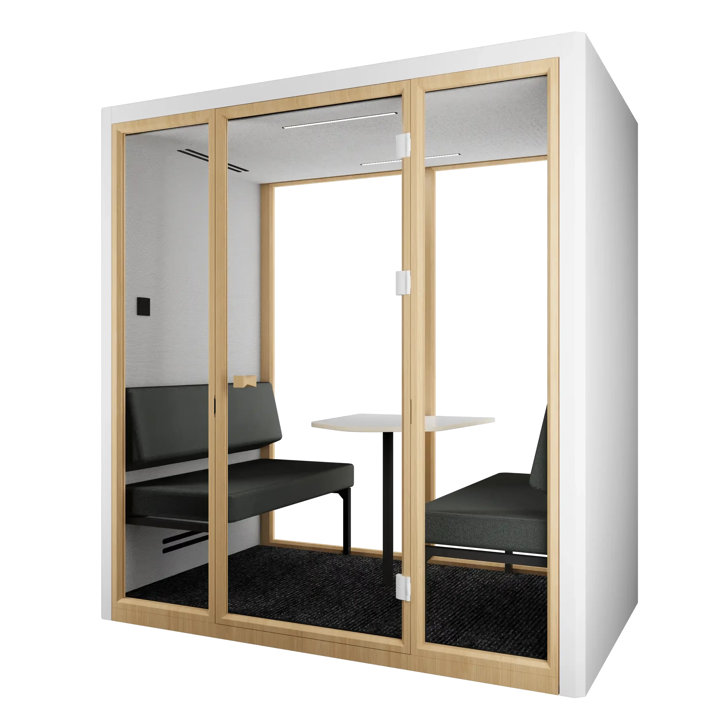
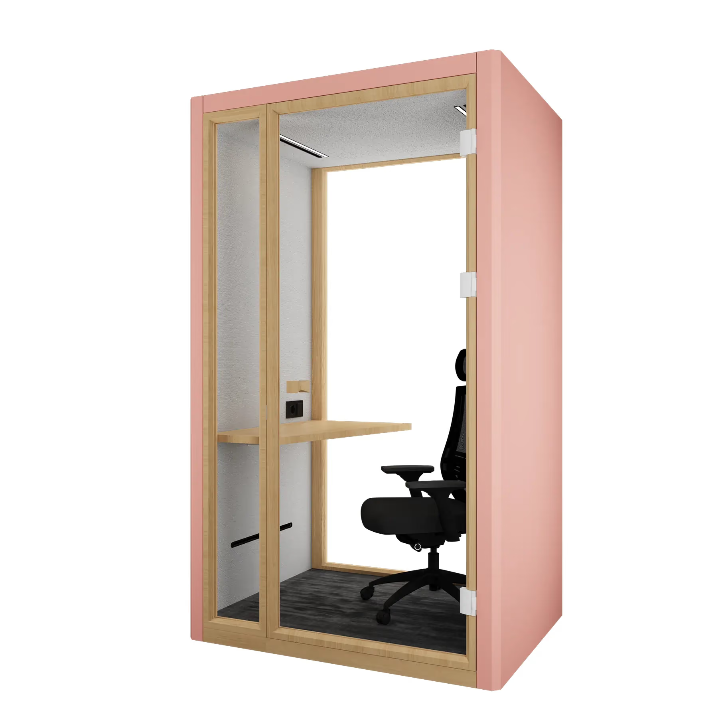
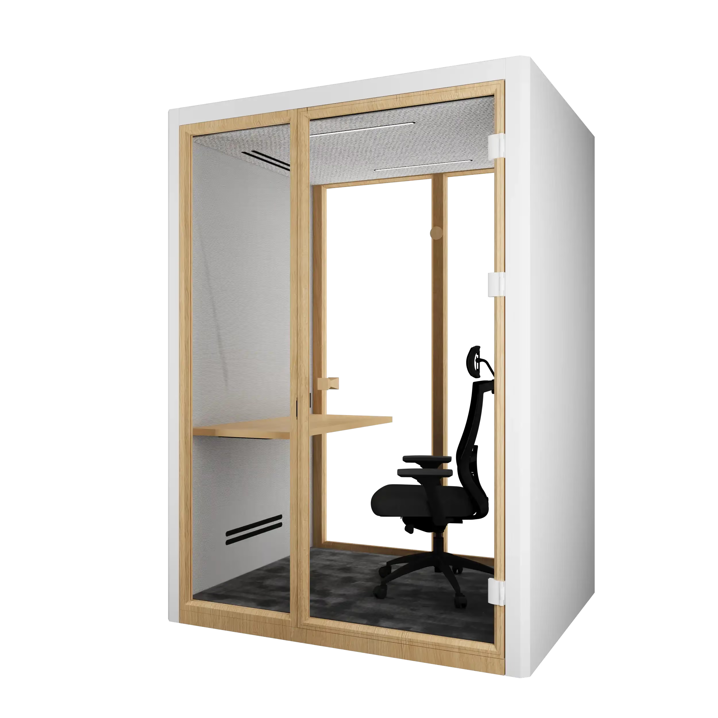
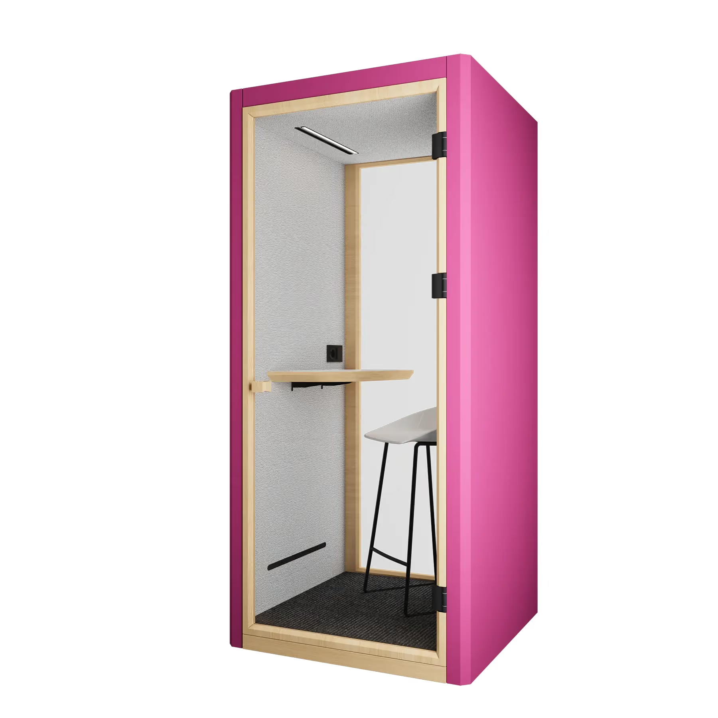
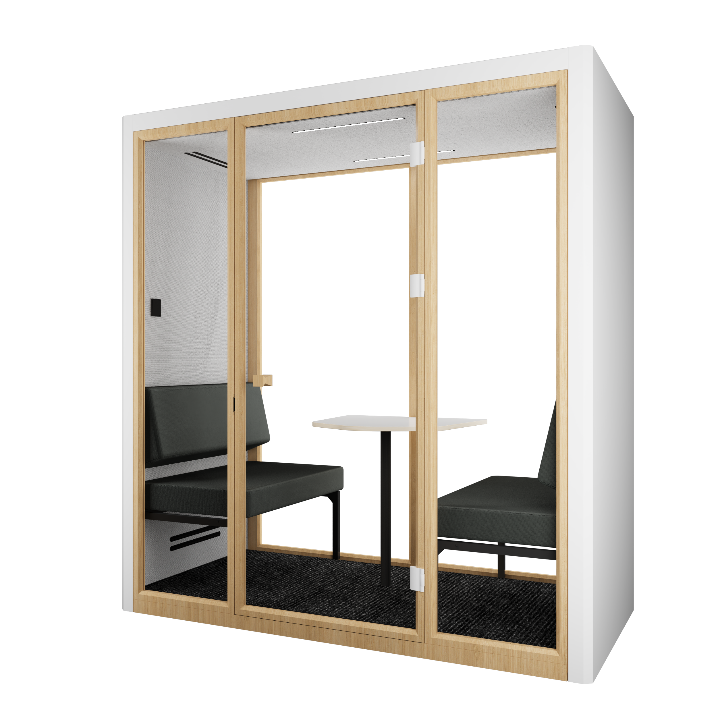
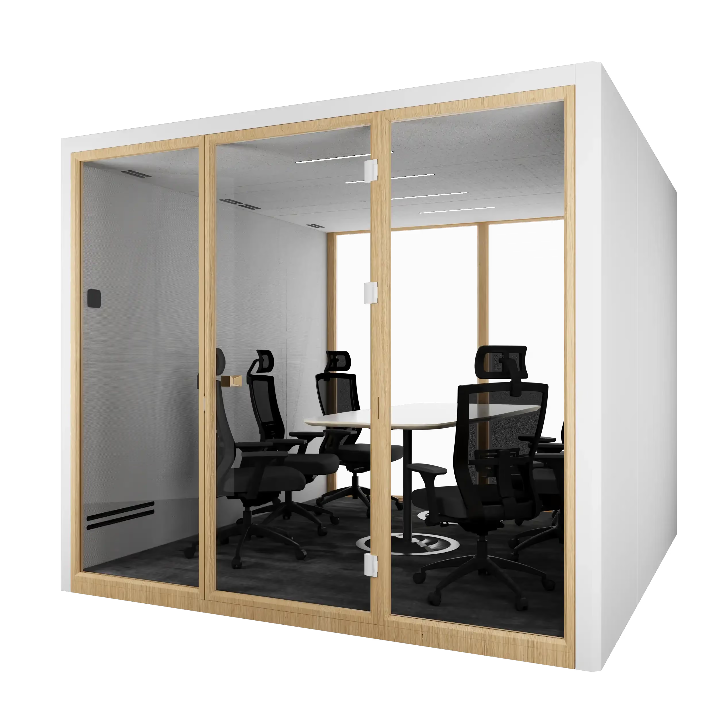
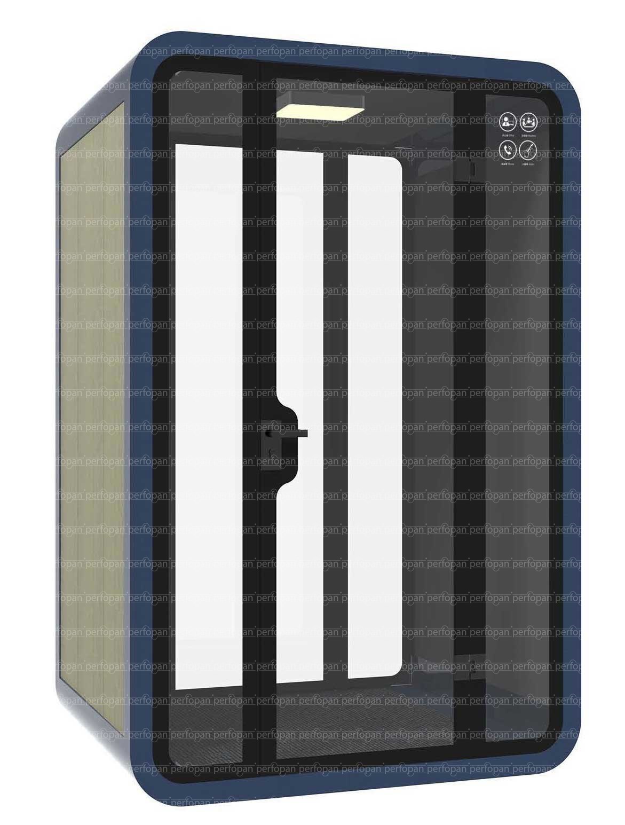
Acoustic pods are freestanding, enclosed booths that perform as a genuine sound-isolated room for calls, focus work or small meetings inside an open-plan office. They add private space without the cost or planning implications of building a permanent room.
Each pod is sealed on all sides, with integrated ventilation, lighting and a power module, and can be relocated as the floor is reconfigured. Sound reduction depends on the model, and mains connection is by your electrician. We help you choose size and specification, then supply and install.
Sound absorption
Fully sealed on all sides, each pod performs as a genuine sound-isolated room.
Design flexibility
Freestanding, and moved as your layout changes.

Acoustic Pods
Explore more acoustic products
From first survey to final finish
Seven stages, one point of contact. Book a free survey or call +44 1908 880191, and we'll come back to you with the next step.

An acoustician visits the site, or works from your drawings and photos when a visit isn't practical. Either way, the room, its surfaces and how it is used are recorded before any advice is given.

Reverberation, ambient noise and noise transfer are read against what the space is used for. The findings arrive as an AI-assisted acoustic report with recommendations, yours to keep with no obligation to proceed.

Treatment is modelled against a reverberation target, then drawn up with panel positions, fixings and finishes. Nothing moves forward until you have approved the design.

Every quotation comes with the specification behind it, listing products by type, quantity and finish with costs set out line by line. What is quoted is what the design calls for.

Panels, baffles, ceilings and screens come from the manufacturers we work with and are supplied to the approved specification. What arrives on site matches what was designed.

Our installation team fits to the approved drawings, checking positions and fixings as they go. One team supplies and installs the treatment.

Optional paid add-on: after fit-out the space can be measured again and compared with the original survey, so the improvement is measured rather than assumed. Compliance testing is carried out with our testing partner, EMC Acoustics, and the written record goes into your building file.
Trusted on schools, venues and landmark halls








Specification, performance and installation
Your product questions, answered.
A lot, but it varies by model. Pods are sealed on all sides, so they reduce sound passing in and out, unlike screens or panels. Ask for the tested sound reduction rating (often quoted as Rw) of the exact model and compare it with your need, for example confidential calls.
No separate ventilation installation is normally required. Pods include ventilation, lighting and power and typically need one mains connection. Ask about fan noise and airflow, because a noisy fan defeats the purpose of a quiet space.
Sizes range from single-person focus pods to small meeting pods for several people. Choose by how the space will really be used, meaning the number of calls and meetings and how many people join, rather than by the number of desks on the floor.
Yes. Pods are freestanding and designed to be dismantled and reassembled elsewhere, which is a main advantage over a built room. Check doors, lifts and floor loading at the new location before you move one.
Generally not, because pods are freestanding furniture rather than construction. You should still check the fire strategy, since a pod can block sprinkler and detector coverage or affect escape routes. We flag anything project-specific at the survey, and you should confirm with your fire safety adviser and insurer.
Too noisy? Let's talk silence.
Book a FREE site survey, and an acoustician will tell you exactly what your space needs. Rather talk first? Call +44 1908 880191.
