
Acoustic Furniture
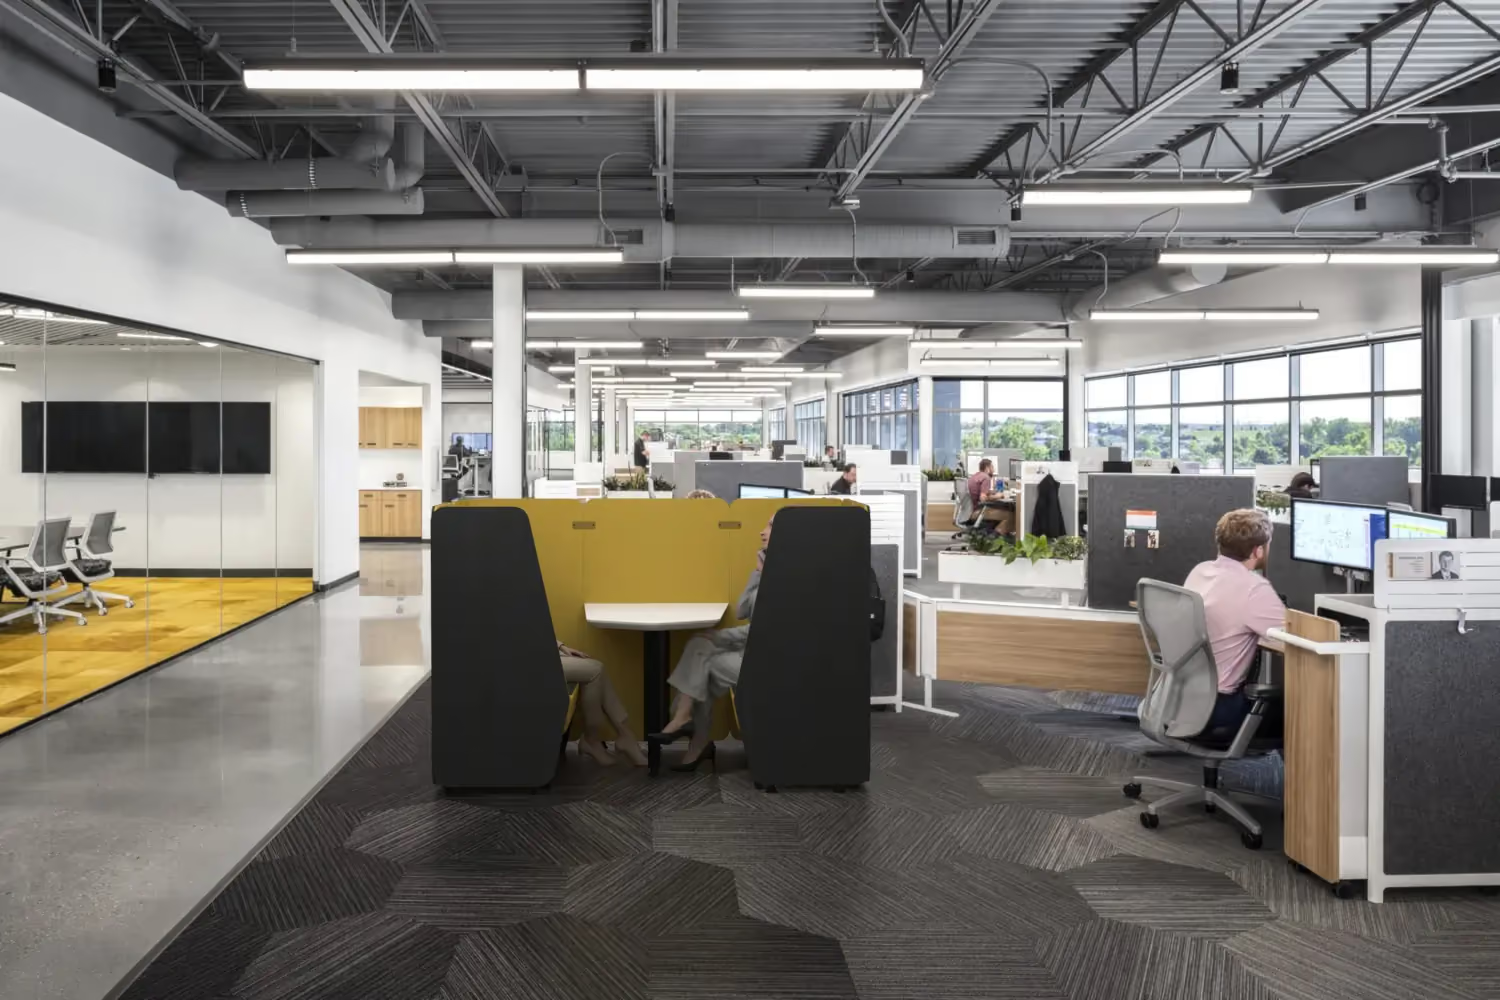
Sound is absorbed where people sit and talk, not only on the walls
Nothing fixed to the building, so it moves with you
The seating you already need can double as treatment
Contract upholstery must meet UK fire standards, so we check certification
Acoustic Furniture
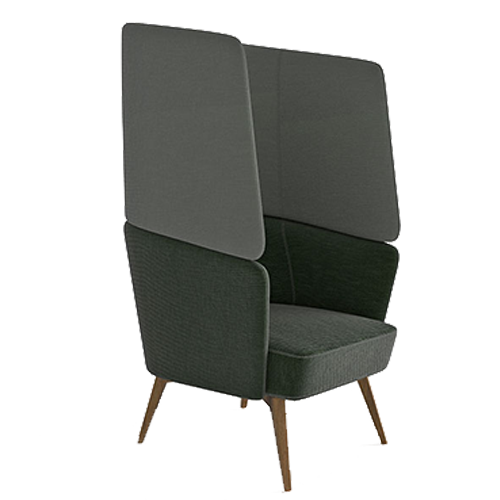
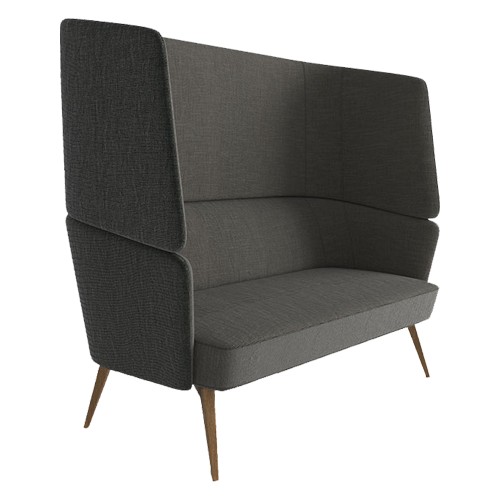
Acoustic furniture builds sound absorption into upholstered seating, partition screens and soft-sided dividers, so a room is treated without extra acoustic products on show. It puts absorption where people sit and gather, in public areas, waiting rooms and social lounges.
Because the absorption is built into pieces a room needs anyway, it is often the simplest way to add treatment where wall panels would compete with the interior. We specify pieces that do the acoustic work and suit the design, then supply and install across the UK.
Sound absorption
Upholstered seating and screens absorb sound.
Design flexibility
Commercial, wipeable or custom fabrics for lounges.

Acoustic Furniture
Explore more acoustic products
From first survey to final finish
Seven stages, one point of contact. Book a free survey or call +44 1908 880191, and we'll come back to you with the next step.

An acoustician visits the site, or works from your drawings and photos when a visit isn't practical. Either way, the room, its surfaces and how it is used are recorded before any advice is given.

Reverberation, ambient noise and noise transfer are read against what the space is used for. The findings arrive as an AI-assisted acoustic report with recommendations, yours to keep with no obligation to proceed.

Treatment is modelled against a reverberation target, then drawn up with panel positions, fixings and finishes. Nothing moves forward until you have approved the design.

Every quotation comes with the specification behind it, listing products by type, quantity and finish with costs set out line by line. What is quoted is what the design calls for.

Panels, baffles, ceilings and screens come from the manufacturers we work with and are supplied to the approved specification. What arrives on site matches what was designed.

Our installation team fits to the approved drawings, checking positions and fixings as they go. One team supplies and installs the treatment.

Optional paid add-on: after fit-out the space can be measured again and compared with the original survey, so the improvement is measured rather than assumed. Compliance testing is carried out with our testing partner, EMC Acoustics, and the written record goes into your building file.
Trusted on schools, venues and landmark halls








Specification, performance and installation
Your product questions, answered.
Less per piece than a wall panel of similar size. The benefit is that absorption sits where people talk and needs no wall space. It works best as part of a plan alongside ceiling or wall treatment, not as the only fix in a large, hard room.
It depends on the range. Some pieces are designed for reupholstery and others are not. Confirm this against the manufacturer's specification before ordering, along with the fabric options and the fire certification required for any replacement fabric.
Yes, in commercial-grade ranges with wipeable, hard-wearing, fire-tested upholstery. Check the fabric's abrasion rating and cleaning method for your setting, because waiting rooms and receptions need a tougher specification than a quiet office lounge.
Freestanding screens can be repositioned as layouts change, while fixed screens suit permanent zoning and need floor fixing. We choose based on how often the space changes and on stability and safety, particularly in public areas.
In most cases, yes, although lead times are longer than for standard finishes. Contract upholstery must meet UK fire safety requirements, so a custom fabric needs the appropriate flammability certification for the finished piece.
Too noisy? Let's talk silence.
Book a FREE site survey, and an acoustician will tell you exactly what your space needs. Rather talk first? Call +44 1908 880191.
