
Industrial Acoustic Products

Rated for impact, moisture and washdown, not just absorption
Action on noise at work starts at 80 dB(A) average daily exposure
Smooth, cleanable faces suit hygienic areas
Panels lower room noise, but not the level right beside a machine
Industrial Acoustic Products
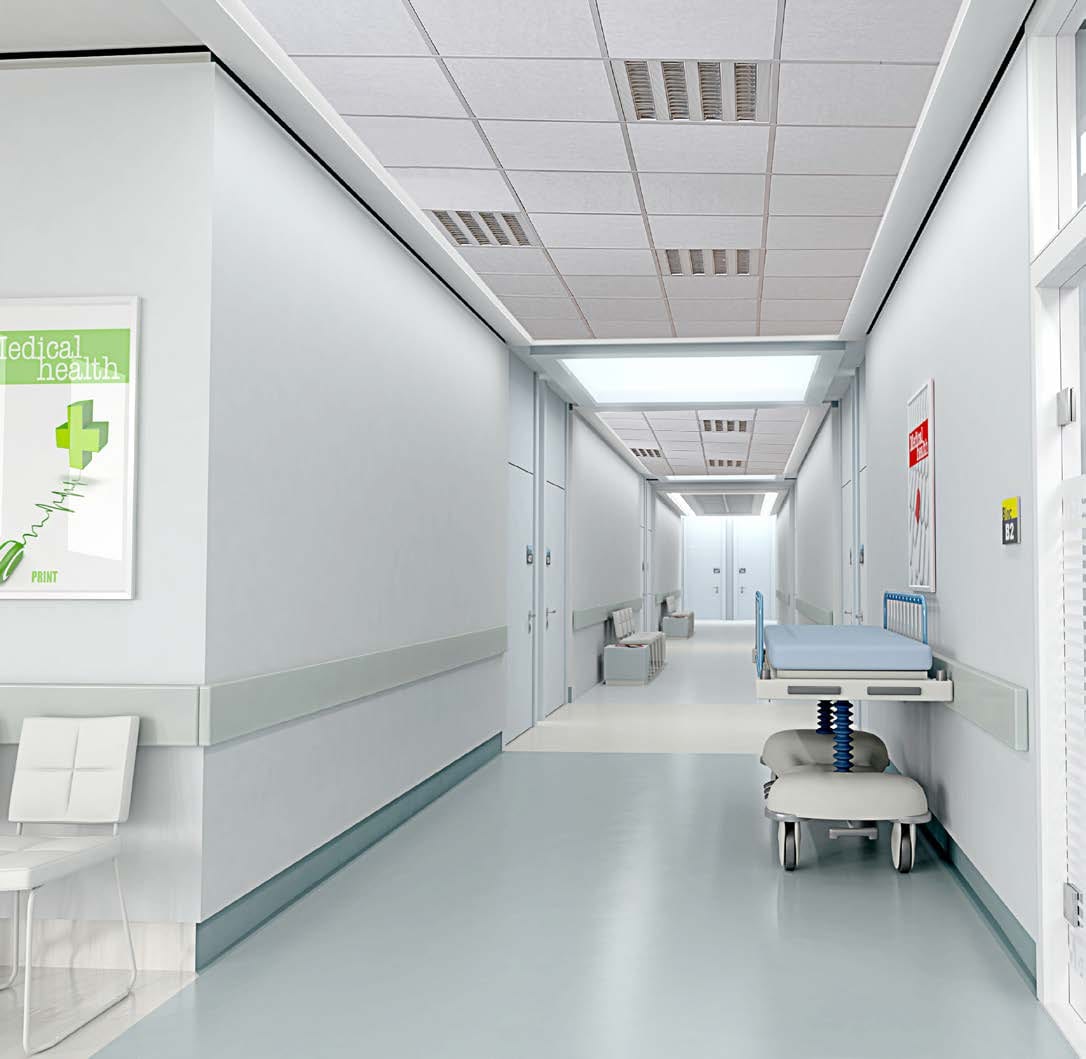
Industrial acoustic products are impact- and moisture-resistant panels for production floors, washdown areas and hygienic environments where standard interior panels would not cope. Reinforced facings, sealed edges and wipeable surfaces handle daily contact and cleaning while still absorbing sound.
Typical uses include manufacturing halls, logistics facilities, commercial kitchens and healthcare back-of-house areas. We specify the facing and rating your environment needs, checked against the manufacturer's datasheet, then supply and install across the UK.
Sound absorption
Sealed facings suit washdown and daily contact.
Design flexibility
Impact, moisture, hygiene-rated: production and food.

Industrial Acoustic Products
Explore more acoustic products
From first survey to final finish
Seven stages, one point of contact. Book a free survey or call +44 1908 880191, and we'll come back to you with the next step.

An acoustician visits the site, or works from your drawings and photos when a visit isn't practical. Either way, the room, its surfaces and how it is used are recorded before any advice is given.

Reverberation, ambient noise and noise transfer are read against what the space is used for. The findings arrive as an AI-assisted acoustic report with recommendations, yours to keep with no obligation to proceed.

Treatment is modelled against a reverberation target, then drawn up with panel positions, fixings and finishes. Nothing moves forward until you have approved the design.

Every quotation comes with the specification behind it, listing products by type, quantity and finish with costs set out line by line. What is quoted is what the design calls for.

Panels, baffles, ceilings and screens come from the manufacturers we work with and are supplied to the approved specification. What arrives on site matches what was designed.

Our installation team fits to the approved drawings, checking positions and fixings as they go. One team supplies and installs the treatment.

Optional paid add-on: after fit-out the space can be measured again and compared with the original survey, so the improvement is measured rather than assumed. Compliance testing is carried out with our testing partner, EMC Acoustics, and the written record goes into your building file.
Trusted on schools, venues and landmark halls








Specification, performance and installation
Your product questions, answered.
They are built for wipeable, washdown-compatible surfaces, but limits vary by product. Water pressure, temperature and chemical strength all matter. We check the panel's rating against your actual cleaning regime and products before specifying, rather than assuming it will cope.
Reinforced facings resist daily contact, but direct vehicle impact can still damage a panel. Along forklift or trolley routes we recommend a safe mounting height, protective rails or bollards. We flag exposed areas at the survey.
Hygienic-rated options exist for food and healthcare back-of-house areas, with smooth, sealed, cleanable faces. Requirements depend on your sector, audits and cleaning regime, so we specify the facing and documentation against those and check them with your hygiene or quality manager.
Better than standard interior panels, which is the main reason to choose them. Sealed edges and moisture-resistant cores resist swelling and delamination. Always check the stated temperature and humidity limits against your room, including cold stores and hot process areas.
In most cases, yes. Installation is planned around your operating schedule, with phased or out-of-hours work where needed, and around machinery, services and hygiene zones. We agree access, permits and isolation with your site team beforehand.
Too noisy? Let's talk silence.
Book a FREE site survey, and an acoustician will tell you exactly what your space needs. Rather talk first? Call +44 1908 880191.
