
Acoustic Ceiling Tiles: Upgrading an Existing Grid
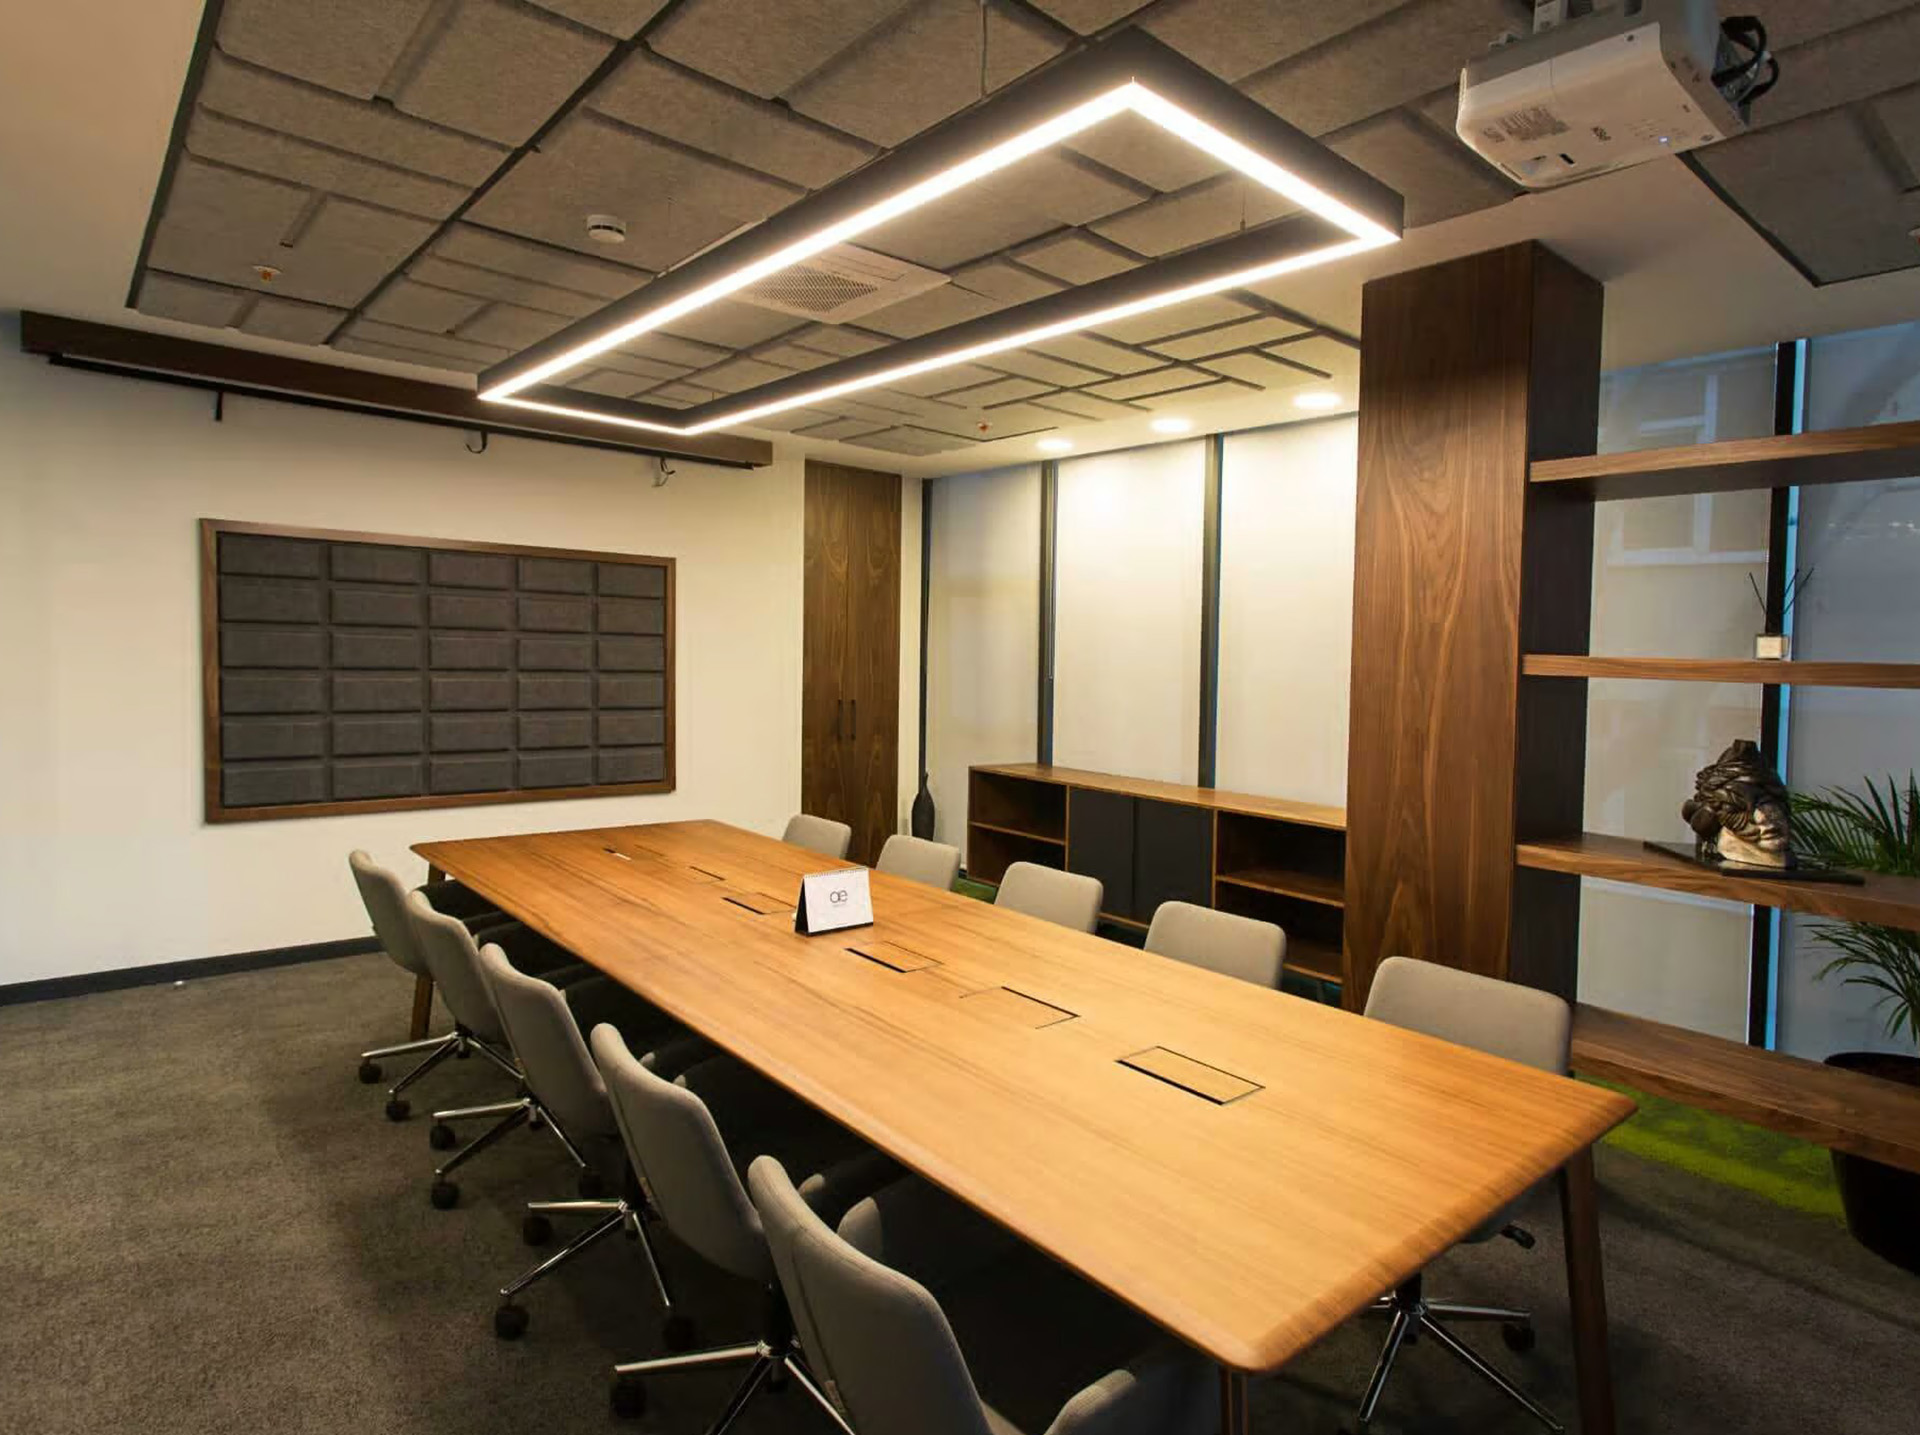

Acoustic ceiling tiles replace the tiles in a standard suspended ceiling with ones engineered to absorb sound. The grid stays, the services above stay reachable, and the whole ceiling plane becomes an absorber. For refurbishments where a clean, uniform ceiling is part of the brief, this is often the most practical route to a reverberation target.
How a full ceiling system works
Most rooms have a lot more ceiling than wall panel space. Treating all of it means absorption is spread evenly, so the whole room quietens together instead of in patches. Tiles have an absorbent face and core, and sit in the same T-bar grid as ordinary tiles. In many refurbishments they drop straight into the existing grid, which avoids the cost and mess of a new ceiling.
Where ceiling tiles are the best fit
- Schools and colleges: to meet BB93 across whole floors. See schools and classrooms.
- Healthcare: cleanable, uniform ceilings that suit clinical areas. See healthcare.
- Offices: BS ISO 22955:2021 expects substantial Class A ceiling absorption, which a tile system delivers evenly. See BS ISO 22955:2021 explained.
- Corridors and circulation: where a low ceiling rules out hanging products. See circulation areas.
The advantages
- Tiles often fit an existing grid, so there is no full ceiling rebuild.
- Tiles lift out, so lights, sprinklers, cabling and ductwork stay accessible.
- Coverage is even across the floor, which makes a reverberation target easier to hit and easier to prove.
- A clean, uniform look, with a range of finishes and edge details.
The limits
- Absorbing sound is not the same as blocking it. A tile that absorbs well in the room may let sound travel over the top of a partition through the ceiling void. Sound insulation between rooms is a separate laboratory rating, often quoted as Dn,c,w. If privacy between rooms matters, ask for both figures.
- The depth of the void above the tiles changes performance, so we measure it before we specify.
- Finish and edge detail can affect absorption slightly, so the visual choice and the acoustic result have to be specified together.
- You get a uniform plane, which is a plus for offices and a minus if you want a dramatic ceiling feature.
Tiles vs baffles vs rafts
| Tiles | Baffles | Rafts | |
|---|---|---|---|
| Coverage | Whole ceiling, even | Spaced rows | Floating islands |
| Needs void depth | Some, for the grid | Yes, to hang | Yes, for the air gap |
| Look | Uniform and quiet | Visible and rhythmic | A designed ceiling plane |
| Best in | Refurbishments with a grid | Tall, open spaces | Large rooms with limited wall space |
See the full comparison in acoustic ceilings: tiles, baffles or rafts.
What to ask before you order
- Absorption class and the test report for the tile and edge detail you are buying.
- The measured or assumed void depth the test used, compared with yours.
- Ceiling-to-ceiling sound insulation (Dn,c,w) if privacy is part of the brief.
- Euroclass fire rating and, for healthcare, cleanability and hygiene approvals.
- Whether your existing grid can carry the tile weight.
Common questions
Will it replace our existing grid? In most refurbishments the tiles fit within it.
Can individual tiles still be lifted? Yes. Access works like any standard suspended ceiling.
Is it suitable for schools or healthcare? Yes, these systems are commonly specified there. We confirm compliance against the standard for your building type.
Check your grid and void first
The right tile depends on what is above it. Book a free survey and we'll assess the void and the room, or see acoustic ceiling systems.
From first survey to final finish
Seven stages, one point of contact. Book a free survey or call +44 1908 880191, and we'll come back to you with the next step.

An acoustician visits the site, or works from your drawings and photos when a visit isn't practical. Either way, the room, its surfaces and how it is used are recorded before any advice is given.

Reverberation, ambient noise and noise transfer are read against what the space is used for. The findings arrive as an AI-assisted acoustic report with recommendations, yours to keep with no obligation to proceed.

Treatment is modelled against a reverberation target, then drawn up with panel positions, fixings and finishes. Nothing moves forward until you have approved the design.

Every quotation comes with the specification behind it, listing products by type, quantity and finish with costs set out line by line. What is quoted is what the design calls for.

Panels, baffles, ceilings and screens come from the manufacturers we work with and are supplied to the approved specification. What arrives on site matches what was designed.

Our installation team fits to the approved drawings, checking positions and fixings as they go. One team supplies and installs the treatment.

Optional paid add-on: after fit-out the space can be measured again and compared with the original survey, so the improvement is measured rather than assumed. Compliance testing is carried out with our testing partner, EMC Acoustics, and the written record goes into your building file.
Stay connected with insights
Get the latest updates from our acousticians