
Acoustic Ceiling Baffles: Sizing, Spacing and Fire Ratings
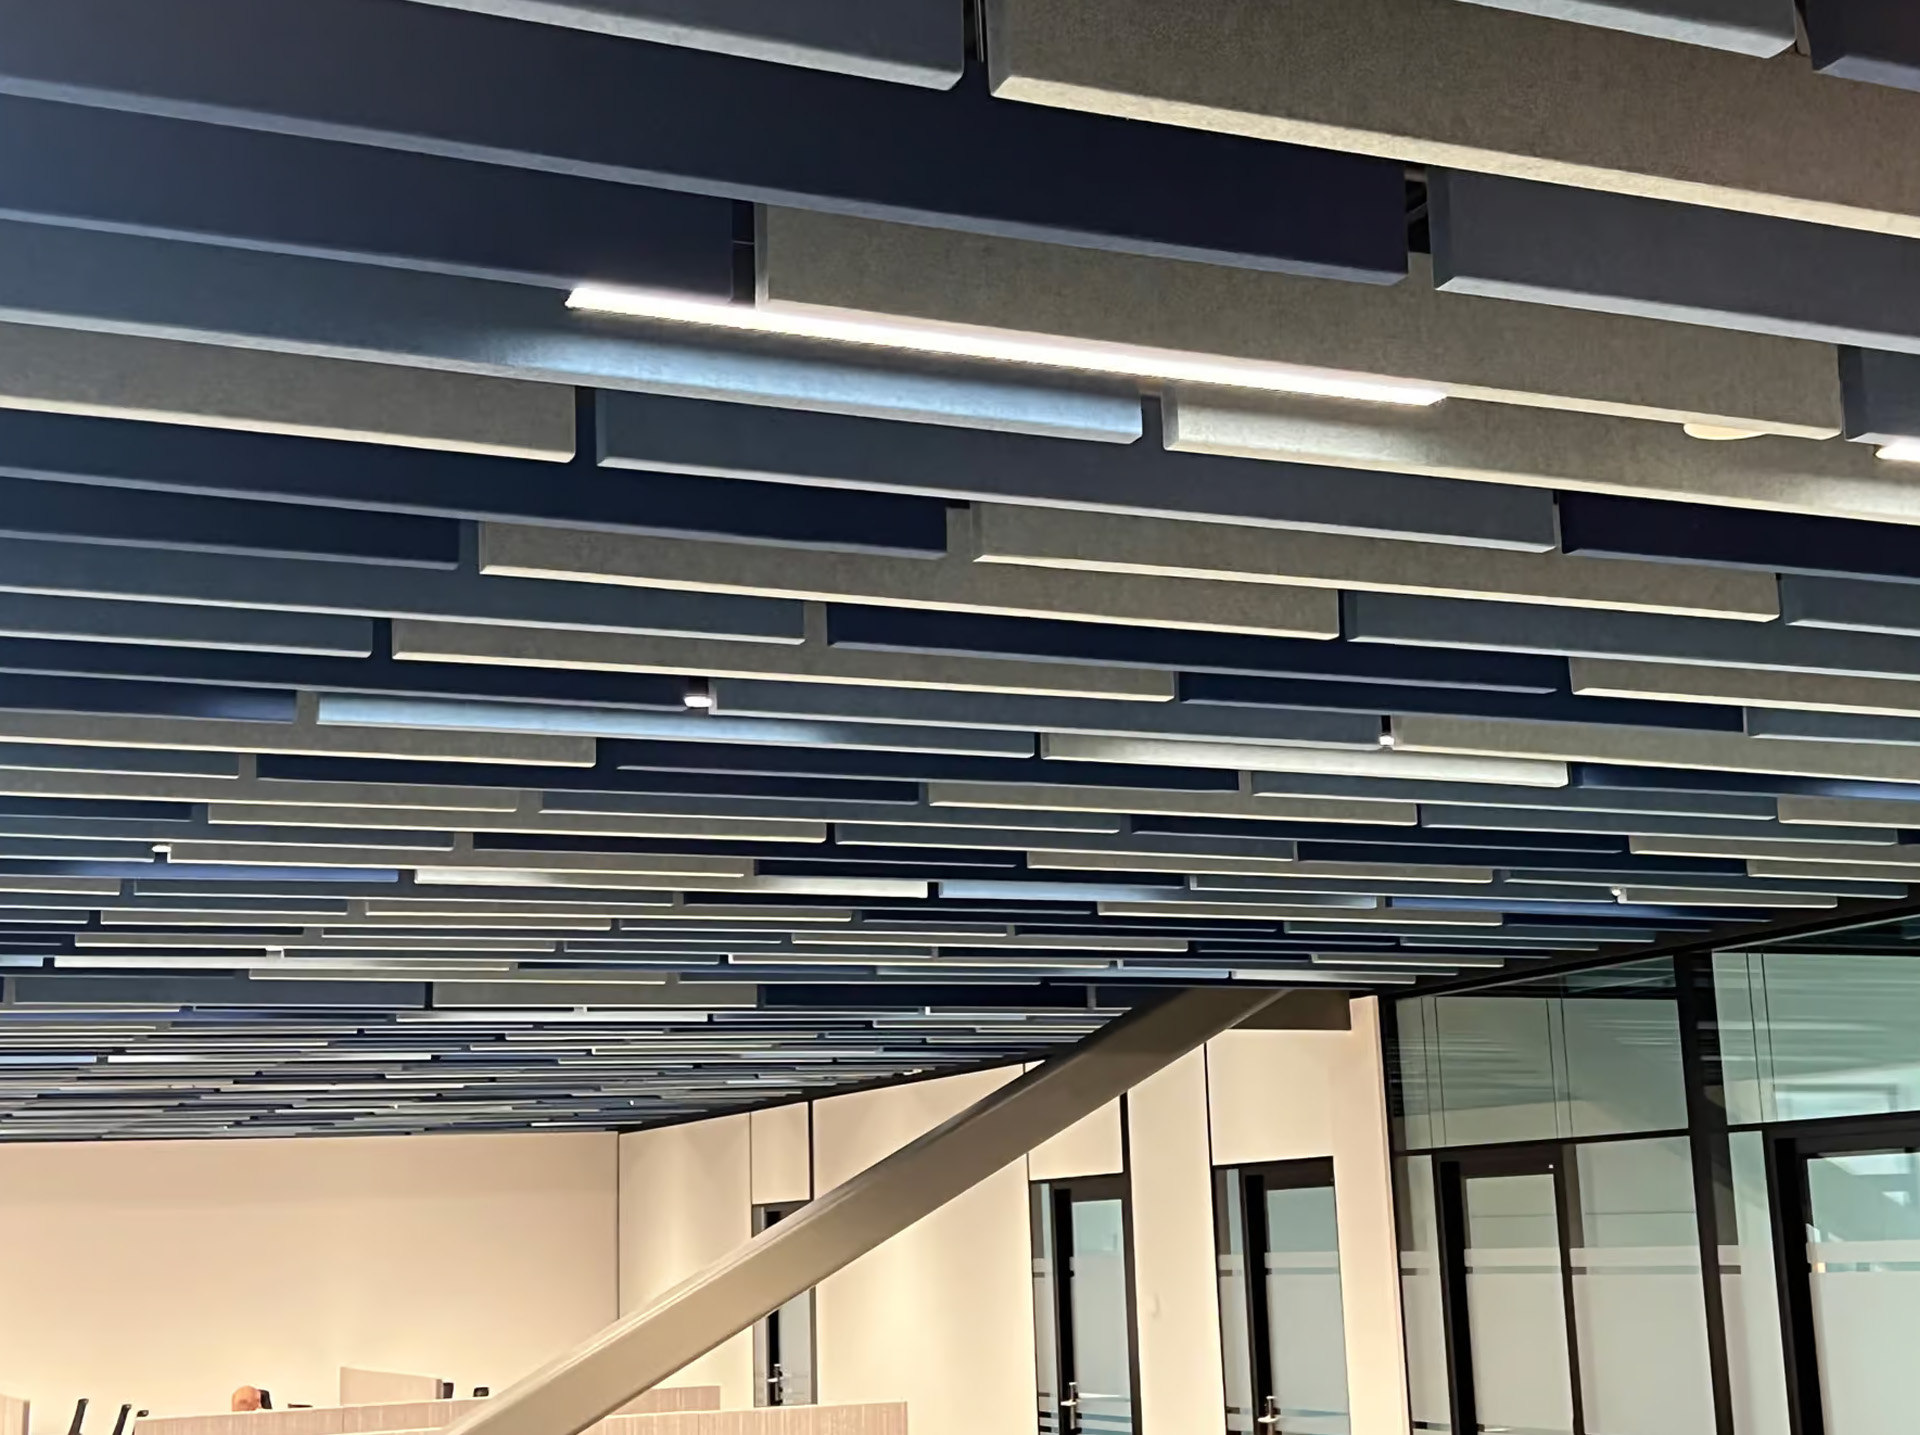

Acoustic ceiling baffles are vertical strips of absorbent material hung below the ceiling deck. They are the quickest way to calm a large, hard, echoing room, because they treat the one surface almost every building leaves bare: the ceiling. If your space has a high roof, exposed services or a lot of glass, baffles are usually the first product we look at.
How baffles absorb sound
A flat panel on a wall absorbs on one face. A baffle hangs in the open air, so both faces work, and sound arriving from any direction meets absorbent material before it reflects back into the room. That is why a row of baffles can outperform the same area of material fixed flat to a ceiling. You are buying more usable absorption per square metre of product.
They can hang straight down or at an angle. Vertical baffles suit rooms where sound travels along the length of the space. Angled baffles catch reflections from the side. We choose the orientation during design, not from a catalogue.
Where baffles are the right answer
- Open-plan offices with an exposed soffit: you keep the raw ceiling and still hit the target. See offices.
- Sports halls and canteens: large volumes where wall panels can't cover enough area. See sports halls and schools.
- Restaurants and bars: where peak-service noise builds up under a hard ceiling. See restaurants and bars.
- Atriums and double-height entrances: where nothing else can reach.
The advantages
- They hang clear of the deck, so sprinklers, lighting, cable trays and ductwork stay accessible.
- You rarely need to cover the whole ceiling. Spaced rows give substantial absorption while letting light and air move.
- Many ranges take integrated LED strips, so one fixture does two jobs.
- Installation is fast and doesn't touch walls or floors, which suits occupied buildings.
The limits
- They need a ceiling void deep enough to hang from and low enough to work. In a very low corridor they can crowd the headroom, and flush tiles or a slim raft may suit better.
- They are visible. In a formal reception that may be the point, in a plain office it may not be.
- They don't stop sound passing between rooms. They control echo inside the one they hang in.
- Fire ratings differ between products, and sprinkler and smoke detector coverage has to be checked before anything is hung.
Baffles vs rafts vs flush tiles
| Format | How it sits | Choose it when |
|---|---|---|
| Baffles | Vertical or angled, hung in rows | Height is available and you want fast, efficient coverage |
| Rafts | Horizontal panels floating below the deck | You want a designed ceiling plane and better low-frequency absorption |
| Flush tiles | Drop into a suspended grid | You need a uniform ceiling and easy access to services |
The full comparison is in acoustic ceilings: tiles, baffles or rafts.
Spacing and depth: what actually matters
Too few baffles and you get a modest improvement. Too many, packed tight, and neighbouring faces start shading each other, so you pay for absorption that never gets used. Depth, spacing and orientation should be set from the room volume and target reverberation time, then checked against the services above. That calculation is the difference between a room that measures well and one that just looks treated.
What to ask before you order
- The tested absorption per baffle, and the test method used.
- The Euroclass fire rating of the whole product, including the facing.
- The minimum clear void and fixing points, checked against your structure.
- Whether sprinklers and detectors will still see through the layout.
Common questions
Should baffles hang vertically or at an angle? It depends on where the reflections come from. We set orientation during design.
Can they include lighting? Many ranges take integrated LED strips.
Do they gather more dust than wall panels? Not noticeably. Dust settles slowly on vertical surfaces.
Plan the layout before you buy the product
Baffles reward good layout more than any other format. Book a free survey and we'll assess the room and advise on the spacing, or see the ceiling baffles range.
From first survey to final finish
Seven stages, one point of contact. Book a free survey or call +44 1908 880191, and we'll come back to you with the next step.

An acoustician visits the site, or works from your drawings and photos when a visit isn't practical. Either way, the room, its surfaces and how it is used are recorded before any advice is given.

Reverberation, ambient noise and noise transfer are read against what the space is used for. The findings arrive as an AI-assisted acoustic report with recommendations, yours to keep with no obligation to proceed.

Treatment is modelled against a reverberation target, then drawn up with panel positions, fixings and finishes. Nothing moves forward until you have approved the design.

Every quotation comes with the specification behind it, listing products by type, quantity and finish with costs set out line by line. What is quoted is what the design calls for.

Panels, baffles, ceilings and screens come from the manufacturers we work with and are supplied to the approved specification. What arrives on site matches what was designed.

Our installation team fits to the approved drawings, checking positions and fixings as they go. One team supplies and installs the treatment.

Optional paid add-on: after fit-out the space can be measured again and compared with the original survey, so the improvement is measured rather than assumed. Compliance testing is carried out with our testing partner, EMC Acoustics, and the written record goes into your building file.
Stay connected with insights
Get the latest updates from our acousticians