
Village Halls


Everyone hears the speaker, including people with hearing aids

Specified to work across every use the hall hosts

Conversation stays easy at busy social events

A formal quotation to support grant applications
Village and community halls need treatment that suits every event
The right treatment fixes this for every use at once, not just one. Durable, budget-friendly materials on the ceiling and walls bring the echo down whether the hall is hosting forty toddlers or a hundred wedding guests — without needing a different fix for each event.
A village hall has to be a toddler group on Monday, a parish meeting on Tuesday and a wedding reception on Saturday — and the same hard floors and high ceilings that make it easy to sweep out afterwards mean every one of those events fights the same echo. A speaker at a meeting struggles to be heard past the third row, and a birthday party sounds like it's happening inside a drum.
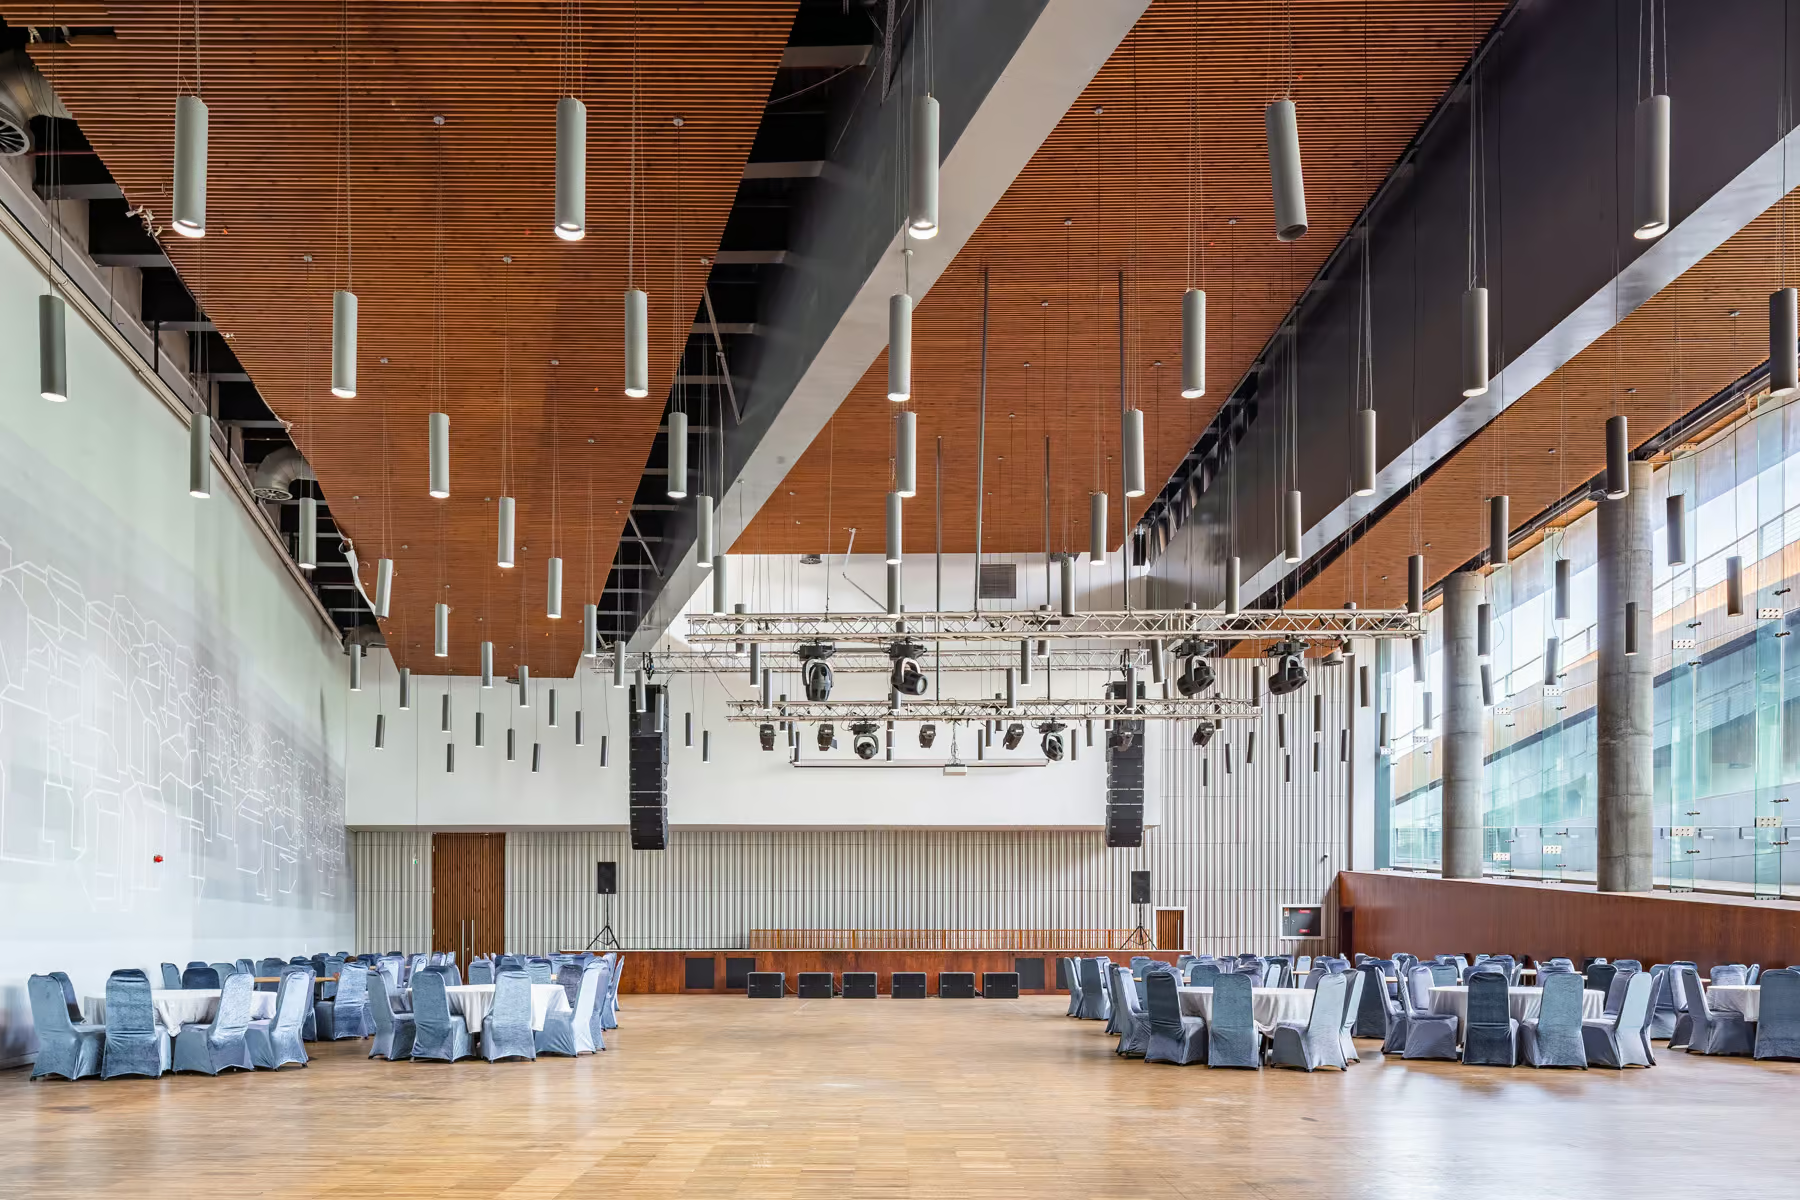
Custom acoustic solutions for
Village Halls

Sound reasons for Acoustic

One contractor, start to finish
Survey, design and installation handled by our own team, and testing carried out with our testing partner, EMC Acoustics. One team stays accountable for the result, from the first site visit to the final sign-off.

Designed to a target
Every space gets an acoustic design modelled to a specific reverberation target, not a standard panel layout. Before-and-after acoustic measurement is available as a paid add-on, so the improvement can be proven, not just felt.

Budget-conscious specification
Hard floors and bare walls let sound reverberate, so speech is hard to follow at talks, meetings and busy events, especially for older users and people with hearing aids. We specify durable, cost-conscious treatment that works for every booking, with a written quotation you can use for grant applications.

Independent on materials
We source from several manufacturers and are tied to none, so we specify what your space and budget actually need, not what one catalogue stocks.
What We Offer
Village Halls
Not sure what this space needs? Call us on +44 1908 880191 or book a free survey, and we'll come back to you with the next step.

We assess the hall for the events it hosts, from talks to parties, design and specify treatment to reduce echo, and provide a quotation and an AI-assisted acoustic report your committee can circulate, with Euroclass fire data for each product. Our installation team fits the scheme around hall bookings.

A free site survey. An acoustician assesses the space and how it is used, and you receive a quotation and an AI-assisted acoustic report, with no obligation to go ahead.
Product placement, specifications and drawings your contractor can work from, designed around how the space is used. Free design on qualifying projects.

Send us drawings and photographs and we'll prepare an acoustic proposal with product recommendations and a quotation for supply and installation, free of charge.
Before-and-after acoustic measurement and compliance testing, carried out with our testing partner EMC Acoustics. This is a paid service, available on any project.
Trusted on schools, venues and landmark halls








How we reduce the noise
We typically specify ceiling baffles and PET felt wall panels — a durable, budget-friendly and sustainable option — sized to bring reverberation down enough to work across everything the hall is used for.
One team surveys, designs and installs — nothing gets lost between contractors
Every install is checked against the target spec before we call it done
Not tied to one manufacturer, so the product is chosen for your space, not our stock
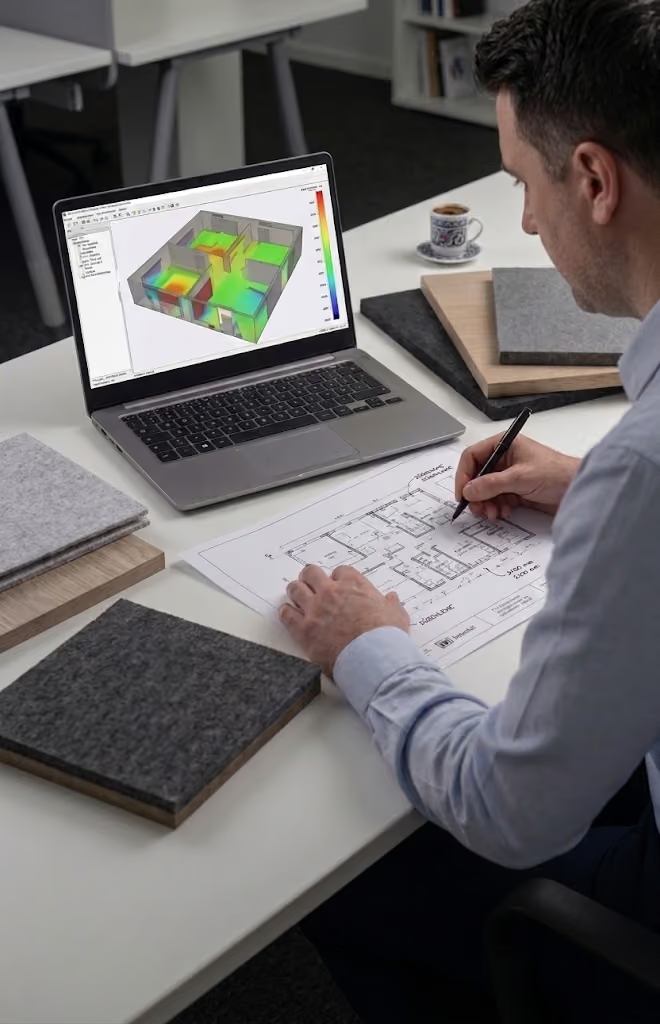
Standards, finishes and installation
Your questions about this space, answered.
It depends on the hall's size, ceiling height and finish, so we give a fixed quotation after a free survey. We include cost-effective options such as PET felt alongside premium finishes, so you can see the difference in price and choose what suits your budget.
Low-maintenance, durable finishes such as PET felt panels and ceiling baffles, which need little more than an occasional vacuum. We avoid delicate fabrics and specify for heavy daily use by many different groups.
Yes. We specify for the hall's full range of uses rather than one event, aiming for reverberation low enough for clear speech at meetings yet lively enough for parties. A survey and a conversation about how the hall is booked shape the target.
Some funders support improvements to community buildings, but eligibility varies and we cannot advise on funding. We can provide a formal, fixed quotation to support a grant application, and the survey report can help you evidence the need.
It depends on the hall's size and height, so we give a programme after the survey. We plan around your booking calendar, phase the work where possible, and leave the hall clean and ready for its next event.
Too noisy? Let's talk silence.
Book a FREE site survey, and an acoustician will tell you exactly what your space needs. Rather talk first? Call +44 1908 880191.
