
Showroom
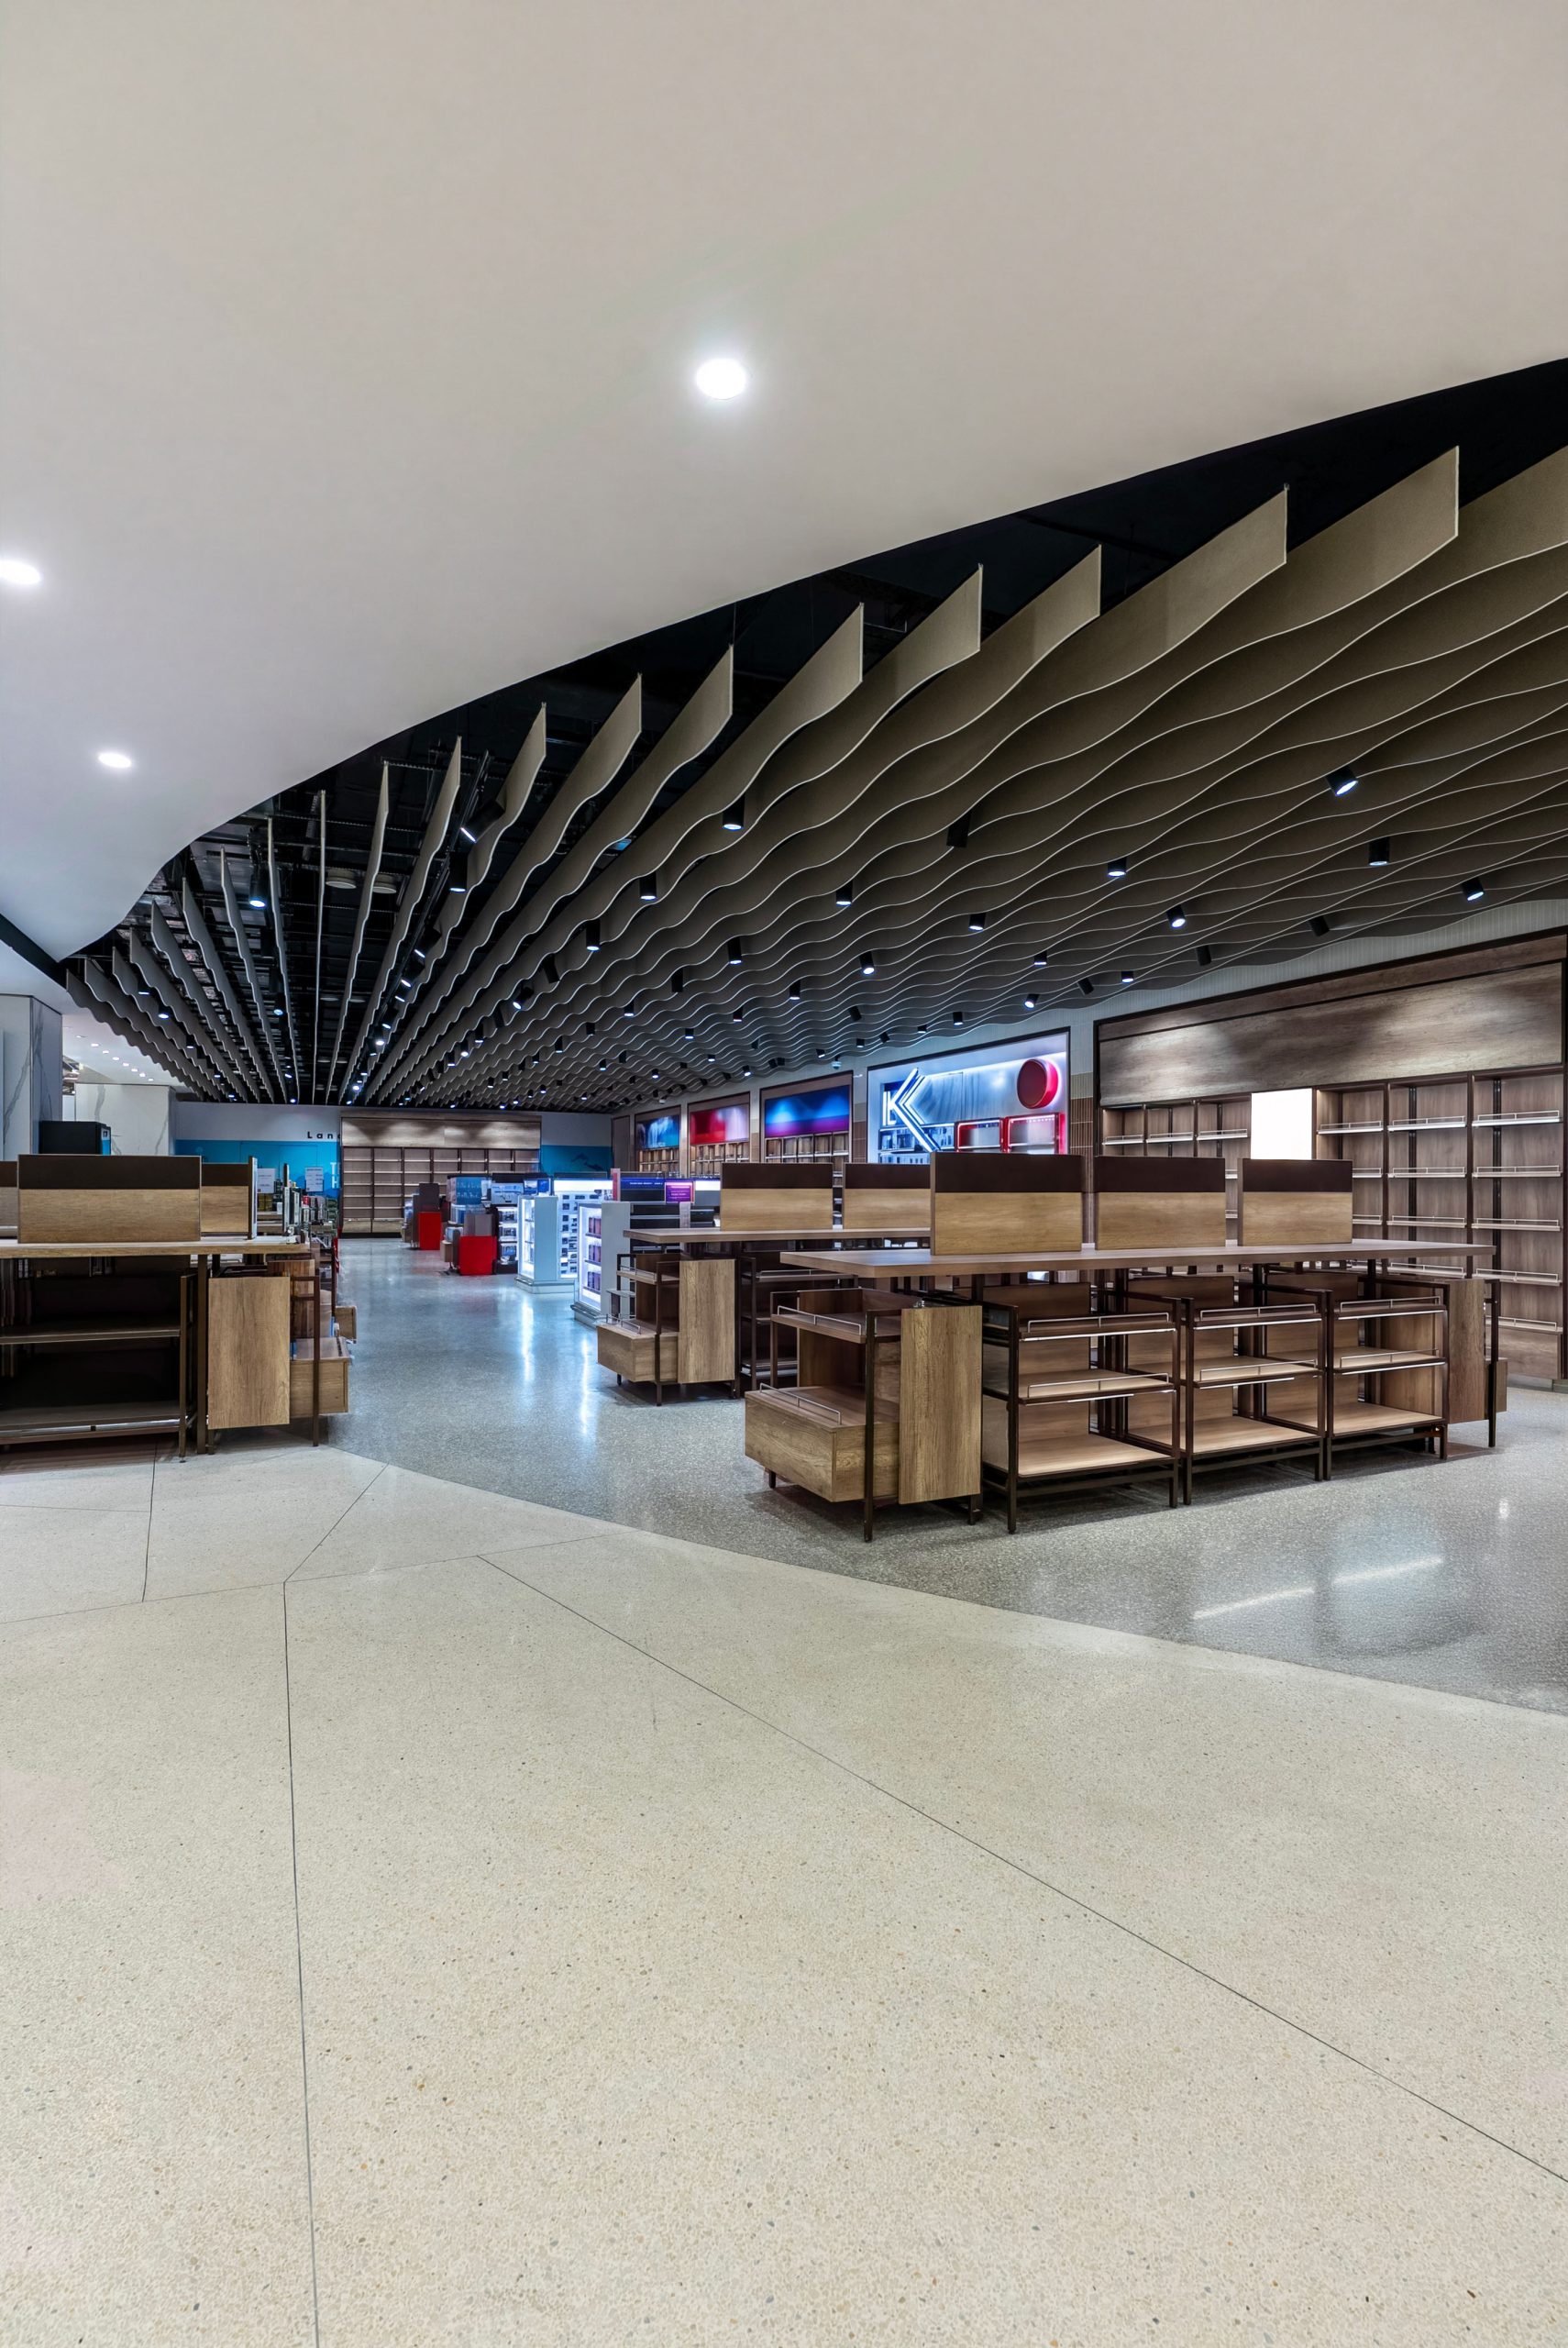

Customers and staff talk comfortably on the shop floor

Colours and 3D textures that work with your brand

Finishes chosen for footfall, trolleys and stock movement

Less background-noise strain for staff on the floor
An open, hard-surfaced showroom needs acoustic treatment
Good acoustic treatment fixes this without hiding it. By absorbing sound at the ceiling and upper walls — in finishes bold enough to double as a design feature — you cut the noise while keeping the open, high-end feel that sells the room. Customers can hear staff, staff stop shouting, and the space finally sounds as good as it looks.
Retail showrooms are built to look open and impressive — and that's exactly what makes them loud. Hard floors, high ceilings and glass everywhere let footsteps, chatter and background music bounce around unchecked until every conversation blurs into a wash of noise. Customers strain to hear a sales pitch over the din, staff end up raising their voices all day, and a space designed to feel premium starts to feel like a warehouse.
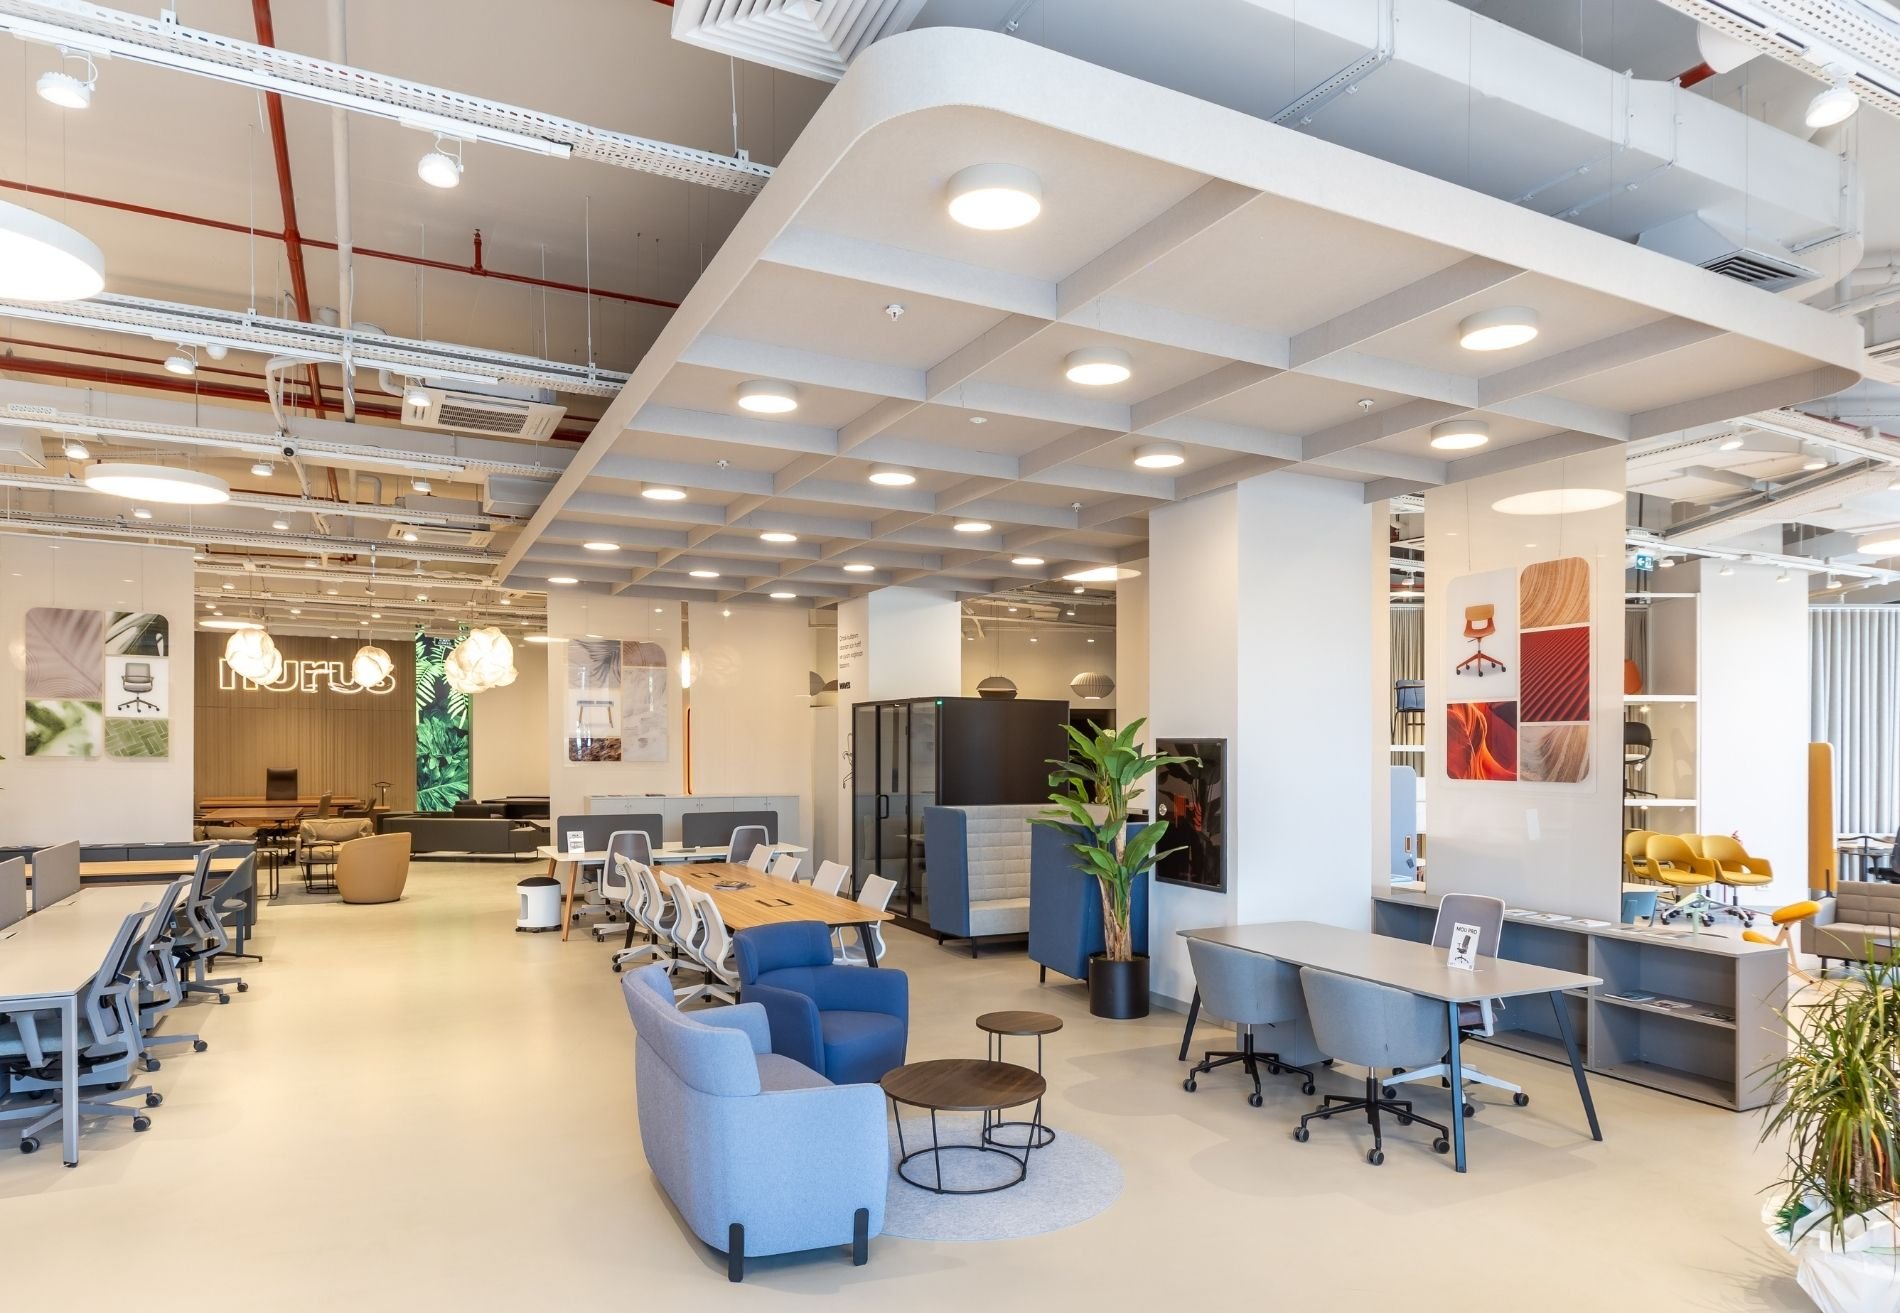
Custom acoustic solutions for
Showroom

Sound reasons for Acoustic

One contractor, start to finish
Survey, design and installation handled by our own team, and testing carried out with our testing partner, EMC Acoustics. One team stays accountable for the result, from the first site visit to the final sign-off.

Designed to a target
Every space gets an acoustic design modelled to a specific reverberation target, not a standard panel layout. Before-and-after acoustic measurement is available as a paid add-on, so the improvement can be proven, not just felt.

Design-led finishes
Hard floors, glass and high ceilings make showrooms loud, and research on retail workplaces links background noise and announcements to staff strain. We treat the space with panels and baffles that suit your brand, so customers can hear your team and talk through a purchase without competing with the room.

Independent on materials
We source from several manufacturers and are tied to none, so we specify what your space and budget actually need, not what one catalogue stocks.
What We Offer
Showroom
Not sure what this space needs? Call us on +44 1908 880191 or book a free survey, and we'll come back to you with the next step.

We assess how sound carries across your showroom, design a scheme that combines fixed wall and ceiling panels with free-standing screens and suspended pieces that move with your displays, and specify products that suit your ranges. Our installation team plans positions with whoever manages your displays.

A free site survey. An acoustician assesses the space and how it is used, and you receive a quotation and an AI-assisted acoustic report, with no obligation to go ahead.
Product placement, specifications and drawings your contractor can work from, designed around how the space is used. Free design on qualifying projects.

Send us drawings and photographs and we'll prepare an acoustic proposal with product recommendations and a quotation for supply and installation, free of charge.
Before-and-after acoustic measurement and compliance testing, carried out with our testing partner EMC Acoustics. This is a paid service, available on any project.
Trusted on schools, venues and landmark halls








How we reduce the noise
We treat the ceiling and upper walls with absorptive panels — often in bold colours or 3D textures that double as a design feature — to bring reverberation down without cluttering the floor space customers walk through.
One team surveys, designs and installs — nothing gets lost between contractors
Every install is checked against the target spec before we call it done
Not tied to one manufacturer, so the product is chosen for your space, not our stock
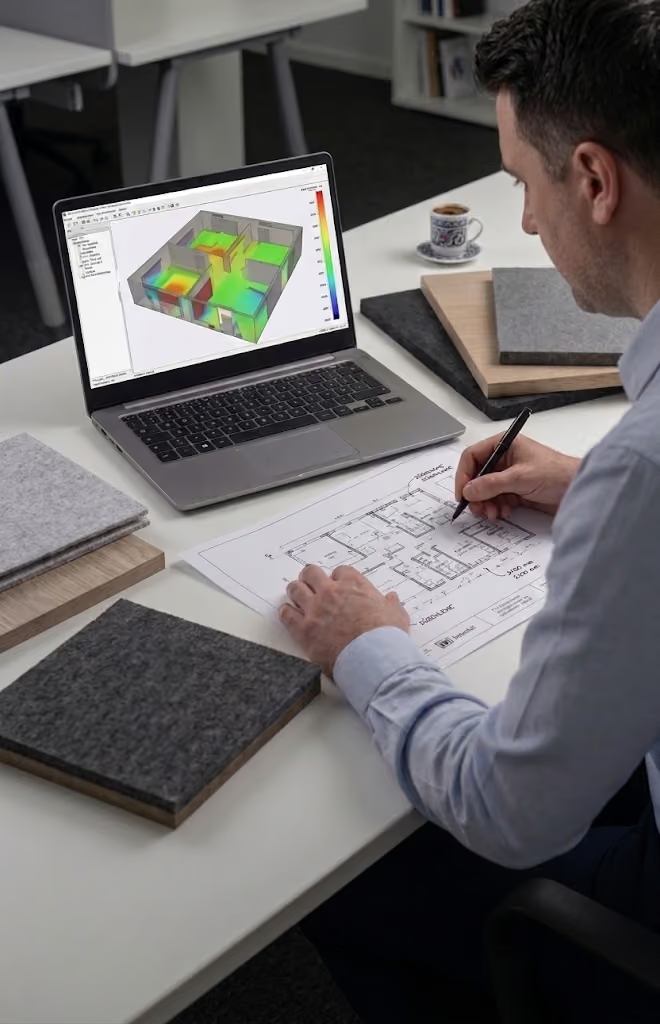
Standards, finishes and installation
Your questions about this space, answered.
Treat the ceiling and upper walls with absorptive panels or baffles, which bring reverberation down without cluttering the floor or blocking sightlines. Because most sound builds up overhead, this preserves the open feel while making conversations easier to hear.
Yes. Panels are available in a wide range of colours, textures and printed finishes, so they can match your scheme or become a deliberate design feature. Samples are available on request; allow a few working days.
Yes. We schedule installation for evenings, weekends or quiet periods, so the showroom stays open. Access, deliveries and protection of stock and displays are agreed with your team beforehand.
Usually the ceiling and upper walls rather than the whole space, sized from the room's volume and target reverberation time. Treating the right surfaces matters more than covering everything, and the survey shows where the problem builds up.
Yes. Slim, minimal profiles sit flush with a contemporary ceiling, and baffles or rafts can be designed as a clean architectural feature. We show finish samples and layouts so you can judge the look before committing.
Too noisy? Let's talk silence.
Book a FREE site survey, and an acoustician will tell you exactly what your space needs. Rather talk first? Call +44 1908 880191.
