
Residential

Conversions and extensions that meet Approved Document E (Part E)

Home cinemas and listening rooms tuned like a studio

Less noise from neighbours through shared walls and floors

Open-plan kitchens and living rooms with less echo
Homes need acoustic treatment for echo, cinemas and conversions
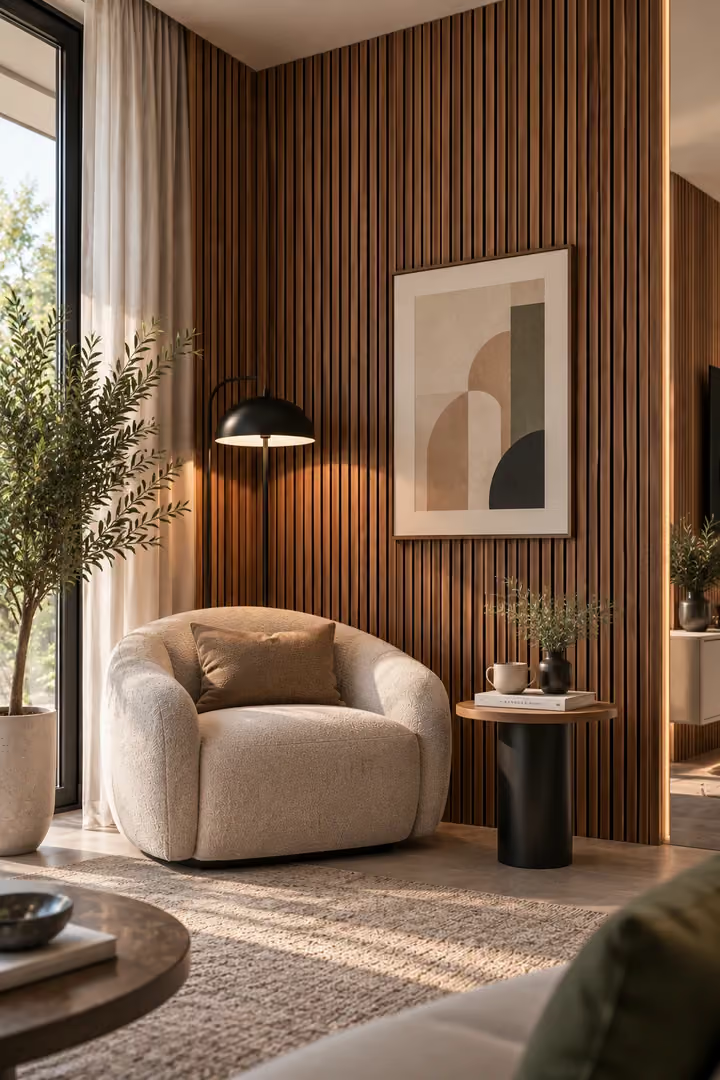
Good treatment fixes this without it looking like a fix. Panels and acoustic furniture chosen to read as decor bring the room down to a comfortable level, and where Building Regulations apply, insulation is specified to the standard the work actually requires — so the space sounds right and passes inspection.
An open-plan extension or a converted loft can have exactly the same hard, reflective surfaces as an office — glass, plaster, exposed structure — which means it can echo like one too. A home cinema with the wrong acoustics never quite sounds right, and a converted room that skips the required sound insulation can leave you hearing every footstep from the room below.
Custom acoustic solutions for
Residential

Sound reasons for Acoustic

One contractor, start to finish
Survey, design and installation handled by our own team, and testing carried out with our testing partner, EMC Acoustics. One team stays accountable for the result, from the first site visit to the final sign-off.

Designed to a target
Every space gets an acoustic design modelled to a specific reverberation target, not a standard panel layout. Before-and-after acoustic measurement is available as a paid add-on, so the improvement can be proven, not just felt.

Meets Approved Document E where required
For conversions and changes of use, Approved Document E (Part E) sets sound insulation standards that are tested before completion. We specify walls, floors and finishes to the requirement your project falls under, and treat open-plan rooms and home cinemas so conversation and films sound clear.

Independent on materials
We source from several manufacturers and are tied to none, so we specify what your space and budget actually need, not what one catalogue stocks.
What We Offer
Residential
Not sure what this space needs? Call us on +44 1908 880191 or book a free survey, and we'll come back to you with the next step.

We assess living rooms, home offices and open-plan spaces, design treatment that suits your interior, and specify panels in finishes you choose. In period and listed homes we propose free-standing, ceiling-hung or reversible fixings. Our installation team fits the scheme with care for your home.

A free site survey. An acoustician assesses the space and how it is used, and you receive a quotation and an AI-assisted acoustic report, with no obligation to go ahead.
Product placement, specifications and drawings your contractor can work from, designed around how the space is used. Free design on qualifying projects.

Send us drawings and photographs and we'll prepare an acoustic proposal with product recommendations and a quotation for supply and installation, free of charge.
Before-and-after acoustic measurement and compliance testing, carried out with our testing partner EMC Acoustics. This is a paid service, available on any project.
Trusted on schools, venues and landmark halls








How we reduce the noise
For living spaces we typically specify discreet wall panels and acoustic furniture; for dedicated media rooms and home cinemas we tune absorption and diffusion to the room's specific use, the same way we would for a professional studio.
One team surveys, designs and installs — nothing gets lost between contractors
Every install is checked against the target spec before we call it done
Not tied to one manufacturer, so the product is chosen for your space, not our stock
Standards, finishes and installation
Your questions about this space, answered.
Only if the work creates a new dwelling or changes a wall or floor shared with another dwelling. New separating walls and floors must achieve 45 dB DnT,w + Ctr airborne and 62 dB L'nT,w or lower for impact, and conversions 43 dB and 64 dB. A survey confirms which applies.
Choose panels and furniture-integrated absorption that read as decor, such as fabric-wrapped panels in your colours, timber slats or upholstered pieces. The room should still feel like a home once treated, so we match finishes to your interior.
Tune absorption and diffusion to how the room will be used, in the same way as a studio. That means controlling reverberation, treating the first reflection points and dealing with bass build-up, rather than covering every wall in panels.
Much less than building work. Most treatment is fitted to walls and ceilings without structural changes, and work is sequenced to limit disruption to daily life. We agree access, working hours and protection of your furniture before we start.
No. Most of our residential work is in existing homes, extensions and conversions. Treatment for echo and speech clarity suits any room, while insulation between dwellings is mainly a matter for conversions and new separating structures.
Too noisy? Let's talk silence.
Book a FREE site survey, and an acoustician will tell you exactly what your space needs. Rather talk first? Call +44 1908 880191.
