
Bath Prior Park College Multi-Purpose Hall
" I would happily recommend Acoustic Design Architecture to anyone who needs acoustic works to be carried out. "

Image Gallery


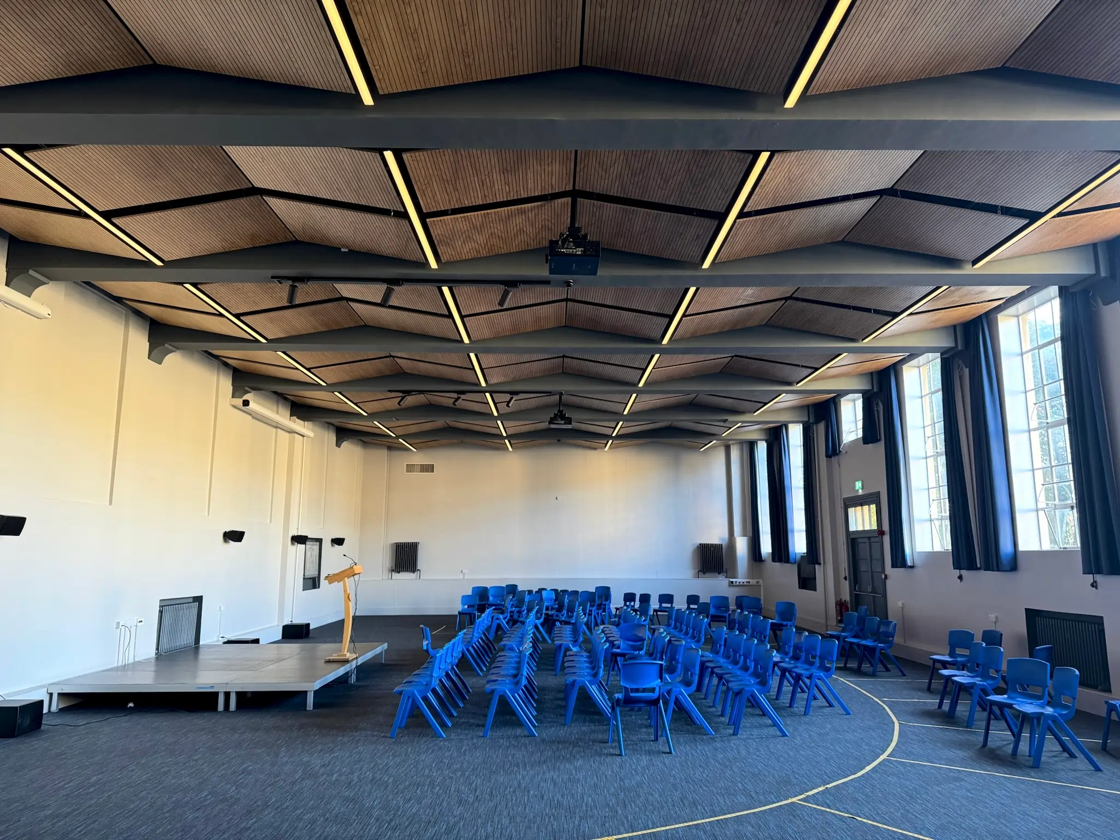
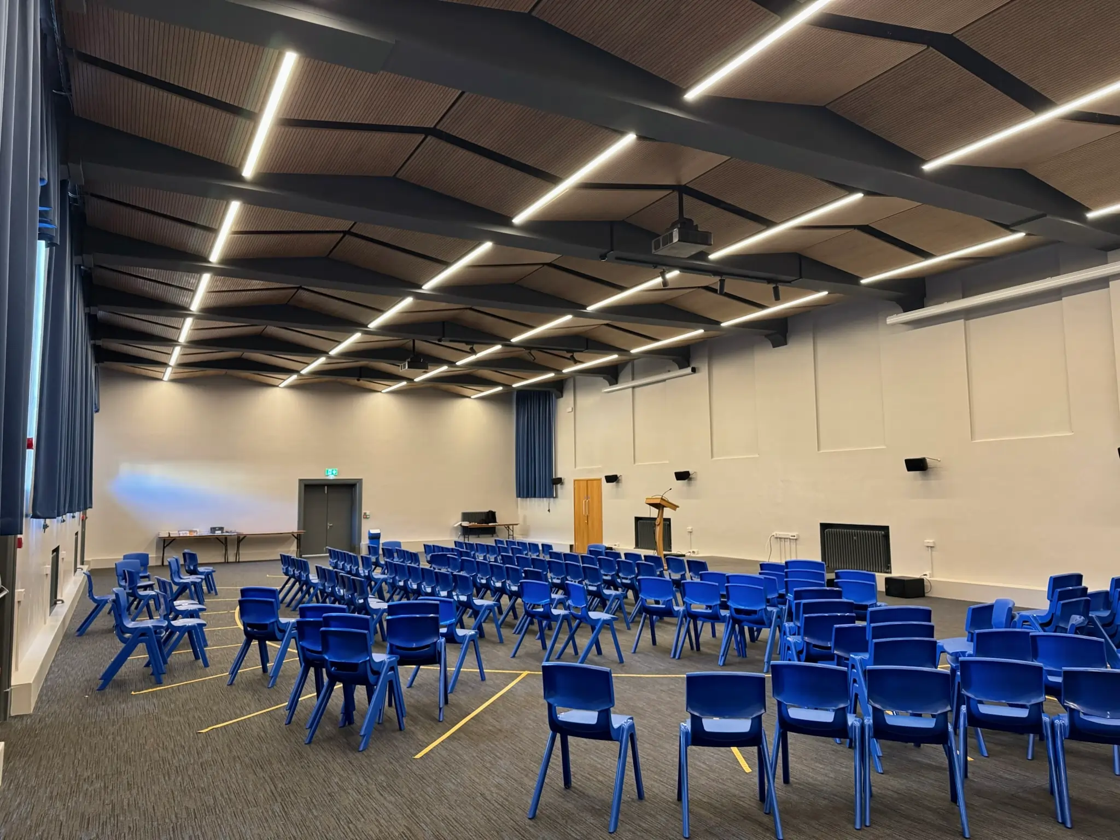
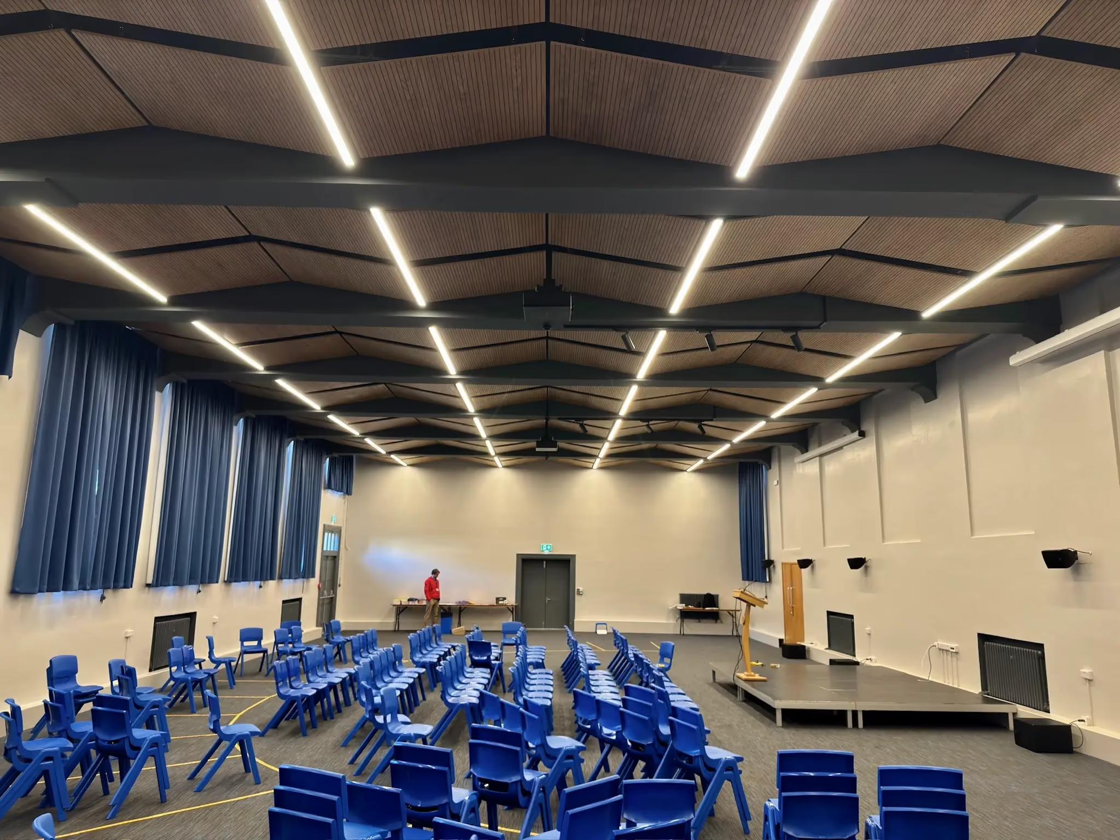
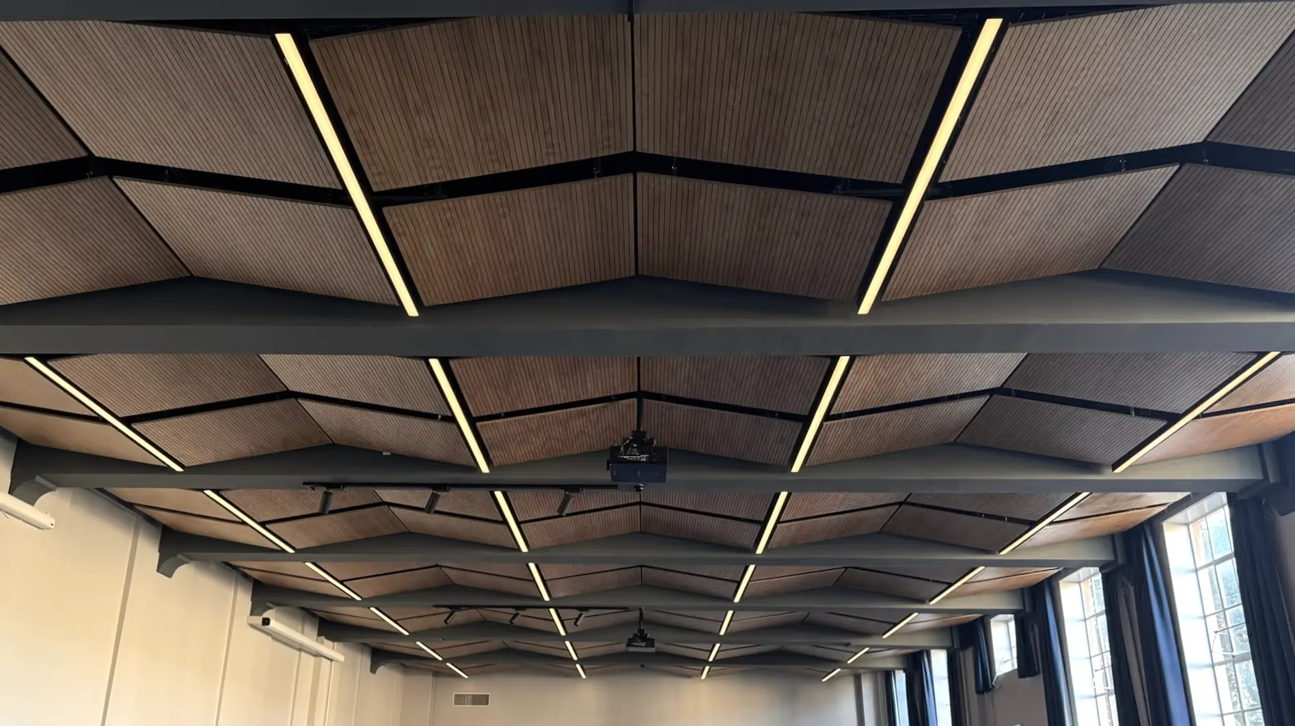
Uncontrolled acoustics in a heritage school hall.
Prior Park College's multi-purpose hall sits on one of Bath's most recognisable heritage estates and is used daily for exams, assemblies and performances. Its acoustics were the problem: harsh reflections and long reverberation made concentration and speech clarity a constant struggle.
The brief was to improve the room without disturbing its character. We started with the ceiling, developing a more controlled scheme, then added 128 natural-oak grooved wood panels installed at varying angles.
The hall is now clearer, calmer and more focused, and it still looks like the same room.
From first survey to final finish
Seven stages, one point of contact. Book a free survey or call +44 1908 880191, and we'll come back to you with the next step.

An acoustician visits the site, or works from your drawings and photos when a visit isn't practical. Either way, the room, its surfaces and how it is used are recorded before any advice is given.

Reverberation, ambient noise and noise transfer are read against what the space is used for. The findings arrive as an AI-assisted acoustic report with recommendations, yours to keep with no obligation to proceed.

Treatment is modelled against a reverberation target, then drawn up with panel positions, fixings and finishes. Nothing moves forward until you have approved the design.

Every quotation comes with the specification behind it, listing products by type, quantity and finish with costs set out line by line. What is quoted is what the design calls for.

Panels, baffles, ceilings and screens come from the manufacturers we work with and are supplied to the approved specification. What arrives on site matches what was designed.

Our installation team fits to the approved drawings, checking positions and fixings as they go. One team supplies and installs the treatment.

Optional paid add-on: after fit-out the space can be measured again and compared with the original survey, so the improvement is measured rather than assumed. Compliance testing is carried out with our testing partner, EMC Acoustics, and the written record goes into your building file.