
Acoustic Ceiling Rafts: Where the Air Gap Pays Off
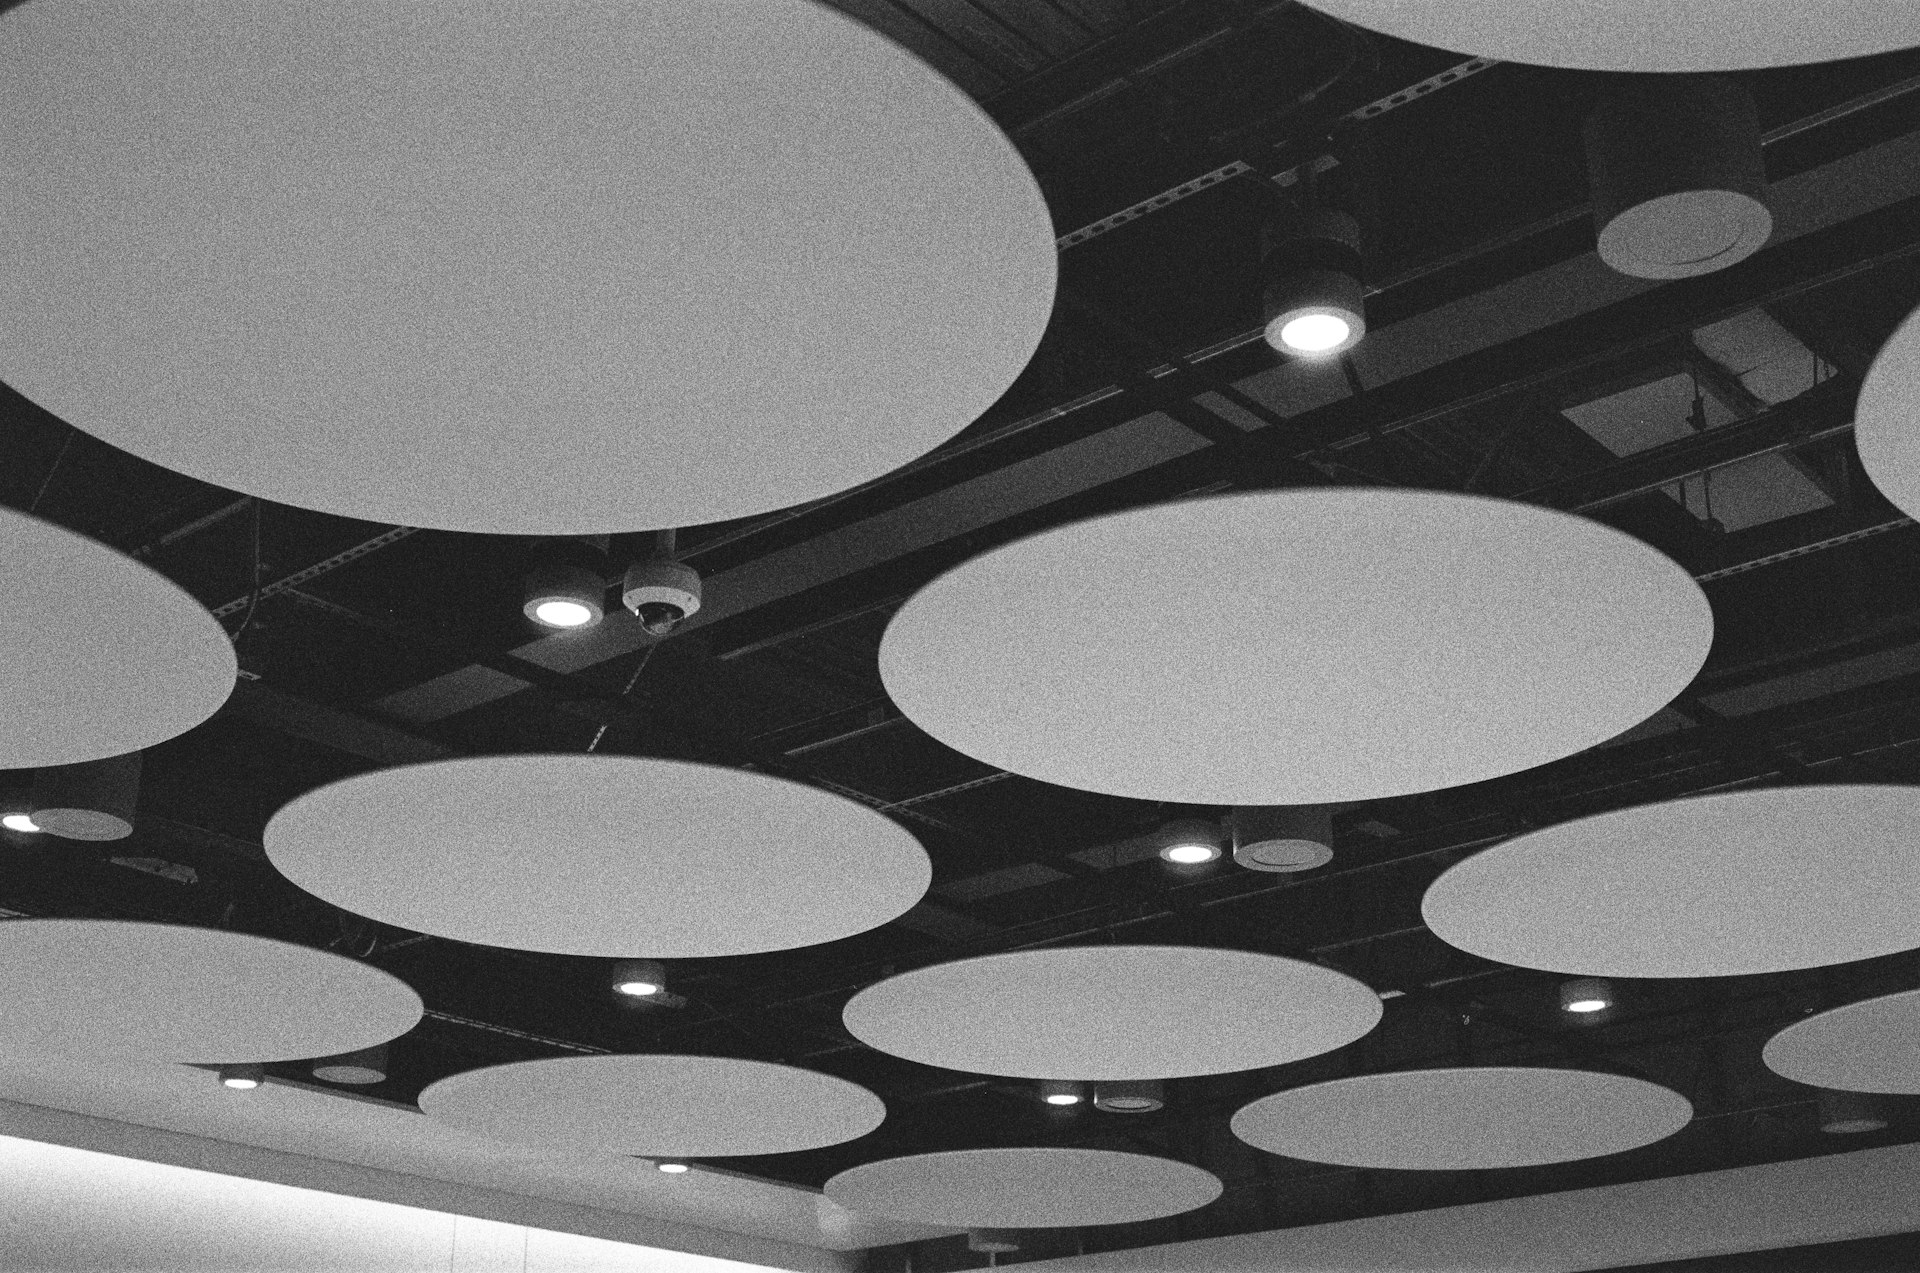

Acoustic ceiling rafts are horizontal absorbent panels suspended below the ceiling deck on cables or rods. They float, so there is air above them as well as below. That air gap is the point. It makes a raft absorb more, particularly at lower frequencies, than the same panel fixed flat to a ceiling. Rafts are among the most efficient ways to treat a large room, and among the most visible.
Why the air gap matters
A porous absorber works best where air is moving fast. Right against a hard surface, air movement is close to zero, so a panel fixed flat wastes some of its thickness. Hang the same panel in open space and sound reaches both faces, and it works further down the frequency range. In practice that means a raft can absorb more usefully than an identical panel fixed flush, and it helps with the lower speech and music frequencies that thin flush panels miss.
Where rafts are the best option
- Rooms with limited wall space: glazed offices, atriums and showrooms where windows or joinery leave nowhere for wall panels. All the treatment comes from above. See offices and showrooms.
- Exposed soffits: you can treat the room without sealing off the concrete. Where the slab is used for thermal mass, rafts leave much of it uncovered.
- Receptions, canteens and open collaboration areas: where the ceiling should look designed, not hidden.
- Large rooms: the most absorption per square metre of product.
The advantages
- Higher low-frequency absorption than flush mounting, thanks to the air gap.
- Arranged in clusters, grids or organic shapes, they become part of the design.
- Many ranges integrate lighting, so acoustics and illumination share one ceiling feature.
- Treatment can be delivered without any use of the walls.
The limits
- They need void depth. If the ceiling is low, there may be no room for a raft to float, and flush tiles suit better.
- Hanging points have to be specified to your structure before anything is ordered. We check the ceiling deck's load capacity, especially in older buildings.
- Sprinklers and smoke detectors must still be able to work. A raft can shade them, so the fire strategy is checked at design.
- They cost more per square metre than flush tiles, and they are visible from every angle.
Rafts vs flush tiles vs baffles
| Rafts | Flush tiles | Baffles | |
|---|---|---|---|
| Air gap behind | Yes | Limited by the grid | Open both sides |
| Best in | Large rooms, limited walls | Refurbishments with a grid | Tall, open volumes |
| Design impact | High | Low | Medium |
The full picture is in acoustic ceilings: tiles, baffles or rafts.
What to ask before you order
- Tested absorption of the raft at the hanging height you plan, not only flush.
- Weight per raft and fixings, checked against the structure.
- Euroclass fire rating and how the layout treats sprinkler and detector coverage.
- Whether lighting can be built in, and who wires it.
Common questions
Why choose rafts over flush tiles? The air gap improves low-frequency absorption, and rafts treat large rooms efficiently.
Can we arrange them in a custom pattern? Yes. Clusters, grids and organic layouts are common.
Do they add much weight? They are relatively light, but the deck's capacity is checked in the survey.
Check the void and the structure first
Rafts live or die on what is above them. Book a free survey, or see acoustic ceiling rafts.
From first survey to final finish
Seven stages, one point of contact. Book a free survey or call +44 1908 880191, and we'll come back to you with the next step.

An acoustician visits the site, or works from your drawings and photos when a visit isn't practical. Either way, the room, its surfaces and how it is used are recorded before any advice is given.

Reverberation, ambient noise and noise transfer are read against what the space is used for. The findings arrive as an AI-assisted acoustic report with recommendations, yours to keep with no obligation to proceed.

Treatment is modelled against a reverberation target, then drawn up with panel positions, fixings and finishes. Nothing moves forward until you have approved the design.

Every quotation comes with the specification behind it, listing products by type, quantity and finish with costs set out line by line. What is quoted is what the design calls for.

Panels, baffles, ceilings and screens come from the manufacturers we work with and are supplied to the approved specification. What arrives on site matches what was designed.

Our installation team fits to the approved drawings, checking positions and fixings as they go. One team supplies and installs the treatment.

Optional paid add-on: after fit-out the space can be measured again and compared with the original survey, so the improvement is measured rather than assumed. Compliance testing is carried out with our testing partner, EMC Acoustics, and the written record goes into your building file.
Stay connected with insights
Get the latest updates from our acousticians