
Acoustic products, specified for your space
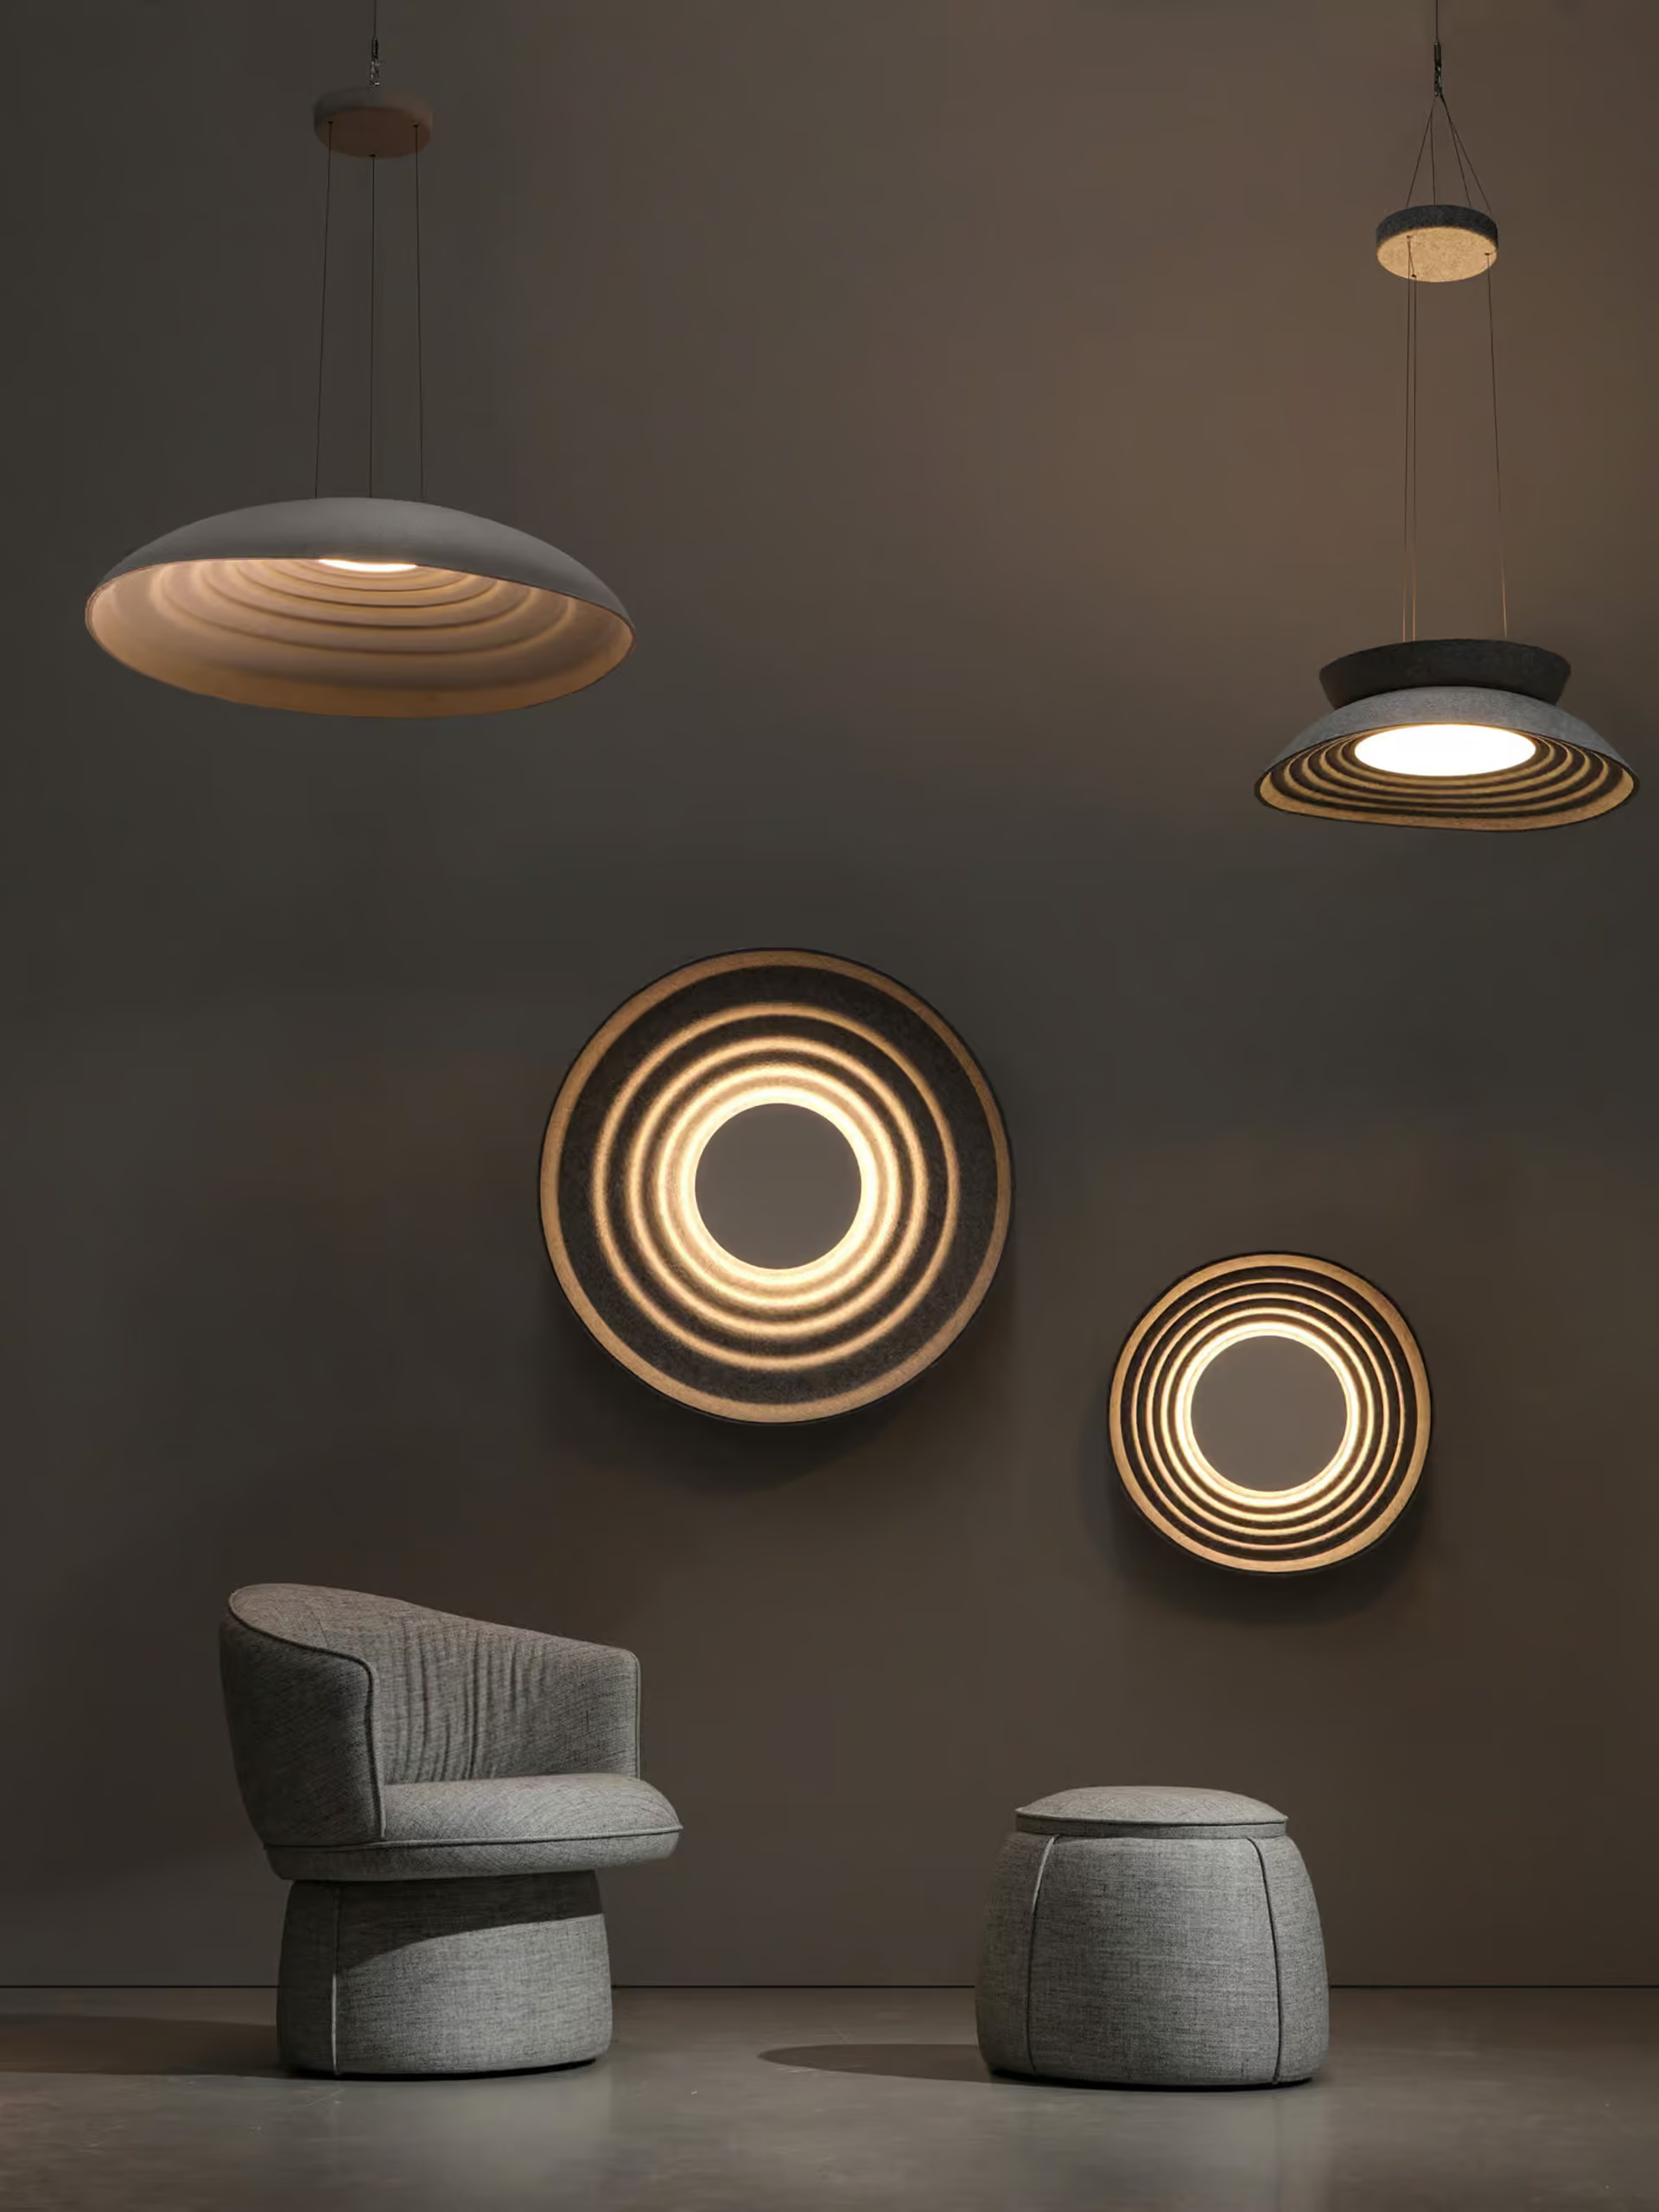
Panels, ceilings, baffles, lighting and screens, chosen independently of any one manufacturer and matched to your room, brief and budget.
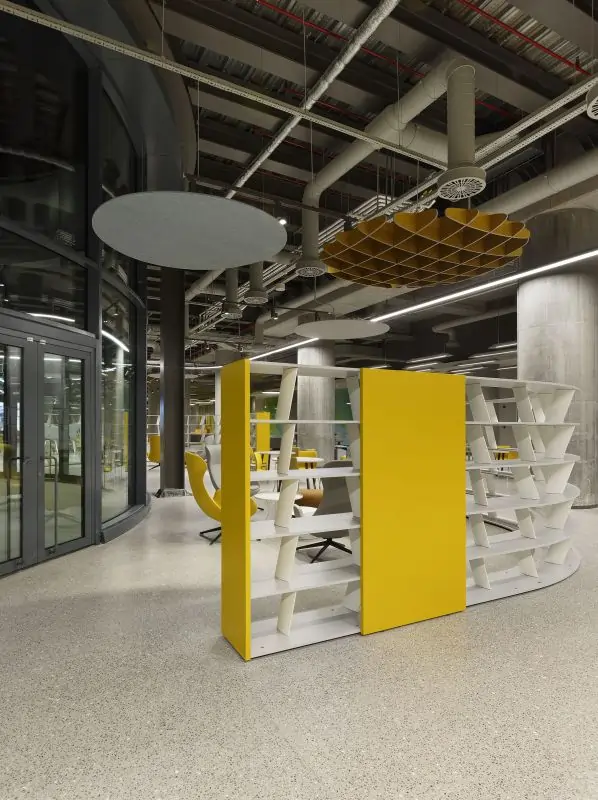
Echo and reverberation
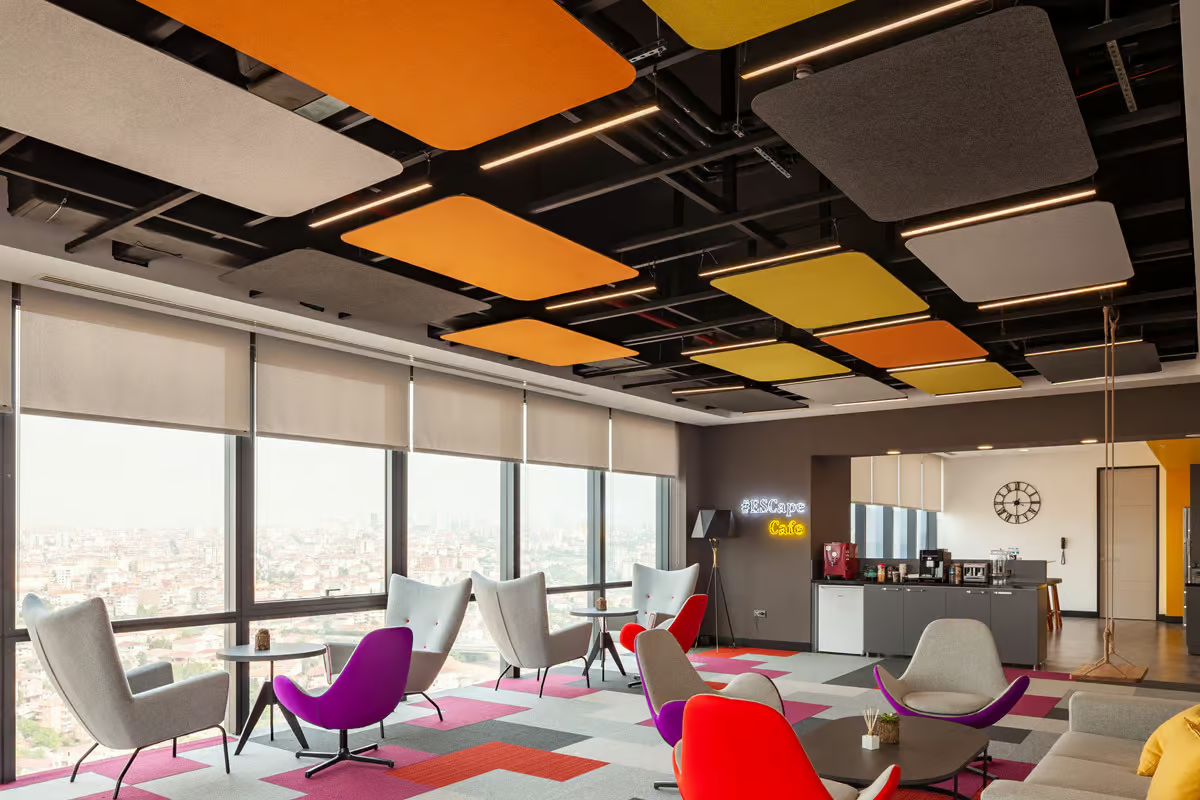
Absorbers, baffles and rafts that cut echo, so speech is clearer and rooms feel calmer.
Noise between rooms
Partitions and insulation that keep noise in the room it starts in.
Speech clarity
Clear speech in meeting rooms, classrooms and places of worship, without anyone raising their voice.
Look and finish
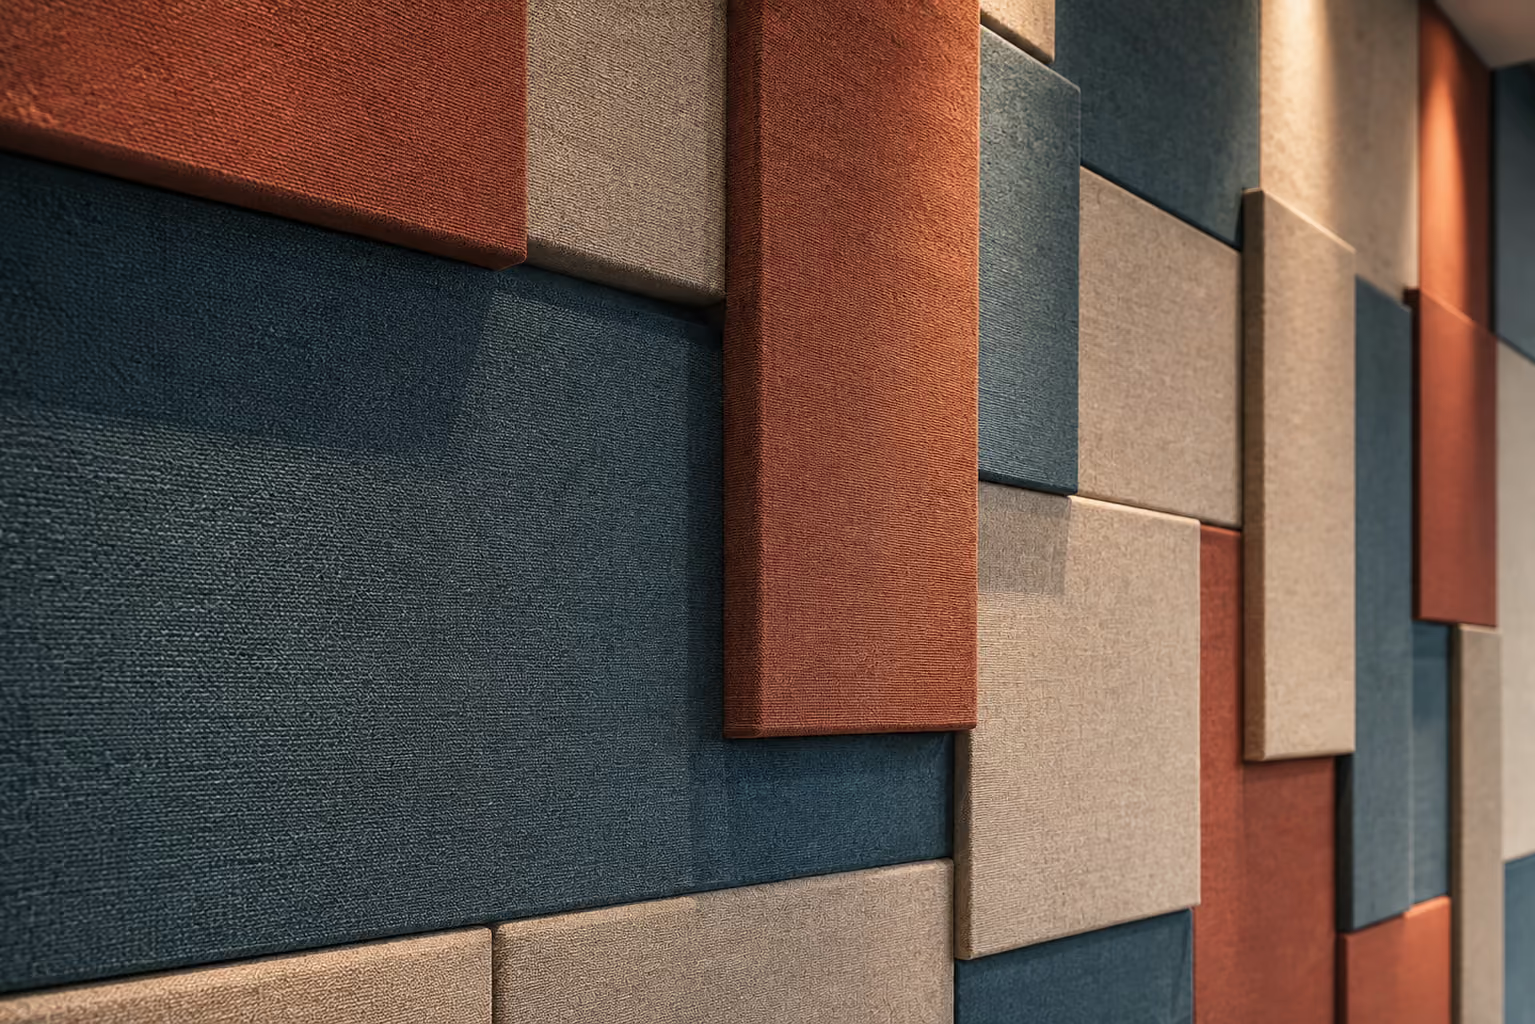
Decorative, printed and timber finishes that look designed while they absorb sound.
Acoustic Solutions
Every product is specified to your room, not sold off the shelf.




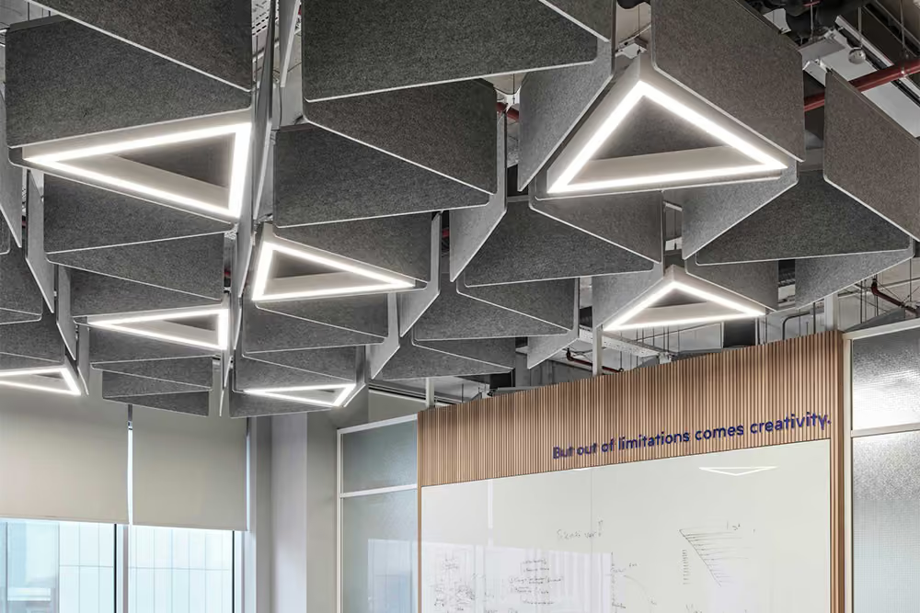
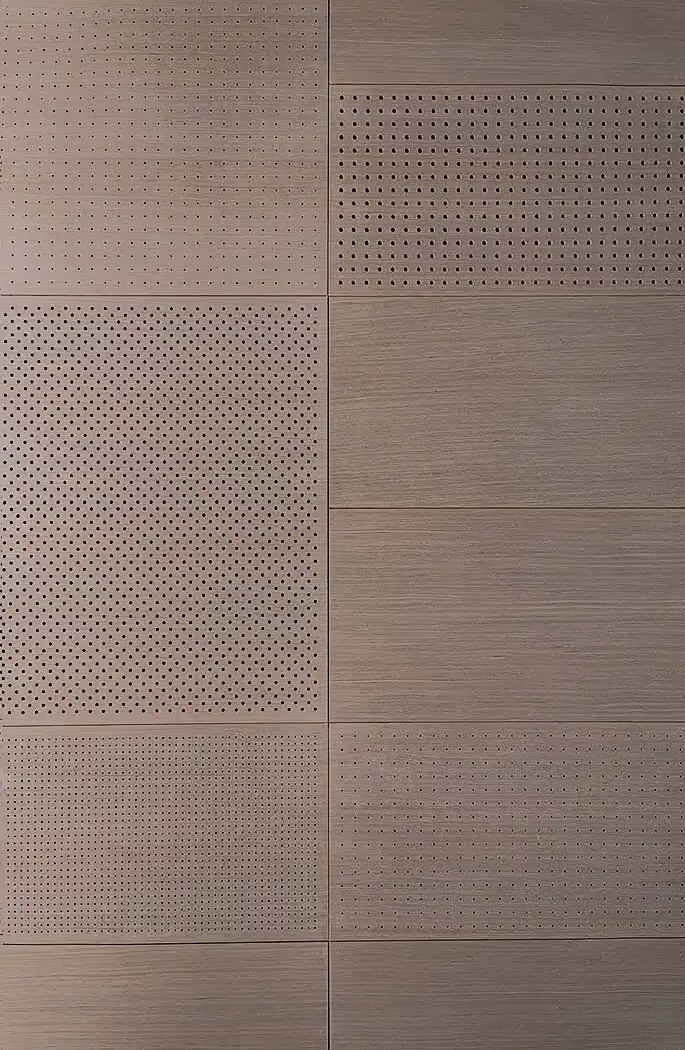
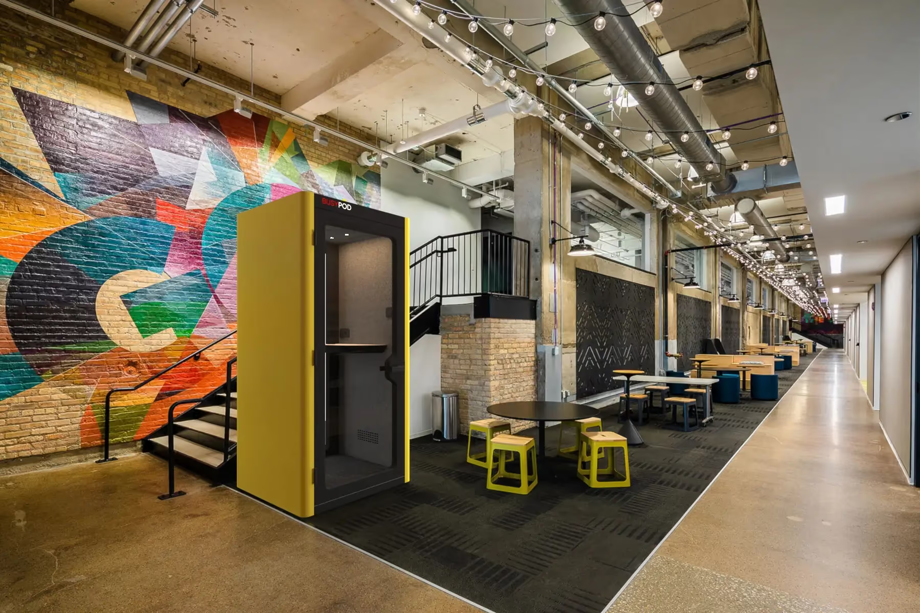
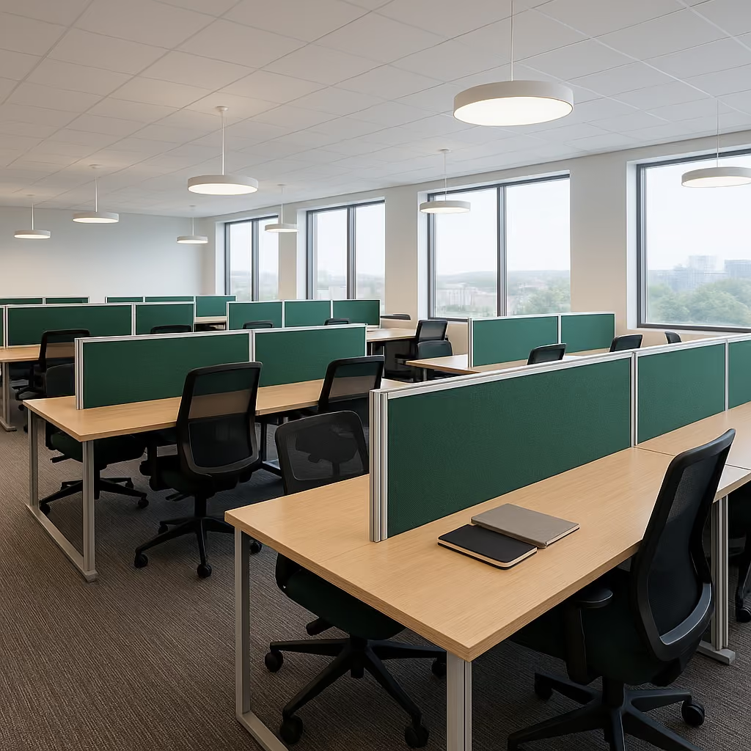
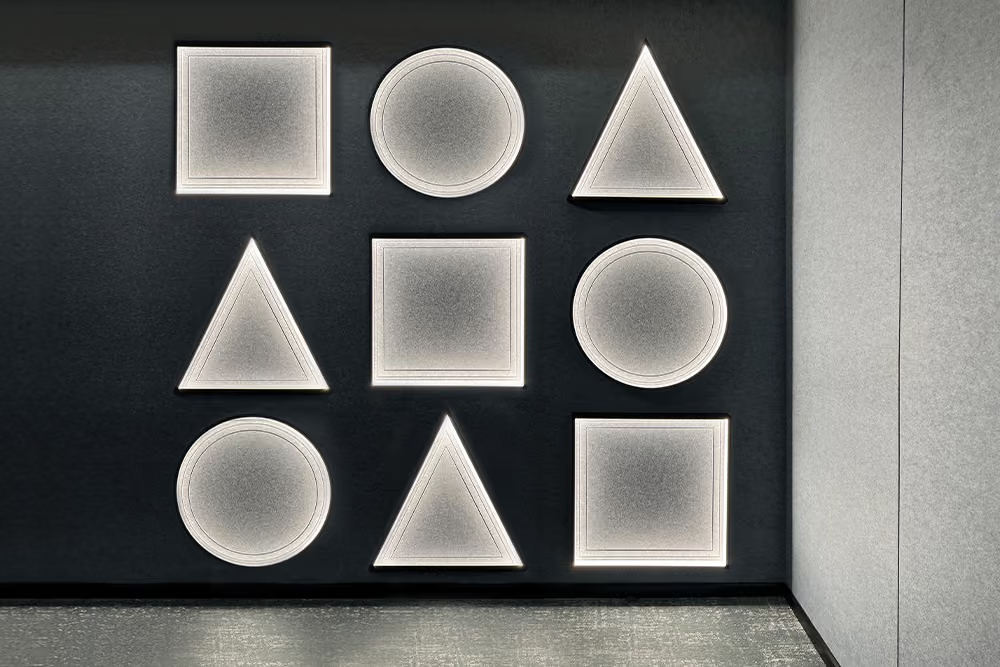
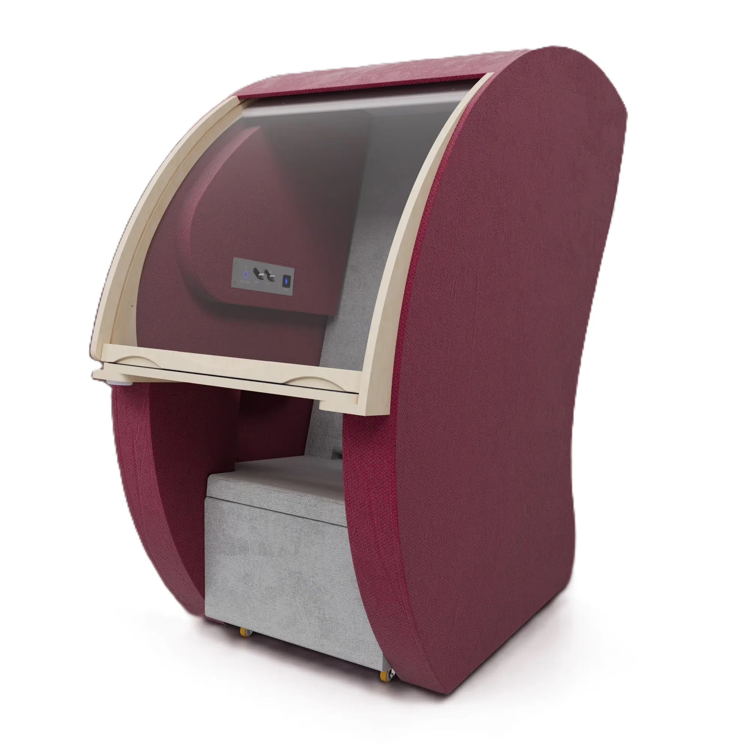
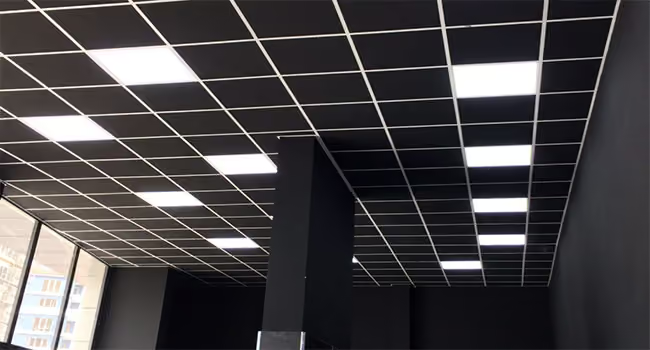
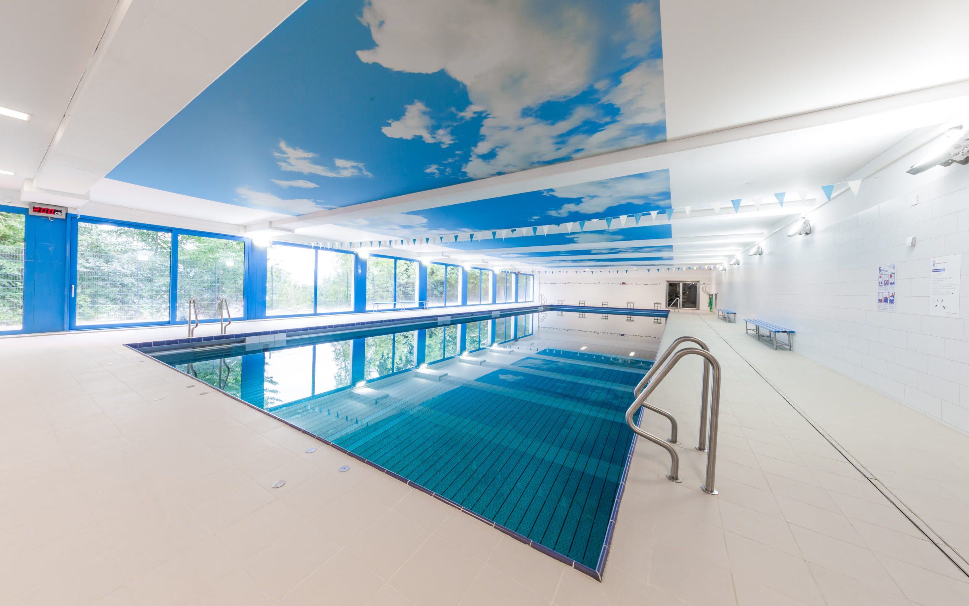
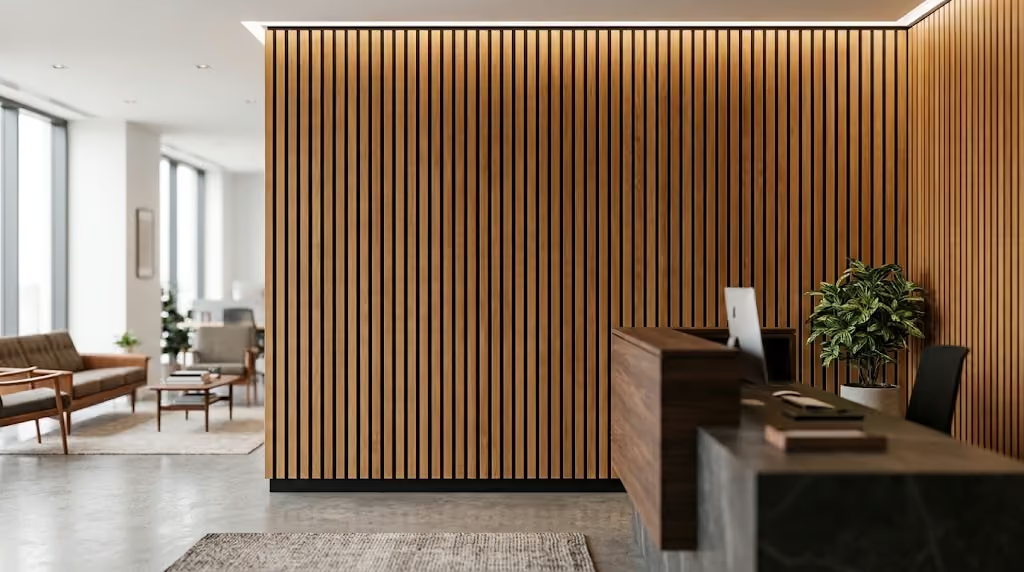

The right acoustic panel
for every space
Need technical data or fire ratings for a specific system? Our engineers can provide full specification documents.
We supply and install acoustic products across the UK. From wall panels and ceiling rafts to baffles and lighting, we source from several manufacturers and are tied to none, so the product fits the room rather than a catalogue. Whether it is an office, school, restaurant or hall, the specification starts with what the space needs.
We don’t just supply products — we create tailored acoustic solutions. Whether you need bold architectural features, discreet panels that blend into existing interiors, or cost-effective treatments, our team will design the right combination of products to suit your space, performance targets, and budget.
We choose each product against its published absorption, fire and durability data, then test the finished room, so the result is measured rather than assumed.
Most fabric ranges come in a wide choice of finishes. We can help match your brand or interior scheme.
Installation is planned around your business hours to minimise disruption, and a detailed programme is agreed before work begins.
From first survey to final finish
One team handles all seven stages, the same way on every project, so you always know what happens next.

A surveyor visits the site, or works from your drawings and photos when a visit isn't practical. Either way, the room, its surfaces and how it is used are recorded before any advice is given.

Reverberation, ambient noise and noise transfer are read against what the space is used for. The findings arrive as a written report with recommendations, yours to keep with no obligation to proceed.

Treatment is modelled against a reverberation target, then drawn up with panel positions, fixings and finishes. Nothing moves forward until you have approved the design.

Every quotation comes with the specification behind it, listing products by type, quantity and finish with costs set out line by line. What is quoted is what the design calls for.

Panels, baffles, ceilings and screens come from our Acoustic Solutions range and are supplied to the approved specification. What arrives on site matches what was designed.

Our own engineers fit to the approved drawings, checking positions and fixings as they go. One team supplies and installs, so nothing is handed between contractors.

Optional: after fit-out the space can be measured again and compared with the original survey, so the improvement is measured rather than assumed. Results are reported against the relevant standards and the written record goes into your building file.
Trusted on schools, venues and landmark halls








Find out what your room needs
Book a free site survey or talk to an acoustician. We'll tell you what your room needs.
